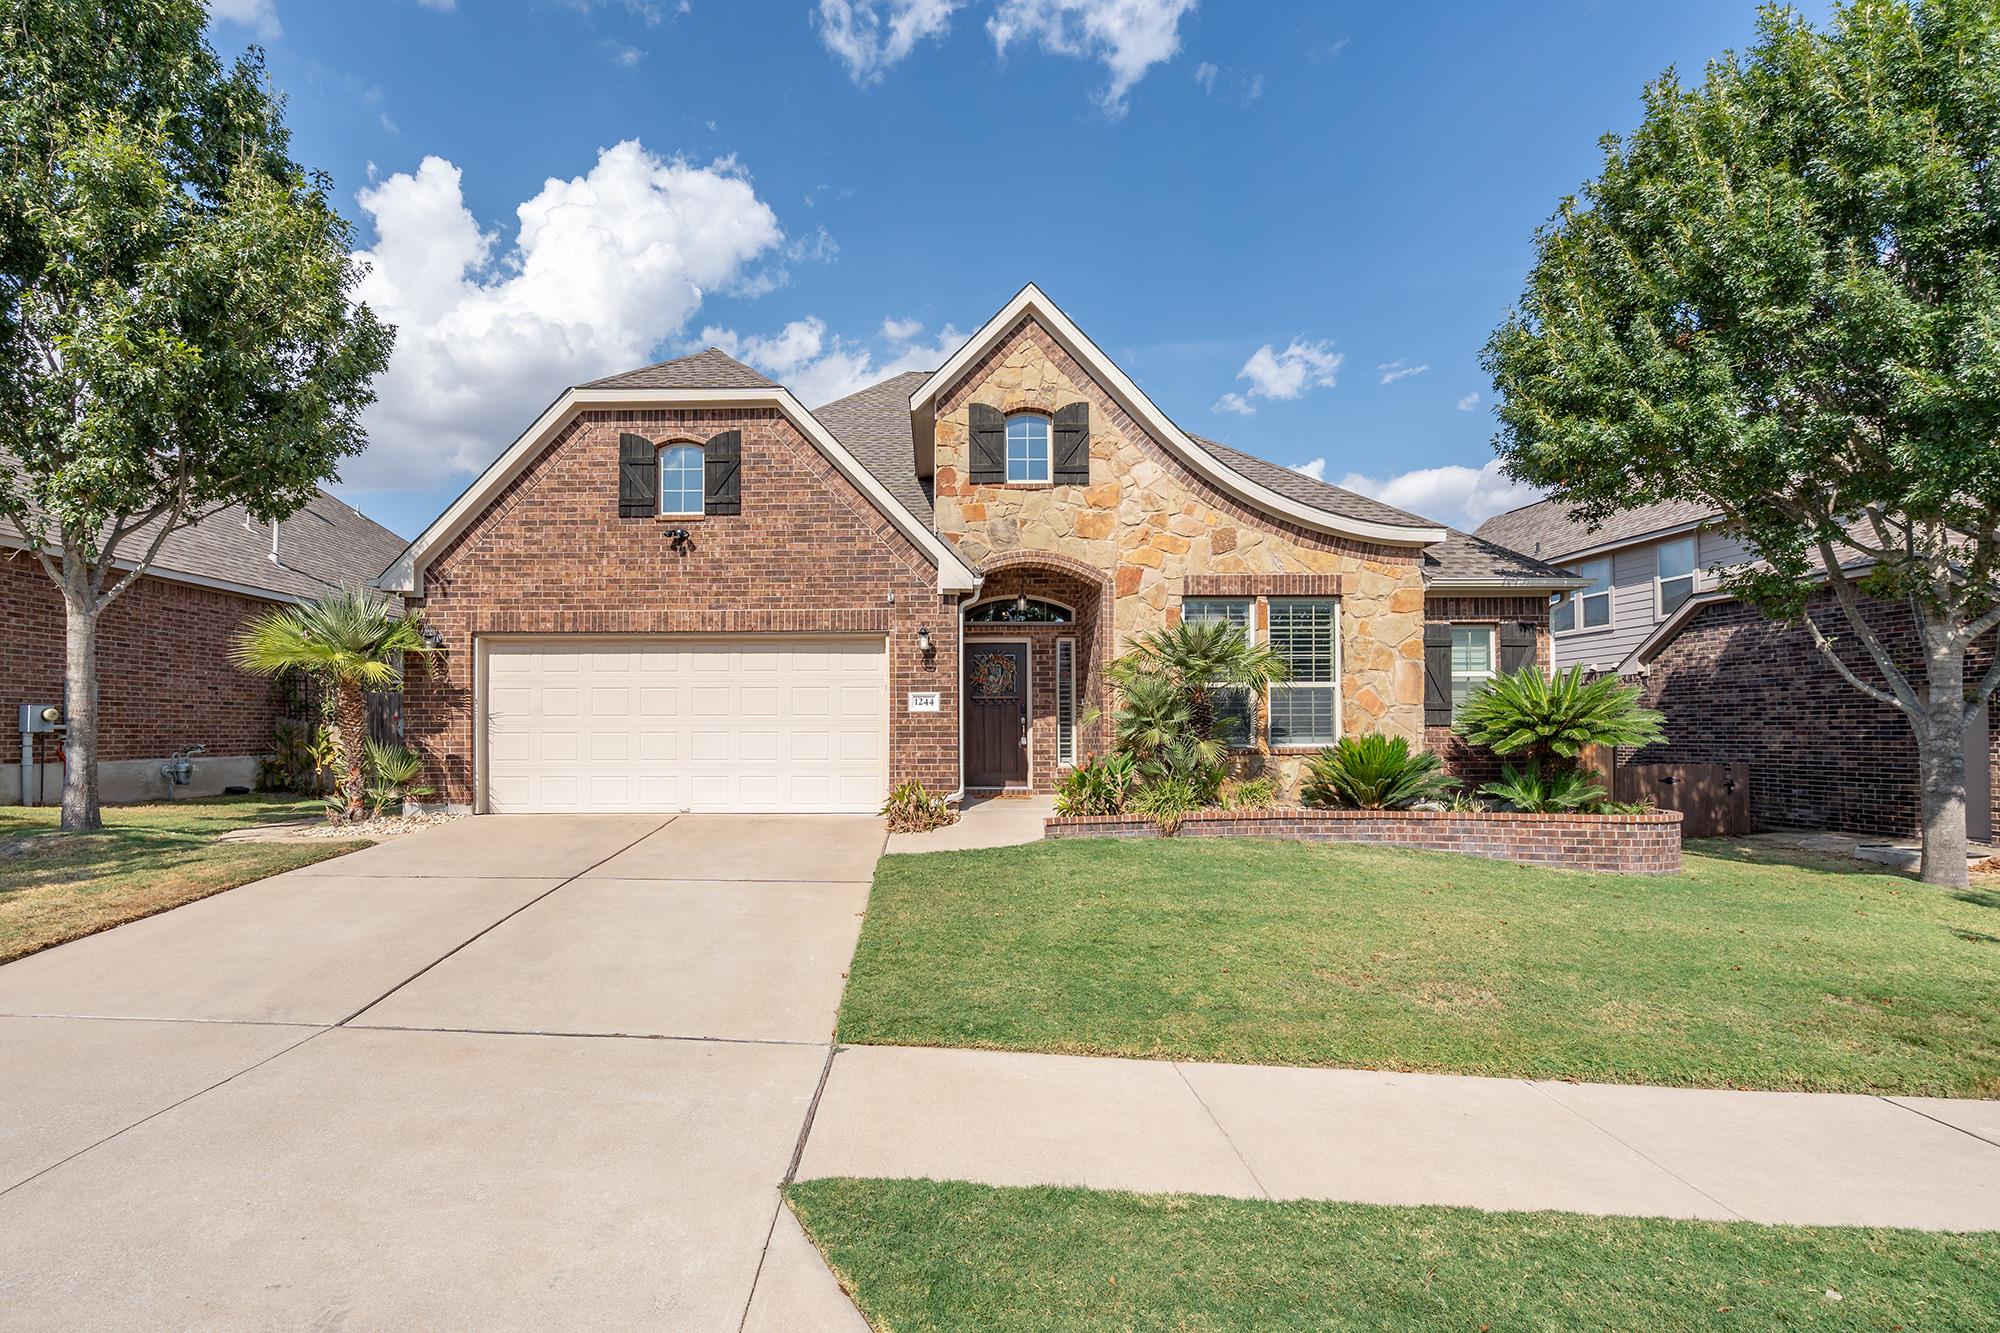
Two-story brick and stone home with a two-car garage, landscaped front yard, and broad driveway.
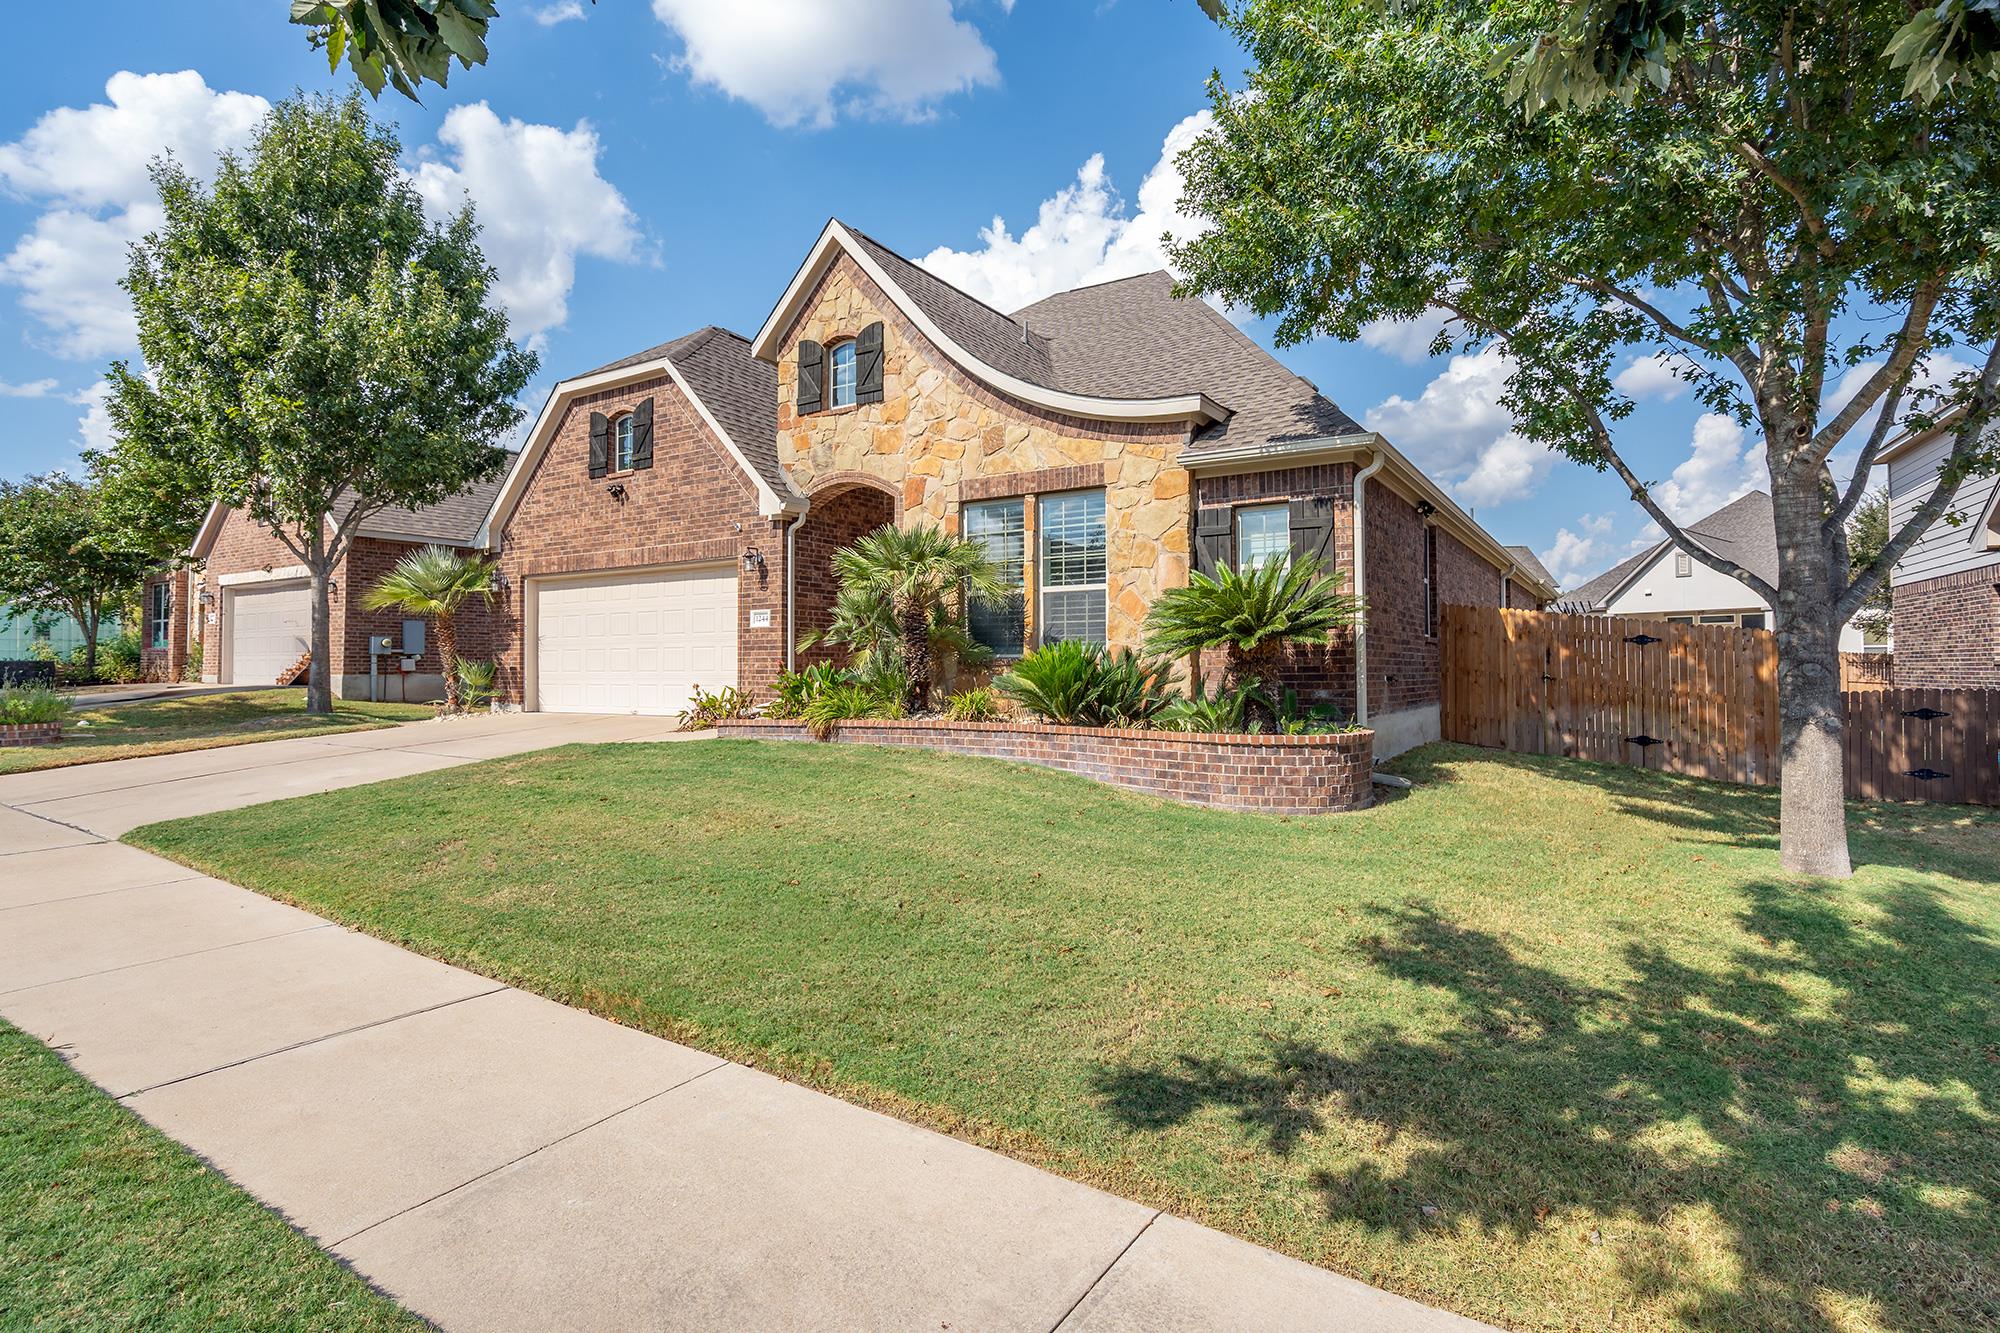
Two-story stone-and-brick house with a landscaped front garden, broad driveway, and wooden side gate.
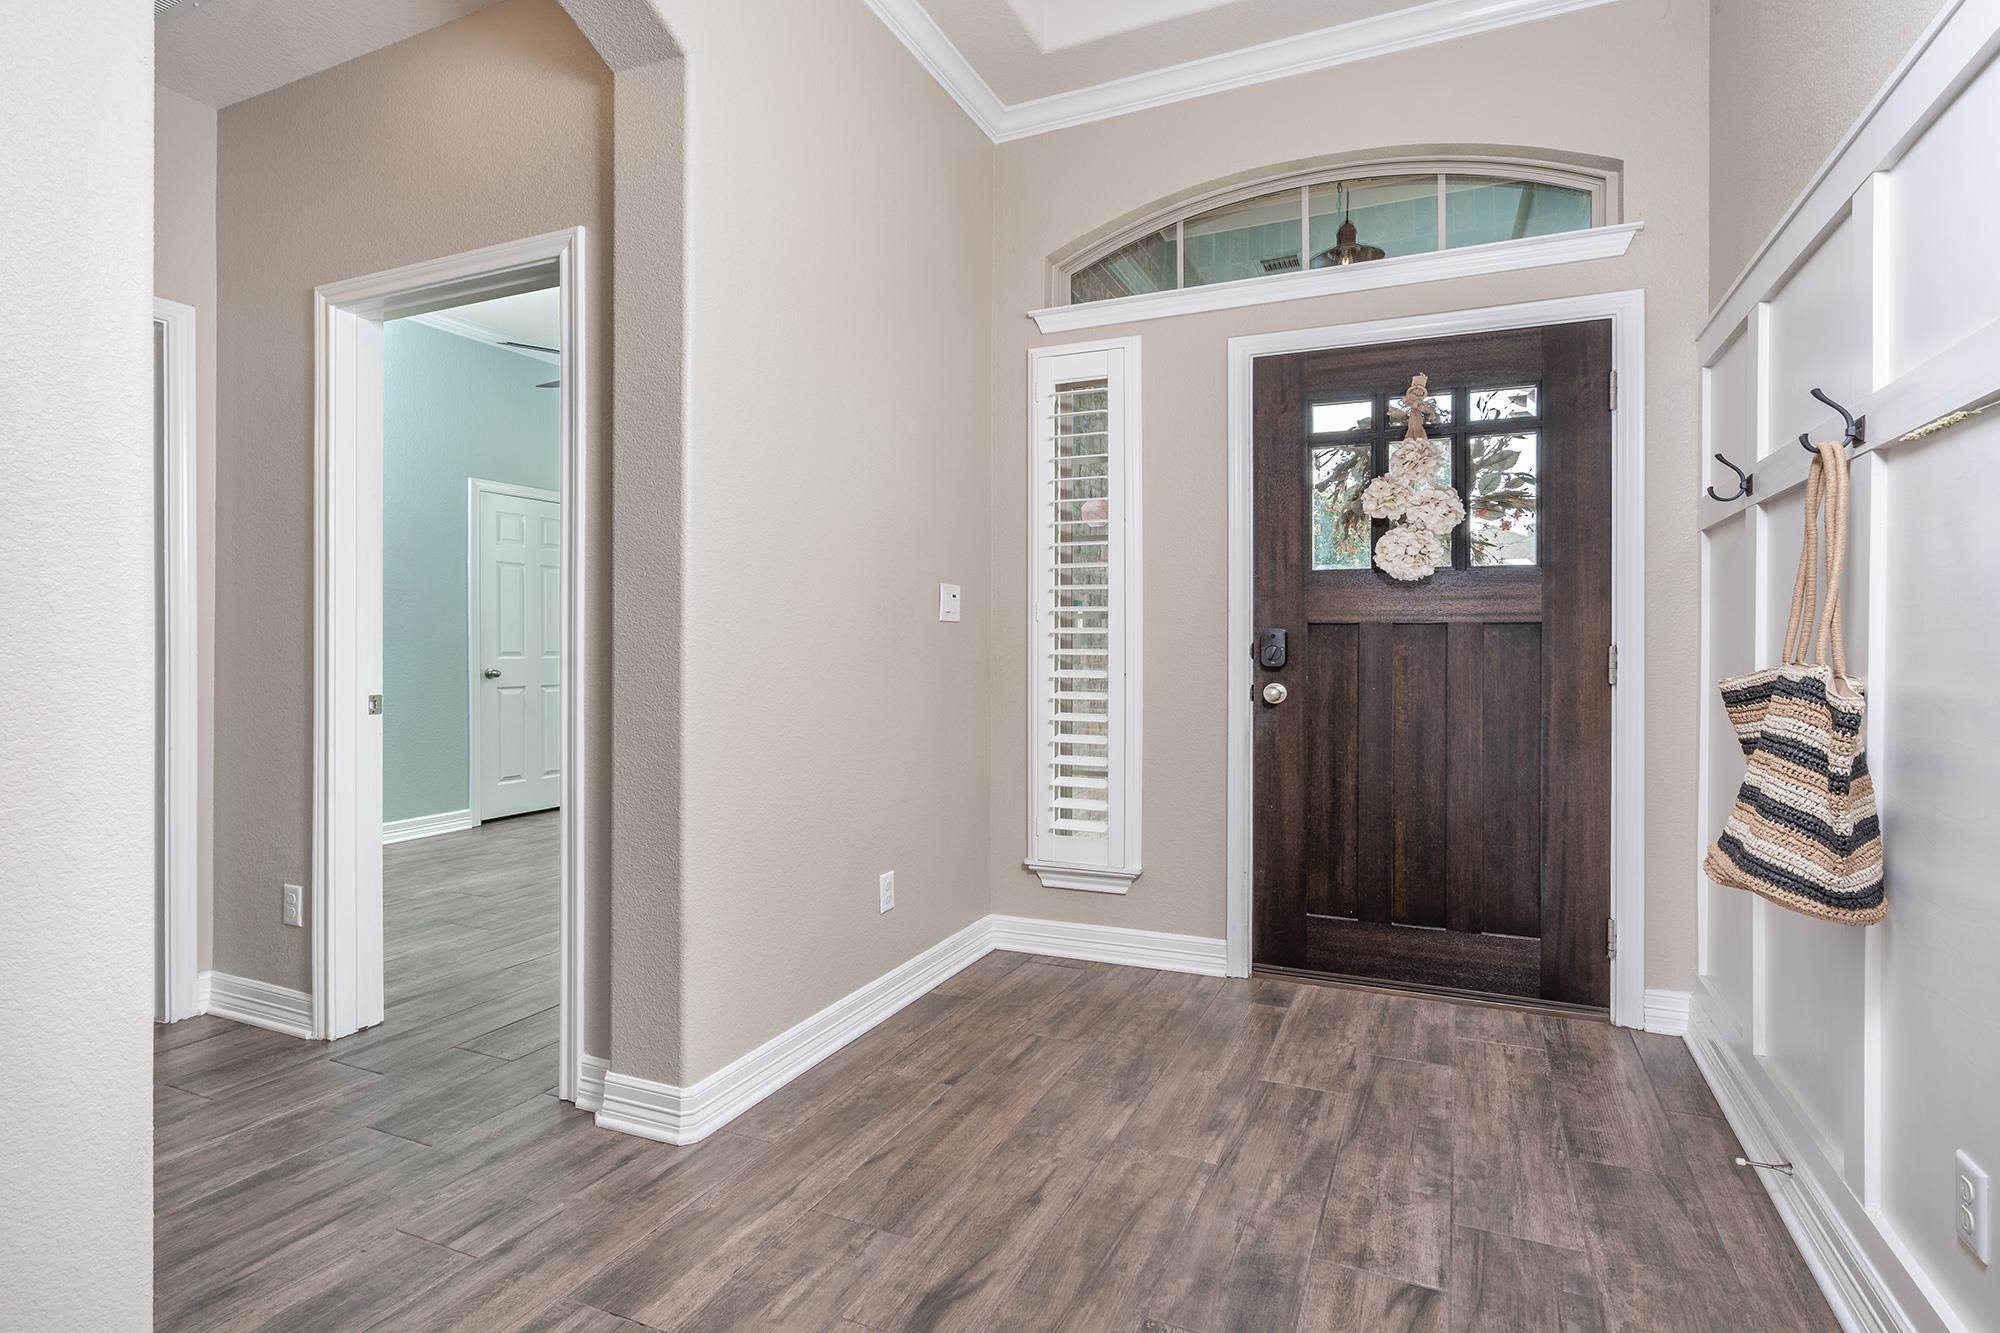
Entry foyer with a dark wooden front door, arched transom window, and gray-brown flooring.
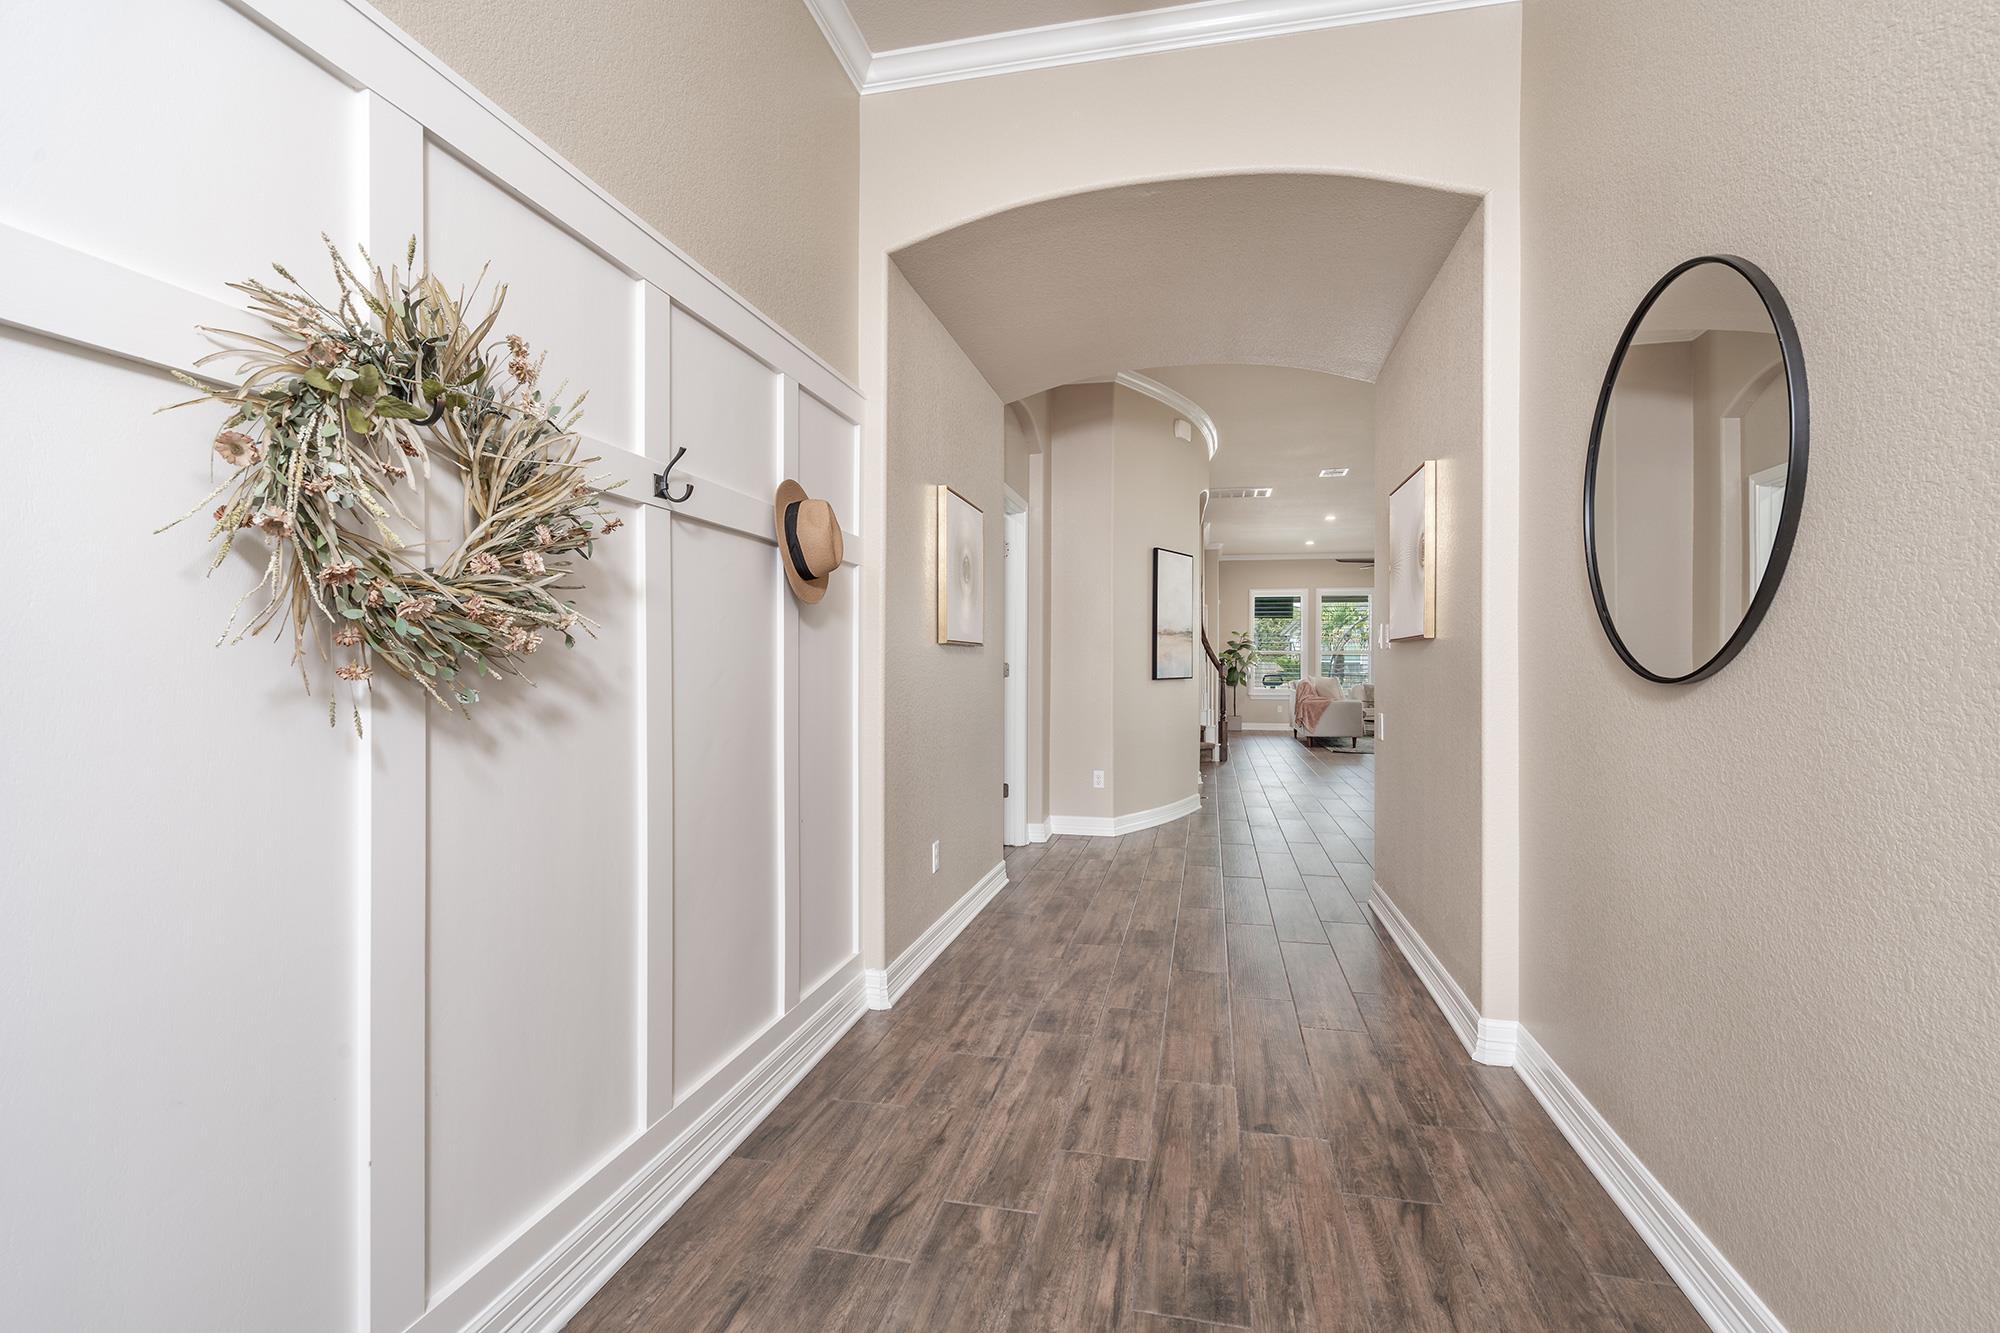
Entry hallway with dark tile flooring, a paneled accent wall, and a round mirror.
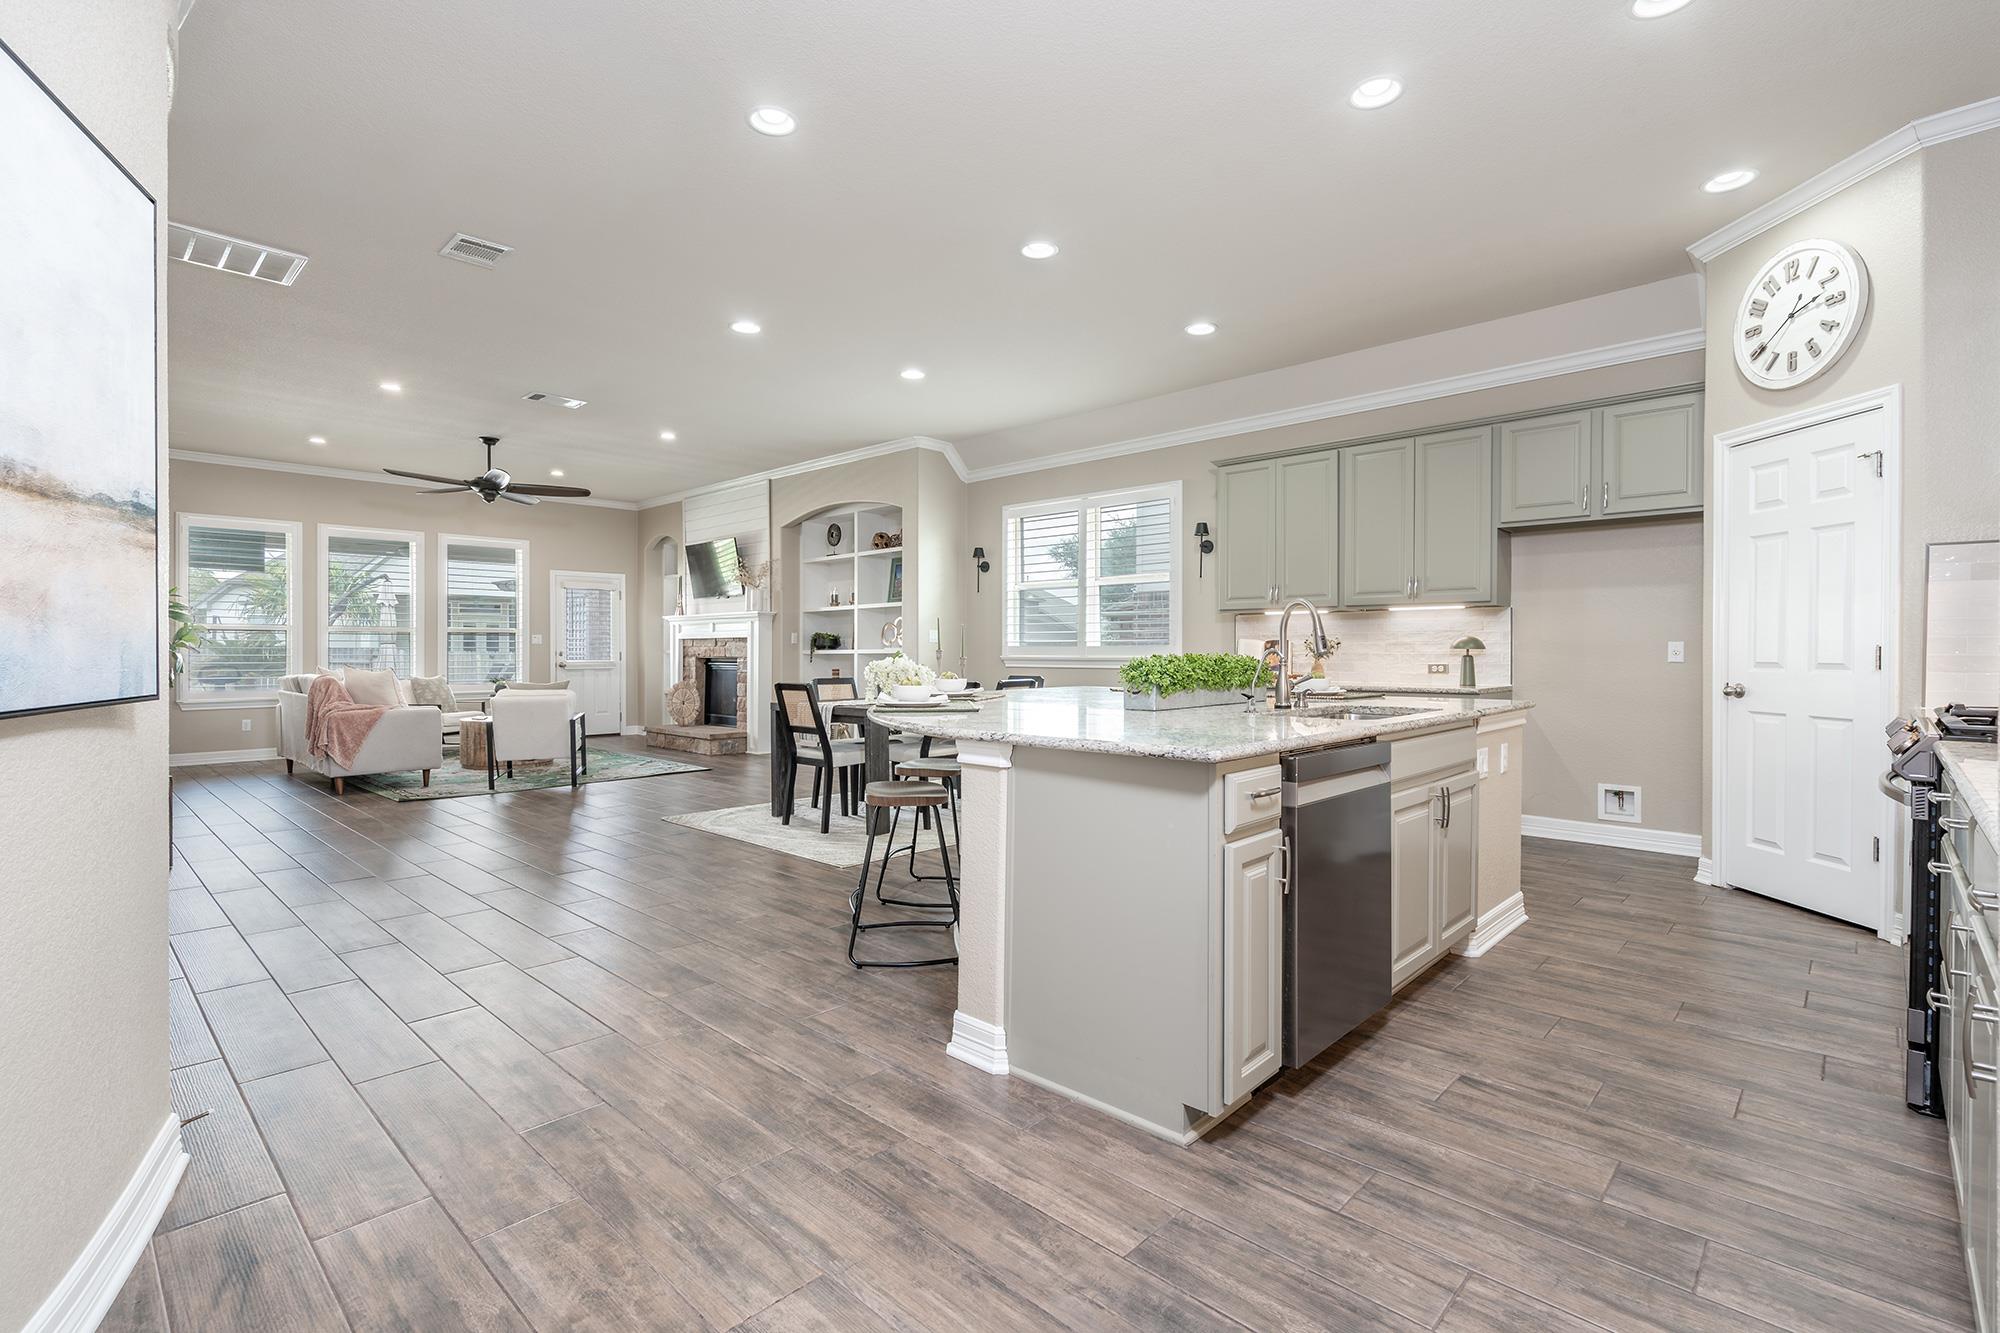
Open-plan kitchen with a granite island and gray cabinets adjoining a living area with a fireplace.
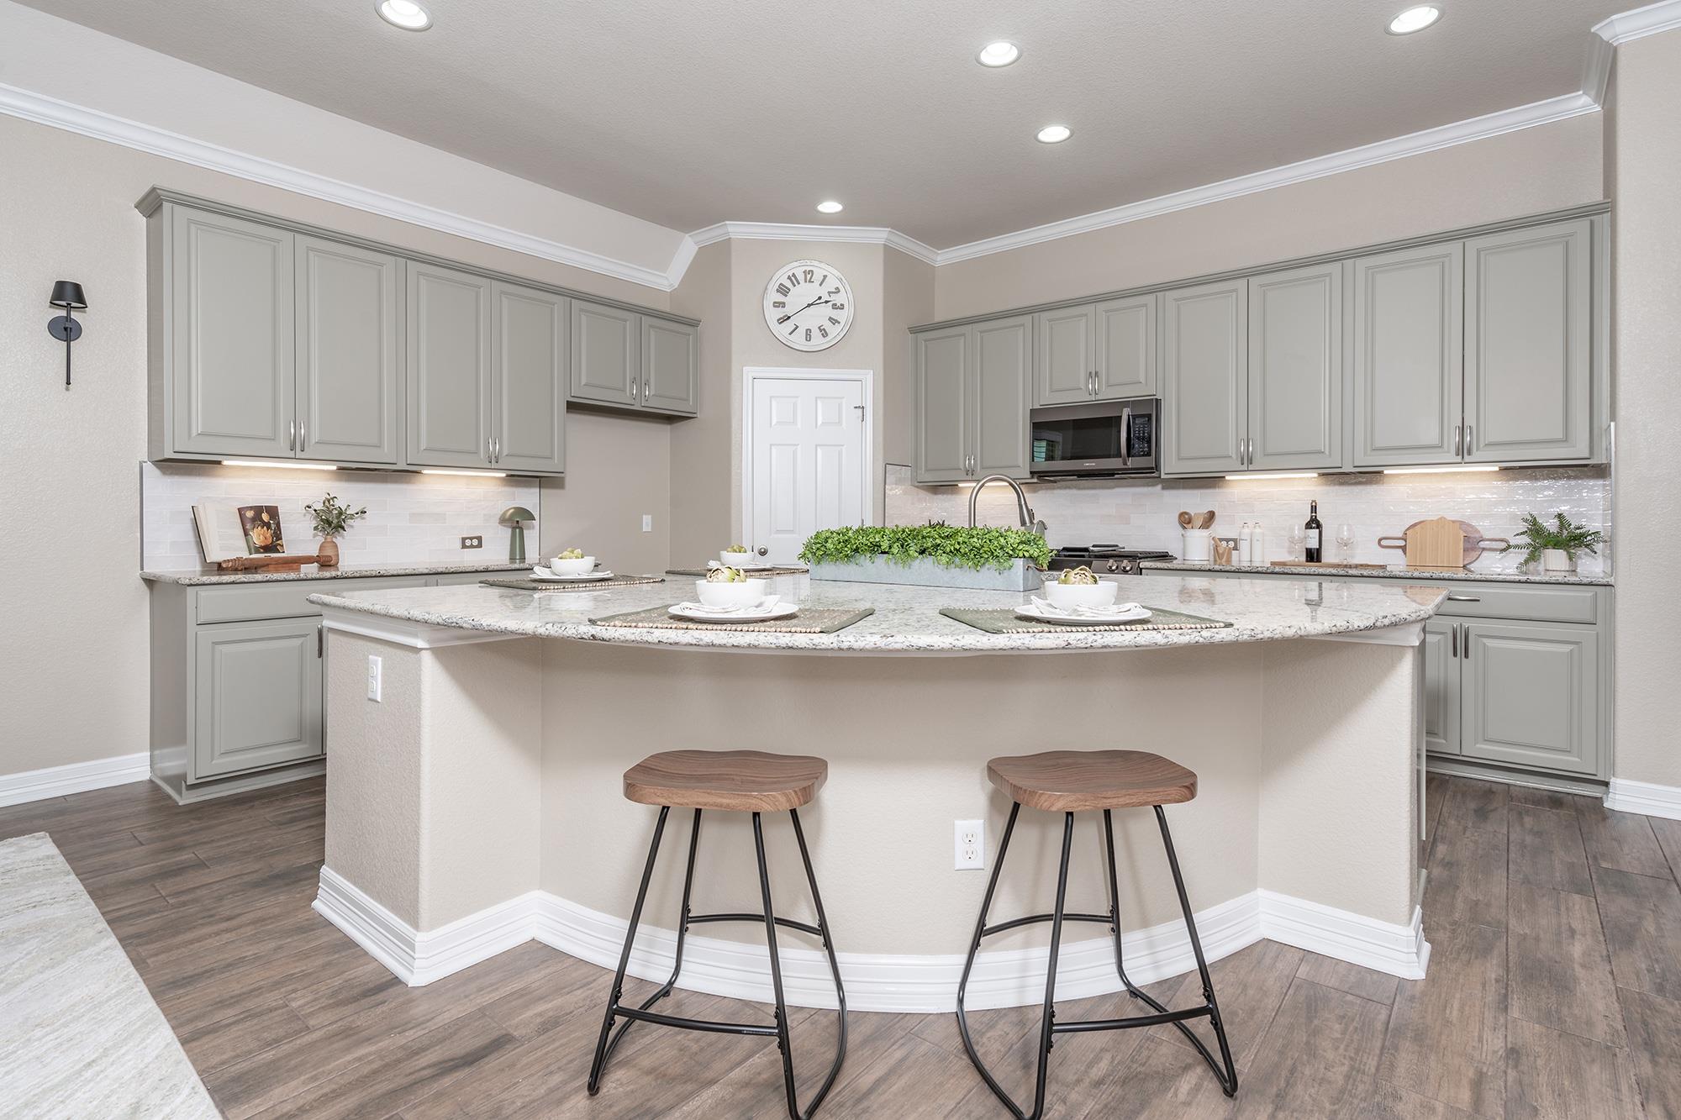
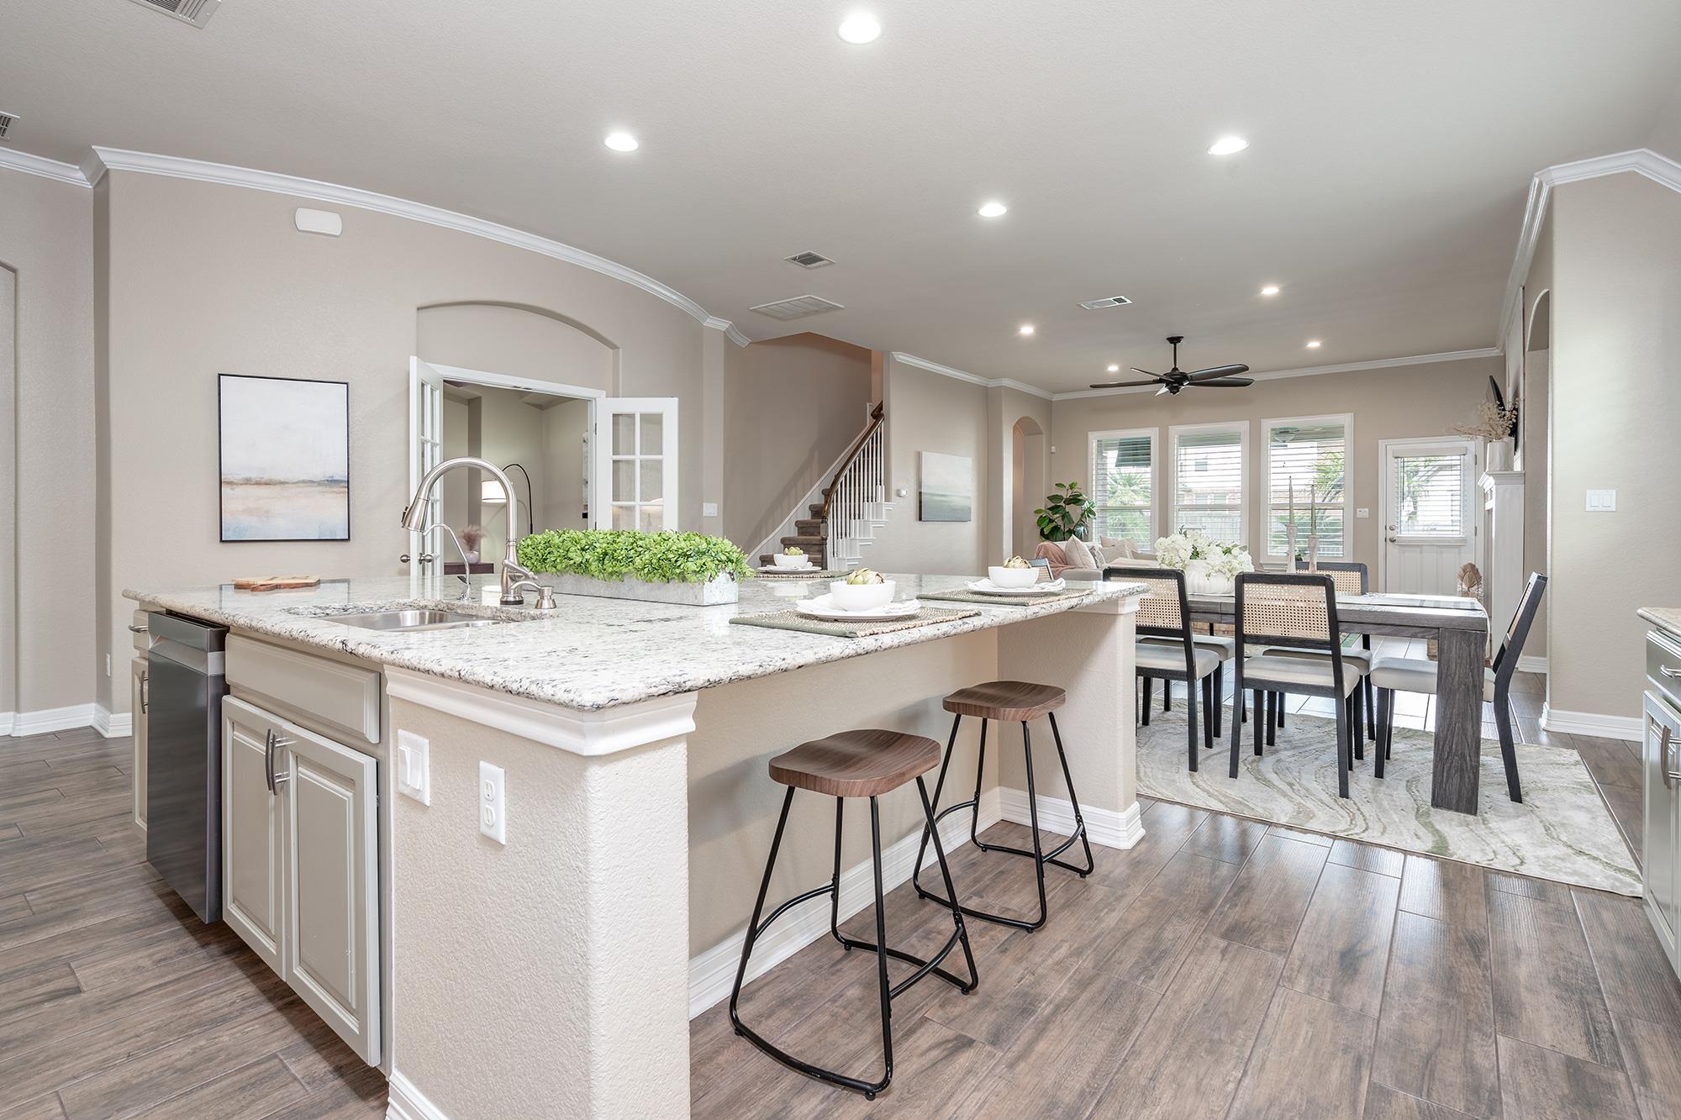
Kitchen with gray cabinets, a curved granite island, and two wooden stools.
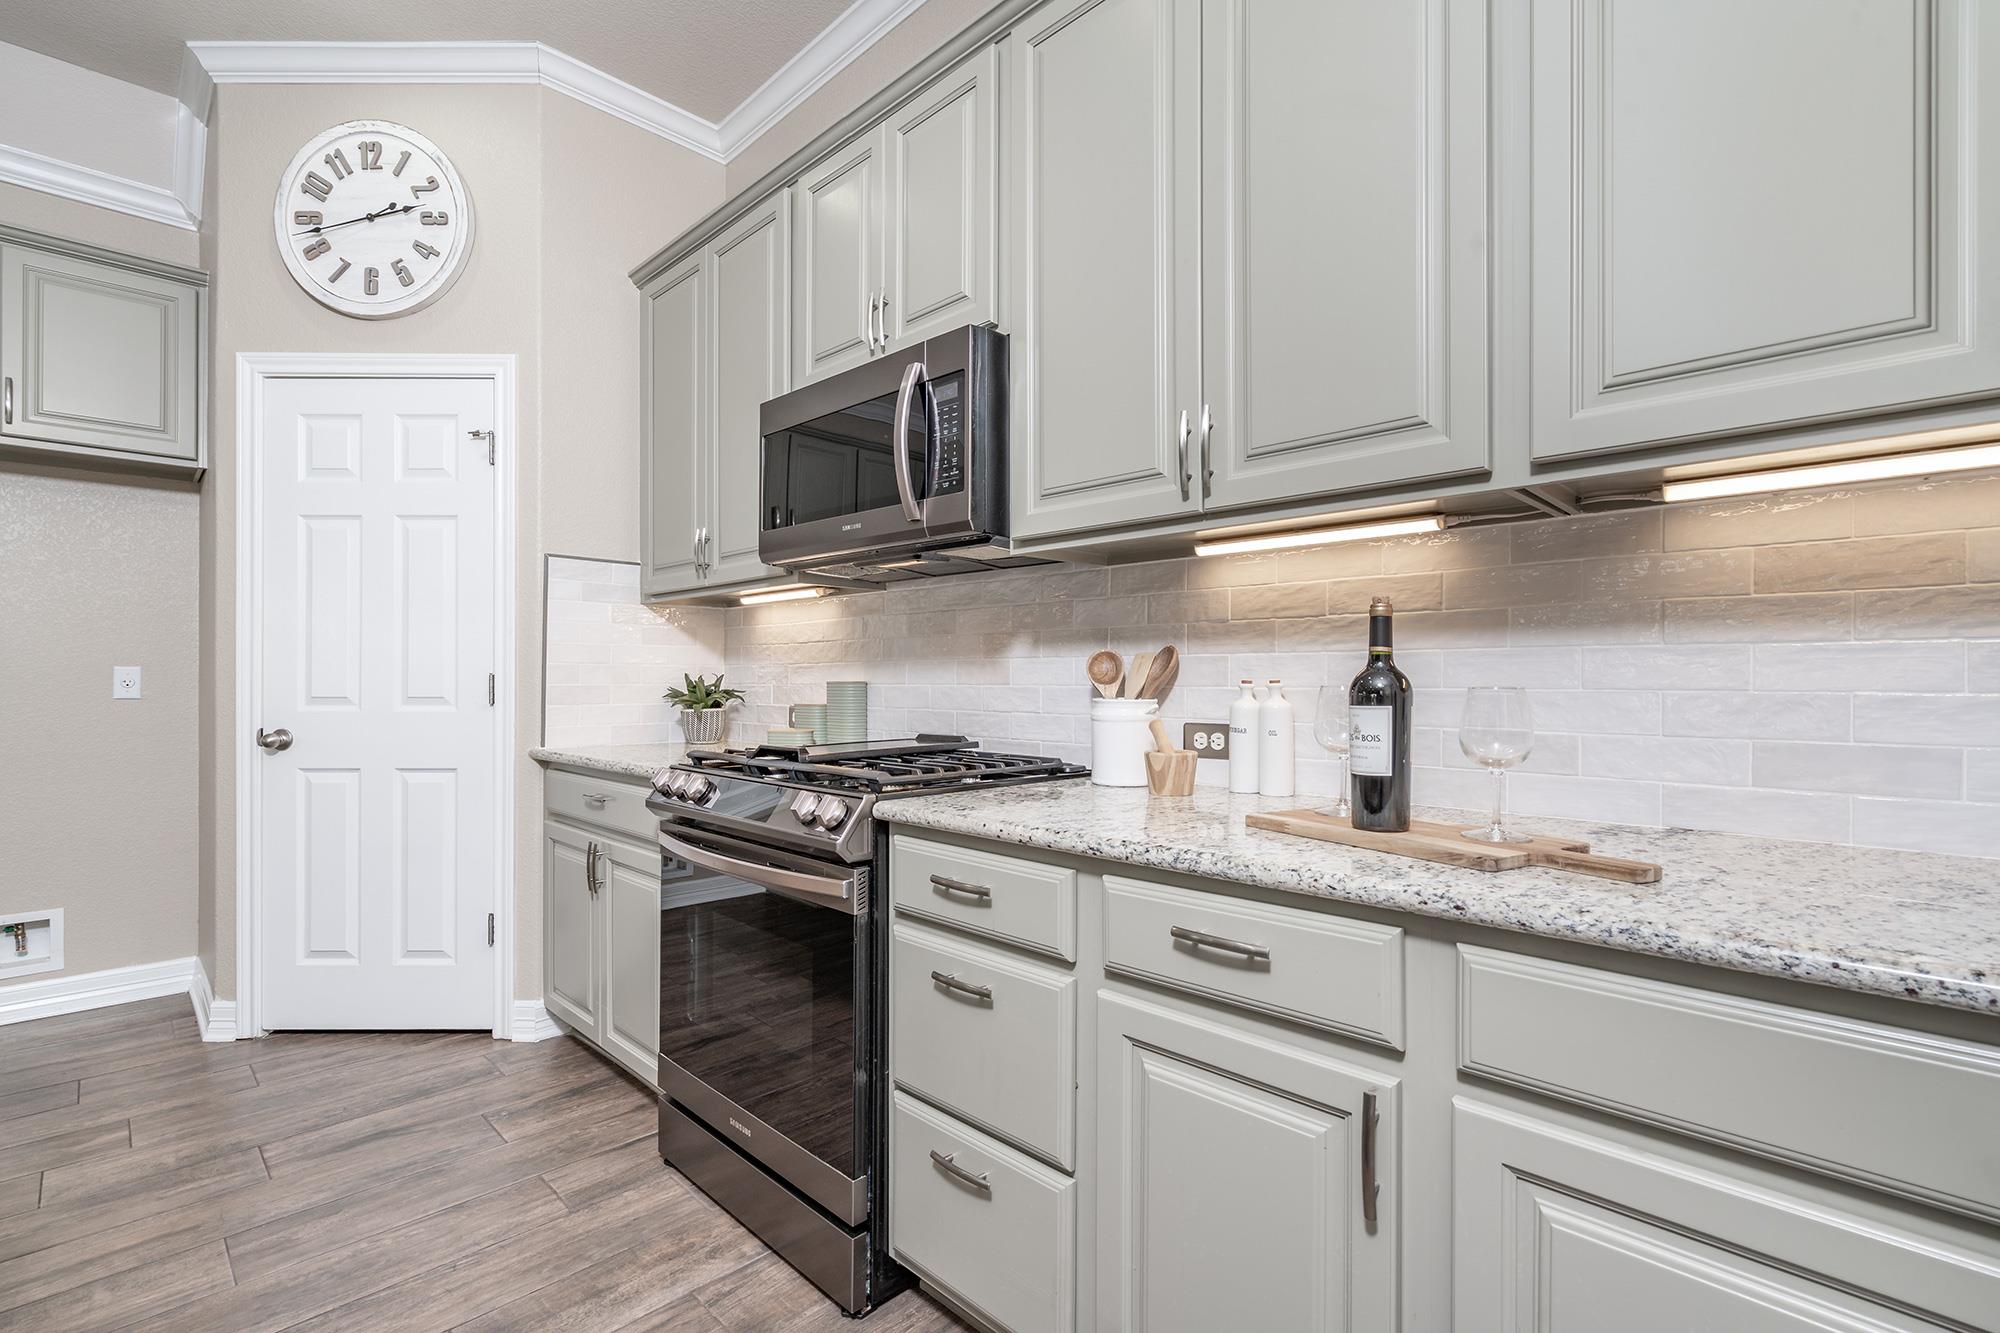
Kitchen with gray cabinets, granite counters, stainless steel appliances, and a subway tile backsplash.
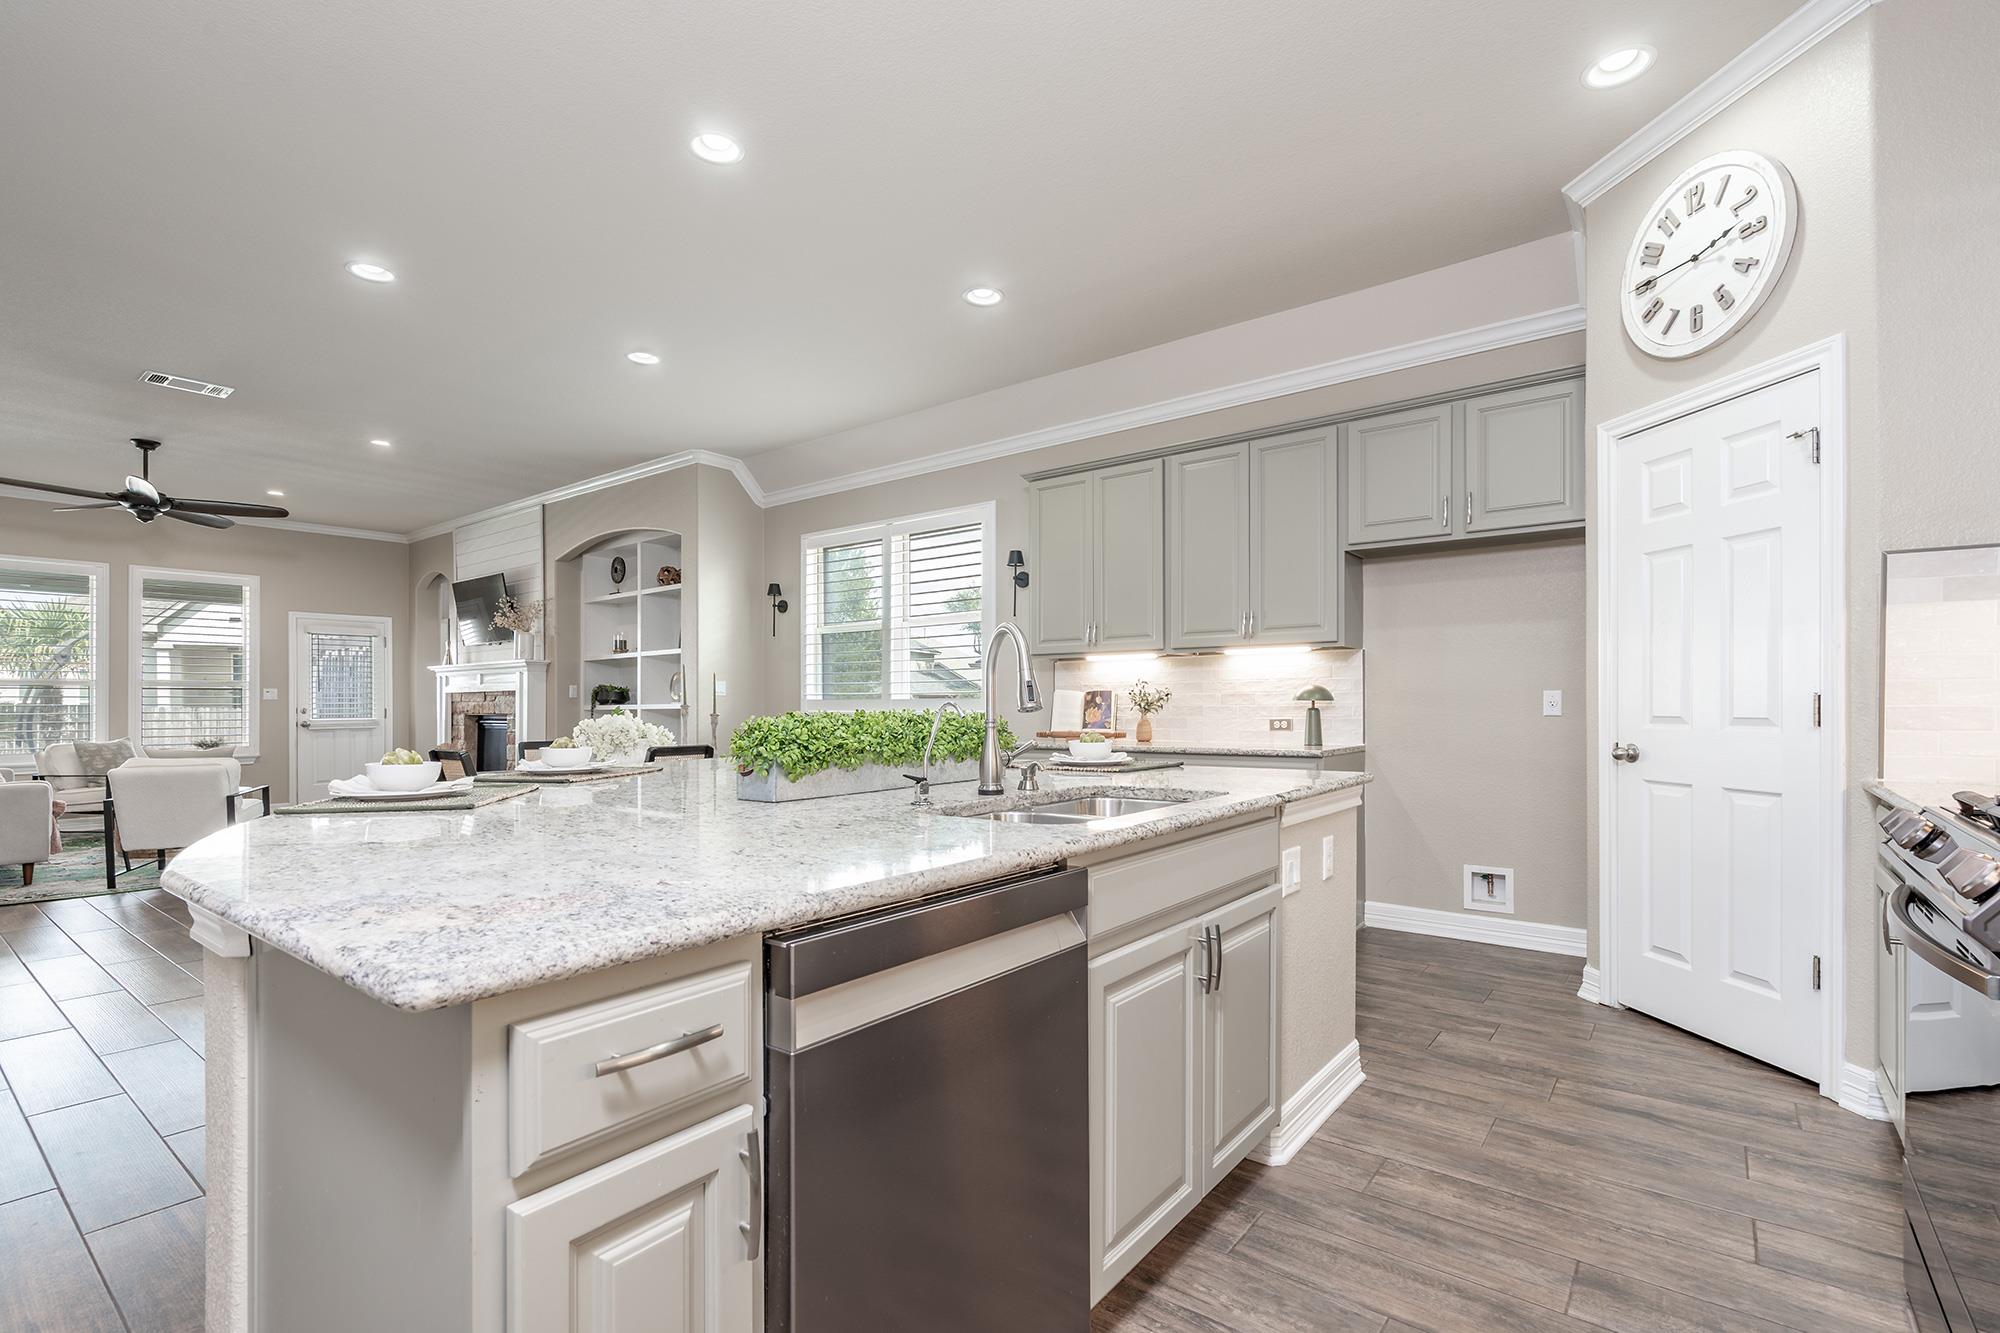
Kitchen with a large granite island, gray cabinets, and an adjoining living area with a fireplace.
Open-plan kitchen with a large granite island and breakfast stools beside the dining area.
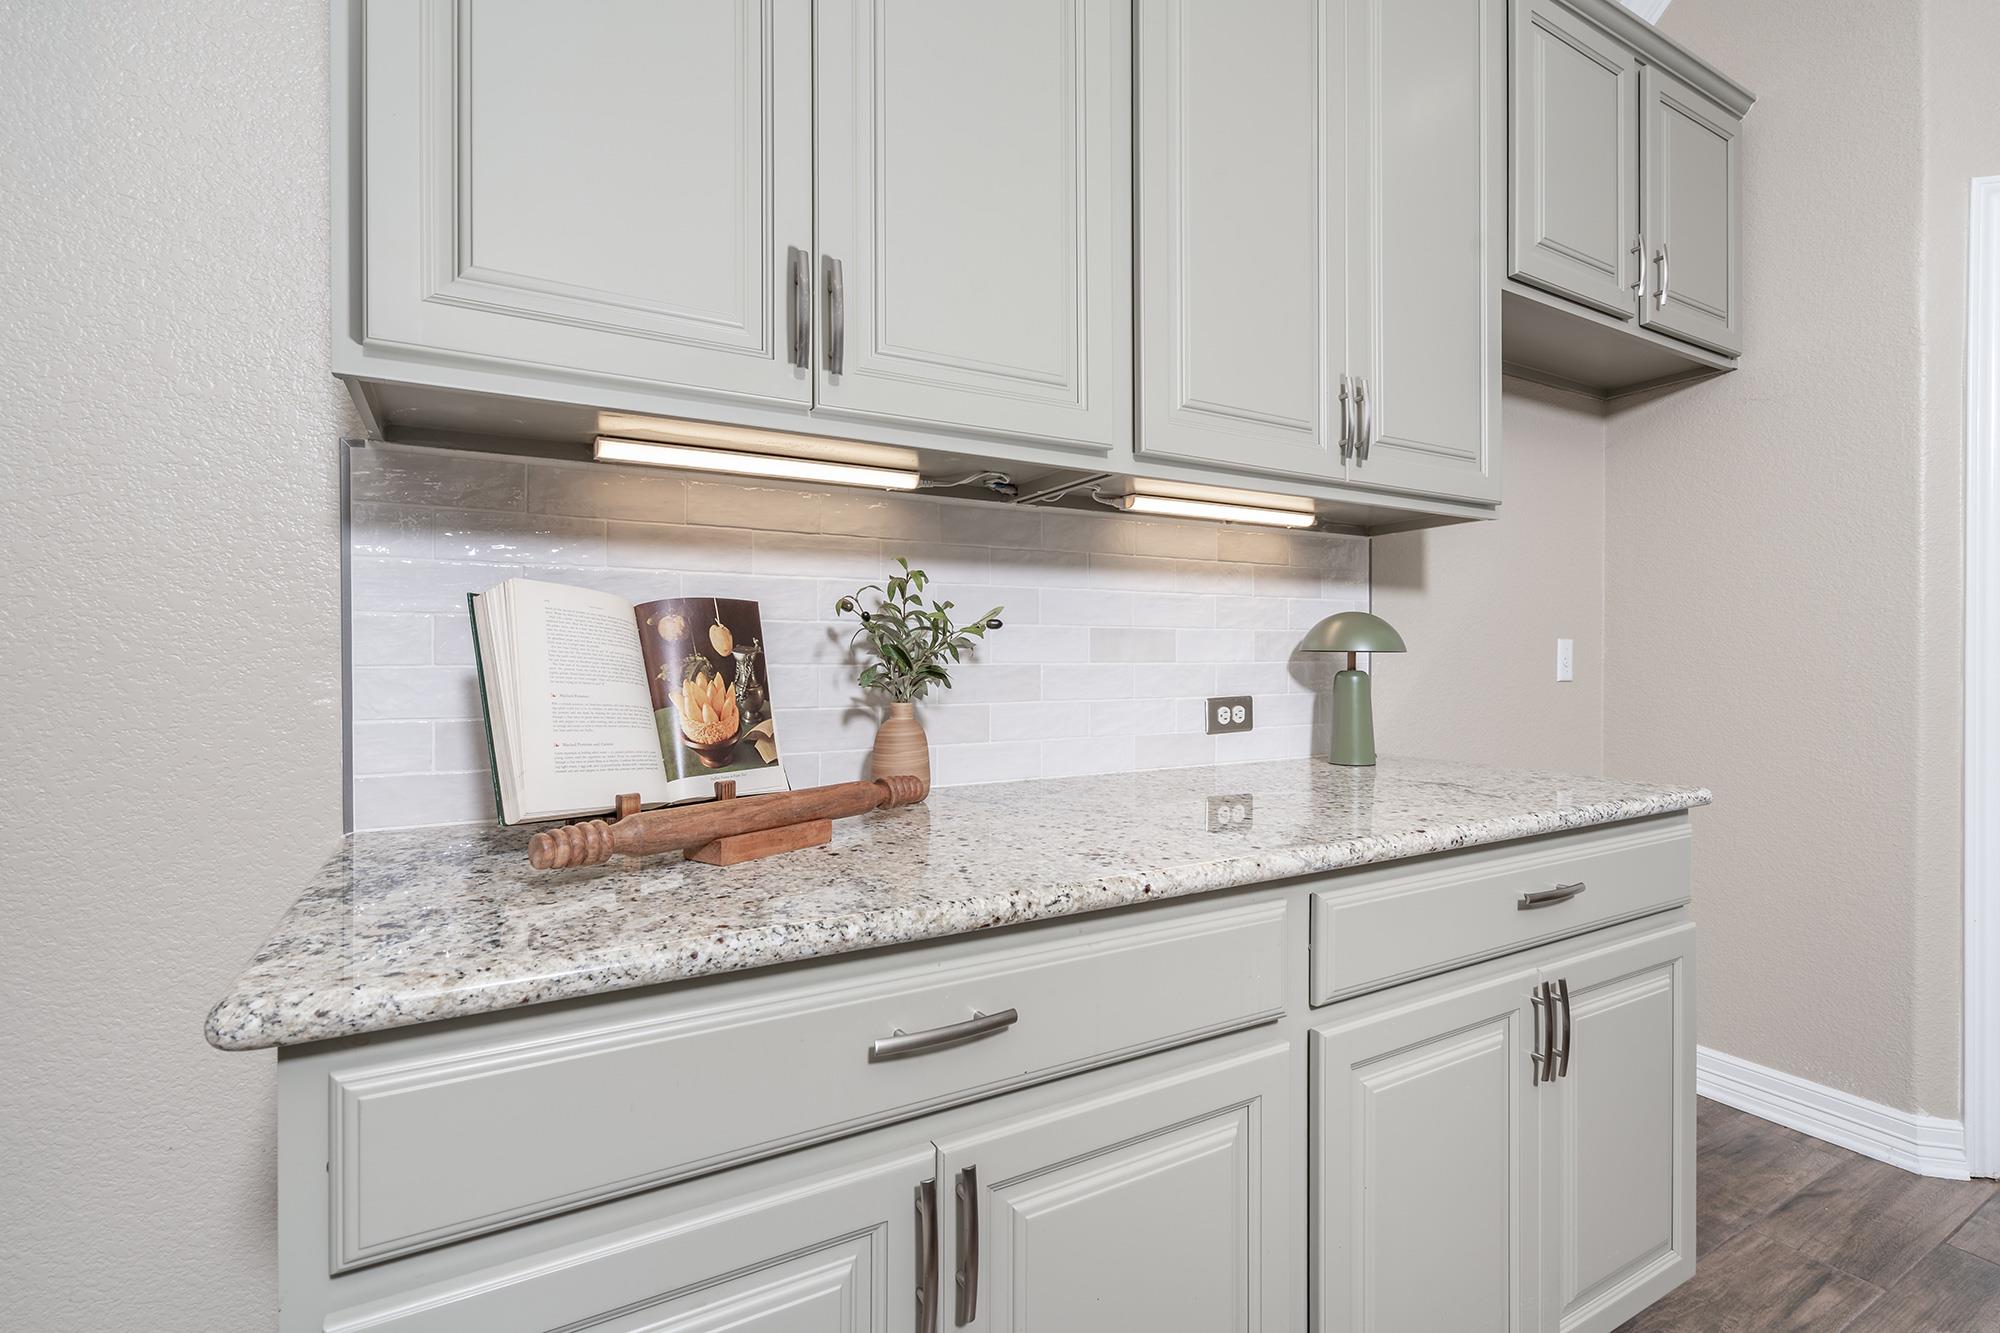
Kitchen counter with white cabinets, granite surfaces, and a light tile backsplash.
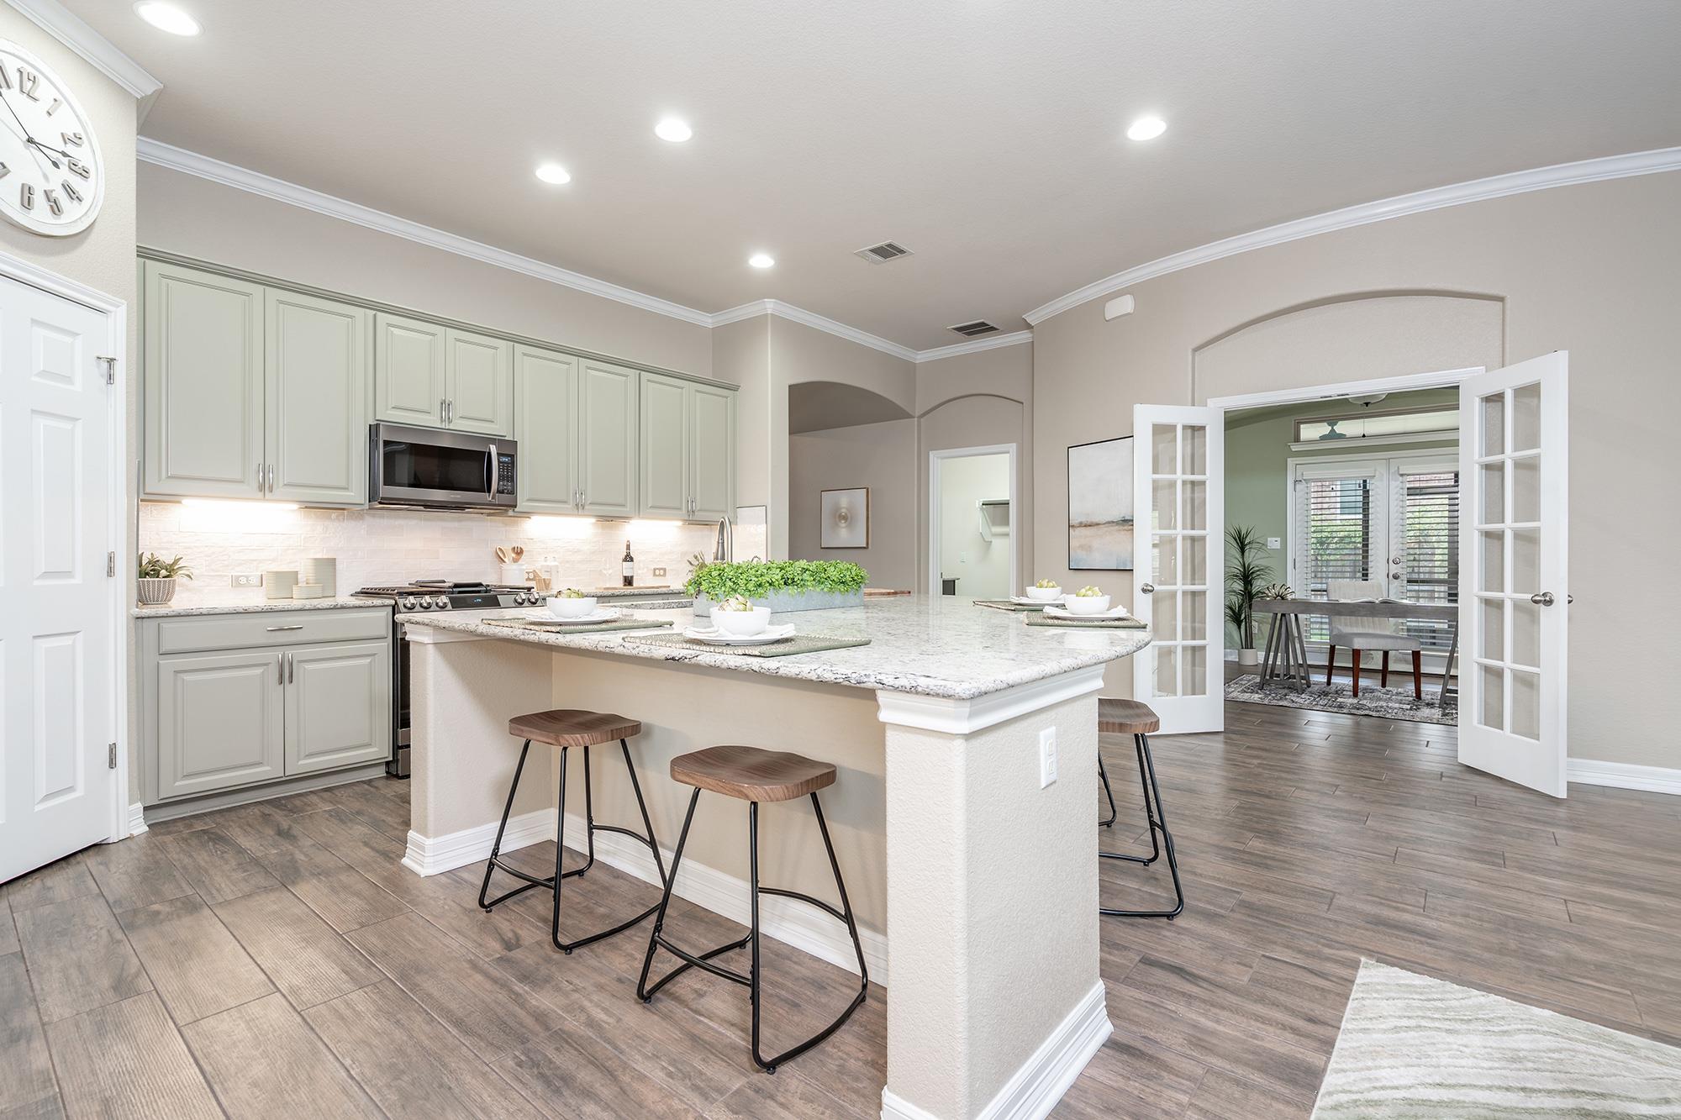
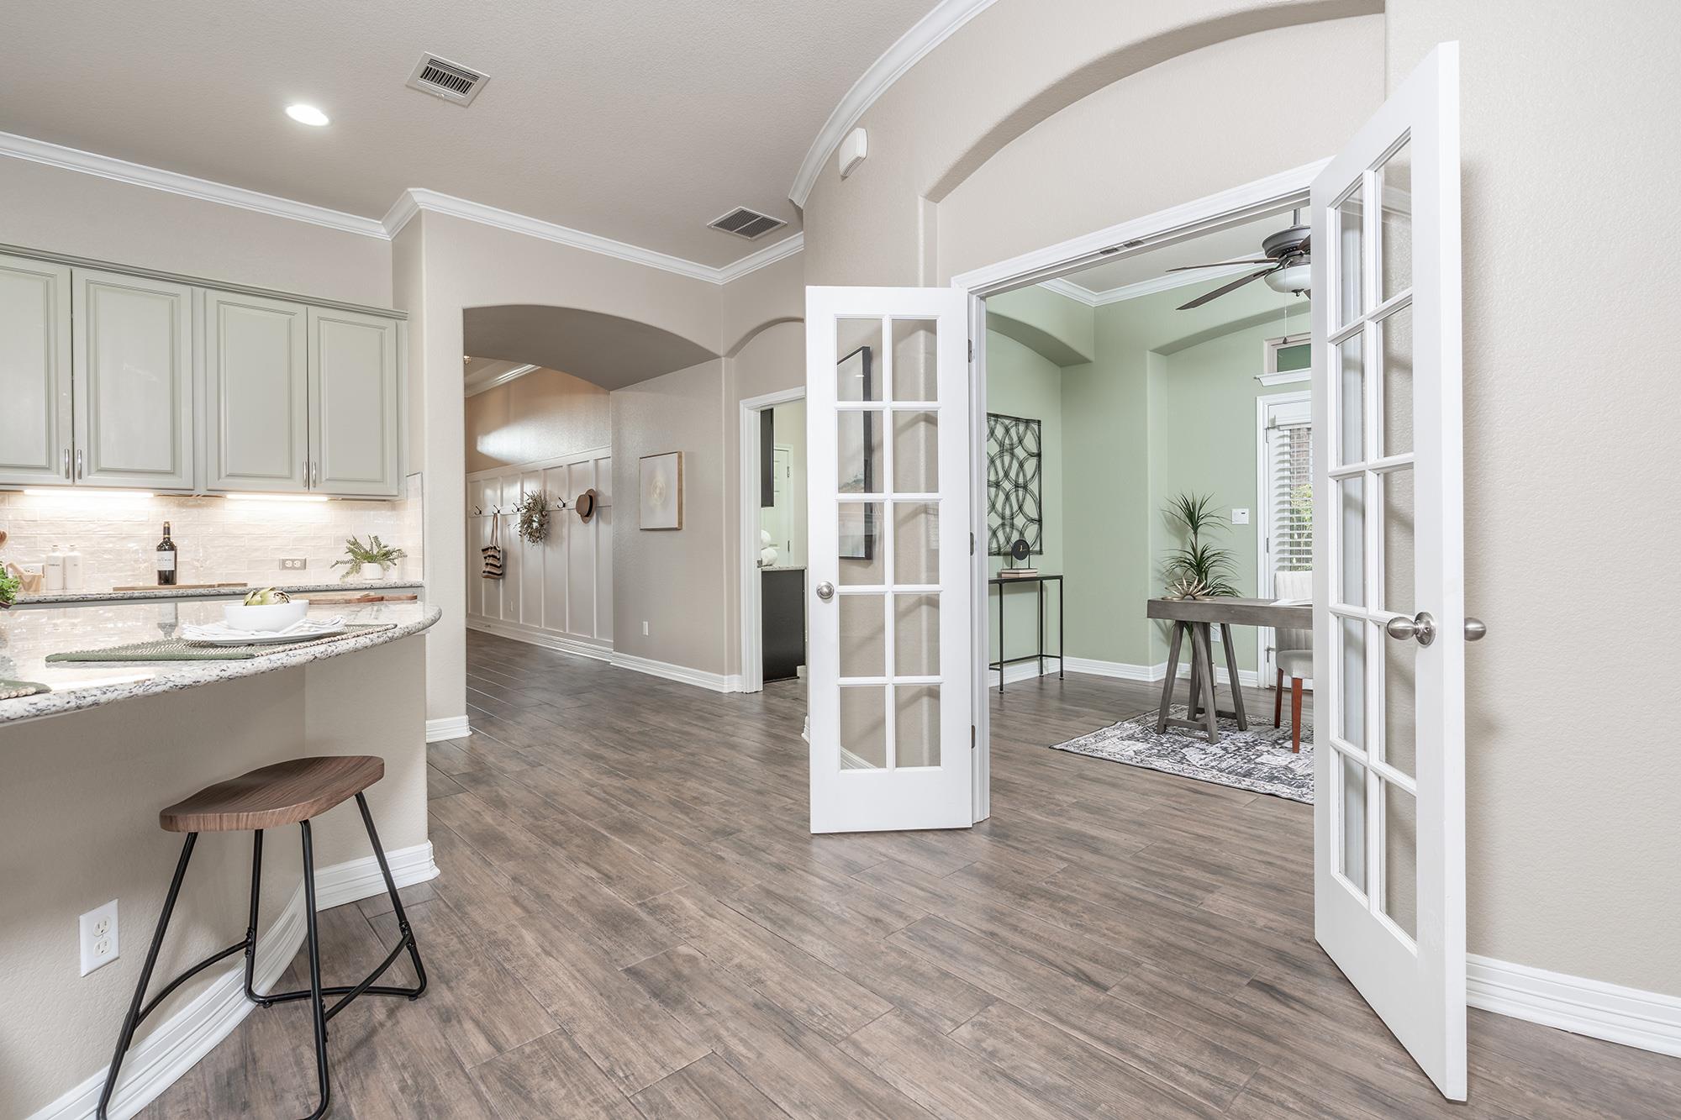
Kitchen with a large granite island, pale cabinetry, and open French doors to the dining area.
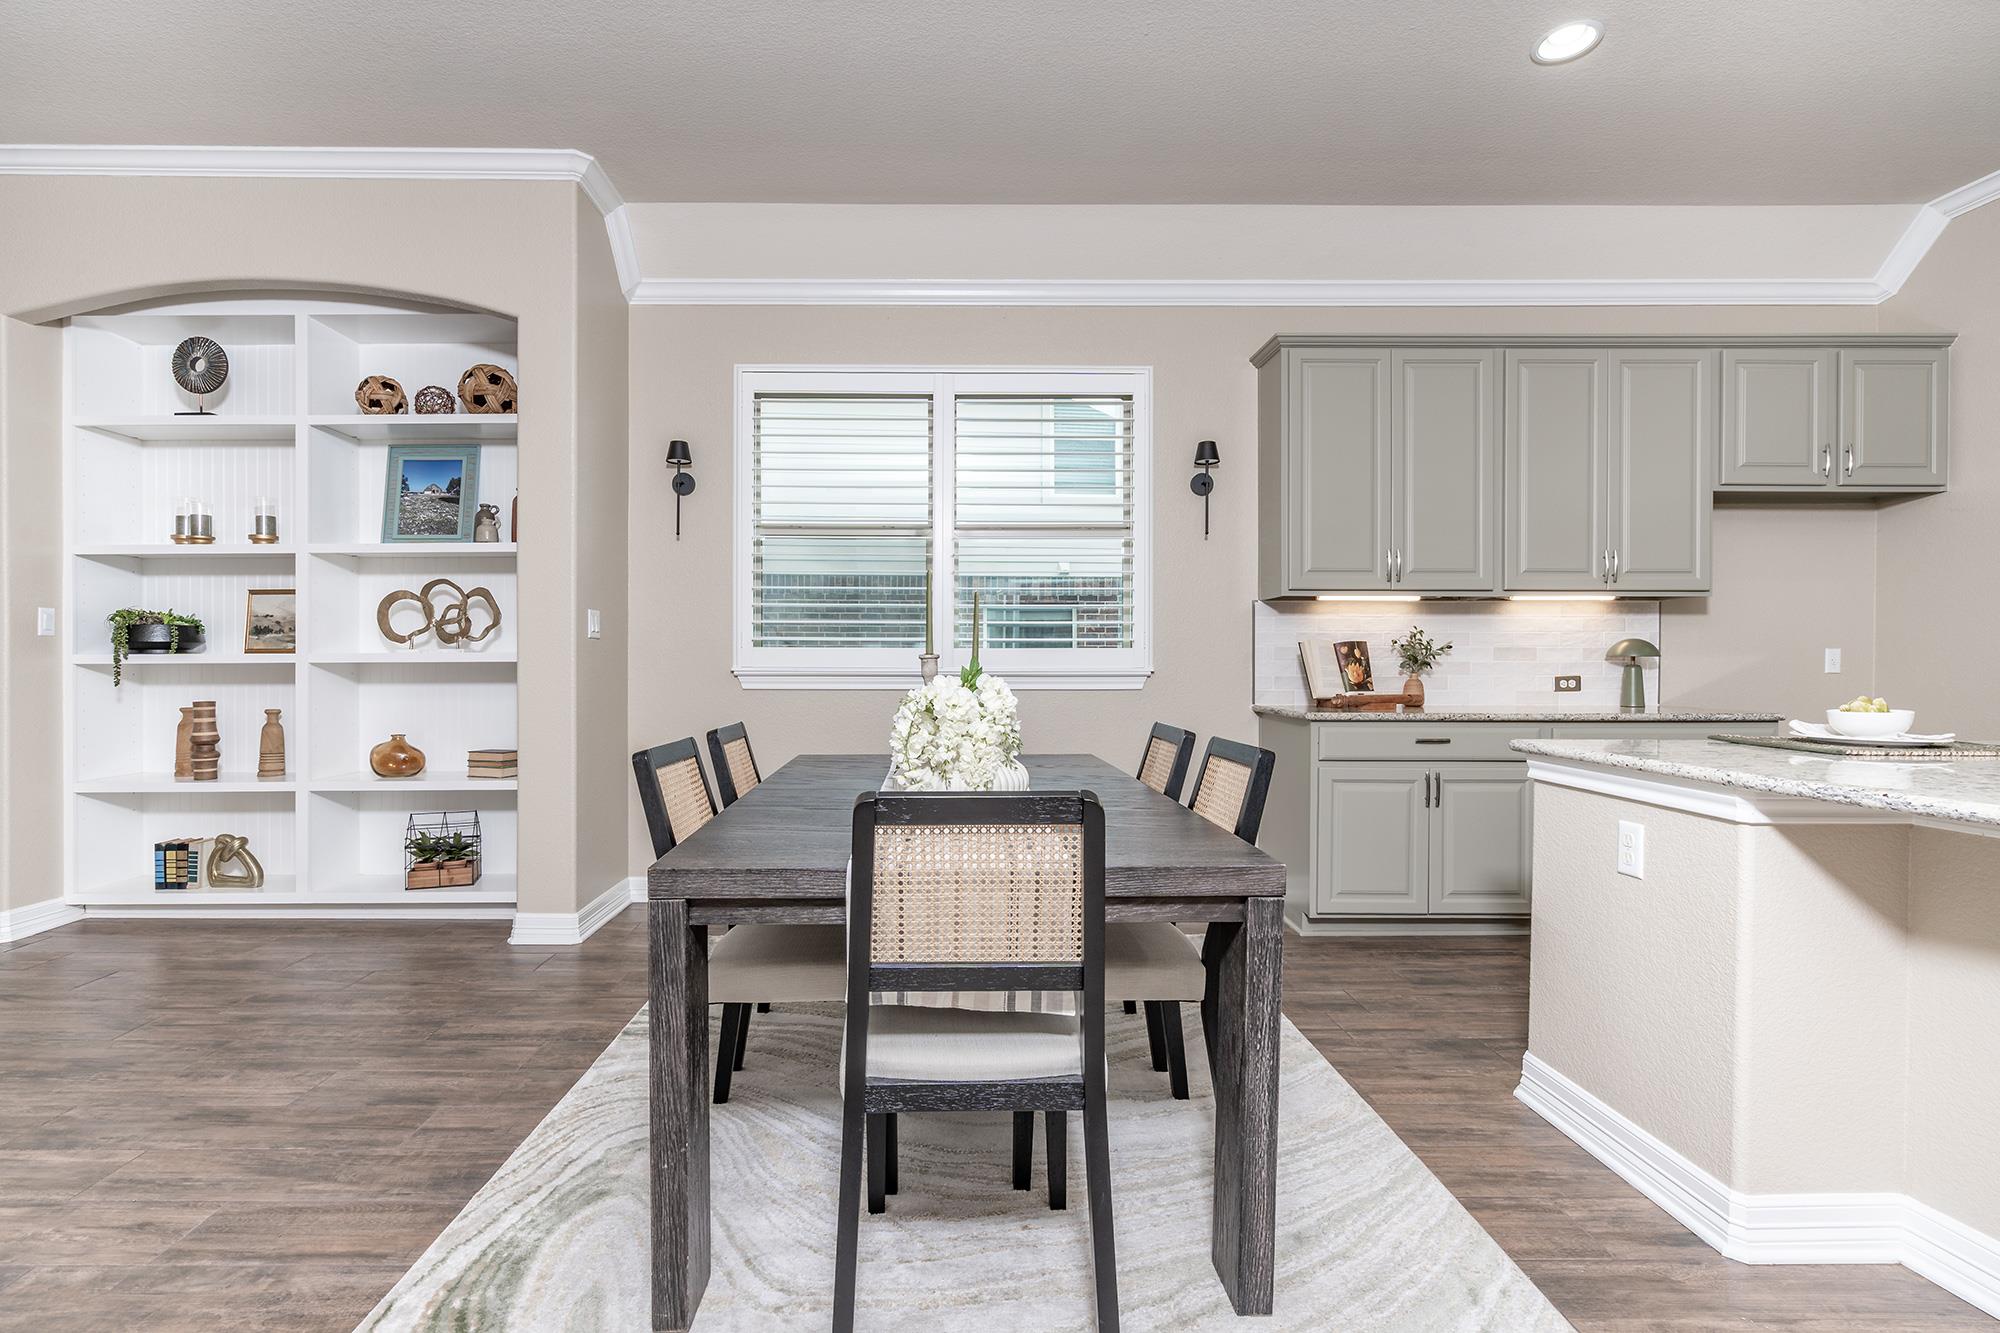
Dining area with a dark wood table, built-in display shelves, and adjoining gray-cabinet kitchen.
Kitchen with a curved granite breakfast bar and open French doors to a dining room.
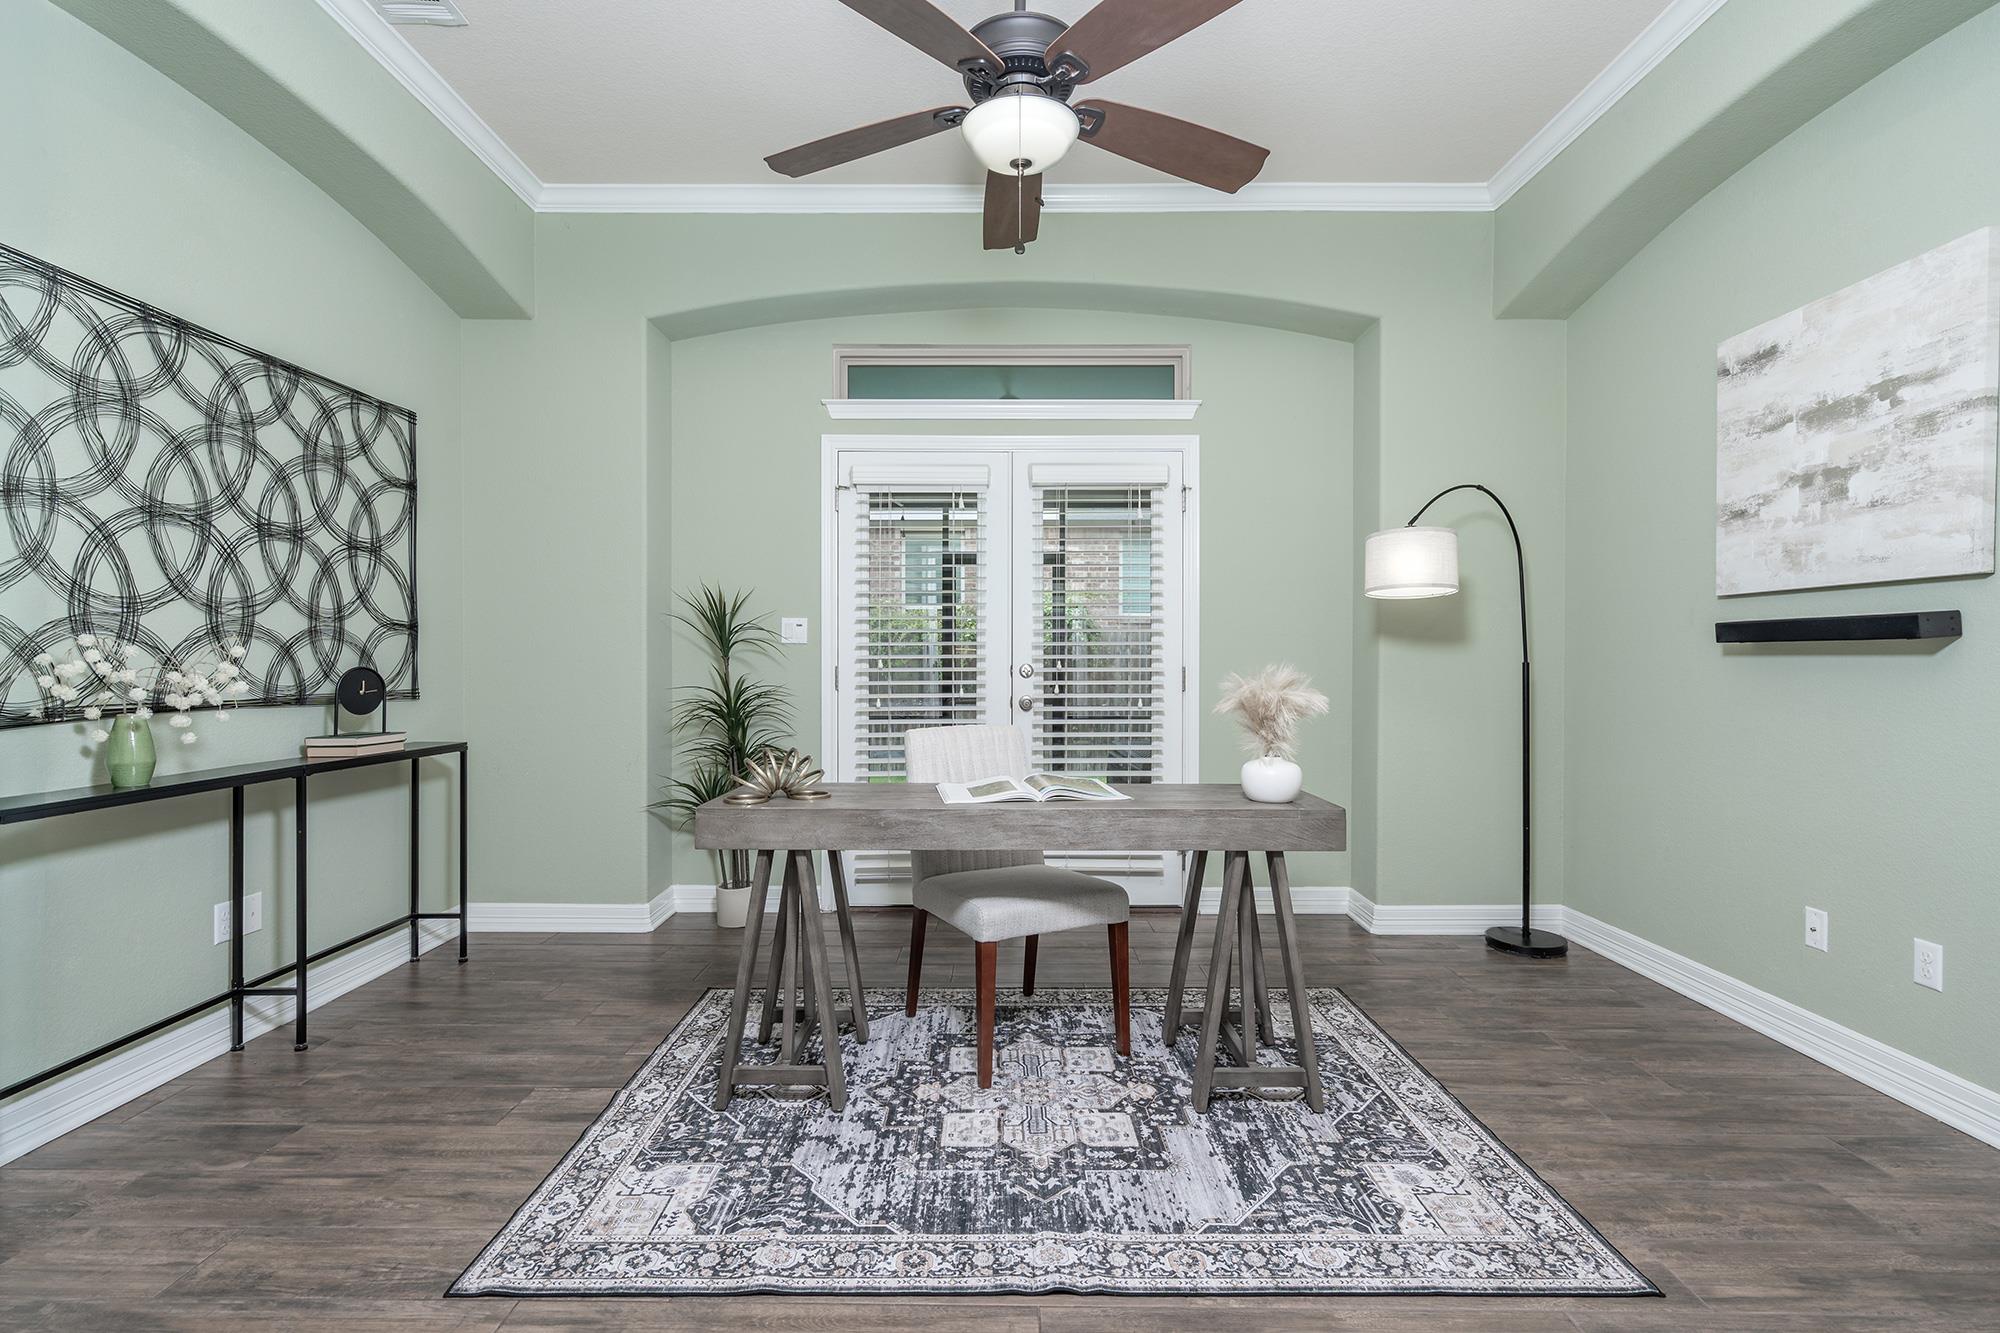
Staged home office with a gray desk, patterned rug, and white shuttered doors.
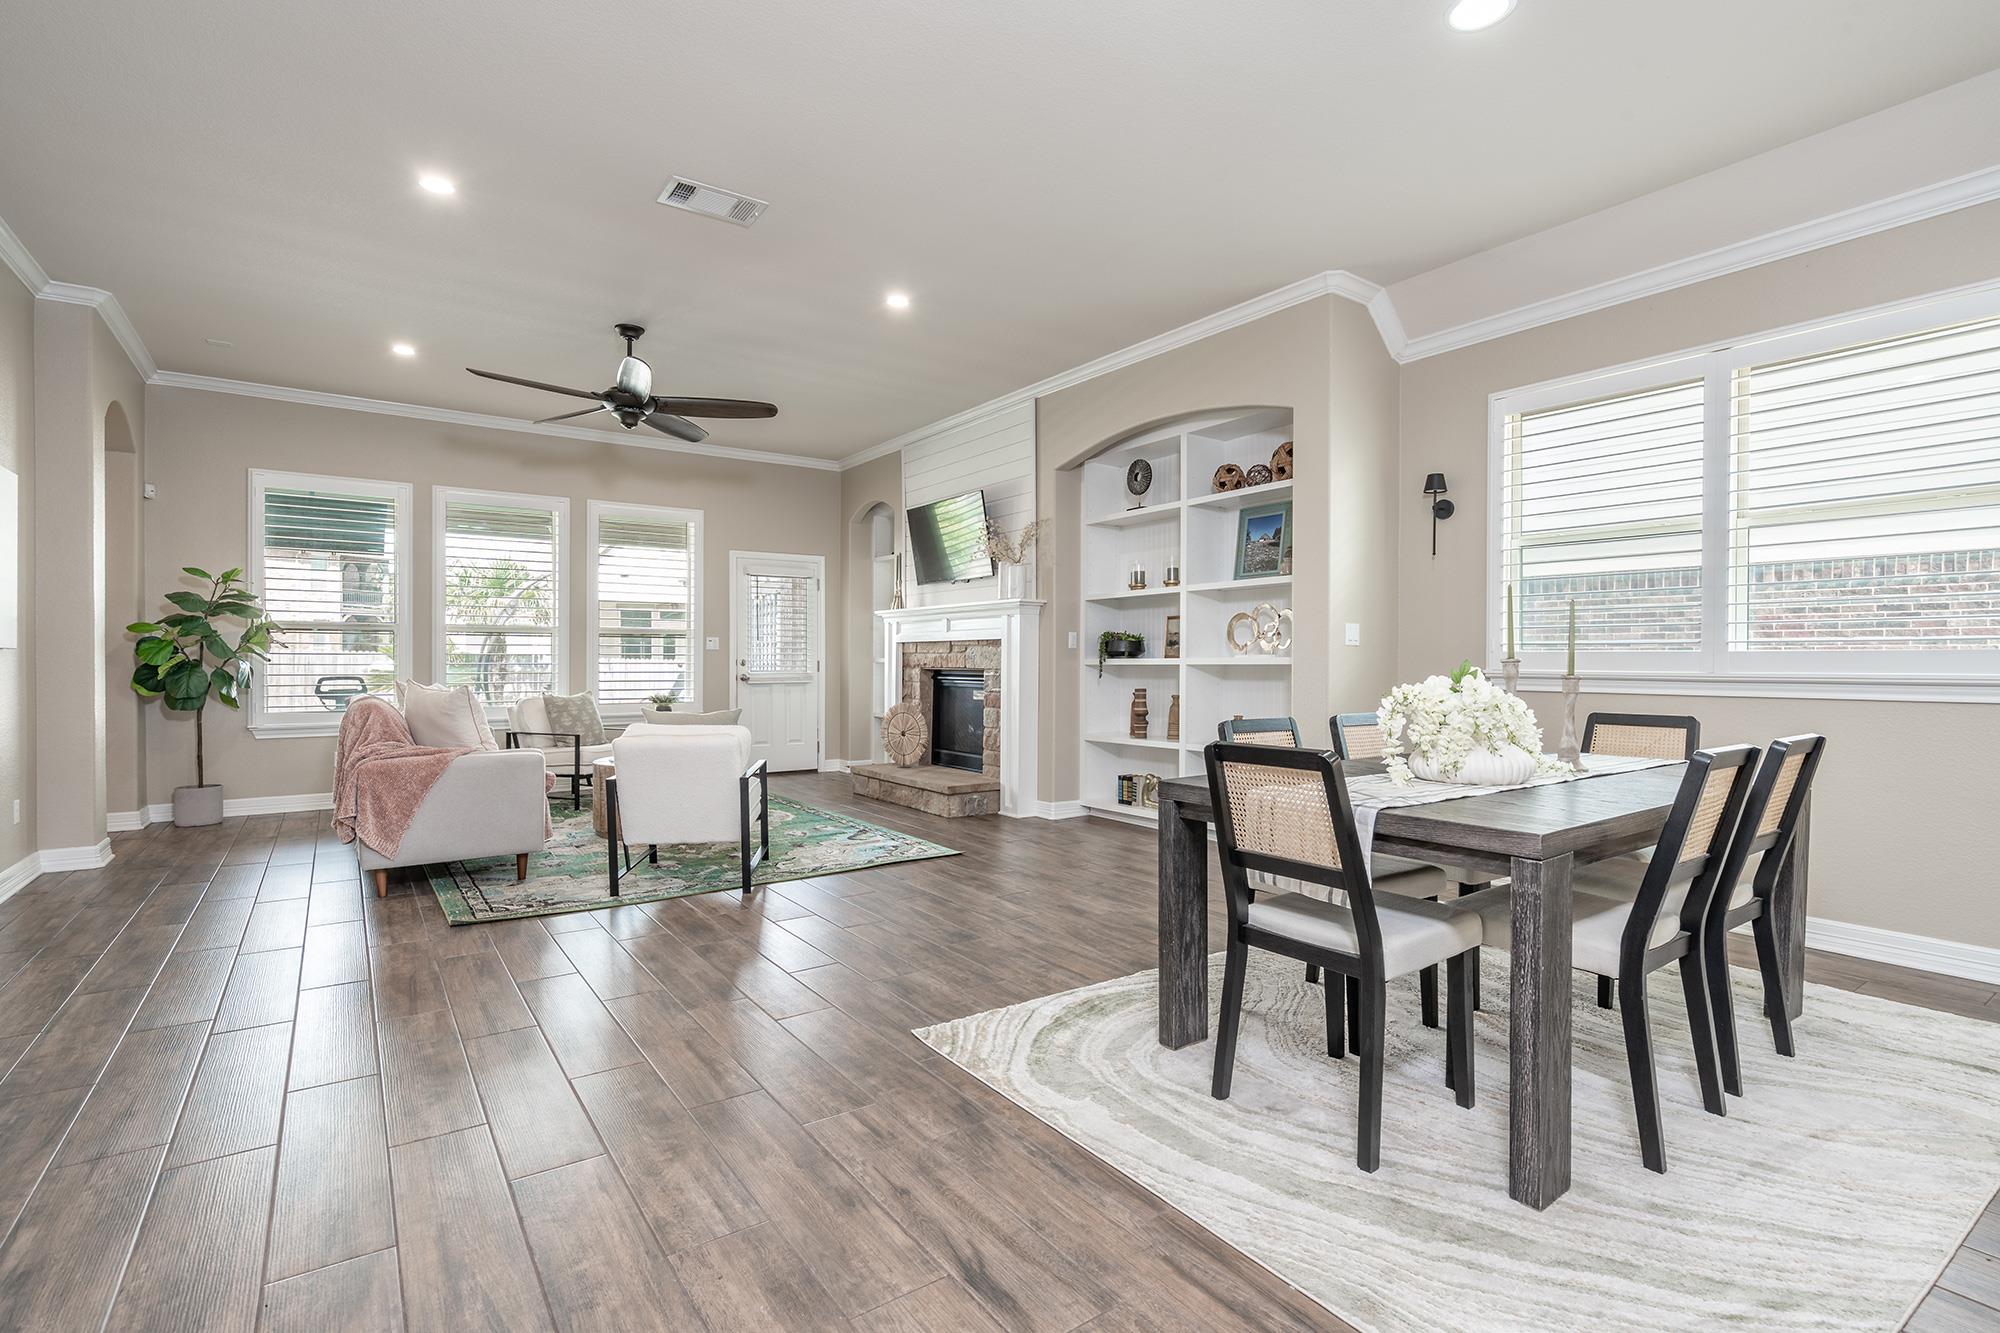
Open-plan living and dining room with a fireplace, built-in shelves, and a dark wood dining table.
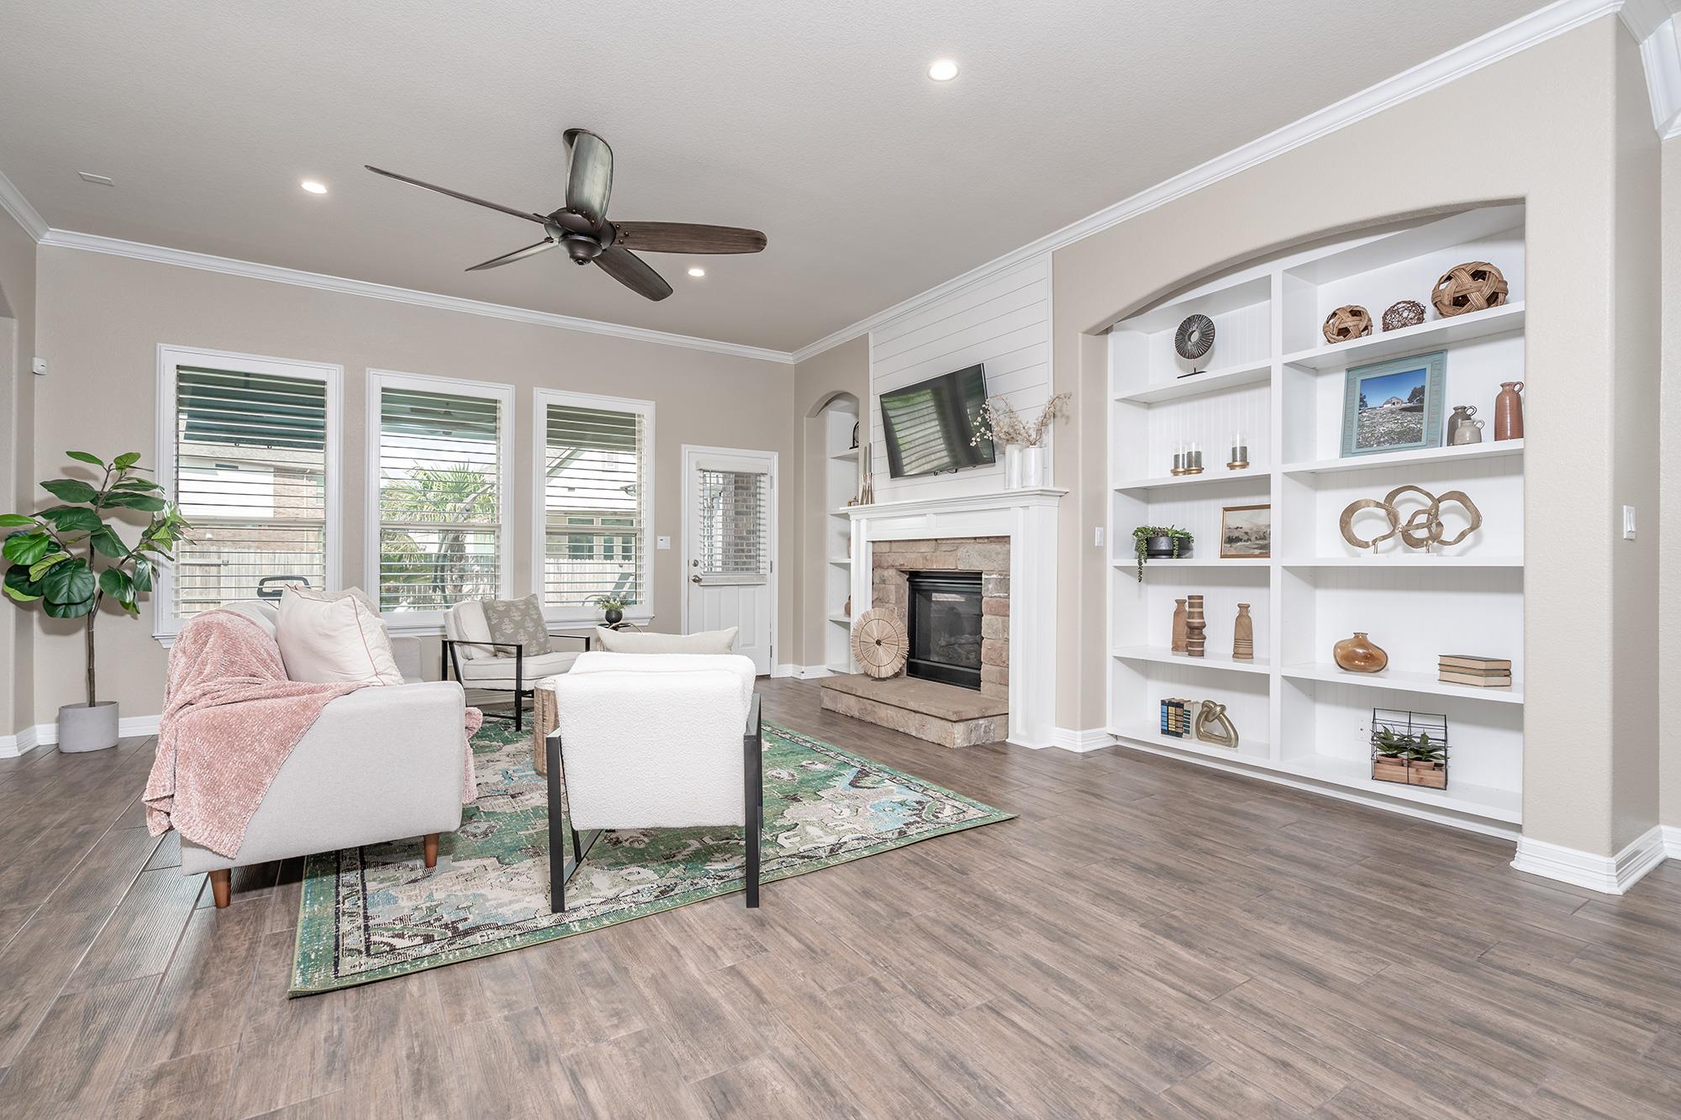
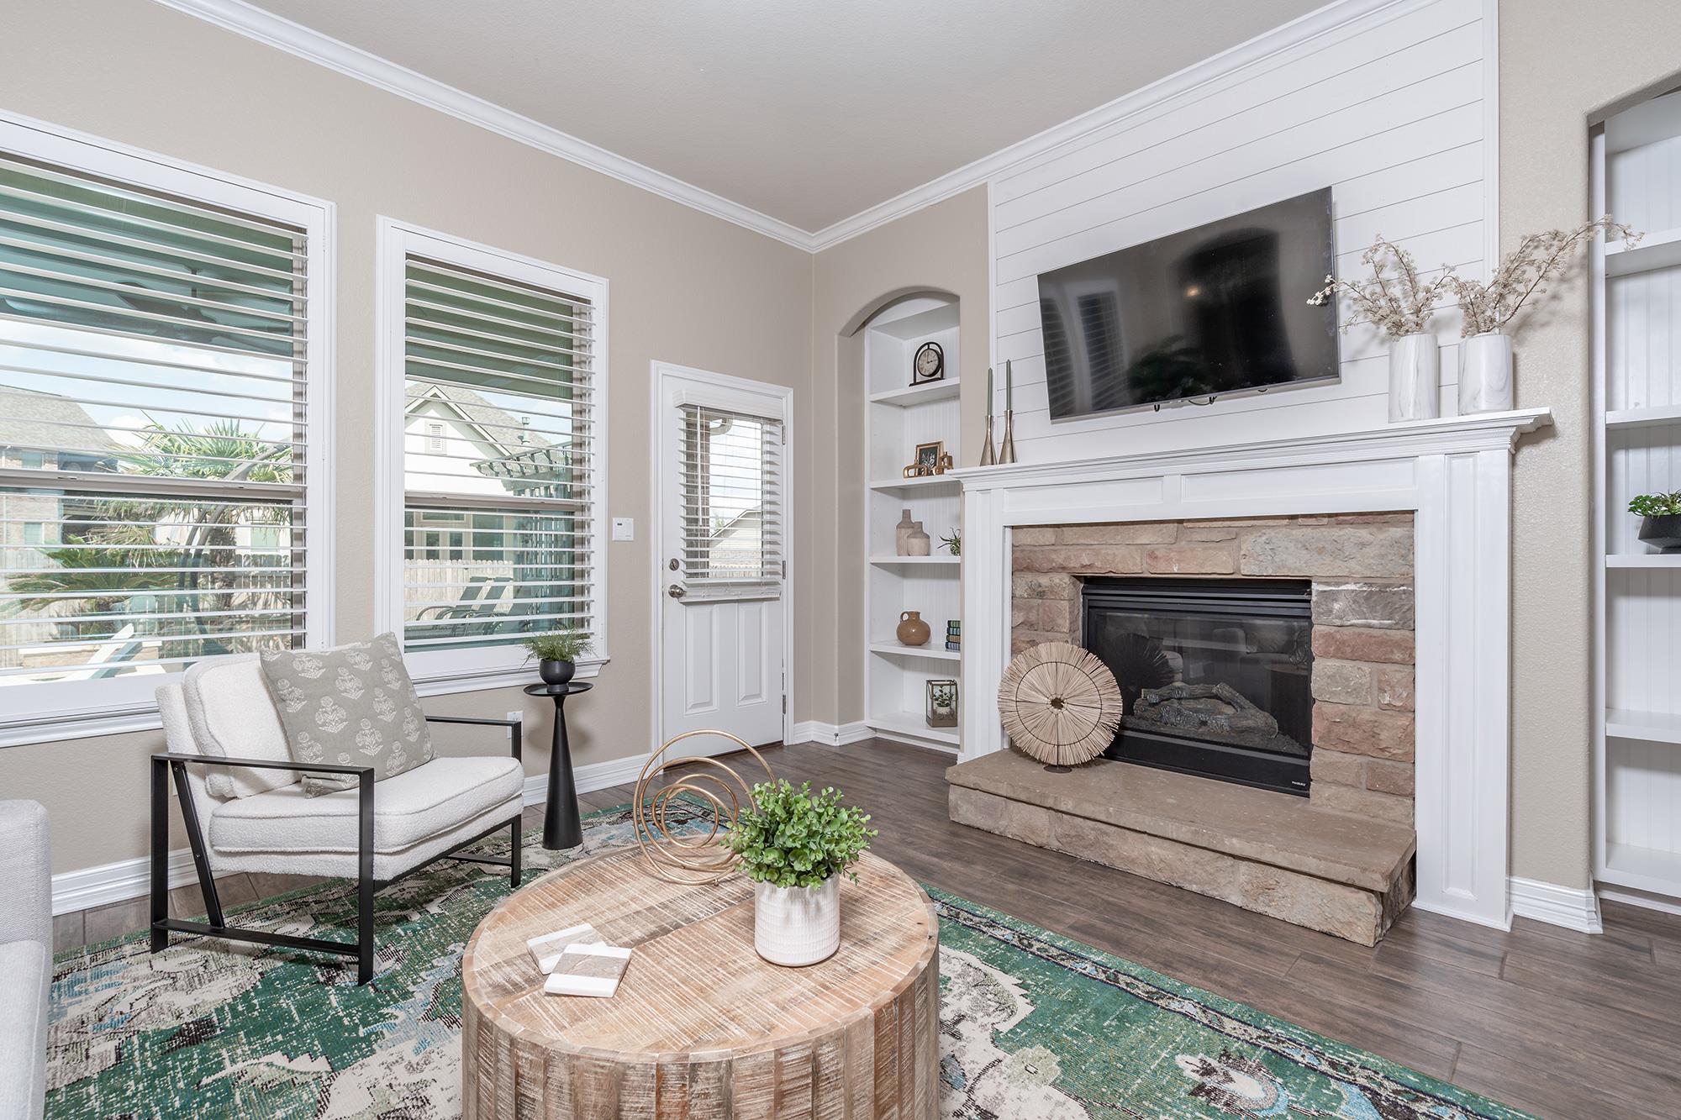
Living room with a stone fireplace, built-in display shelves, and large windows.
Living room with a stone fireplace, mounted TV, built-in shelves, and large shuttered windows.
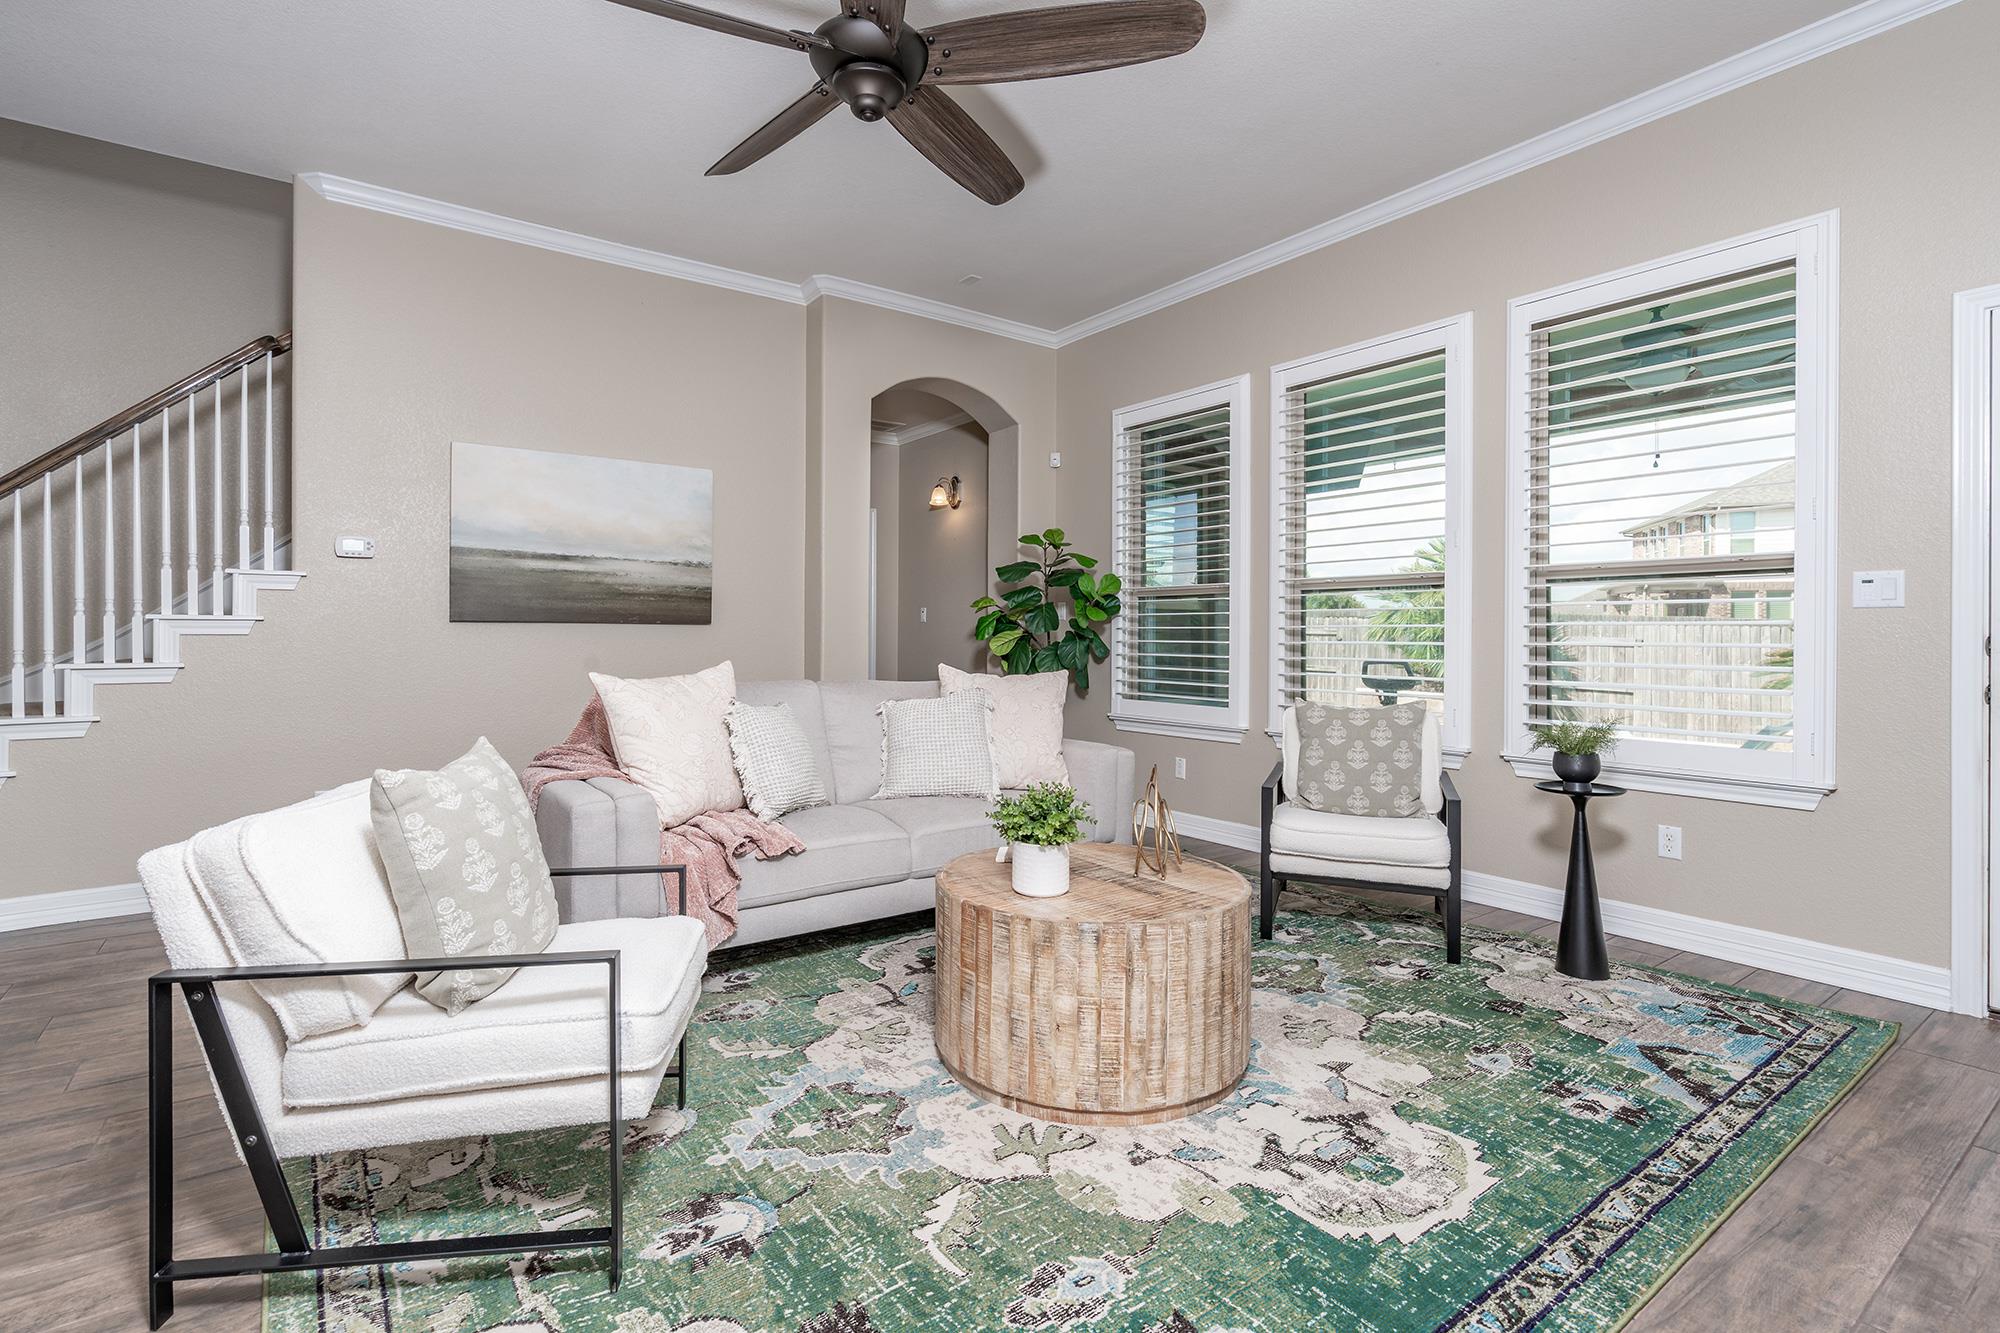
Staged living room with a gray sofa, white chairs, green patterned rug, and shuttered windows.
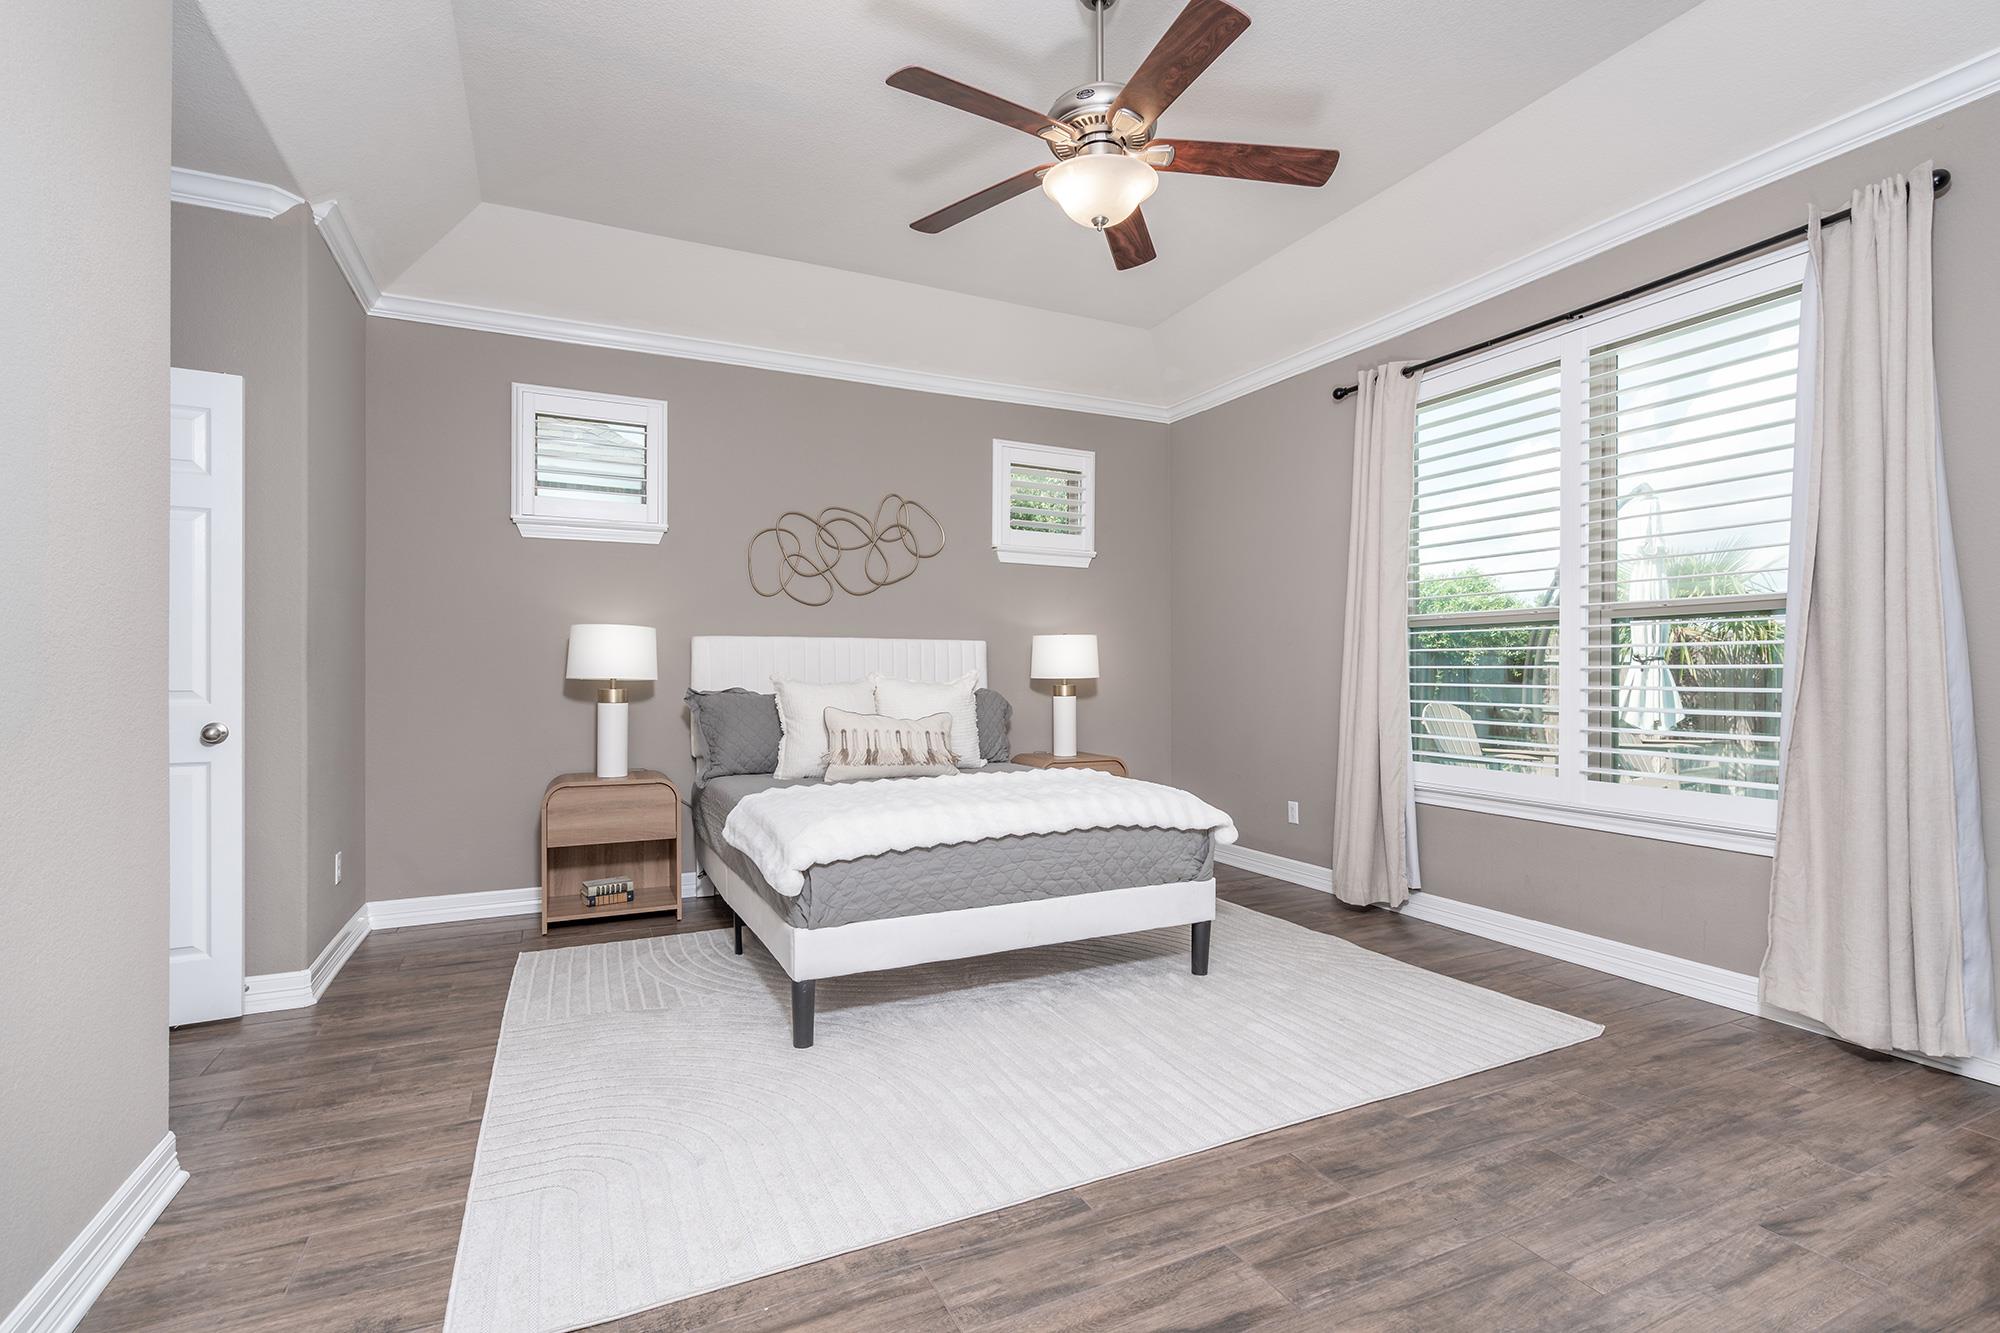
Staged bedroom with a gray bed, tray ceiling, ceiling fan, and large curtained window.
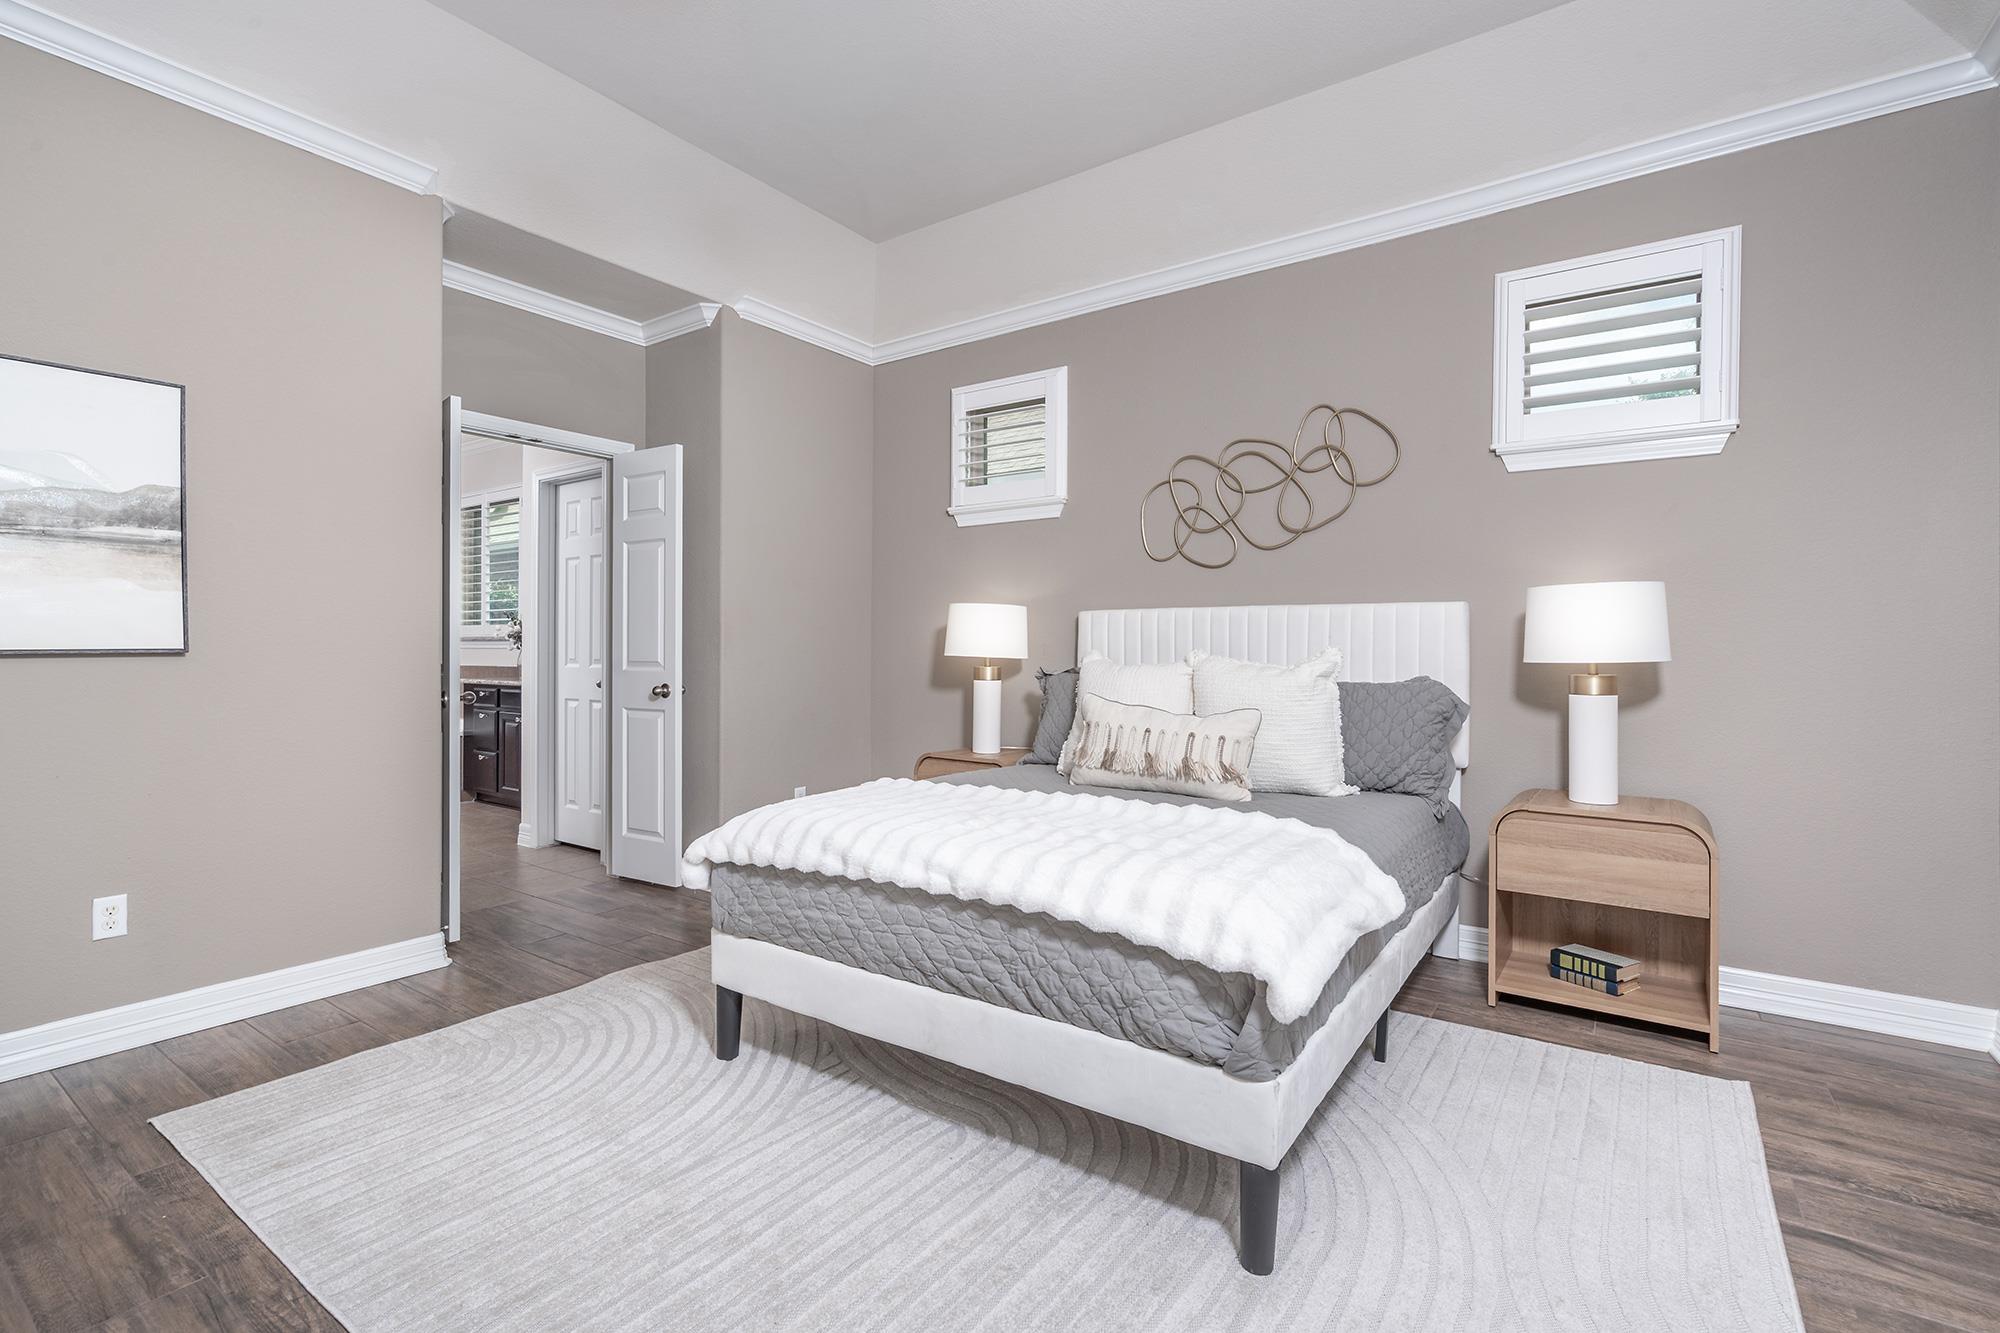
Staged bedroom with a gray-and-white bed, plantation-shuttered windows, and an open bathroom doorway.
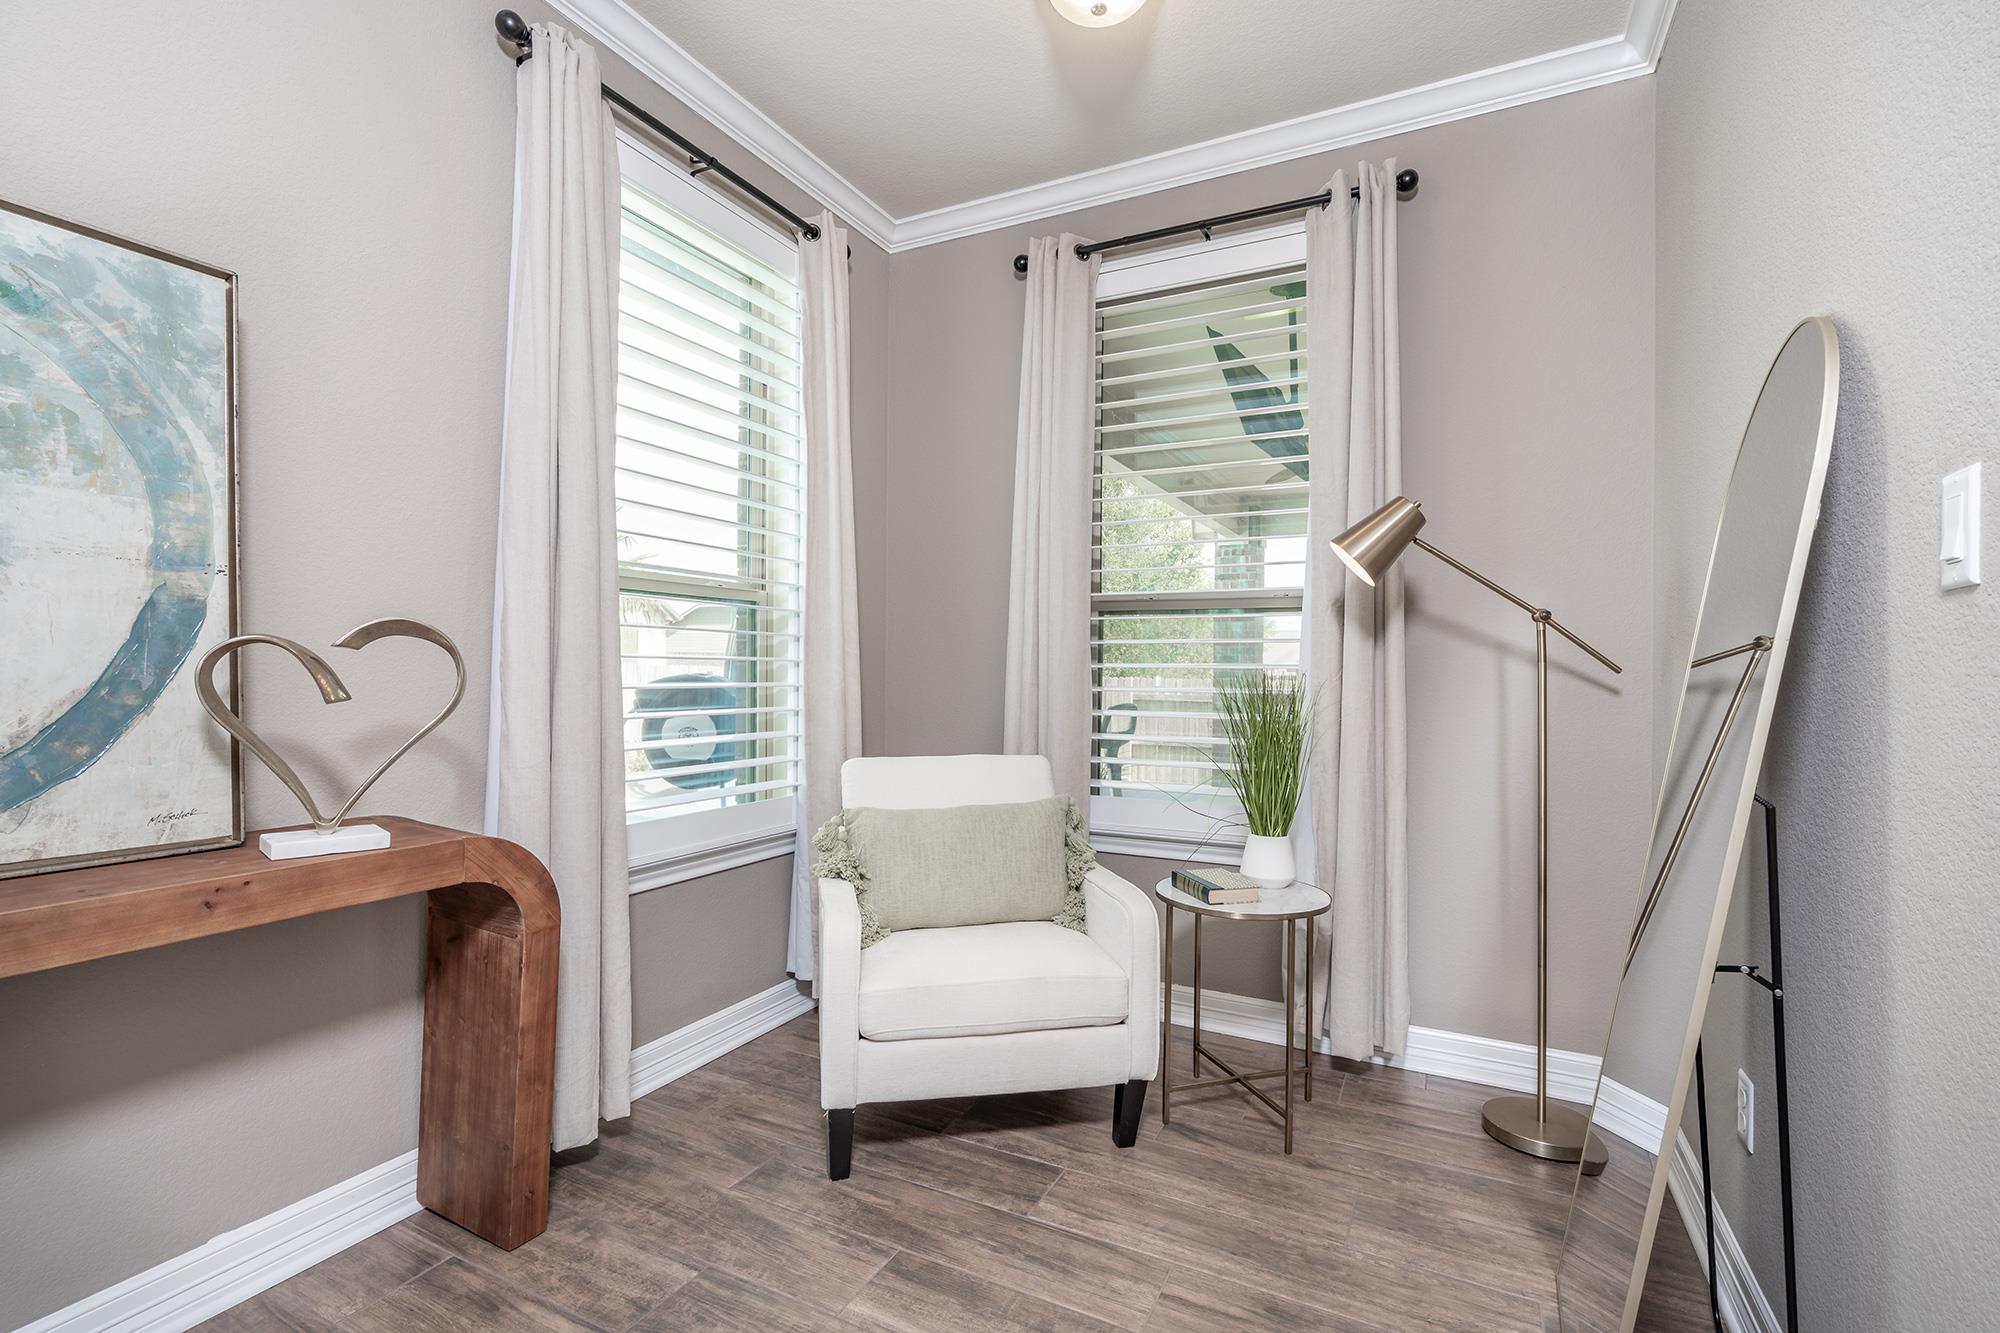
Sitting nook with a white armchair between two shuttered windows and a brass floor lamp.
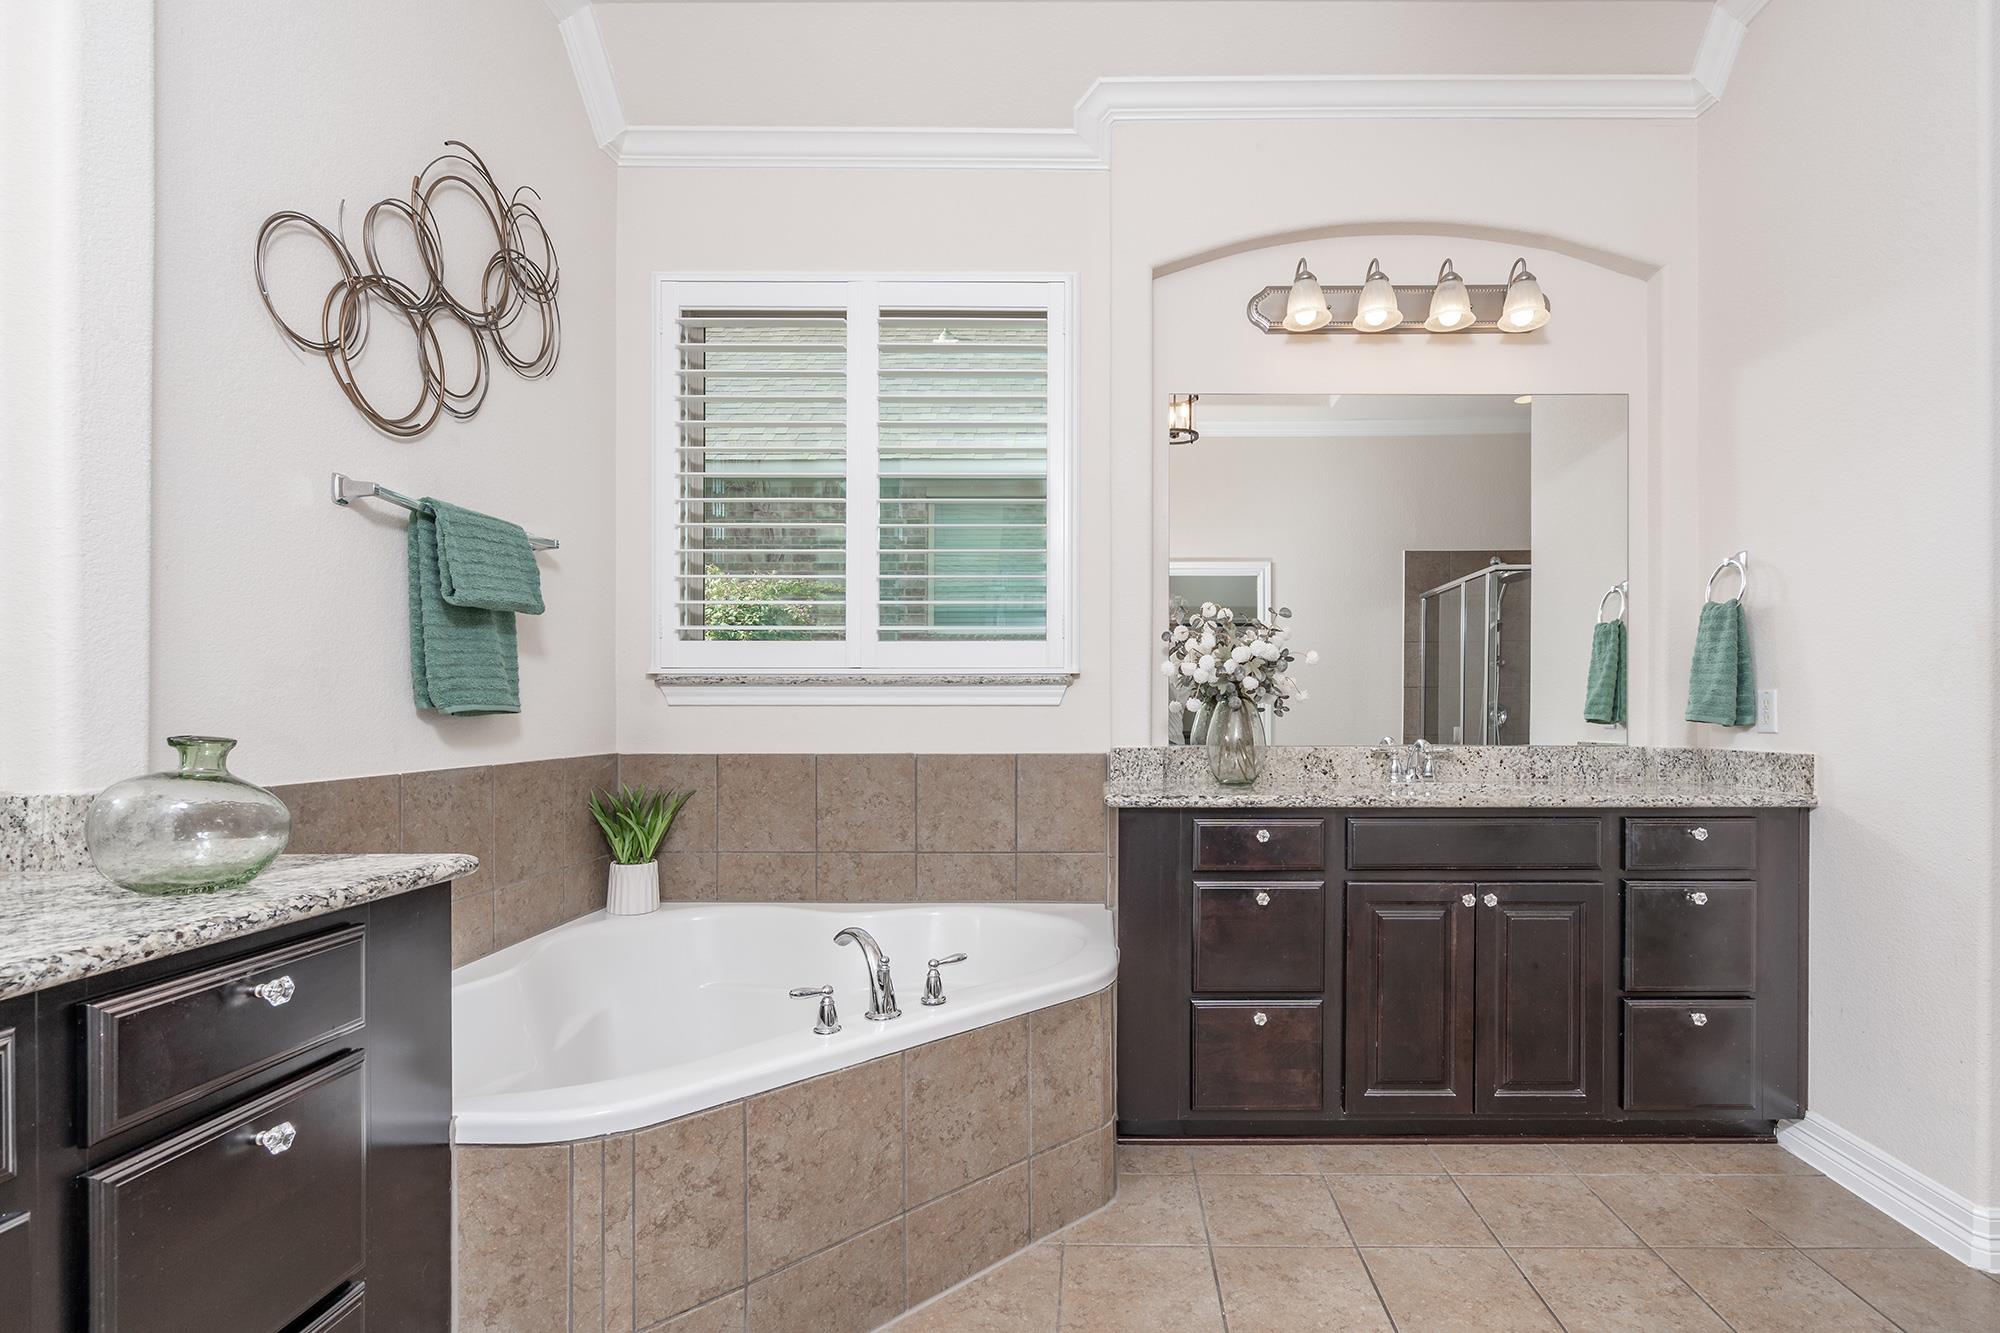
Bathroom with a tiled corner soaking tub, dark wood vanity, granite counters, and large mirror.
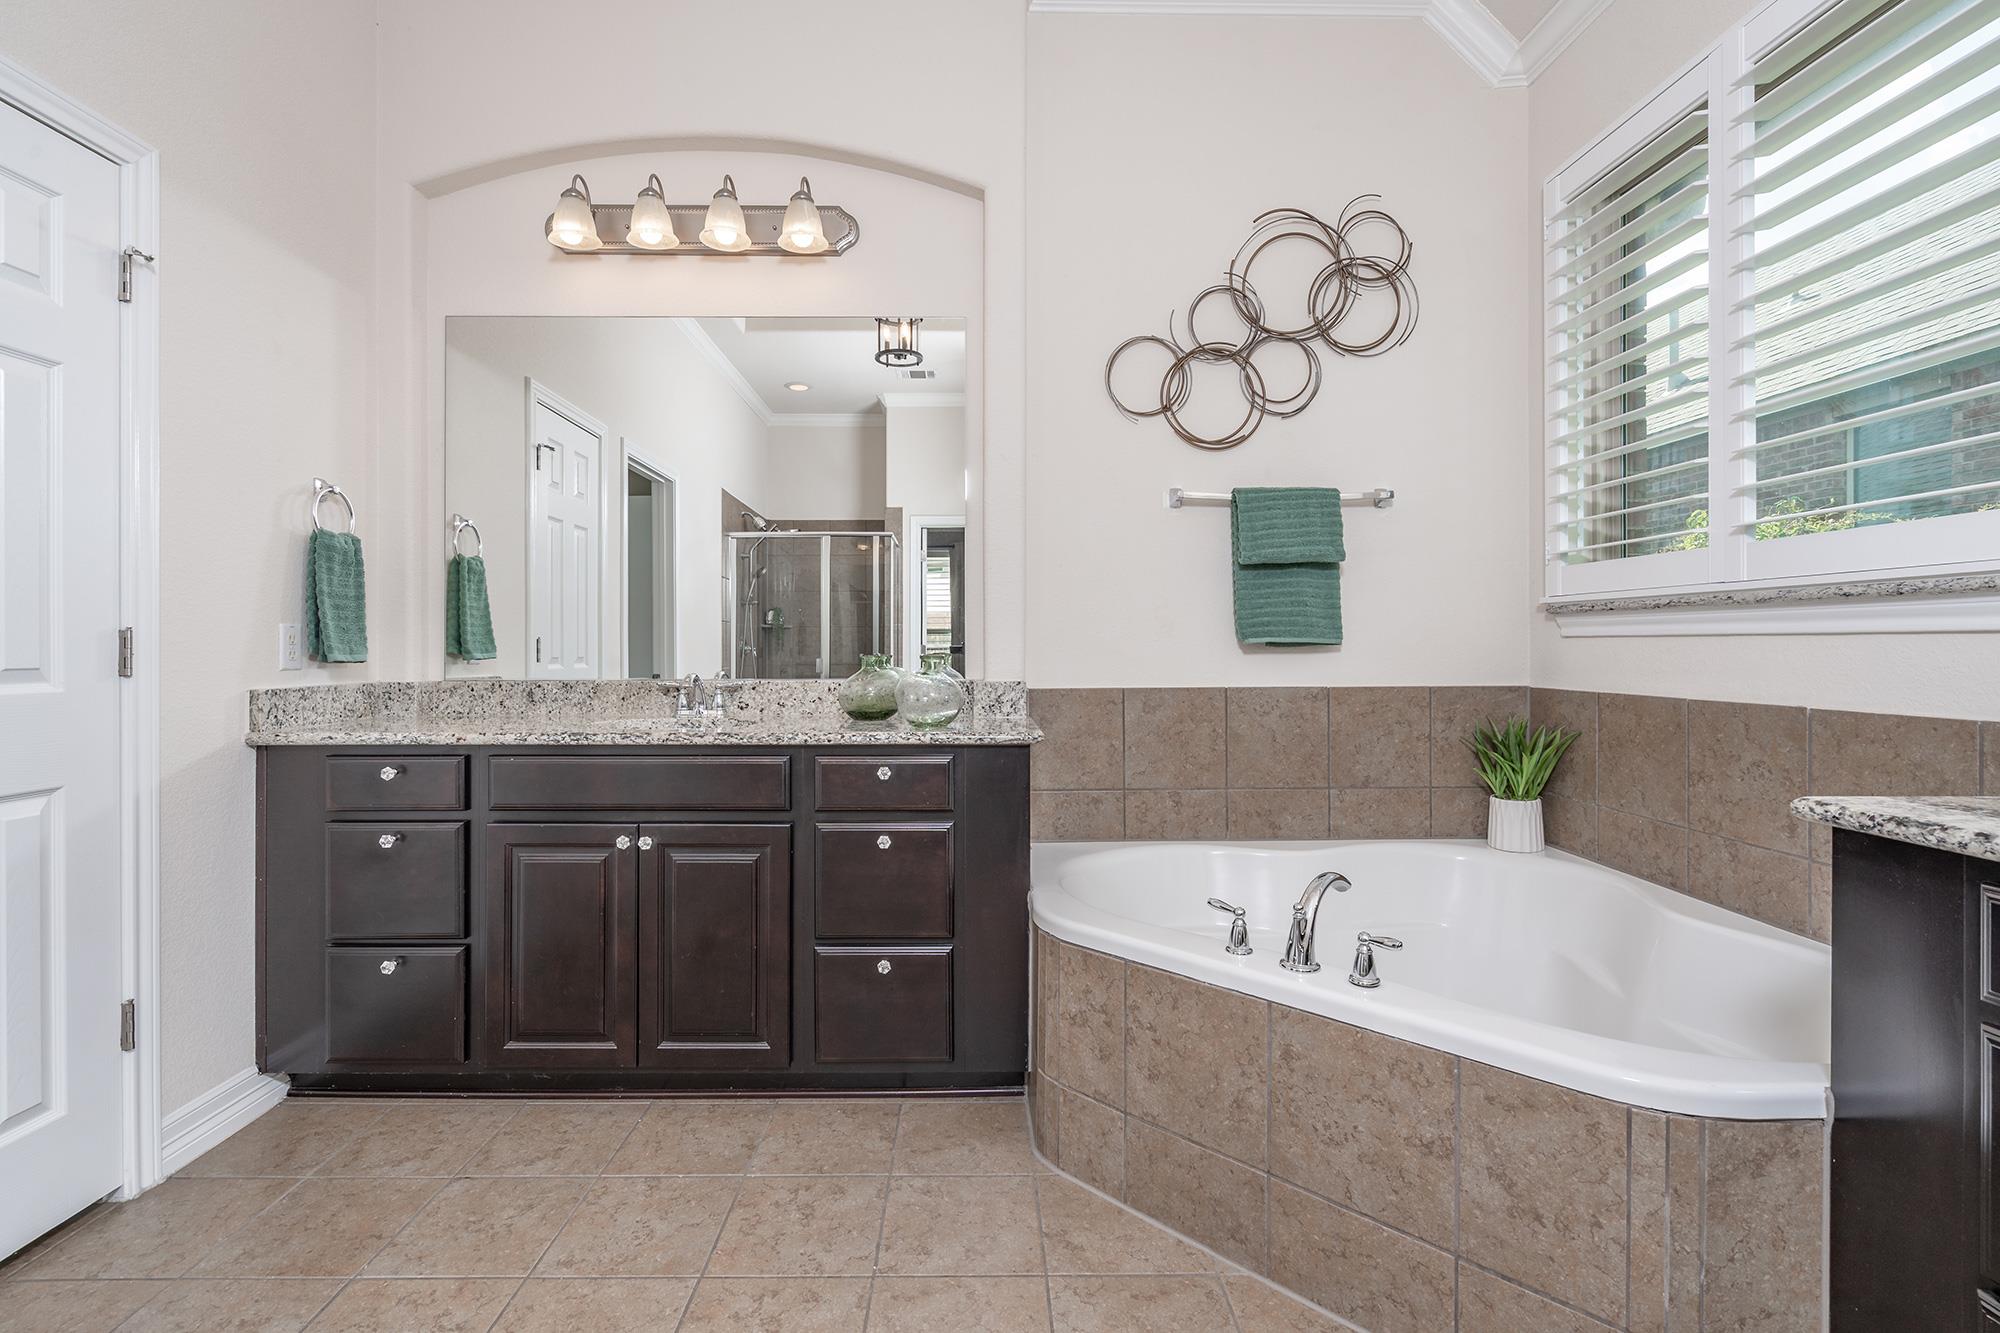
Primary bathroom with dark double vanity and granite counter beside a corner soaking tub.
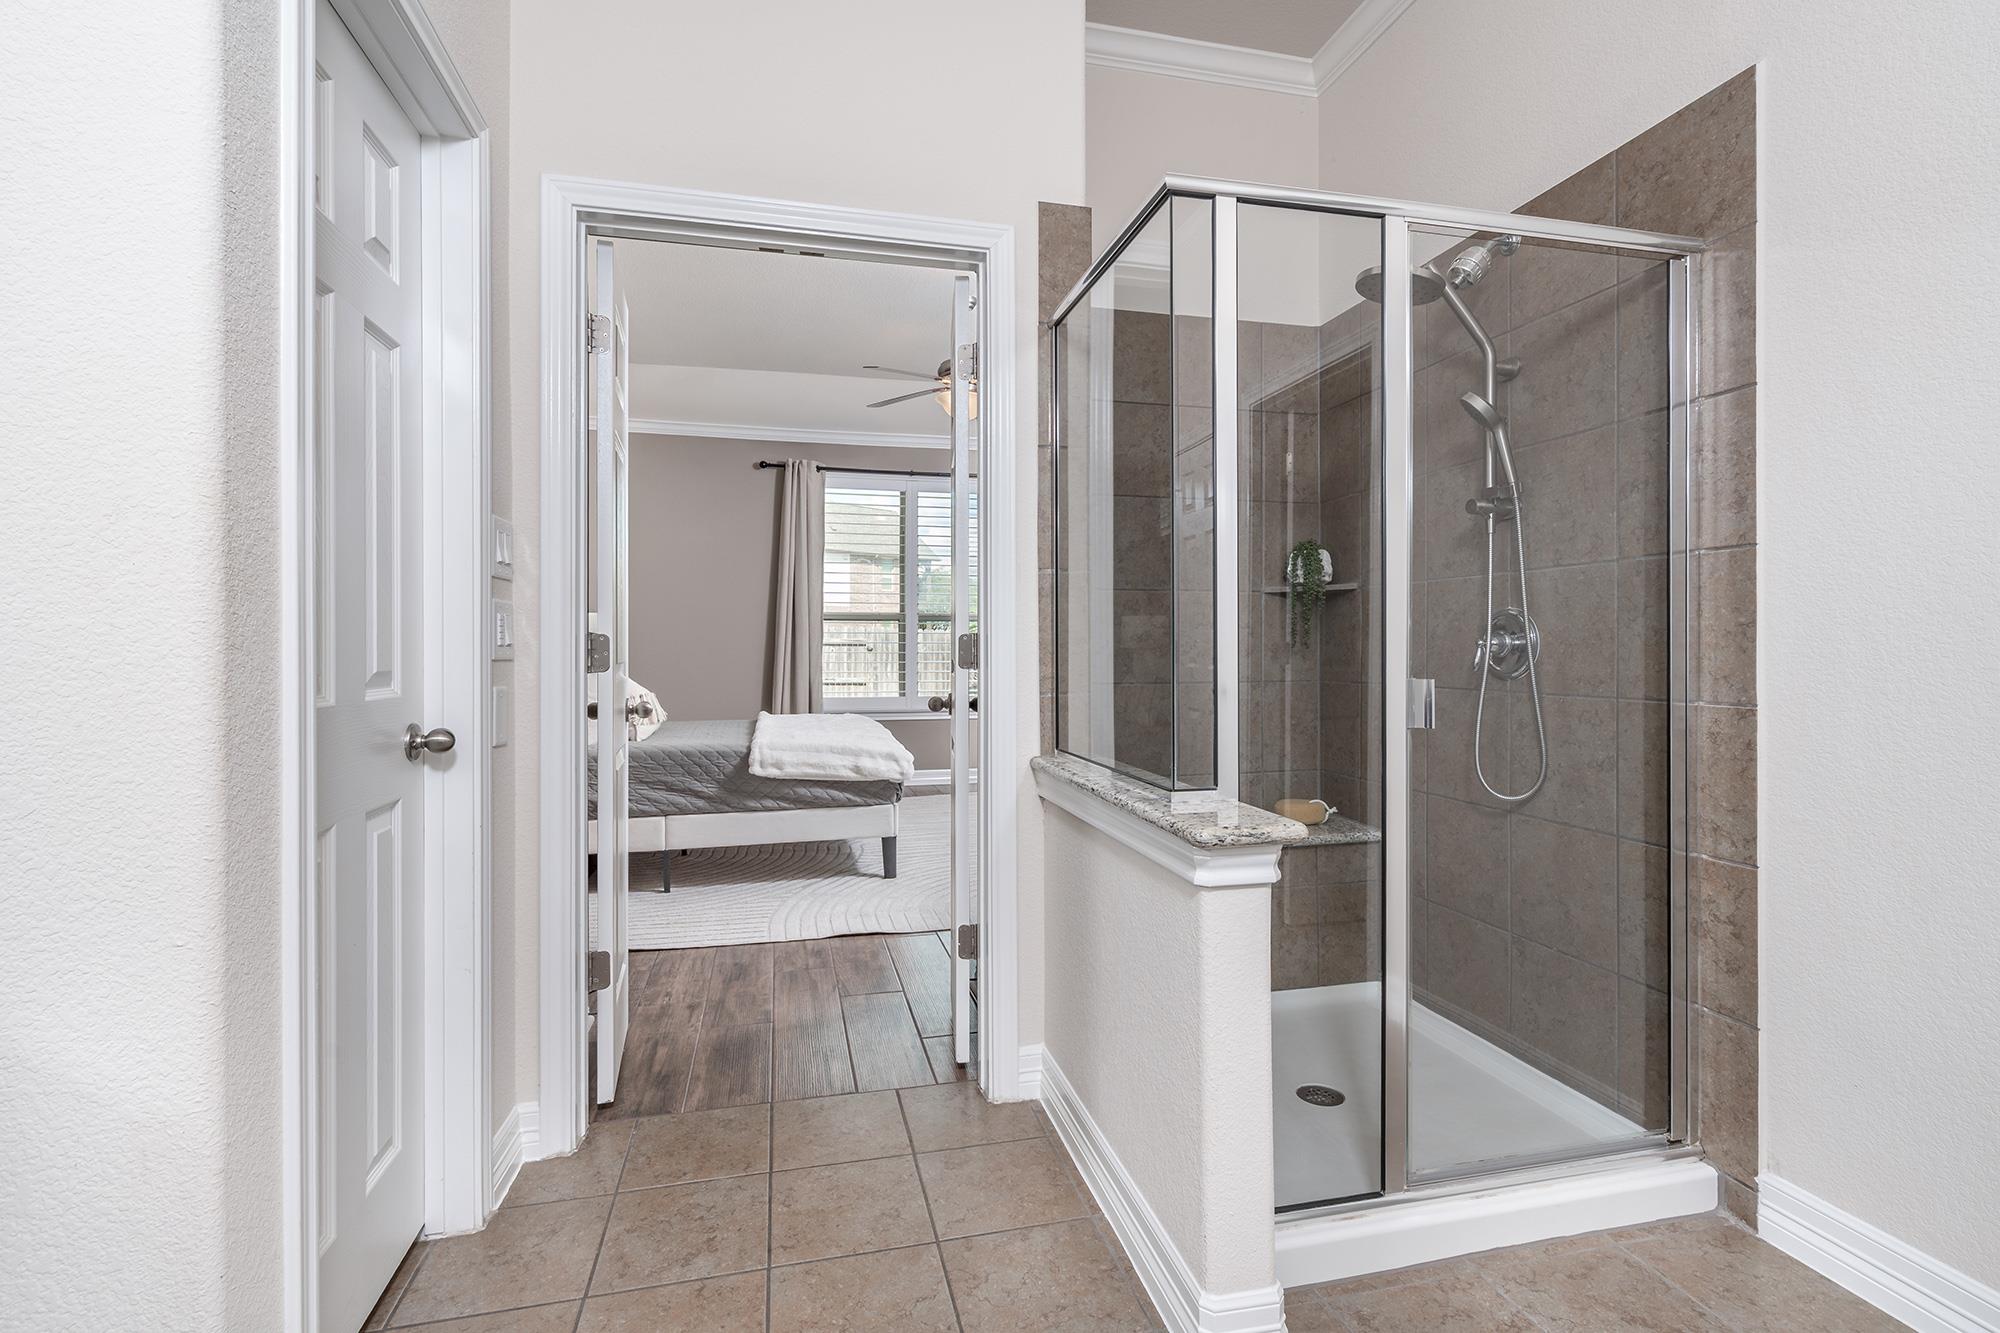
Tiled walk-in shower with glass enclosure, overlooking a bedroom through an open doorway.
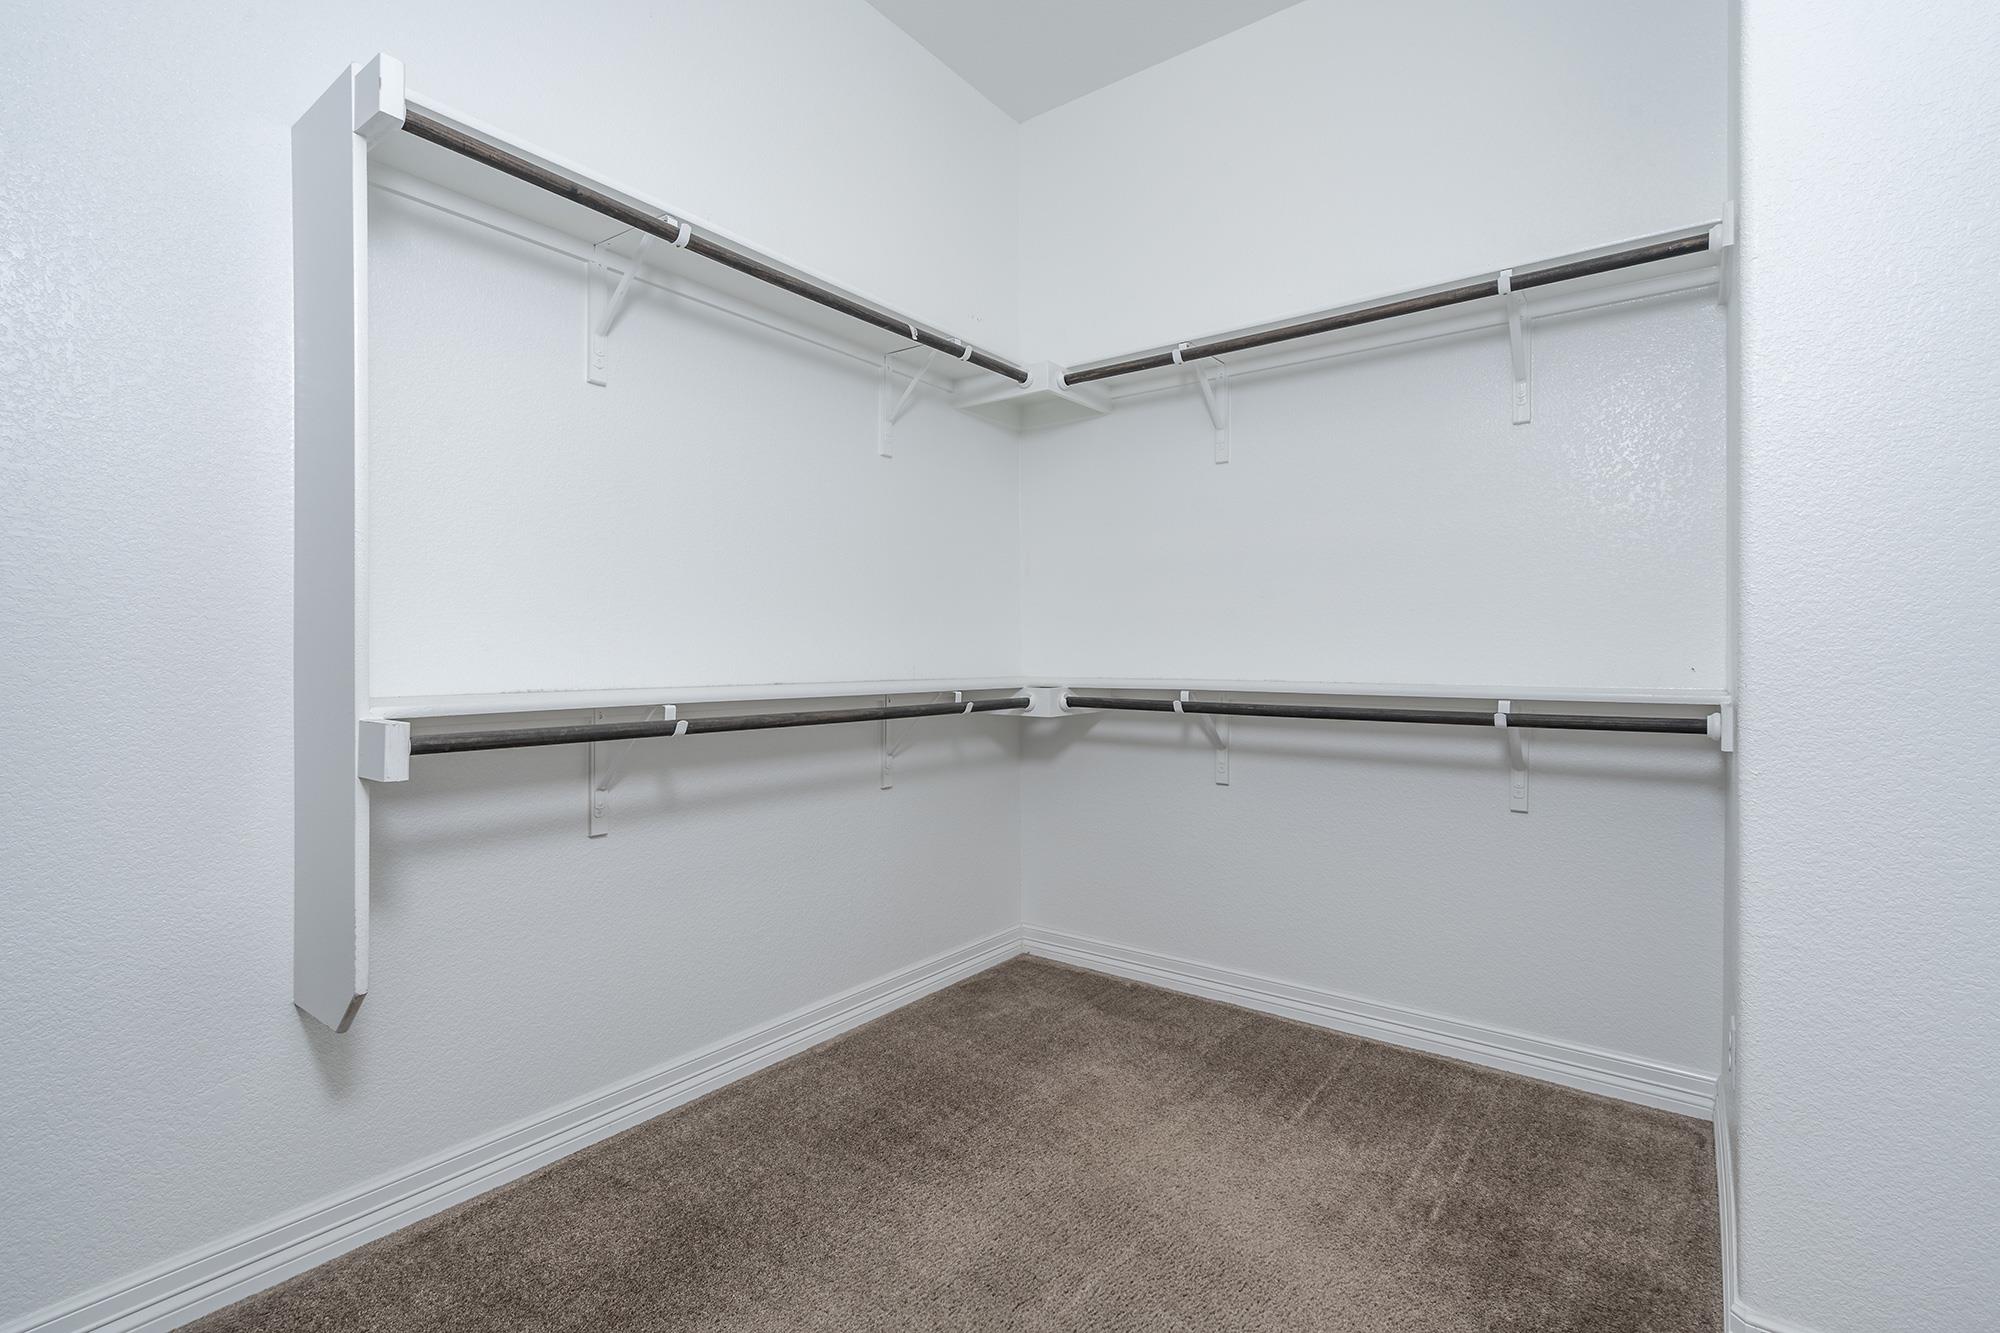
Empty walk-in closet with wraparound hanging rods and brown carpet.
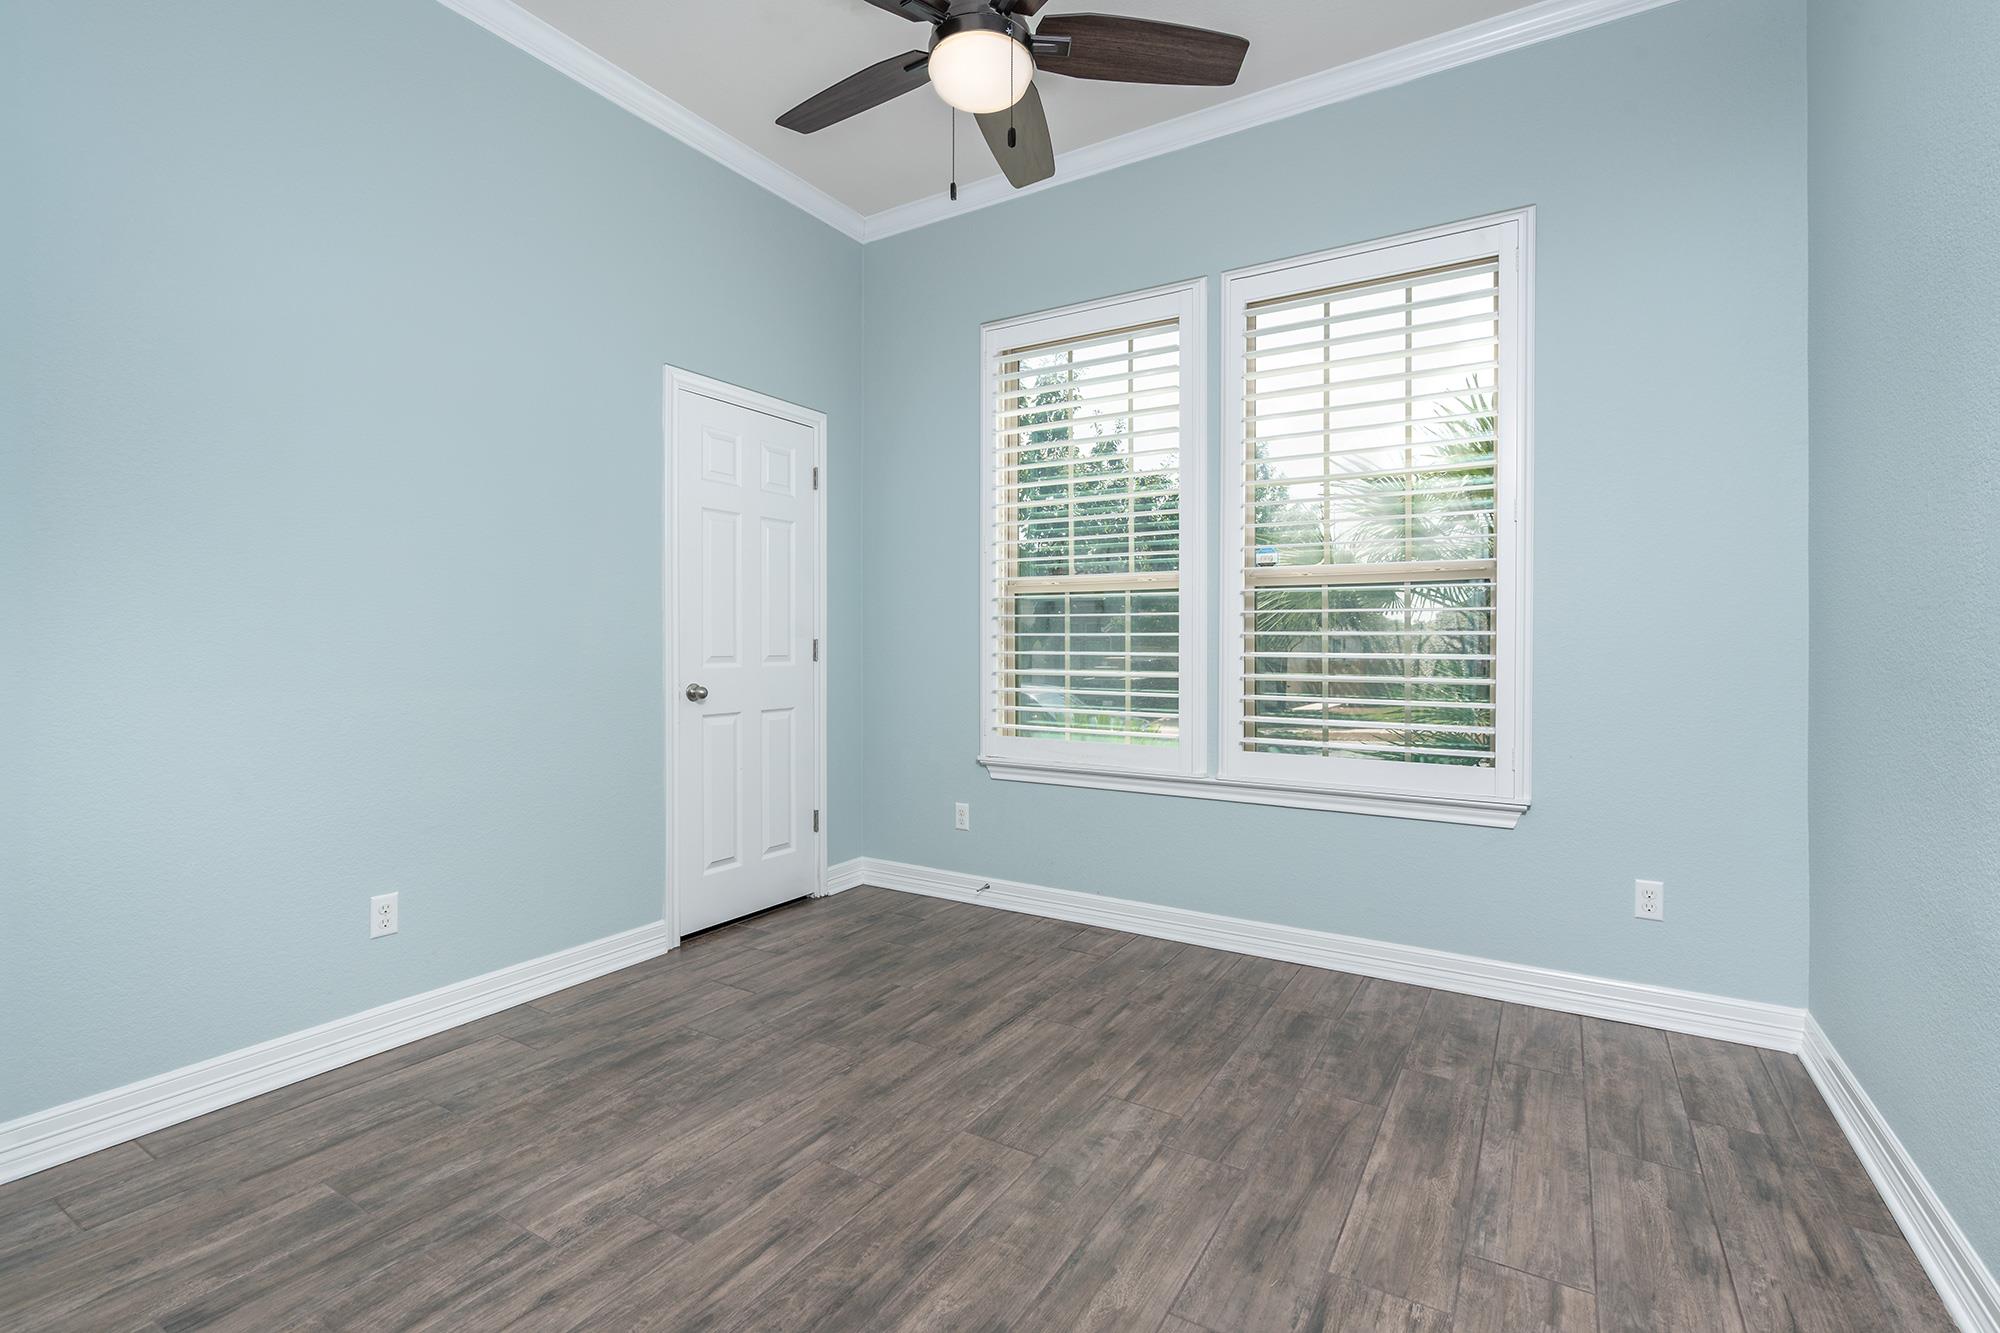
Empty pale blue room with dark wood-look flooring, two shuttered windows, and a ceiling fan.
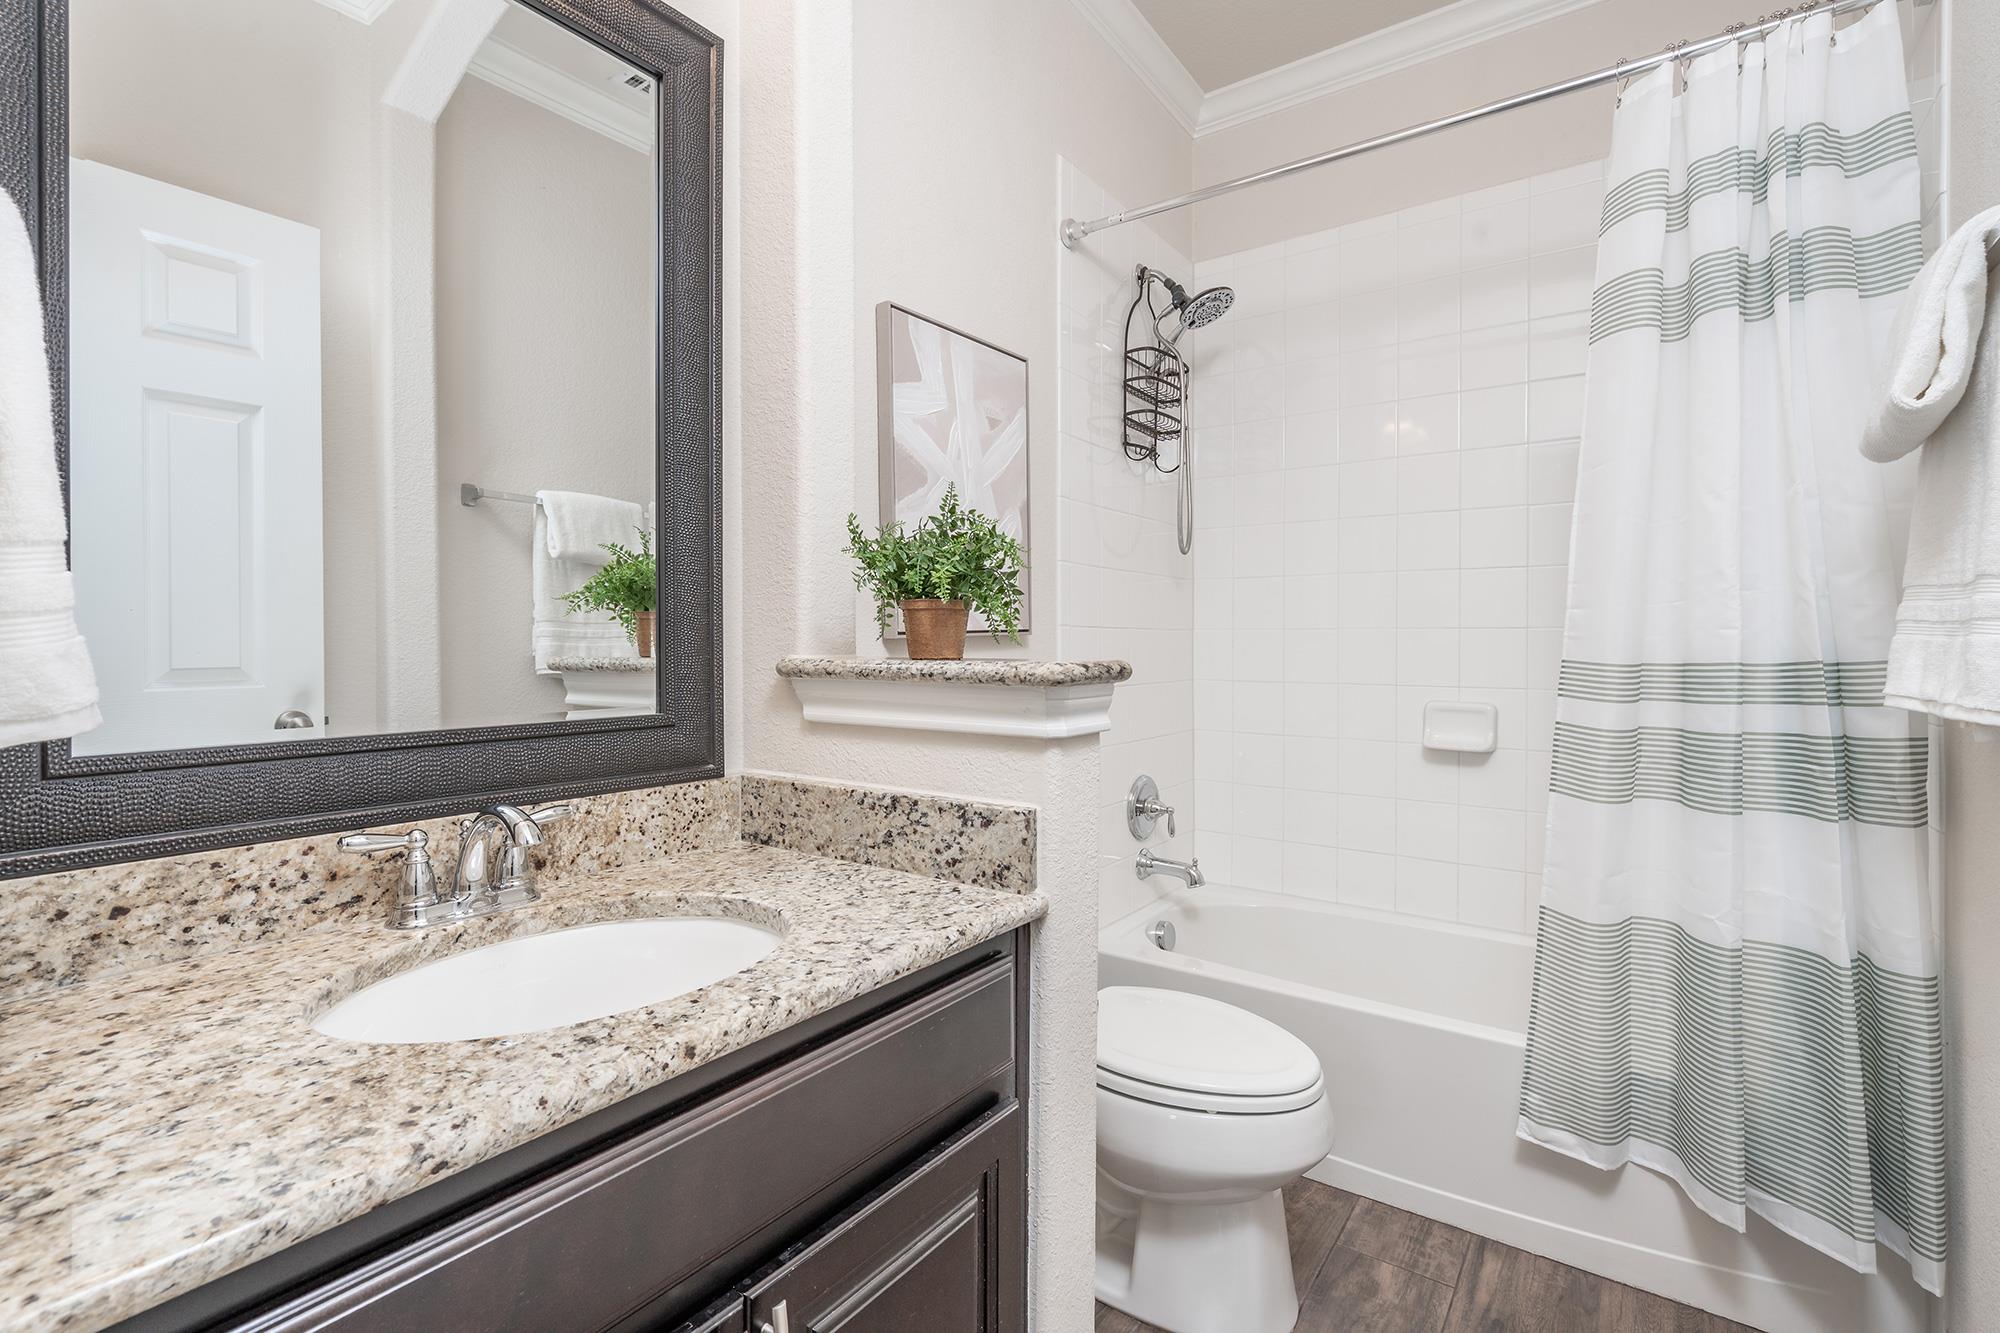
Bathroom with granite vanity, dark cabinetry, and a tiled tub-shower behind a striped curtain.
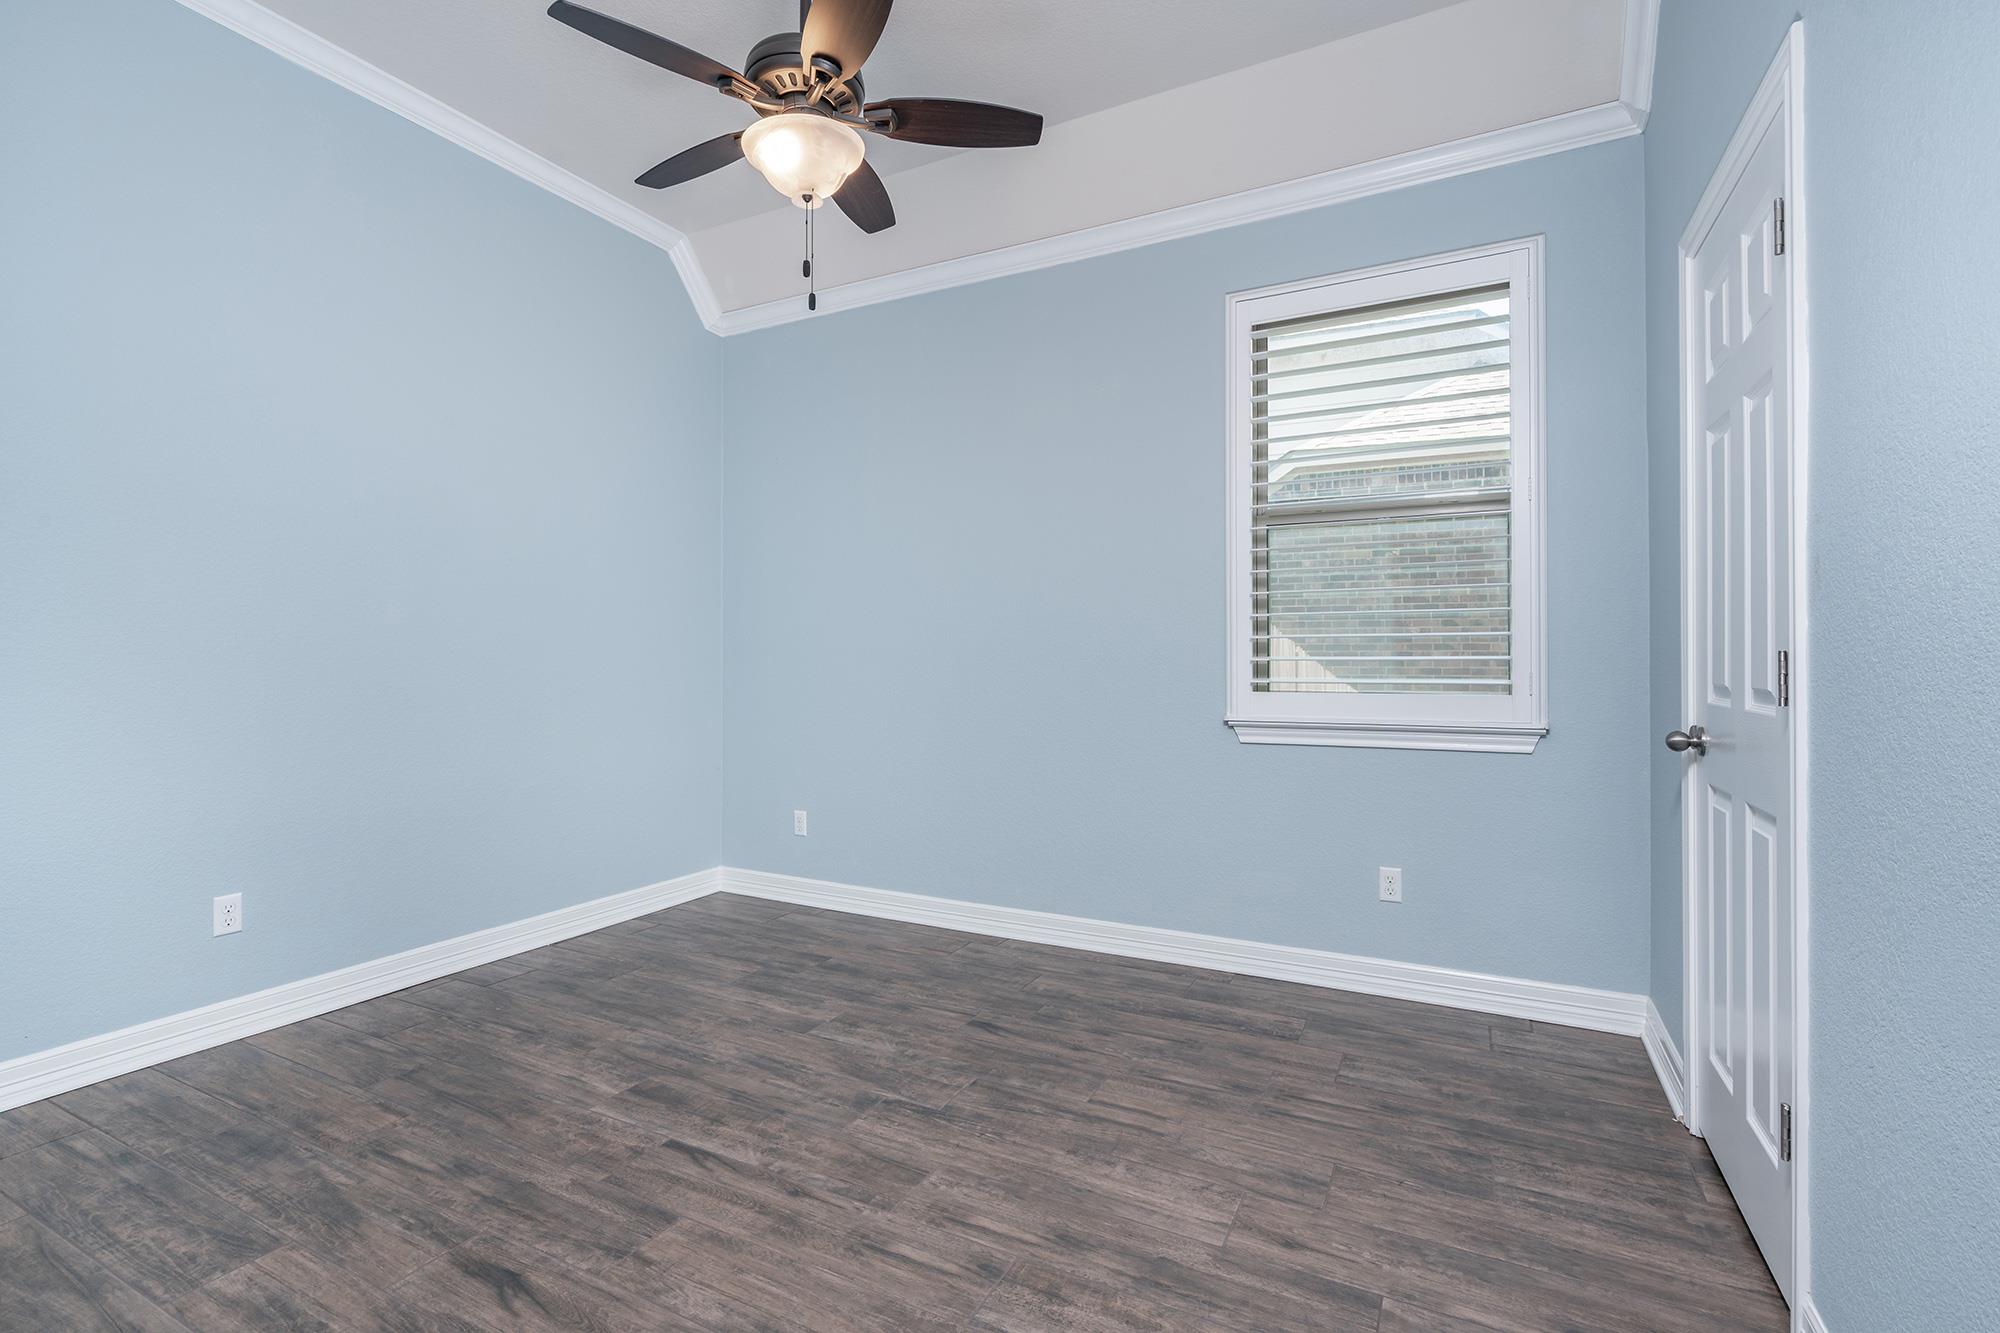
Empty bedroom with pale blue walls, dark flooring, and a ceiling fan beside a window with blinds.
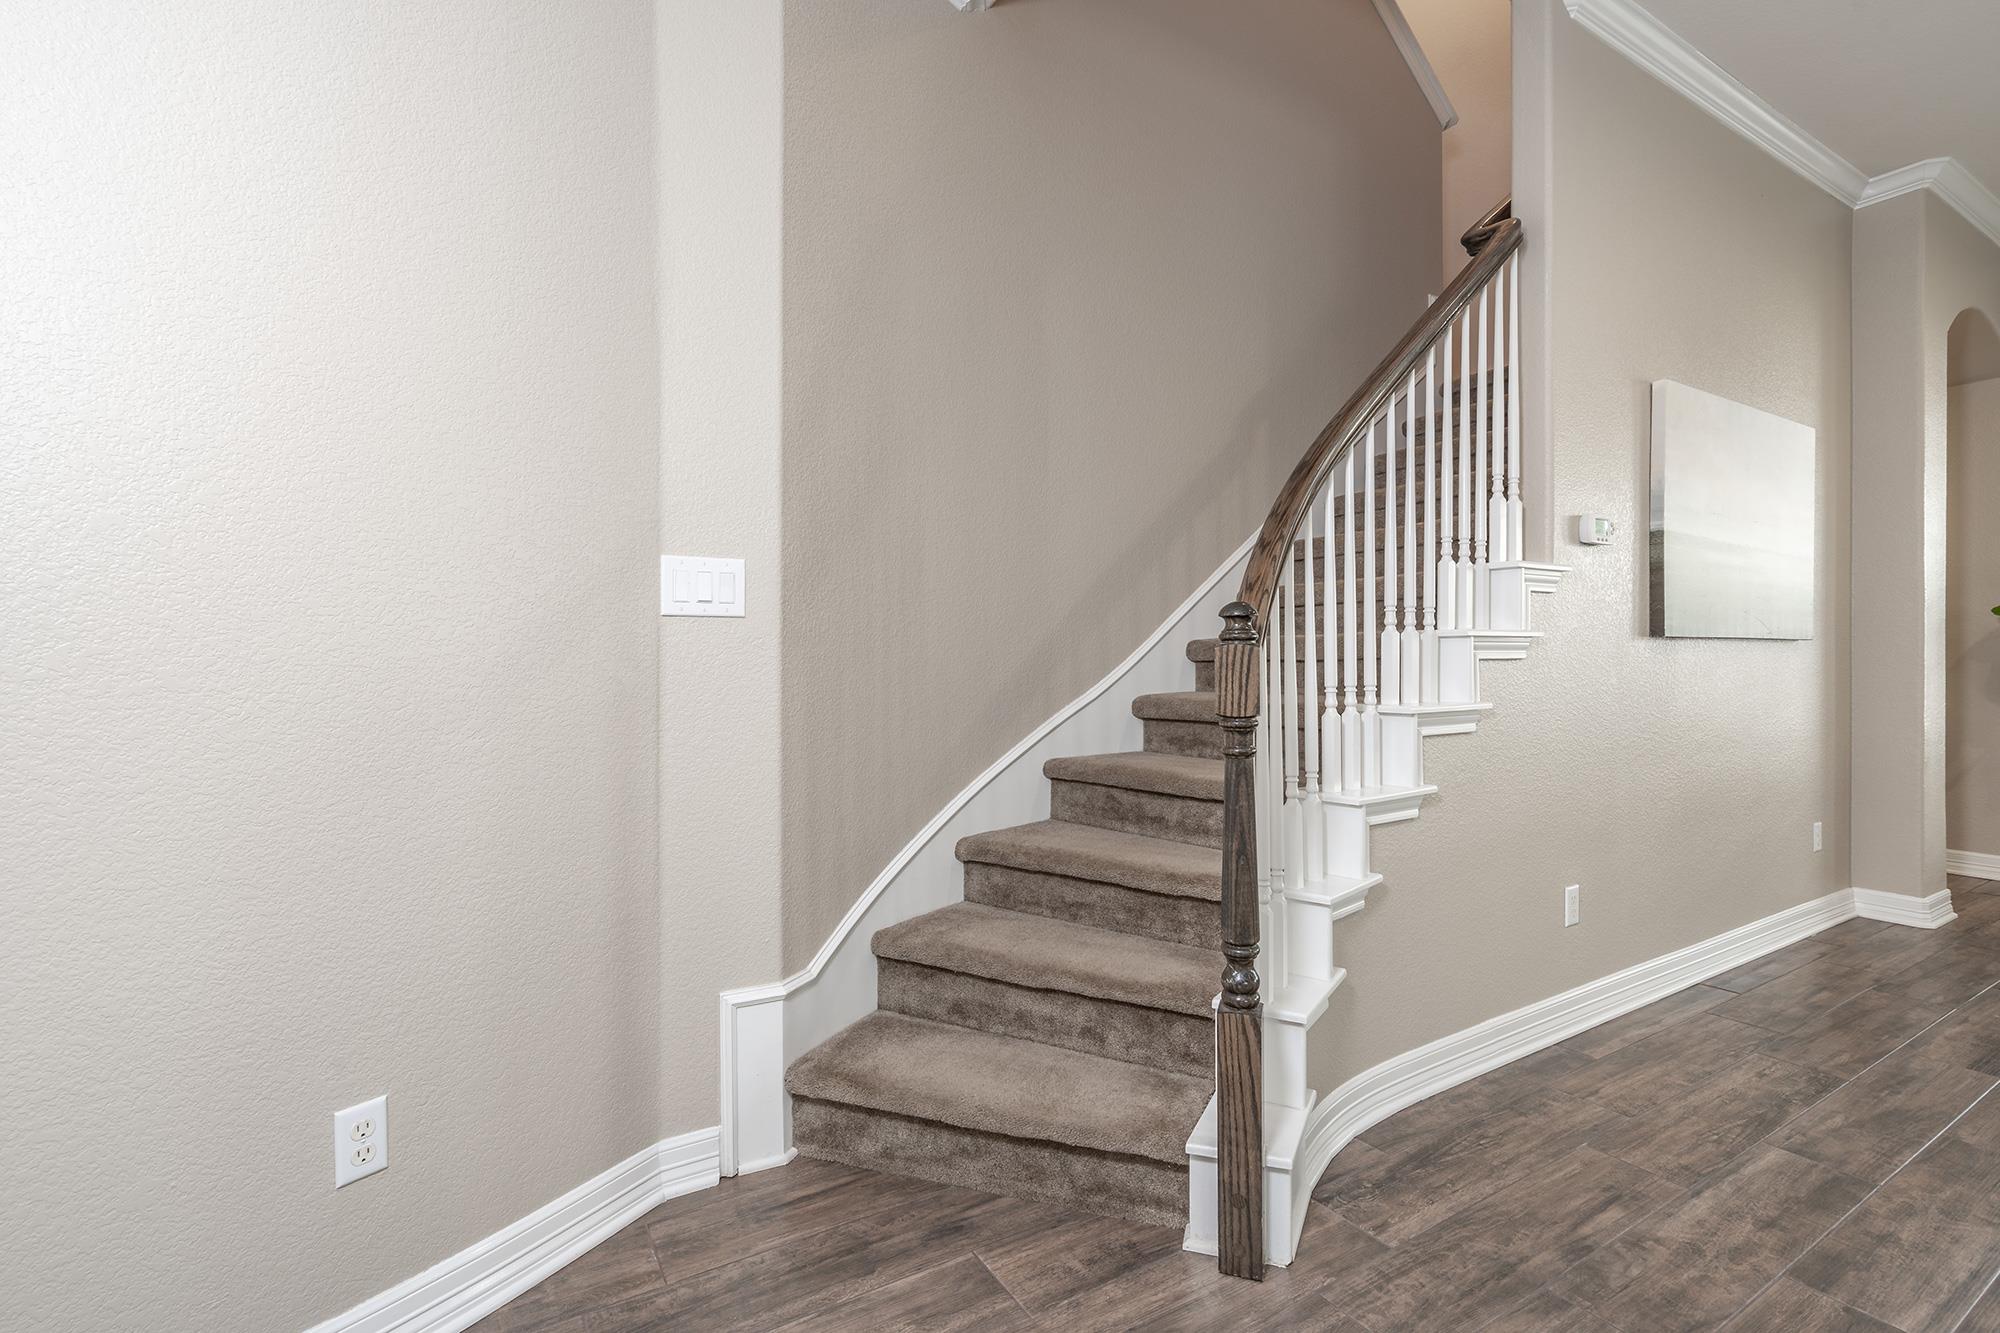
Carpeted staircase with white balusters and a dark wood handrail beside wood-look flooring.
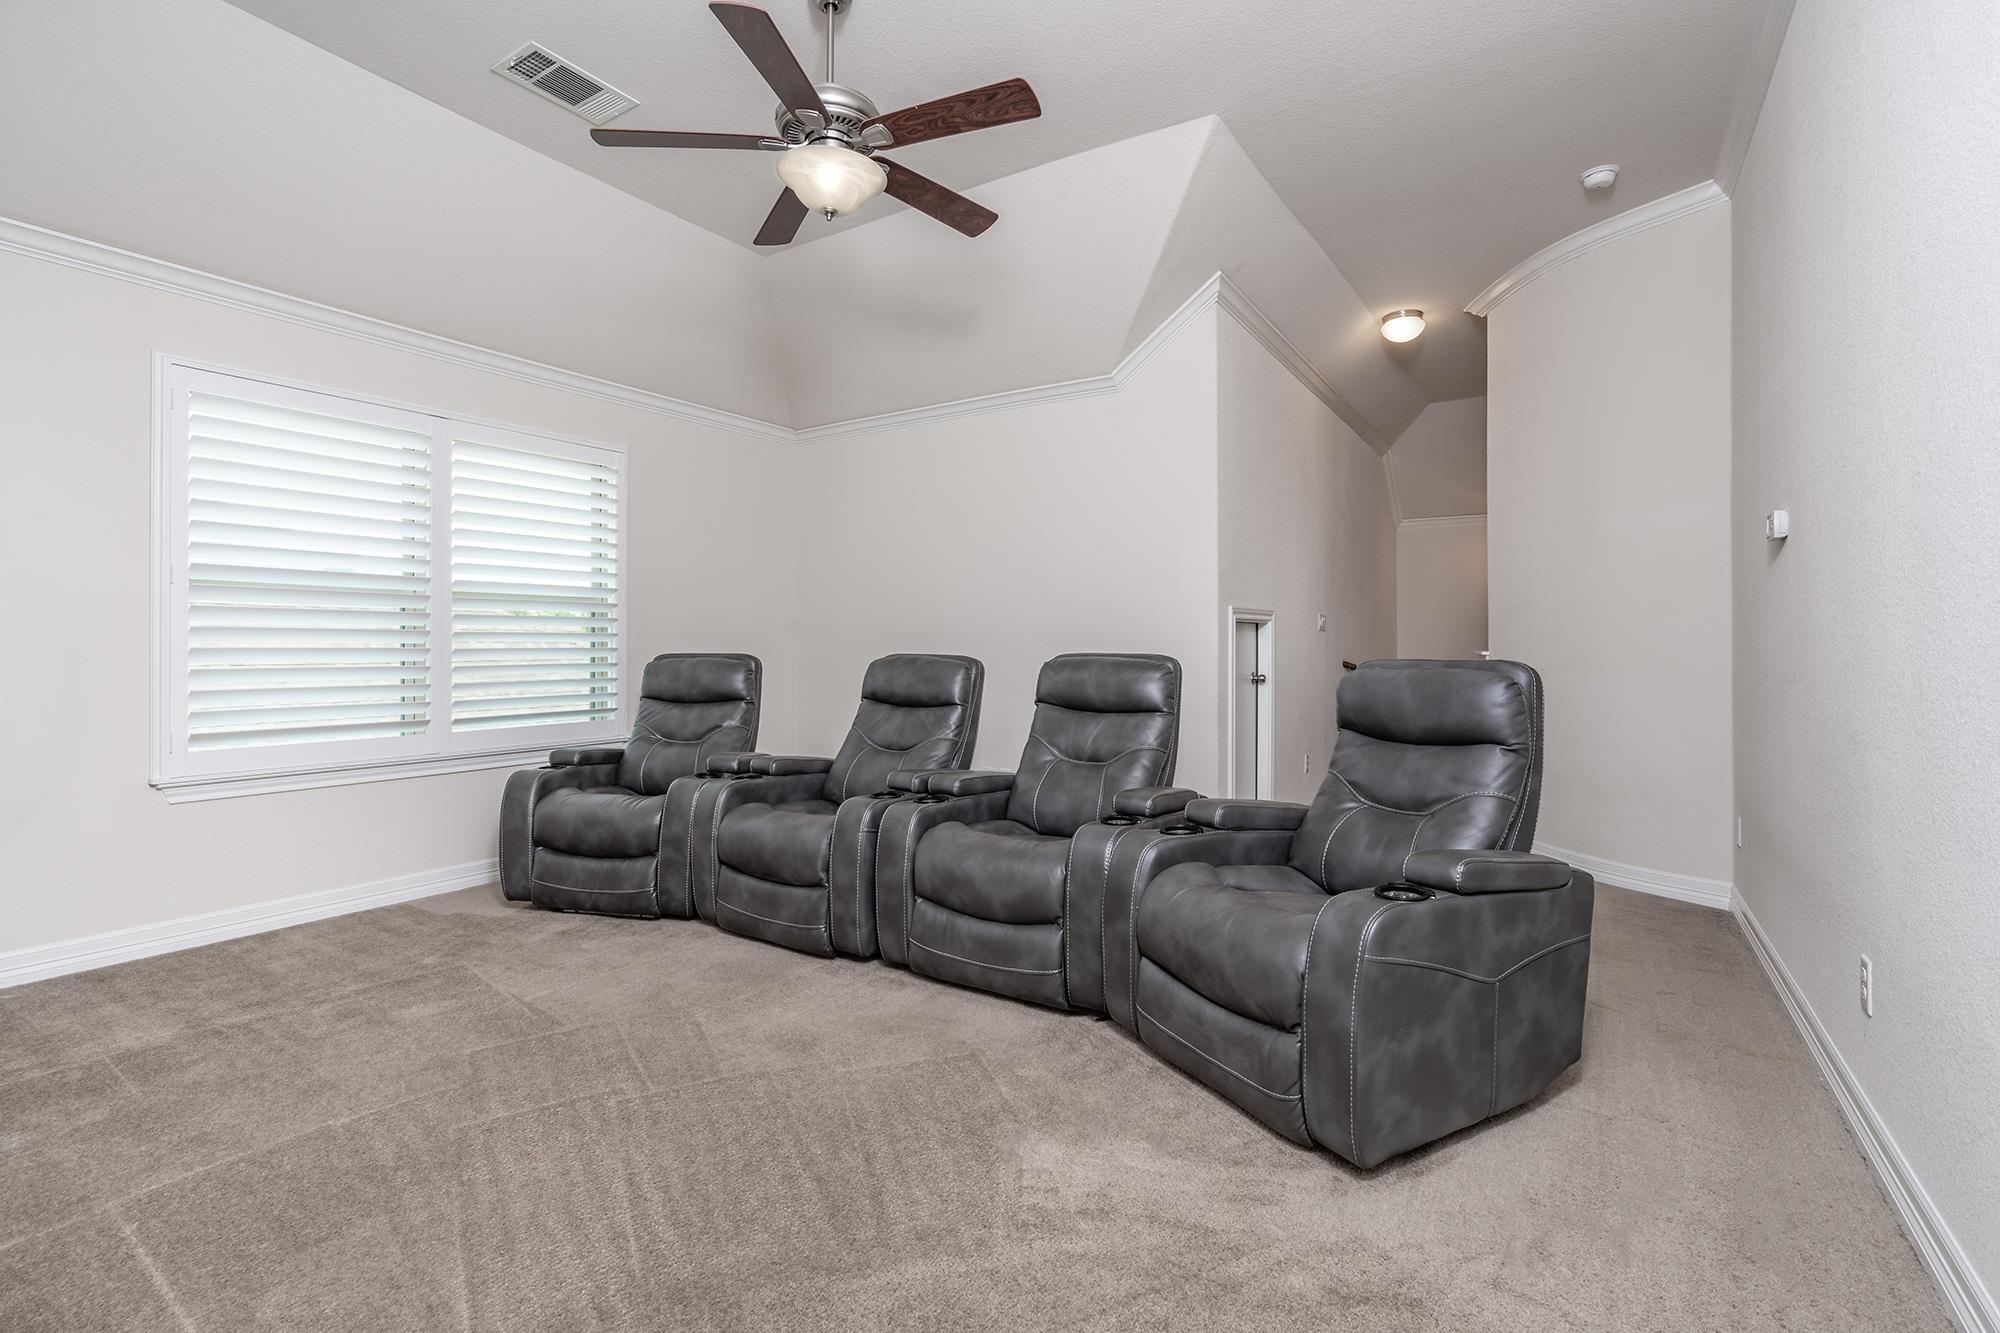
Media room with four dark leather recliners beneath a vaulted ceiling and ceiling fan.
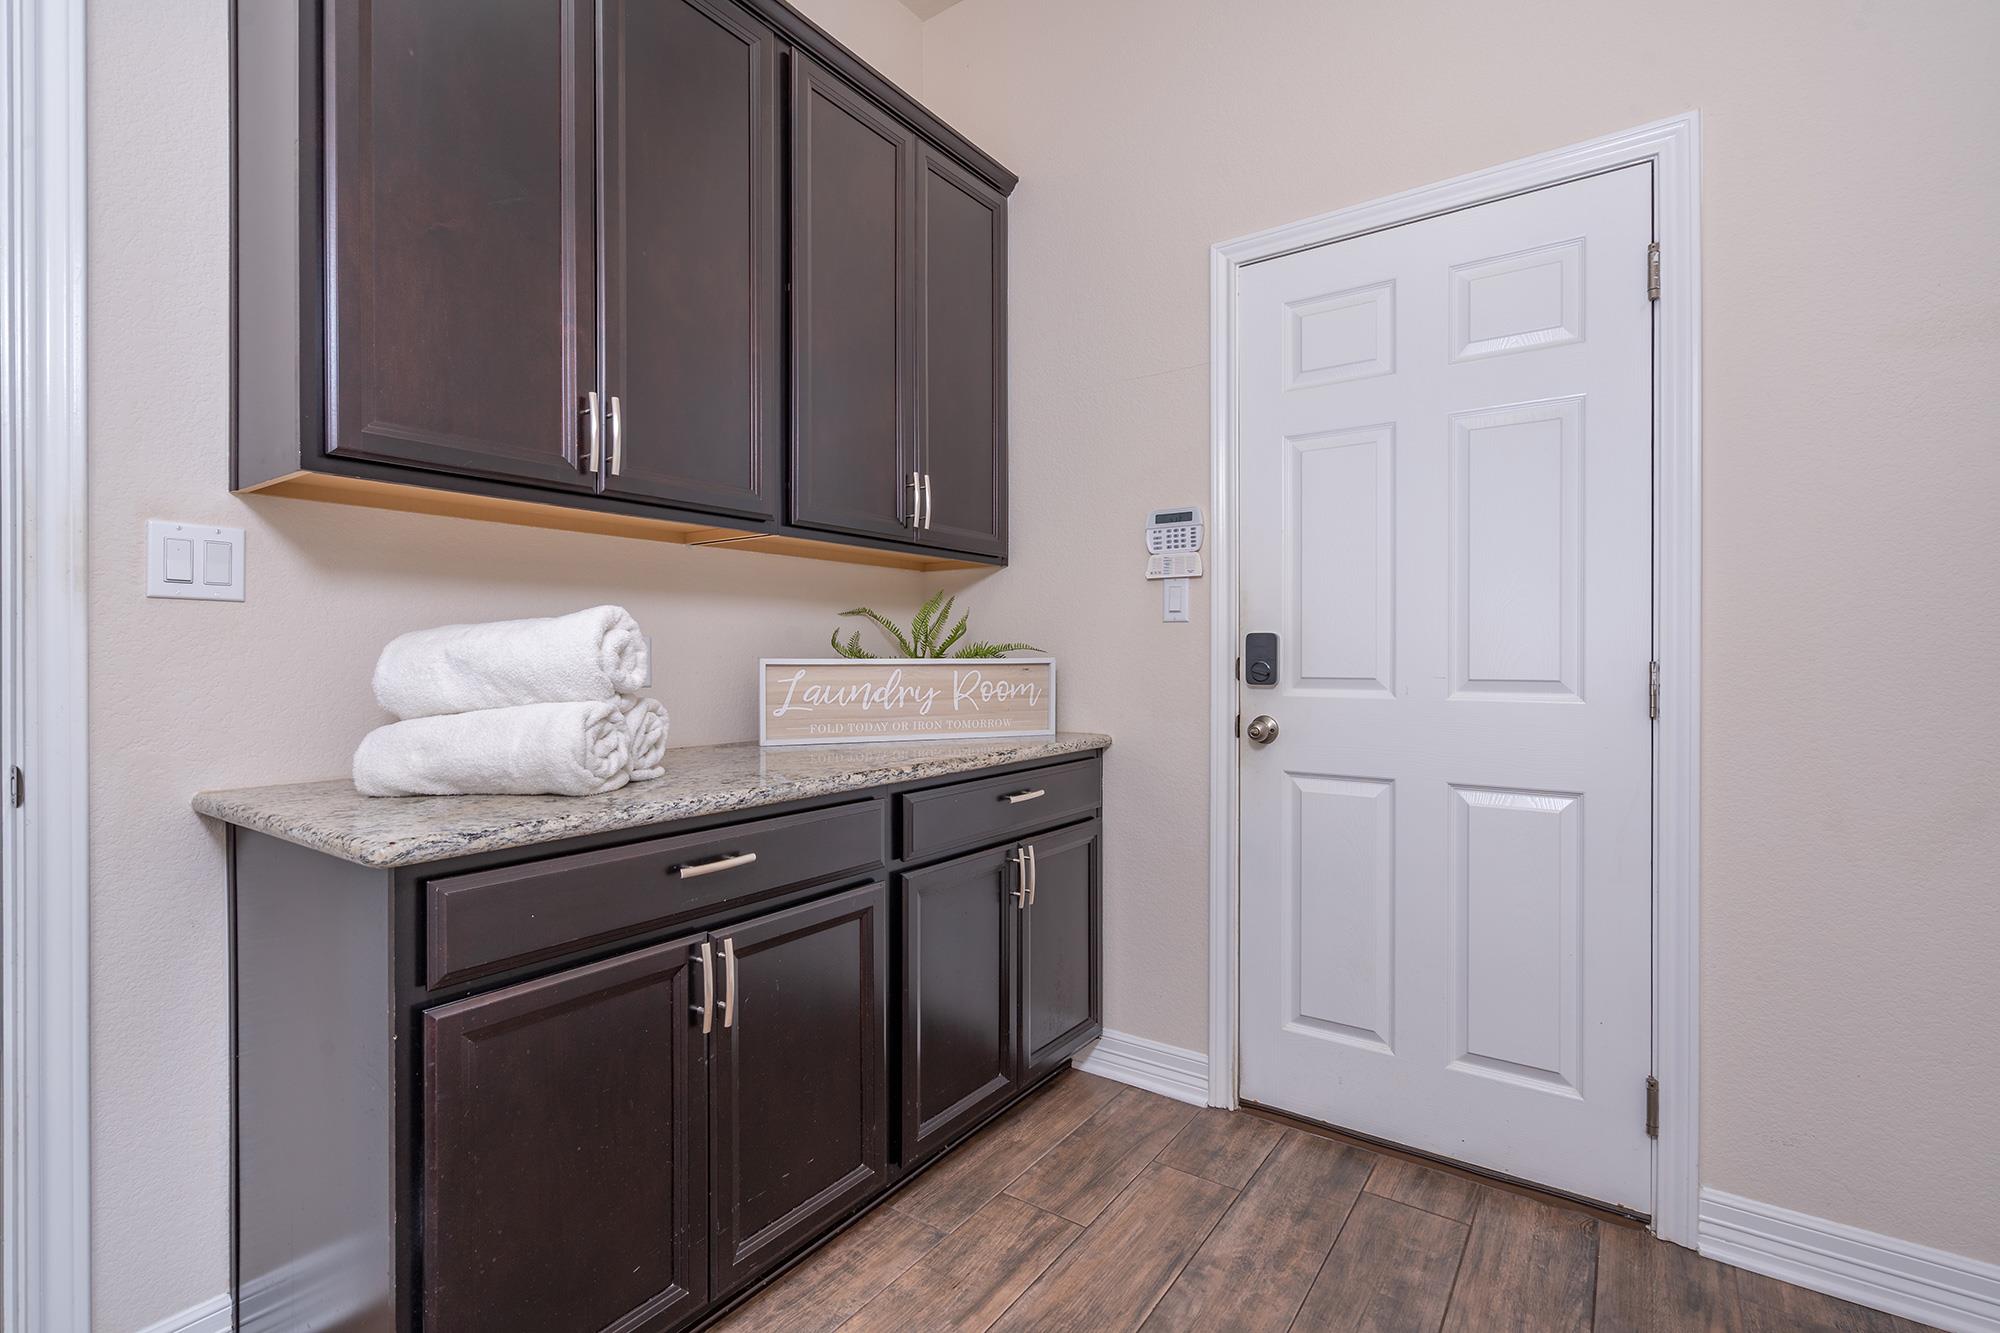
Laundry room with dark cabinetry, stone counter, folded towels, and a white paneled door.
Backyard pool with an in-water lounger, dark deck, reclining chairs, and palm trees.
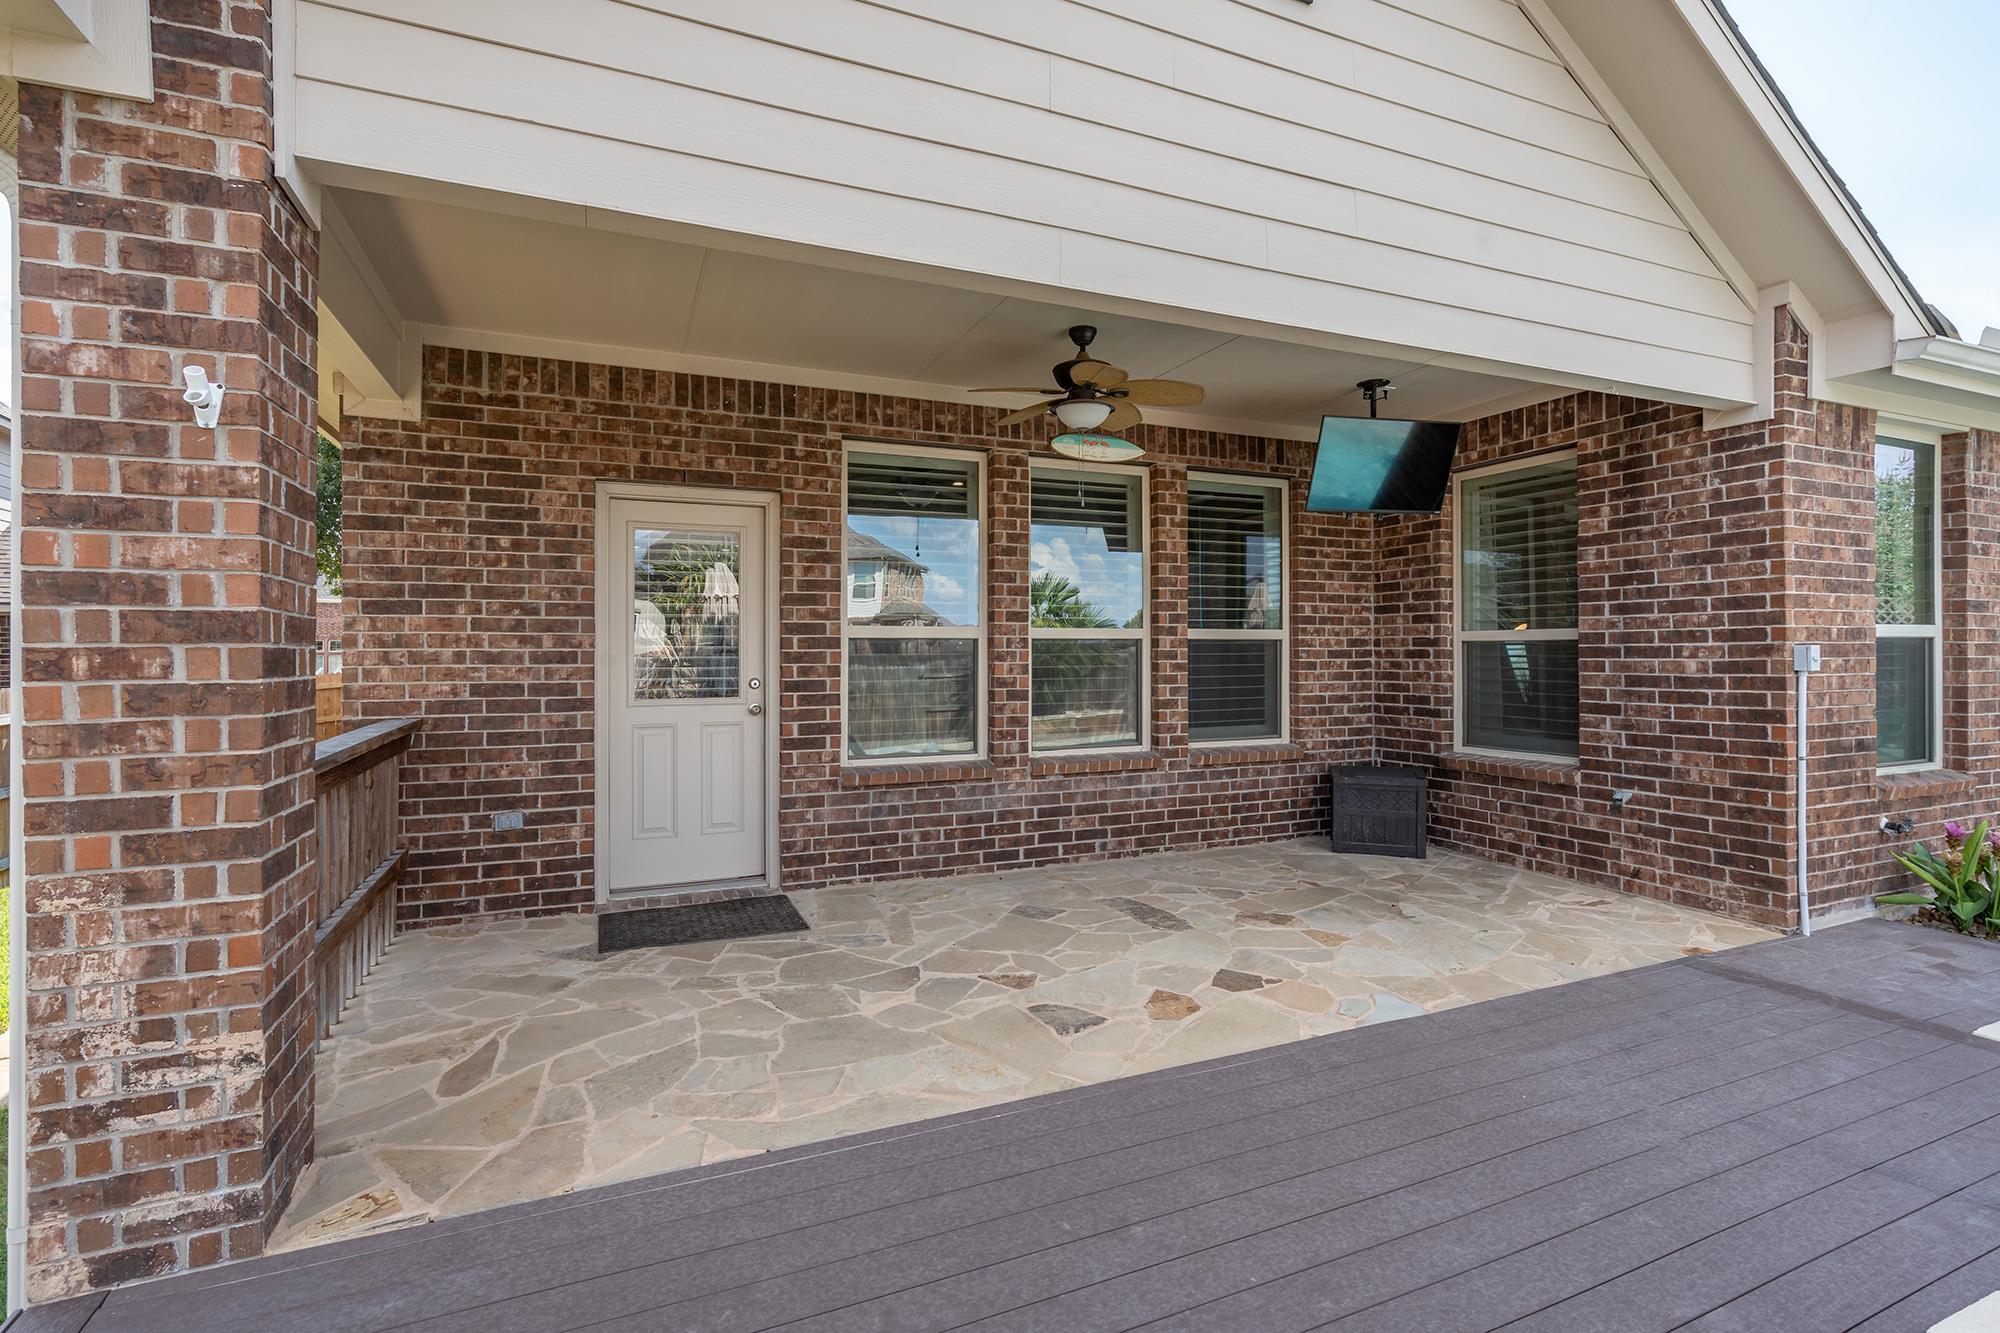
Covered brick patio with a stone floor, ceiling fan, and wall-mounted television.
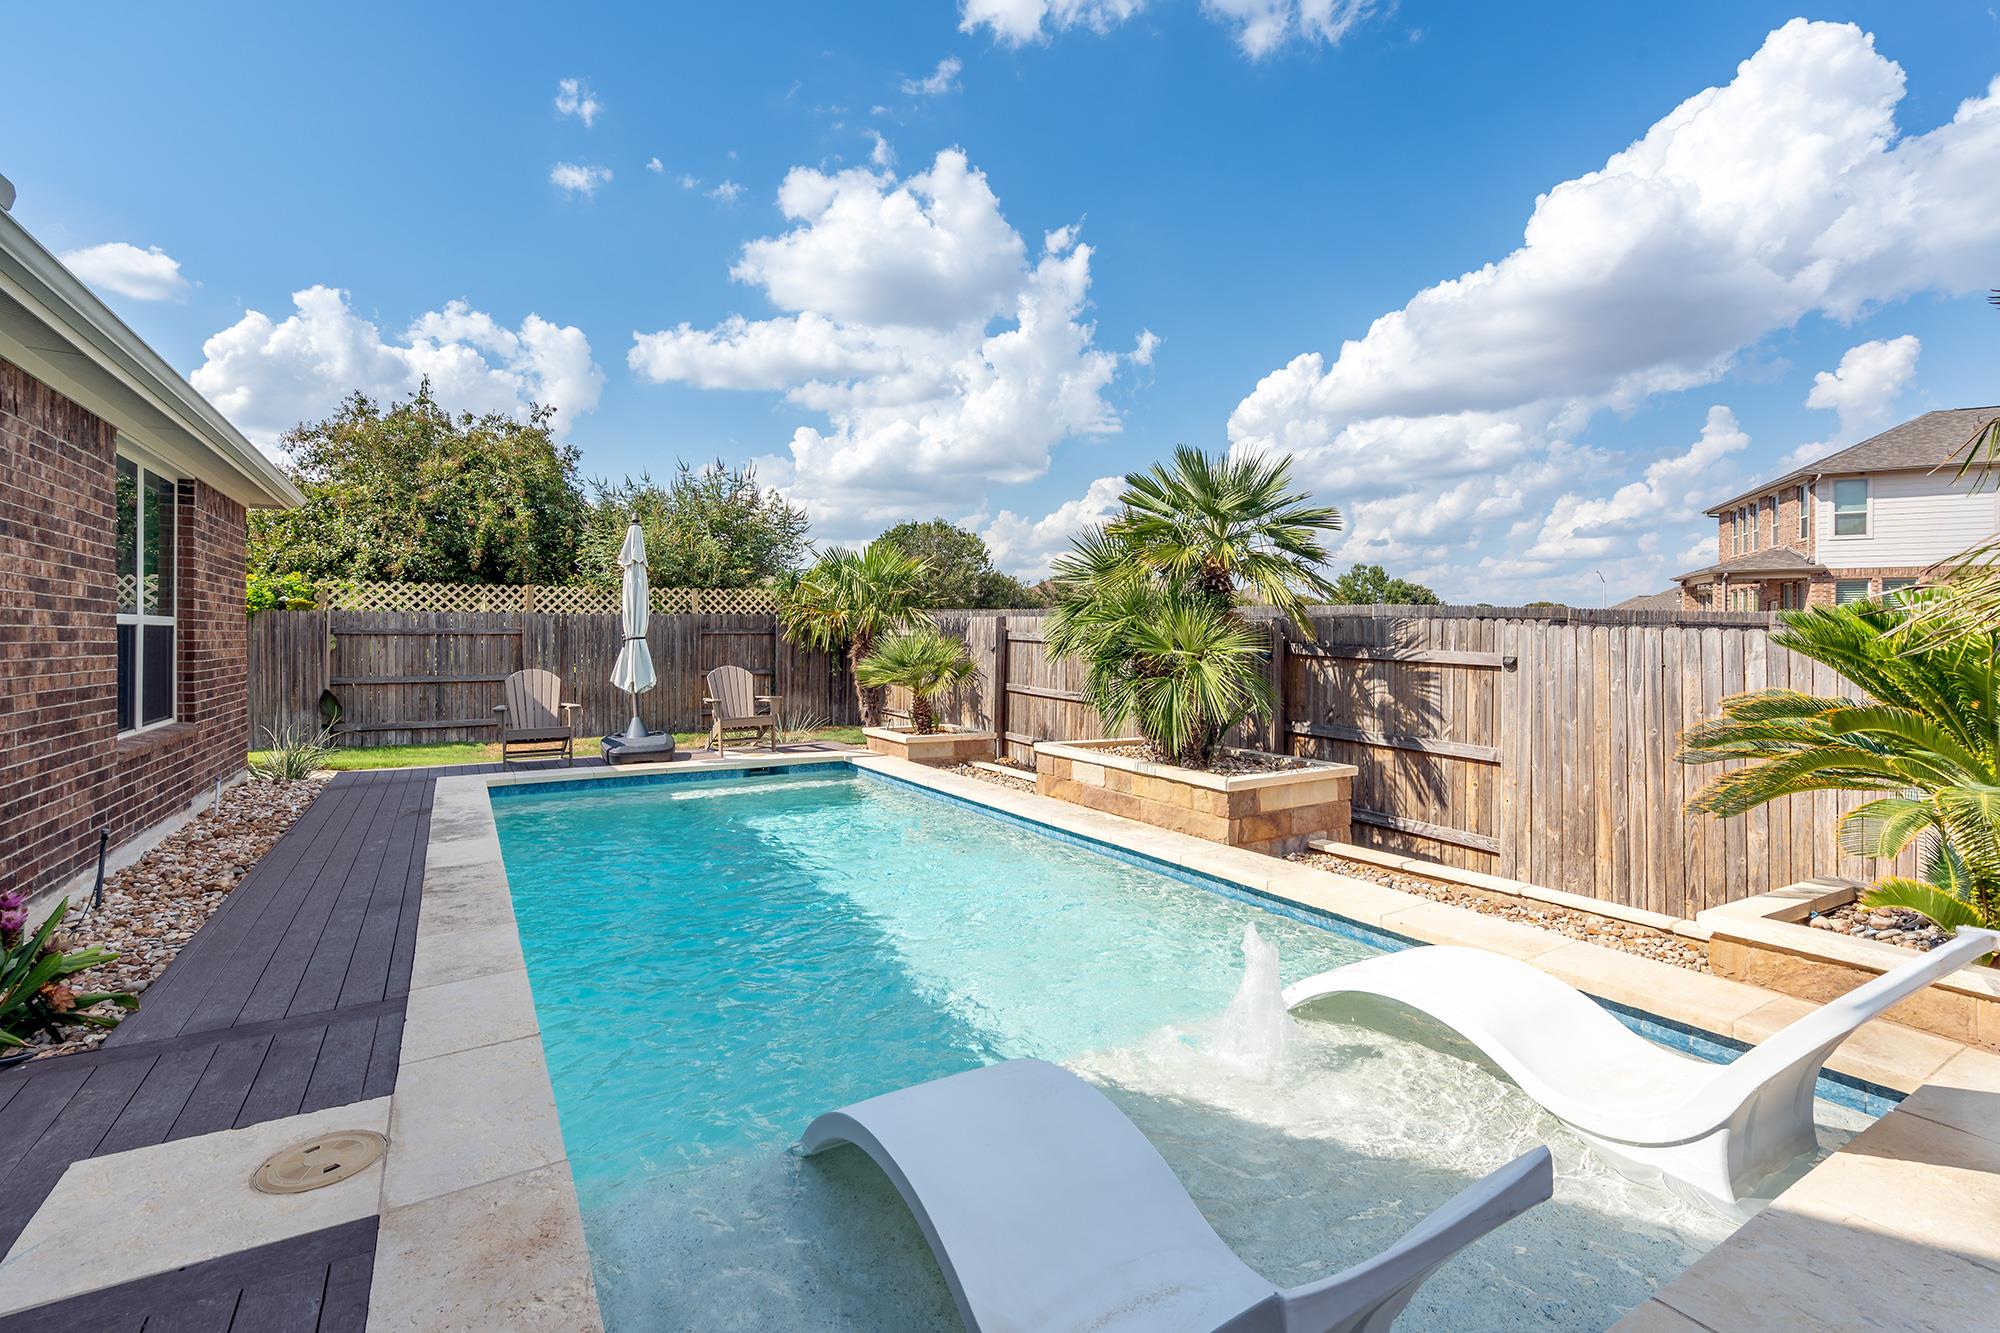
Backyard pool with a shallow tanning ledge, in-water loungers, palm planters, and a wood privacy fence.
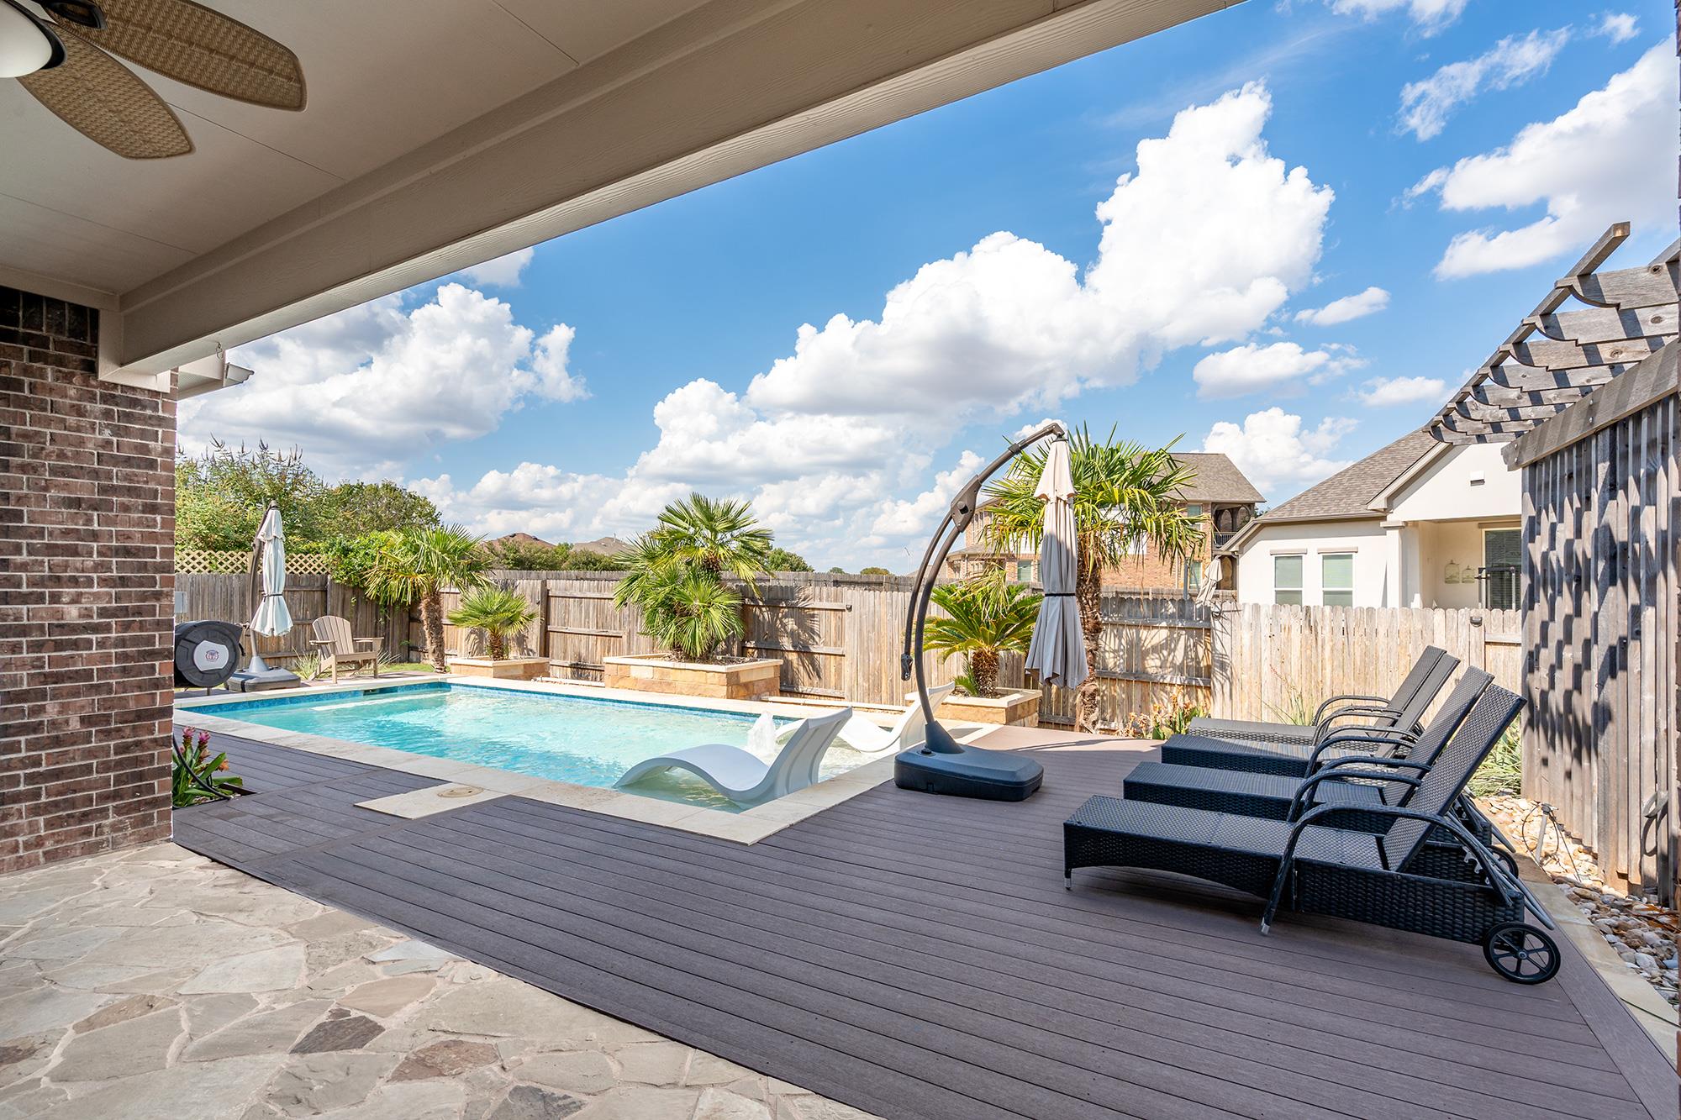
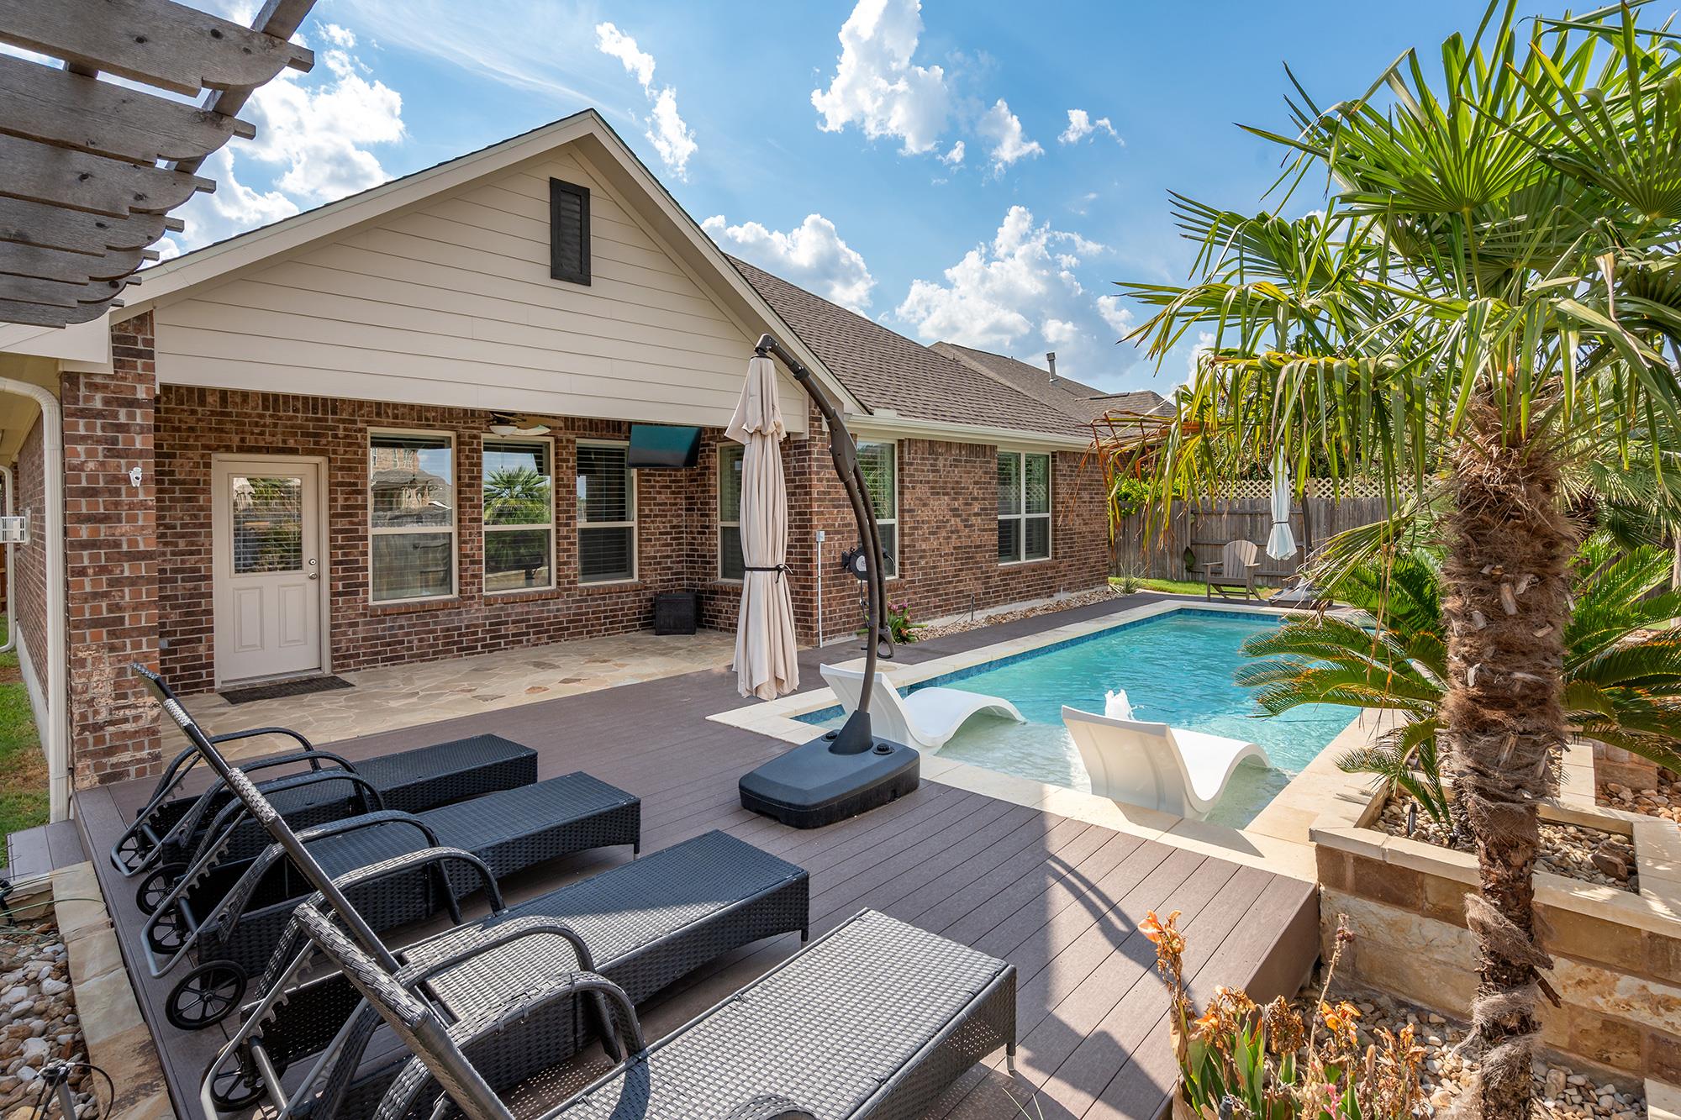
Backyard pool beside a brick house, with a deck, chaise lounges, in-water loungers, and palm trees.
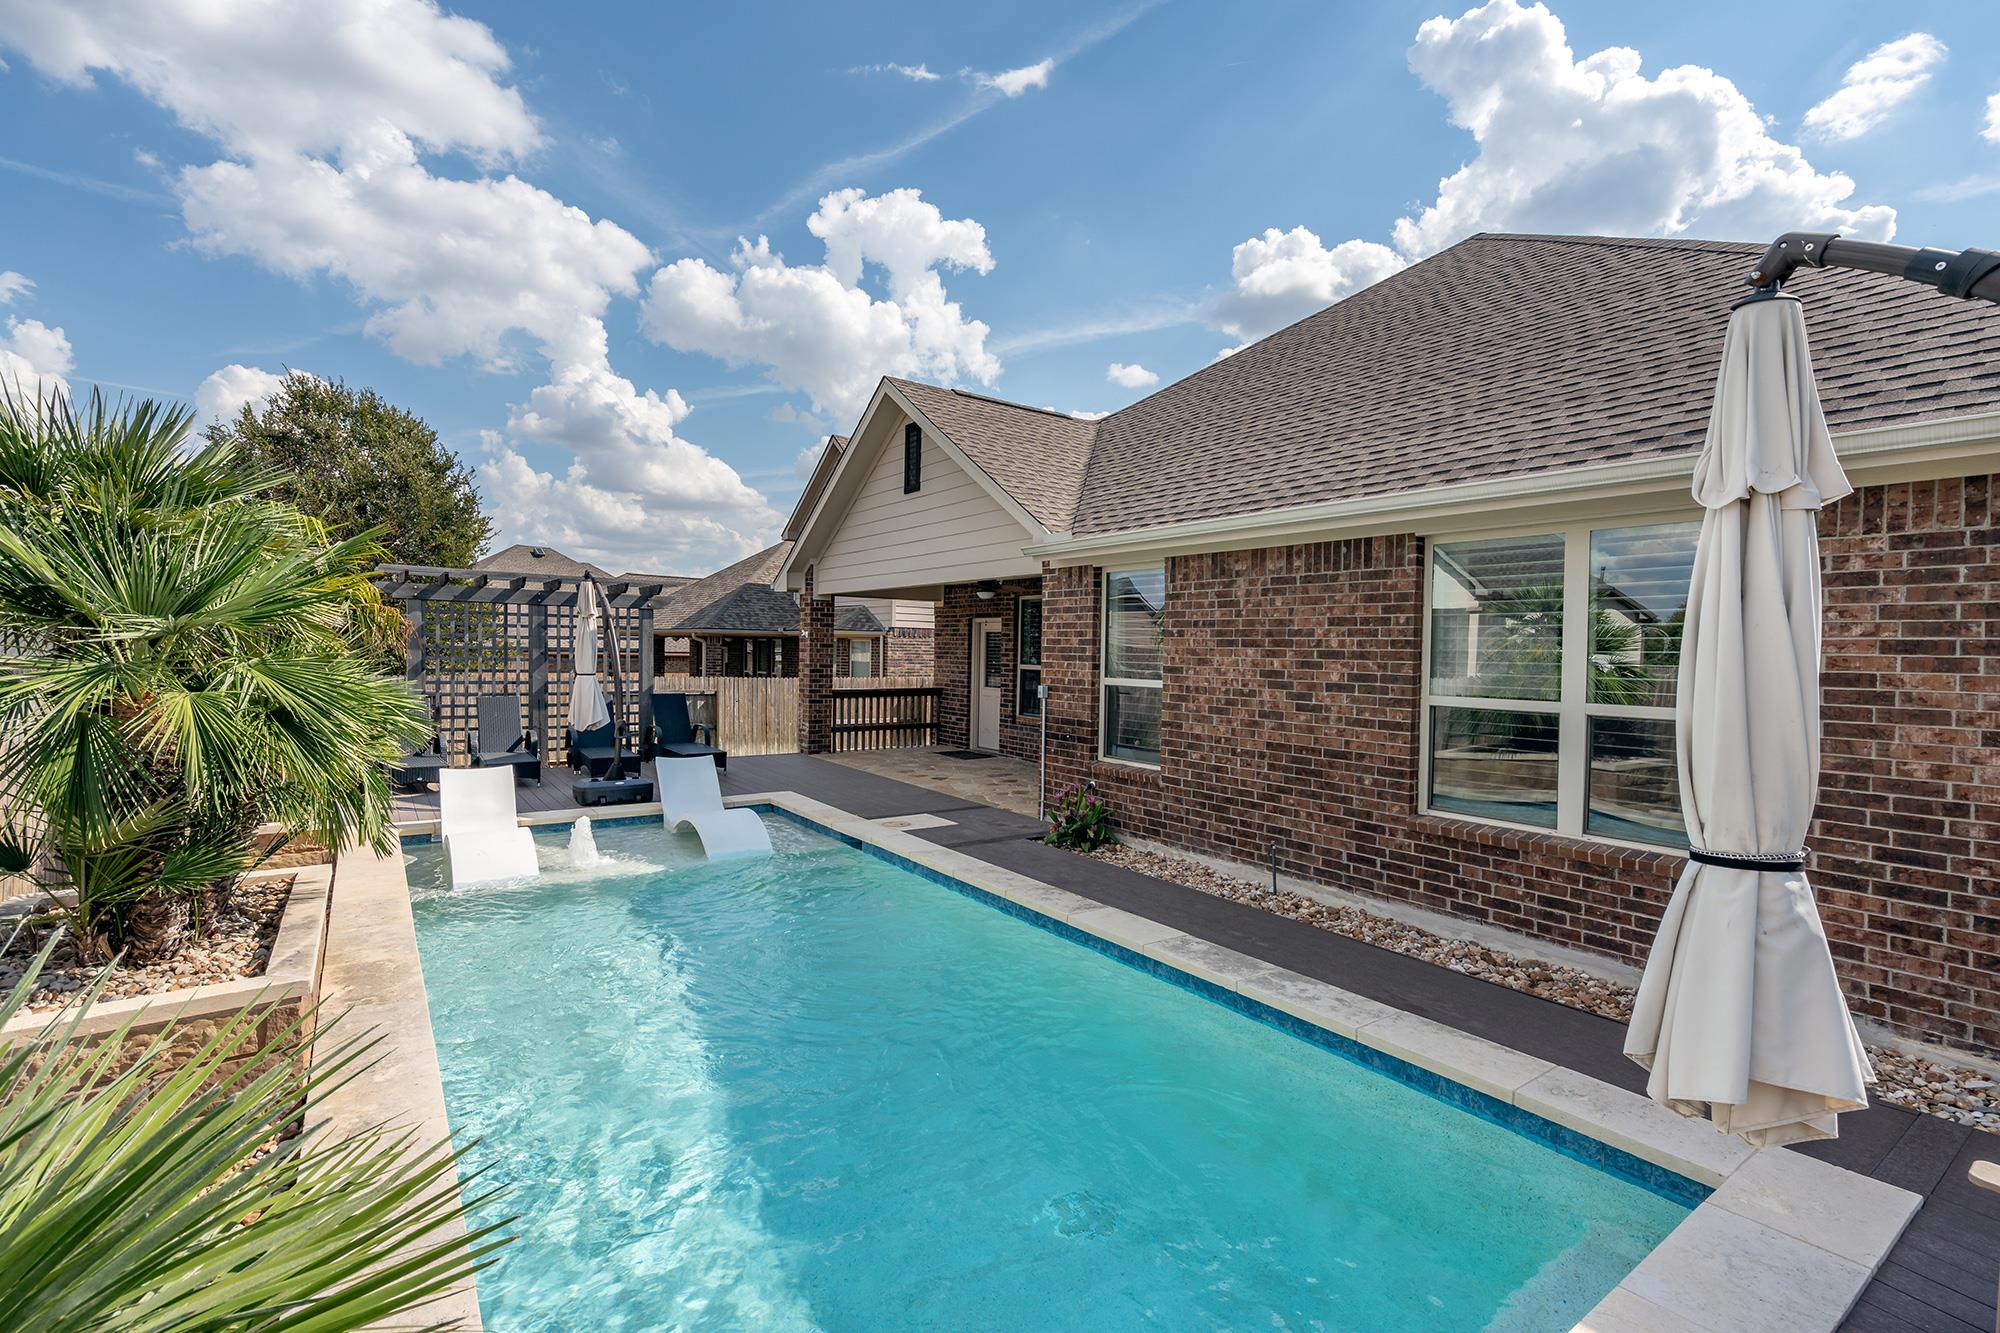
Backyard pool with in-water lounge chairs beside a brick house and pergola seating.
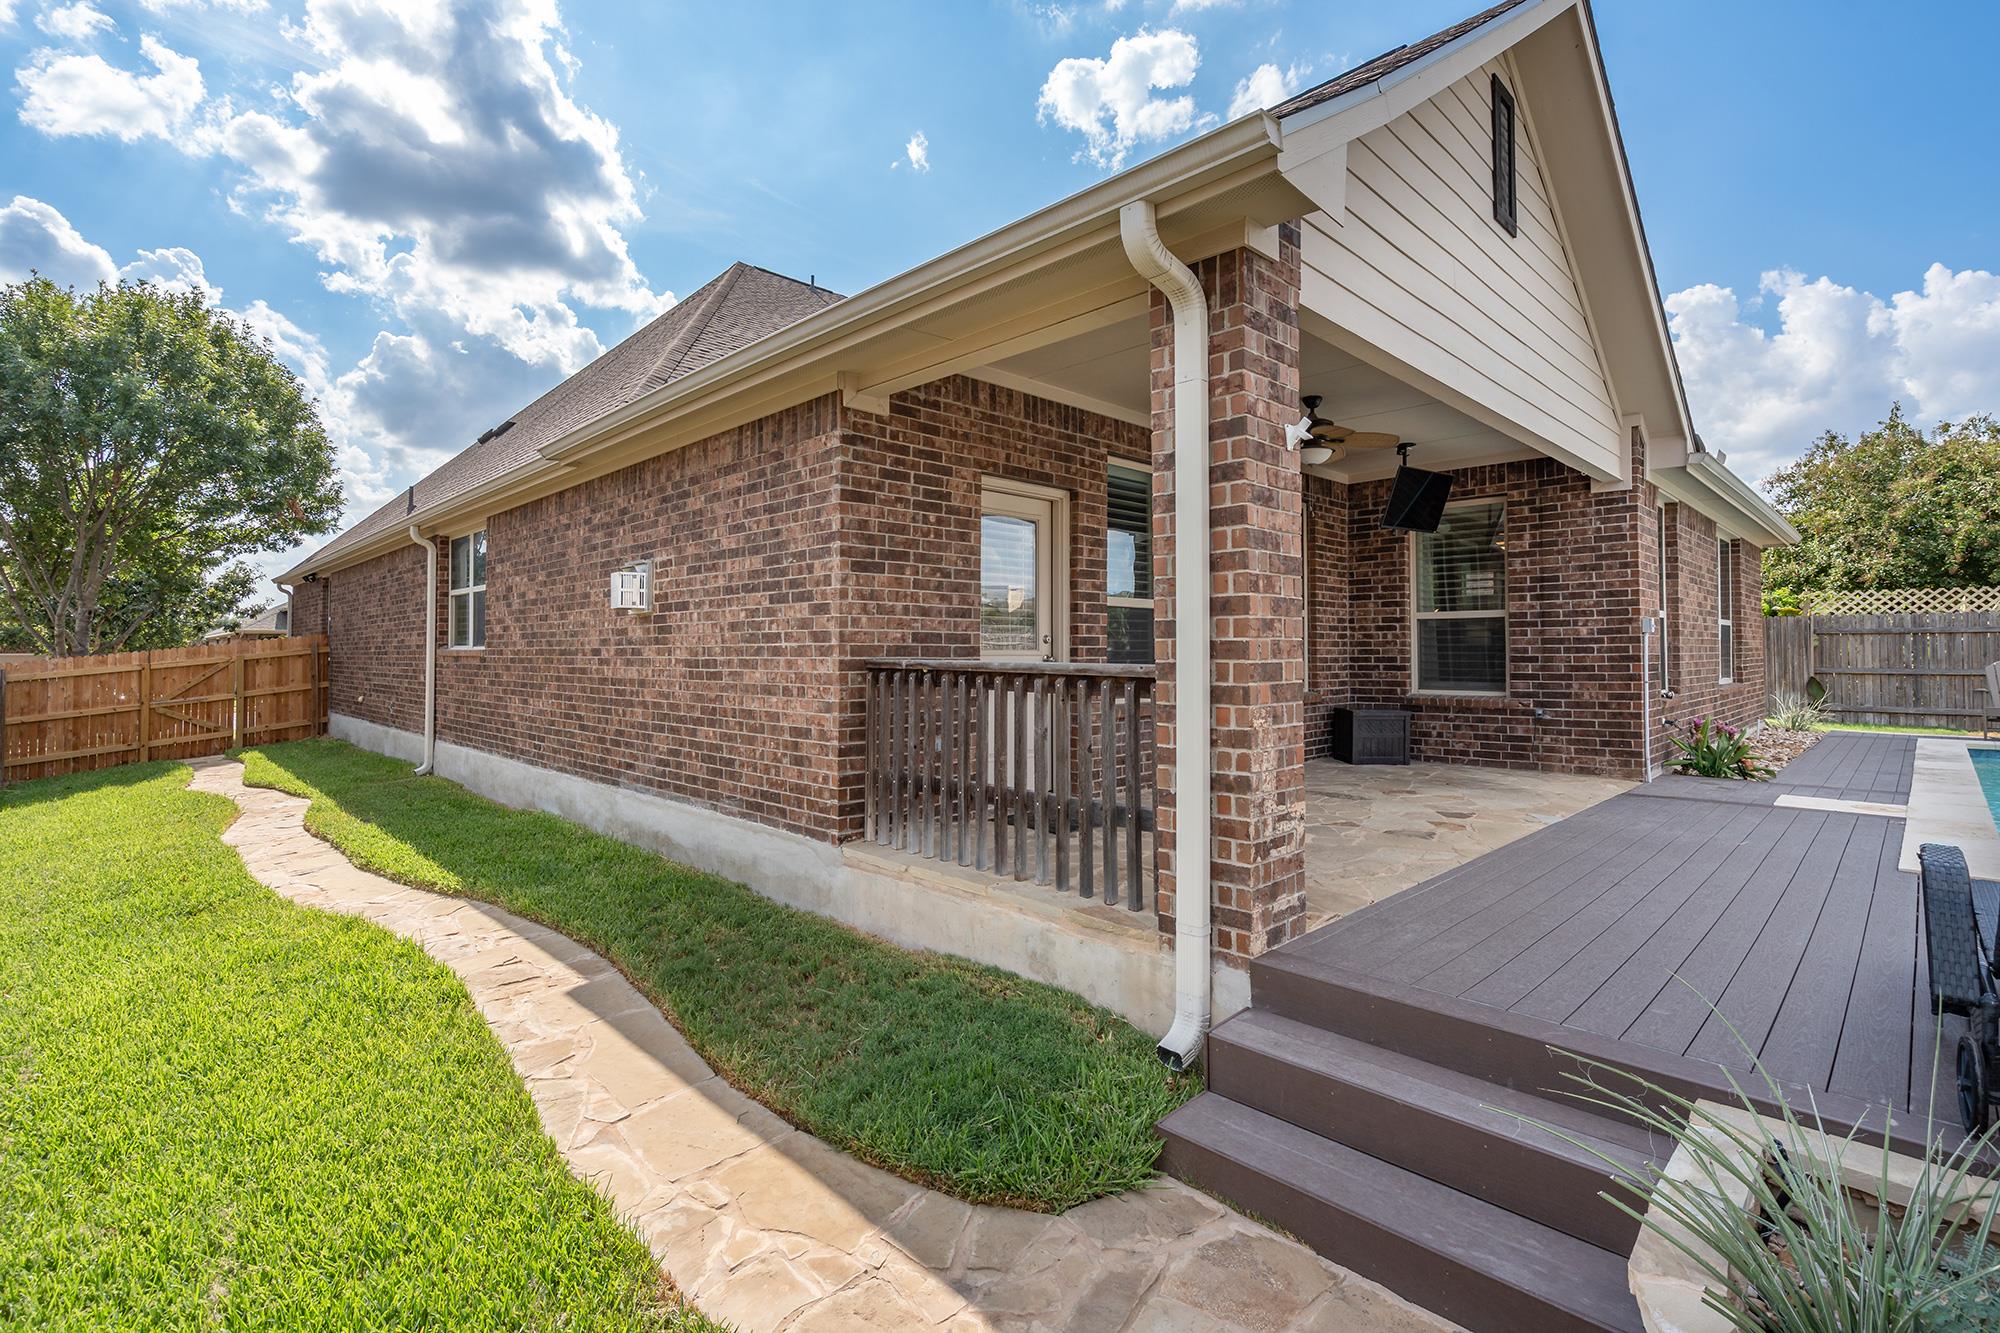
Brick home’s covered patio and raised deck beside a stone walkway and fenced lawn.
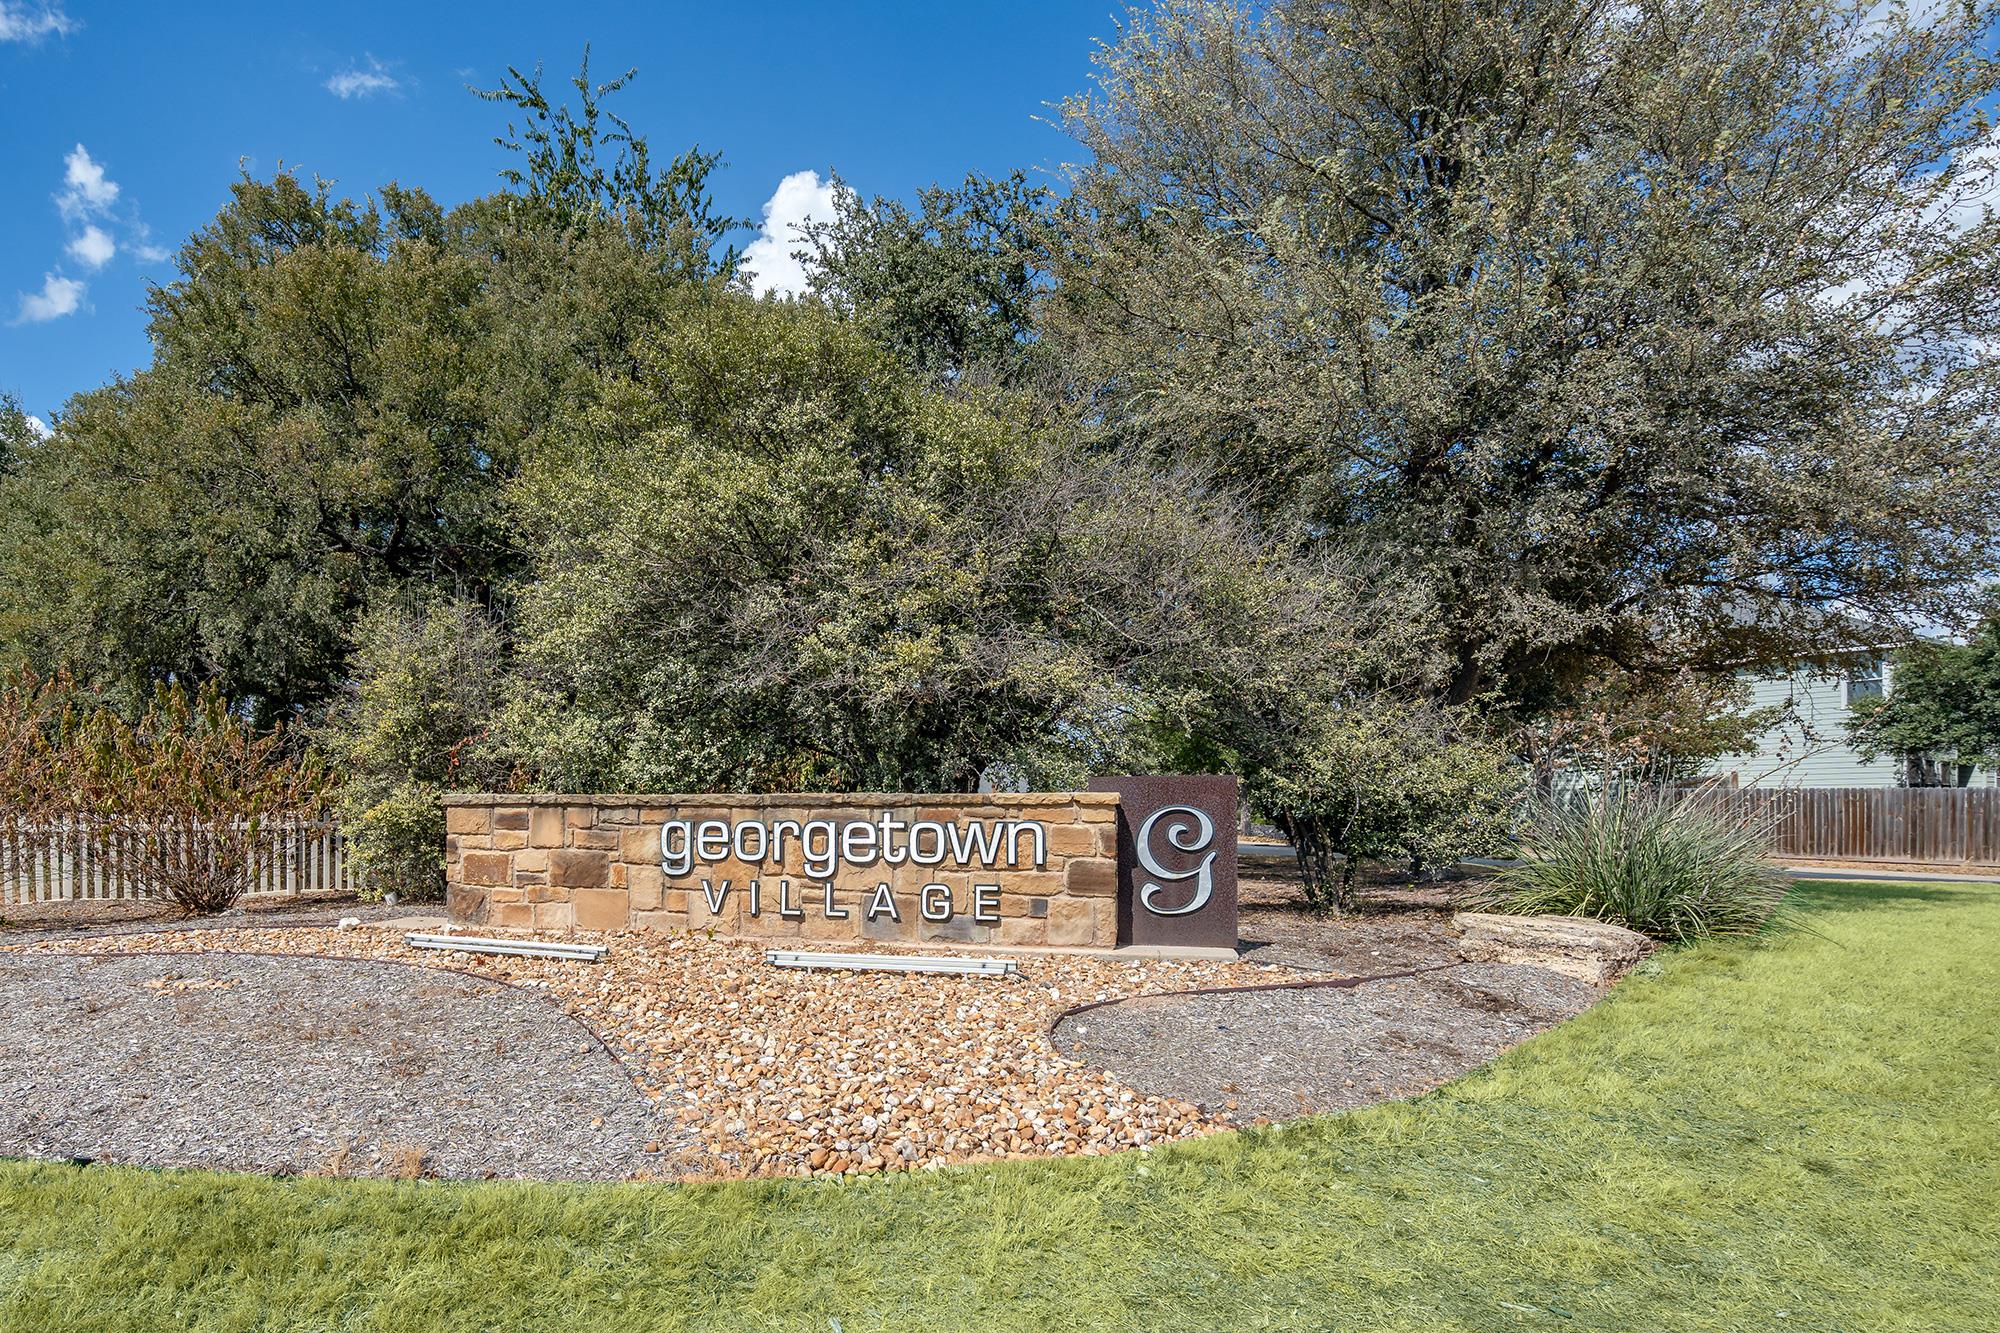
Georgetown Village entrance sign set among trees and landscaped grounds.
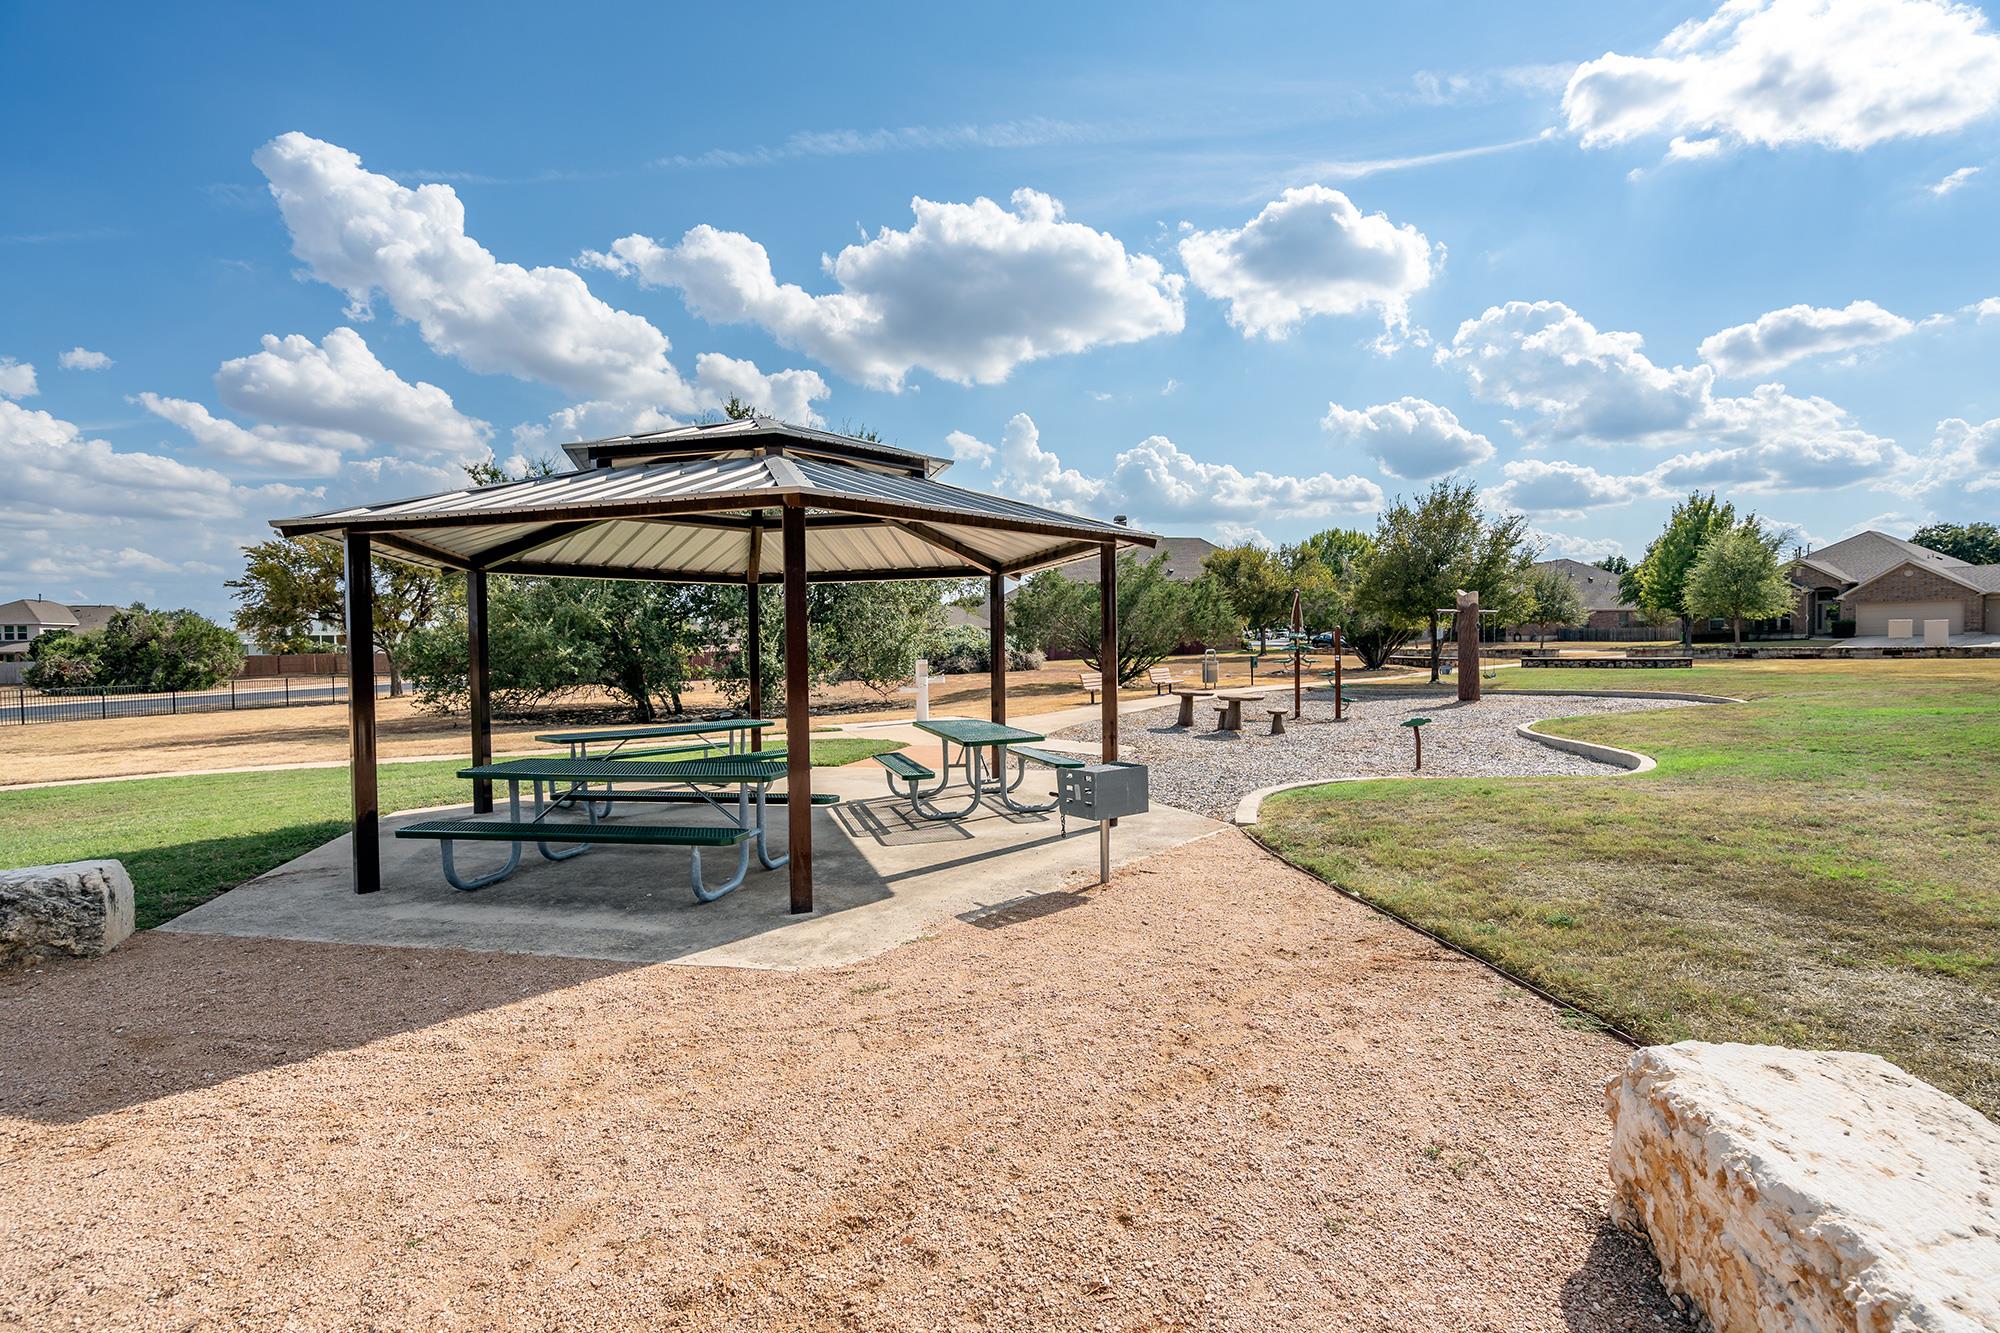
Neighborhood park with a covered picnic pavilion, picnic tables, and a gravel recreation area.
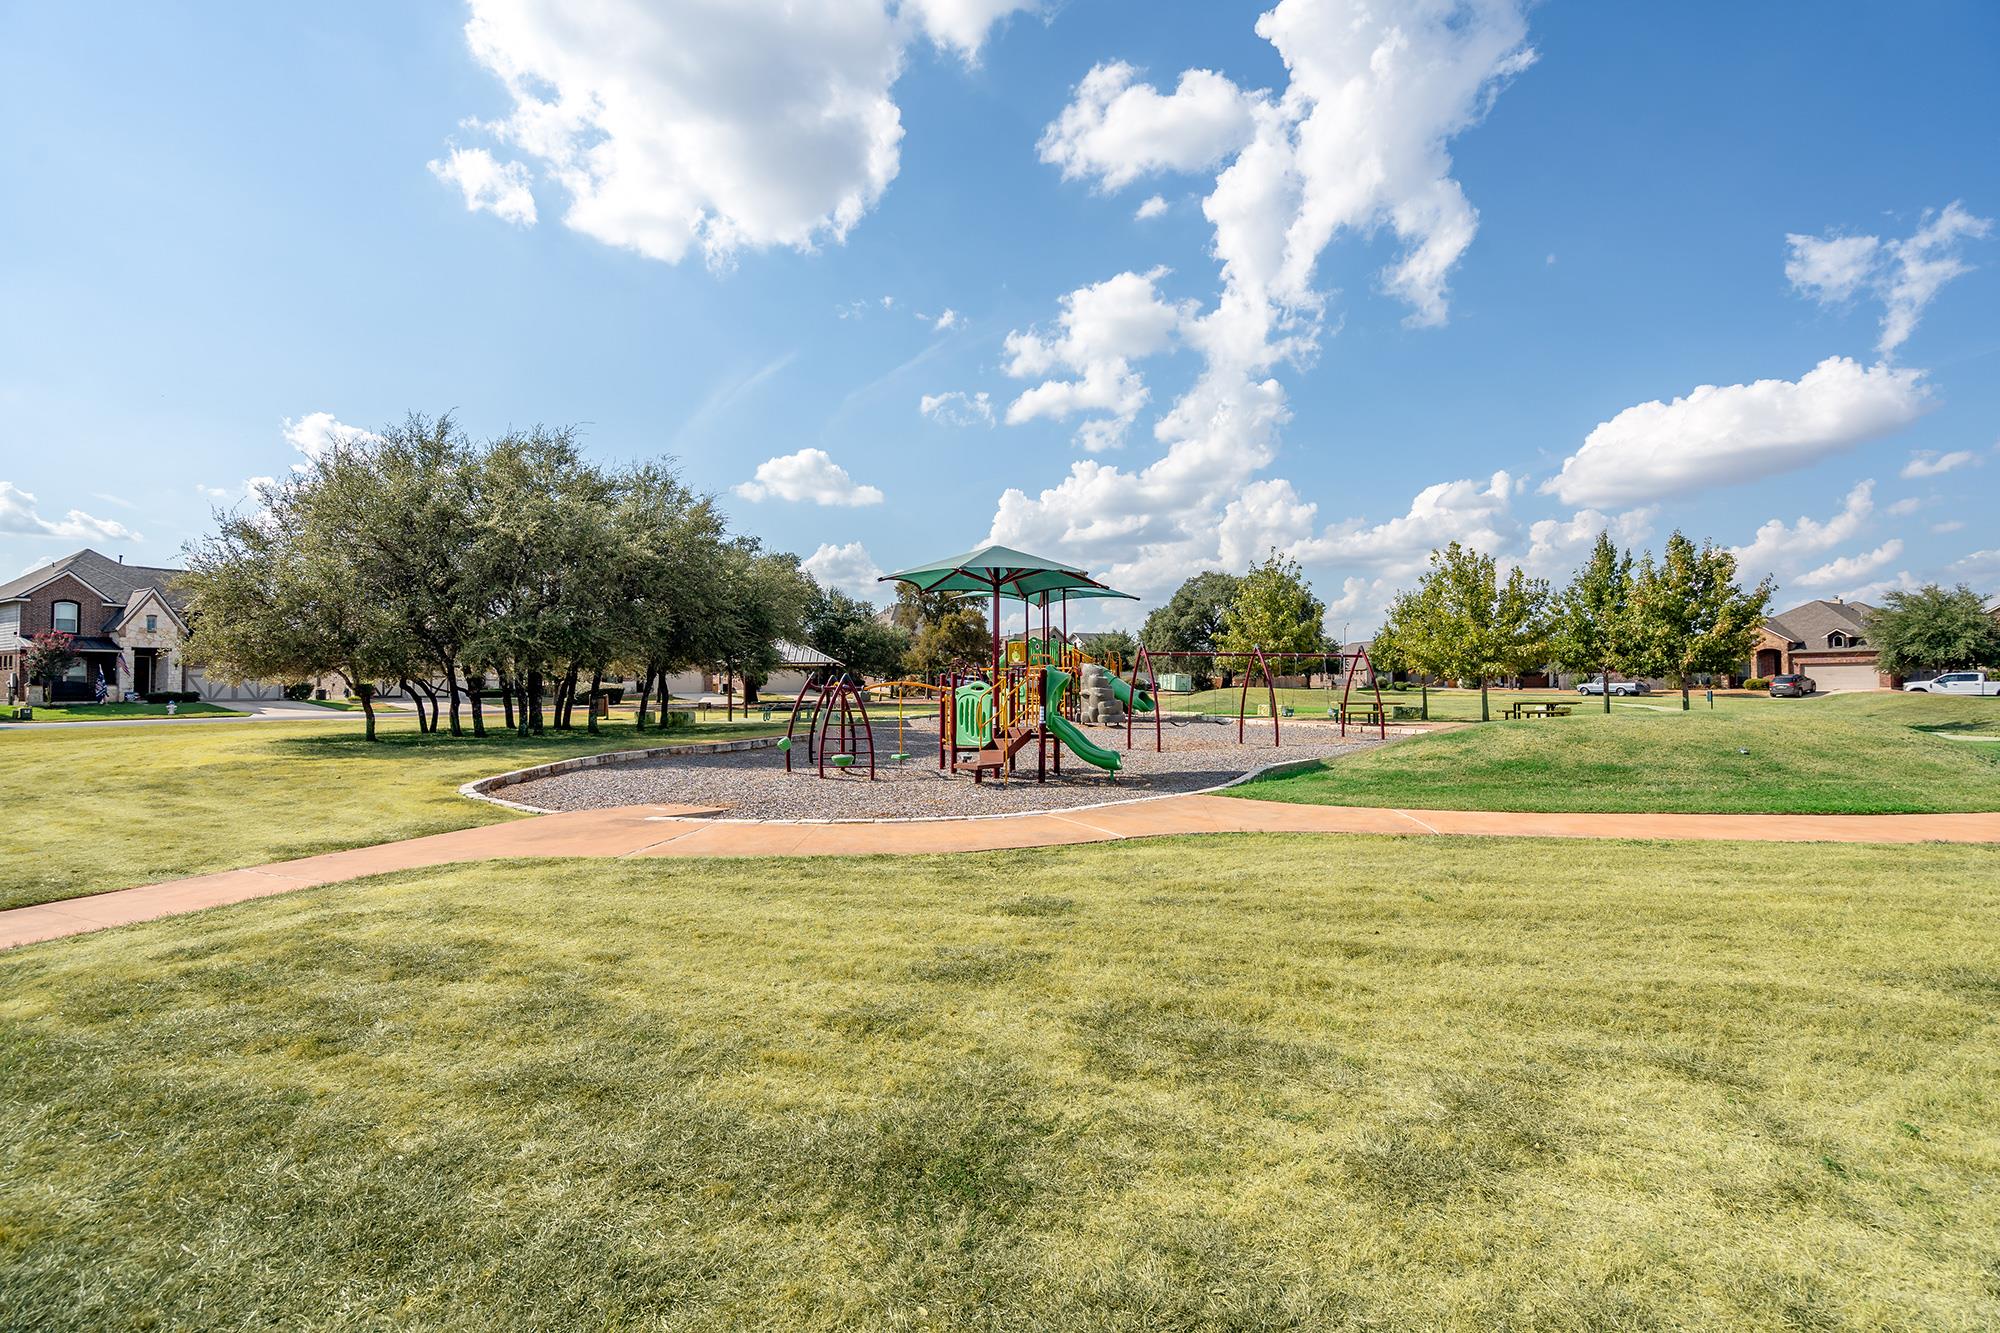
Neighborhood park with a shaded playground, swings, walking path, and open lawn.
SEE ALL PHOTOS
Two-story brick and stone home with a two-car garage, landscaped front yard, and broad driveway.
Two-story stone-and-brick house with a landscaped front garden, broad driveway, and wooden side gate.
Entry foyer with a dark wooden front door, arched transom window, and gray-brown flooring.
Entry hallway with dark tile flooring, a paneled accent wall, and a round mirror.
Open-plan kitchen with a granite island and gray cabinets adjoining a living area with a fireplace.
Kitchen with gray cabinets, a curved granite island, and two wooden stools.
Kitchen with gray cabinets, granite counters, stainless steel appliances, and a subway tile backsplash.
Kitchen with a large granite island, gray cabinets, and an adjoining living area with a fireplace.
Open-plan kitchen with a large granite island and breakfast stools beside the dining area.
Kitchen counter with white cabinets, granite surfaces, and a light tile backsplash.
Kitchen with a large granite island, pale cabinetry, and open French doors to the dining area.
Dining area with a dark wood table, built-in display shelves, and adjoining gray-cabinet kitchen.
Kitchen with a curved granite breakfast bar and open French doors to a dining room.
Staged home office with a gray desk, patterned rug, and white shuttered doors.
Open-plan living and dining room with a fireplace, built-in shelves, and a dark wood dining table.
Living room with a stone fireplace, built-in display shelves, and large windows.
Living room with a stone fireplace, mounted TV, built-in shelves, and large shuttered windows.
Staged living room with a gray sofa, white chairs, green patterned rug, and shuttered windows.
Staged bedroom with a gray bed, tray ceiling, ceiling fan, and large curtained window.
Staged bedroom with a gray-and-white bed, plantation-shuttered windows, and an open bathroom doorway.
Sitting nook with a white armchair between two shuttered windows and a brass floor lamp.
Bathroom with a tiled corner soaking tub, dark wood vanity, granite counters, and large mirror.
Primary bathroom with dark double vanity and granite counter beside a corner soaking tub.
Tiled walk-in shower with glass enclosure, overlooking a bedroom through an open doorway.
Empty walk-in closet with wraparound hanging rods and brown carpet.
Empty pale blue room with dark wood-look flooring, two shuttered windows, and a ceiling fan.
Bathroom with granite vanity, dark cabinetry, and a tiled tub-shower behind a striped curtain.
Empty bedroom with pale blue walls, dark flooring, and a ceiling fan beside a window with blinds.
Carpeted staircase with white balusters and a dark wood handrail beside wood-look flooring.
Media room with four dark leather recliners beneath a vaulted ceiling and ceiling fan.
Laundry room with dark cabinetry, stone counter, folded towels, and a white paneled door.
Backyard pool with an in-water lounger, dark deck, reclining chairs, and palm trees.
Covered brick patio with a stone floor, ceiling fan, and wall-mounted television.
Backyard pool with a shallow tanning ledge, in-water loungers, palm planters, and a wood privacy fence.
Backyard pool beside a brick house, with a deck, chaise lounges, in-water loungers, and palm trees.
Backyard pool with in-water lounge chairs beside a brick house and pergola seating.
Brick home’s covered patio and raised deck beside a stone walkway and fenced lawn.
Georgetown Village entrance sign set among trees and landscaped grounds.
Neighborhood park with a covered picnic pavilion, picnic tables, and a gravel recreation area.
Neighborhood park with a shaded playground, swings, walking path, and open lawn.
Courtesy of Keller Williams Realty Lone St, Scott Stout Listing Contact: (512) 997-8853 
Active Under Contract

1244 Naranjo DR

1244 Naranjo DR, Georgetown, TX 78628

$550,000
Welcome to 1244 Naranjo Drive, a beautifully upgraded 2,826-square-foot home in the sought-after Georgetown Village community. Built by Ashton Woods, this three-bedroom, two-bath Tudor-style home makes a memorable first impression with its flagstone and brick exterior, wood shutters, mature landscaping, and distinctive European-inspired curb appeal. Inside, wood-like tile flooring, crown molding, plantation shutters, and custom built-in shelving add warmth and sophistication throughout. The chef's kitchen features upgraded real wood cabinetry, granite countertops, stainless steel appliances, upgraded hardware, subway tile backsplash, and a spacious pantry. The living room is anchored by a cozy stone fireplace and built-in shelving, while glass French doors lead to a dedicated home office. A large bonus room upstairs offers the perfect setting for a theater, game room, or second living area. The spacious primary suite includes a private retreat area, garden tub, separate shower, granite countertops, and a large walk-in closet. Step outside to a true backyard retreat featuring a sparkling pool built by Cody Pools in January 2020, Trex decking, flagstone patios and walkways, and beautifully established landscaping surrounding the home. Towering red oak trees and palm trees add shade, privacy, and character, while two outdoor patios, including a screened patio, create inviting spaces for relaxing or entertaining. Additional highlights include a two-and-a-half-car garage, abundant storage, floored garage attic, three-year-old roof, Ring cameras, whole-house surge protection, and plumbing and wiring already in place for easy connection to a portable backup generator. Just 1.5 miles from Lake Georgetown, with pocket parks throughout the community and convenient access to restaurants, doctors' offices, coffee shops, and more, this home offers a rare combination of character, comfort, convenience, and exceptional indoor-outdoor living. Schedule your showing today!

3
beds

2
baths

2,826 Sq.Ft. LIVING AREA

8,137.01 Sq.Ft. lot

Scott Stout

Scott Stout

Features & Amenities

Interior

  • total bedrooms3
  • Total bathrooms2
  • full bathrooms2
  • Flooring Carpet, Tile
  • Fireplace Family Room, Gas Log
  • APPLIANCES Dishwasher, Disposal, Gas Range, Microwave
  • other interior Features Breakfast Bar, Built-in Features, Ceiling Fan(s), Granite Counters, Crown Molding, Double Vanity, Eat-in Kitchen, Entrance Foyer, Kitchen Island, Pantry, Recessed Lighting, Soaking Tub, Storage, Study/Home Office, Walk-In Closet(s)

Area & Lot

  • Status Active Under Contract
  • Living Area2,826 Sq.Ft.
  • Lot Area8,137.01 Sq.Ft.
  • MLS® ID9999268
  • TypeResidential
  • YEAR BUILT2015
  • NeighborhoodGeorgetown
  • Water FrontageNone
  • View DescriptionNone
  • Elementary SchoolRaye McCoy
  • Middle SchoolCharles A Forbes
  • High SchoolGeorgetown
  • School DistrictGeorgetown ISD

Exterior

  • STORIES2
  • Garage Space2.5
  • water SourcePublic
  • utilitiesElectricity Available, Natural Gas Available, Water Available
  • PoolIn Ground
  • roofComposition, Shingle
  • lot featuresBack Yard, Curbs, Few Trees, Front Yard, Private, Public Maintained Road
  • parkingDriveway, Garage
  • HEAT TYPECentral
  • AIR CONDITIONINGCeiling Fan(s), Central Air
  • sewerPublic Sewer
  • SubstructureSlab
  • Disability FeaturesNone
  • other exterior FeaturesGutters Full, Lighting, Private Yard

Financial

  • Sales Price$550,000
  • Real Estate Tax $11,353/yr
Two-story stone-and-brick house with a landscaped front garden, broad driveway, and wooden side gate.

Schedule a Showing

I would love to show you my beautiful property. Please select your preferred date and time below. I will be in touch shortly to confirm your appointment.

Schedule a Showing

I would love to show you my beautiful property. Please select your preferred date and time below. I will be in touch shortly to confirm your appointment.
Thank you for your interest in 1244 Naranjo DR, Georgetown, TX 78628. We are reviewing your request and will be in touch shortly!

Mortgage Calculator

Estimate your monthly mortgage payment, including the principal and interest, property taxes, and HOA. Adjust the values to generate a more accurate rate.
All estimates are provided for informational purposes only. Actual amounts may vary.
$0,000 Your Payment 20 15 65
$0,000 Your Payment

Georgetown

Explore

Work With Scott

Get assistance in determining current property value, crafting a competitive offer, writing and negotiating a contract, and much more. Contact me today.

Follow Me on Instagram