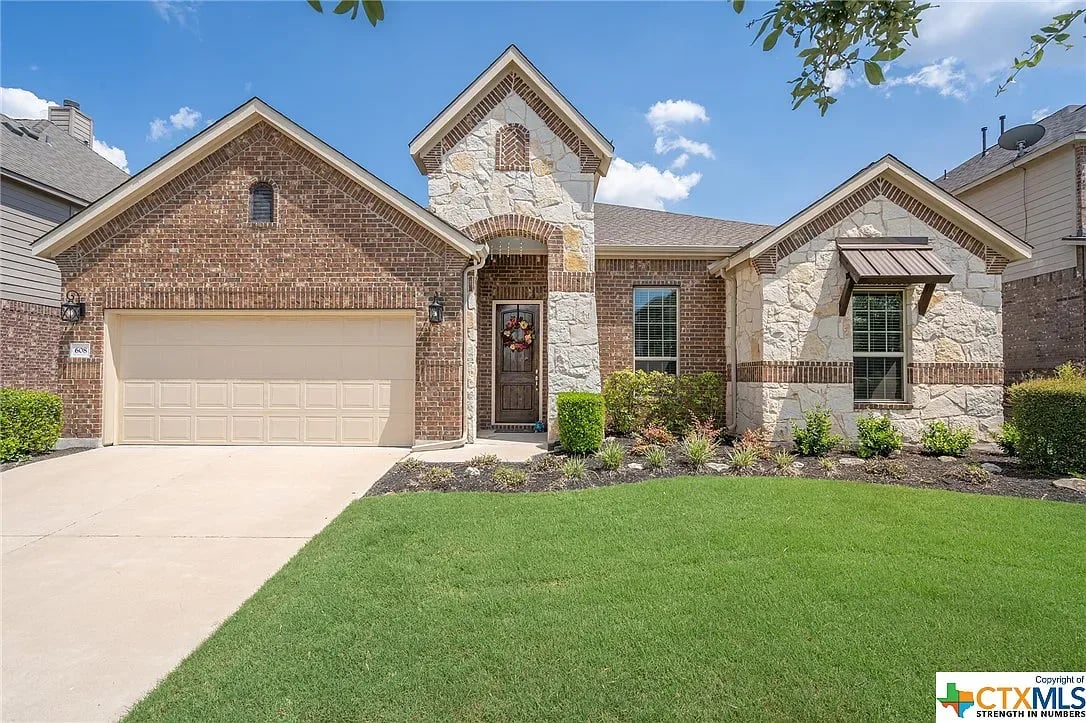
Spacious Gehan Homes Harvard floor plan situated on a corner lot features open concept with stone fireplace, stone arches, arched accent walls, wood beams, and wood floors. Kitchen includes granite counters, stainless steel appliances, island with breakfast bar and casual dining area all open to the family room. Butler's pantry connects kitchen and formal dining room. All bedrooms down. Wrought iron railing leads to upstairs game room that could be a 4th bedroom plus half bath! 3-car tandem garage, wonderful back patio. Lots of upgrades!