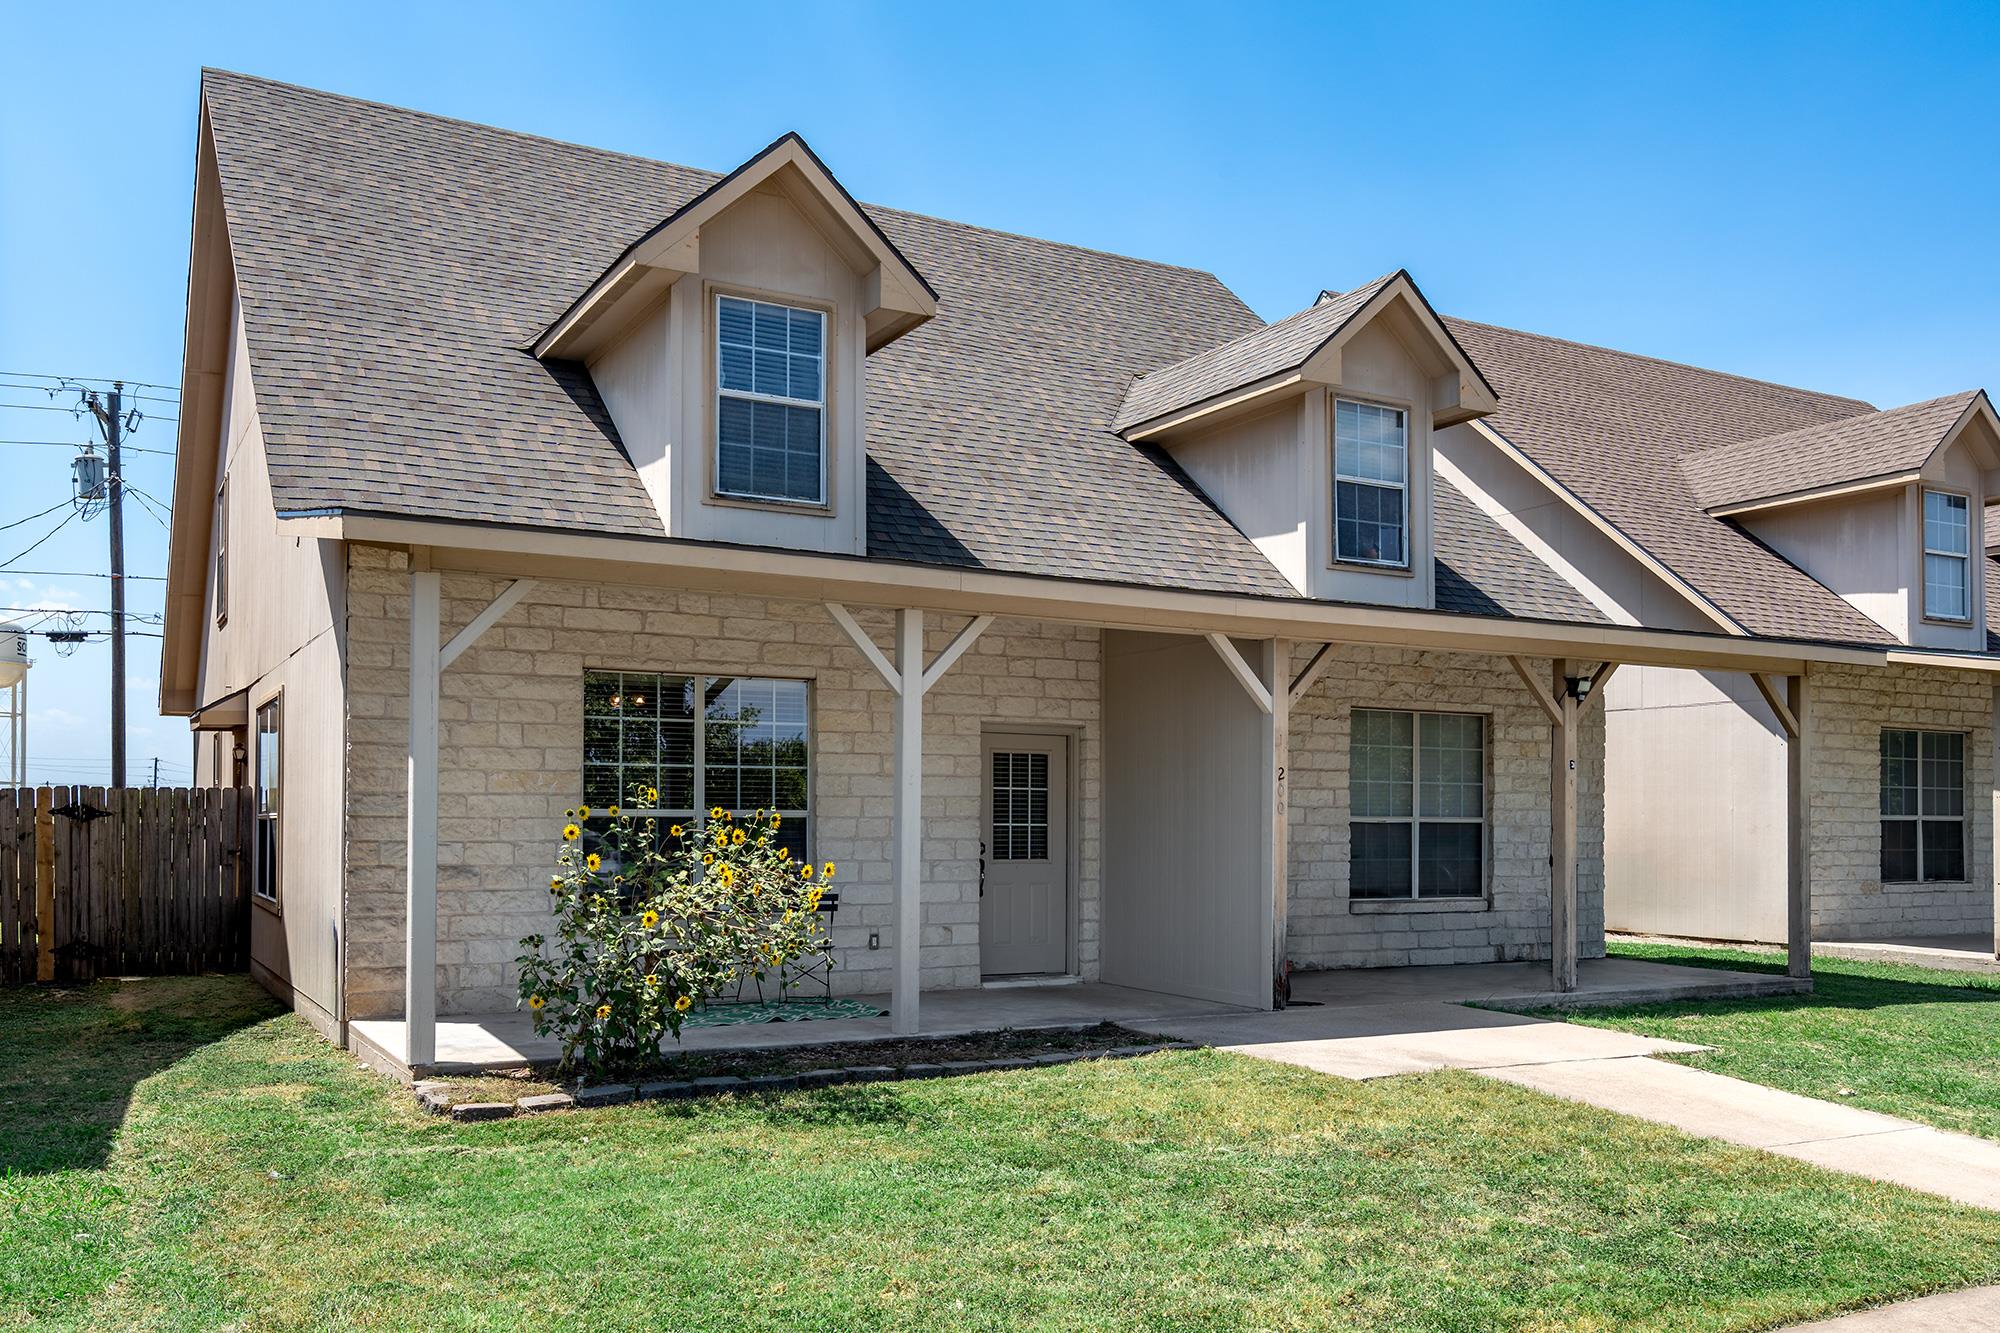
Stone-front townhomes with covered porches, dormer windows, and yellow flowers in the front yard.
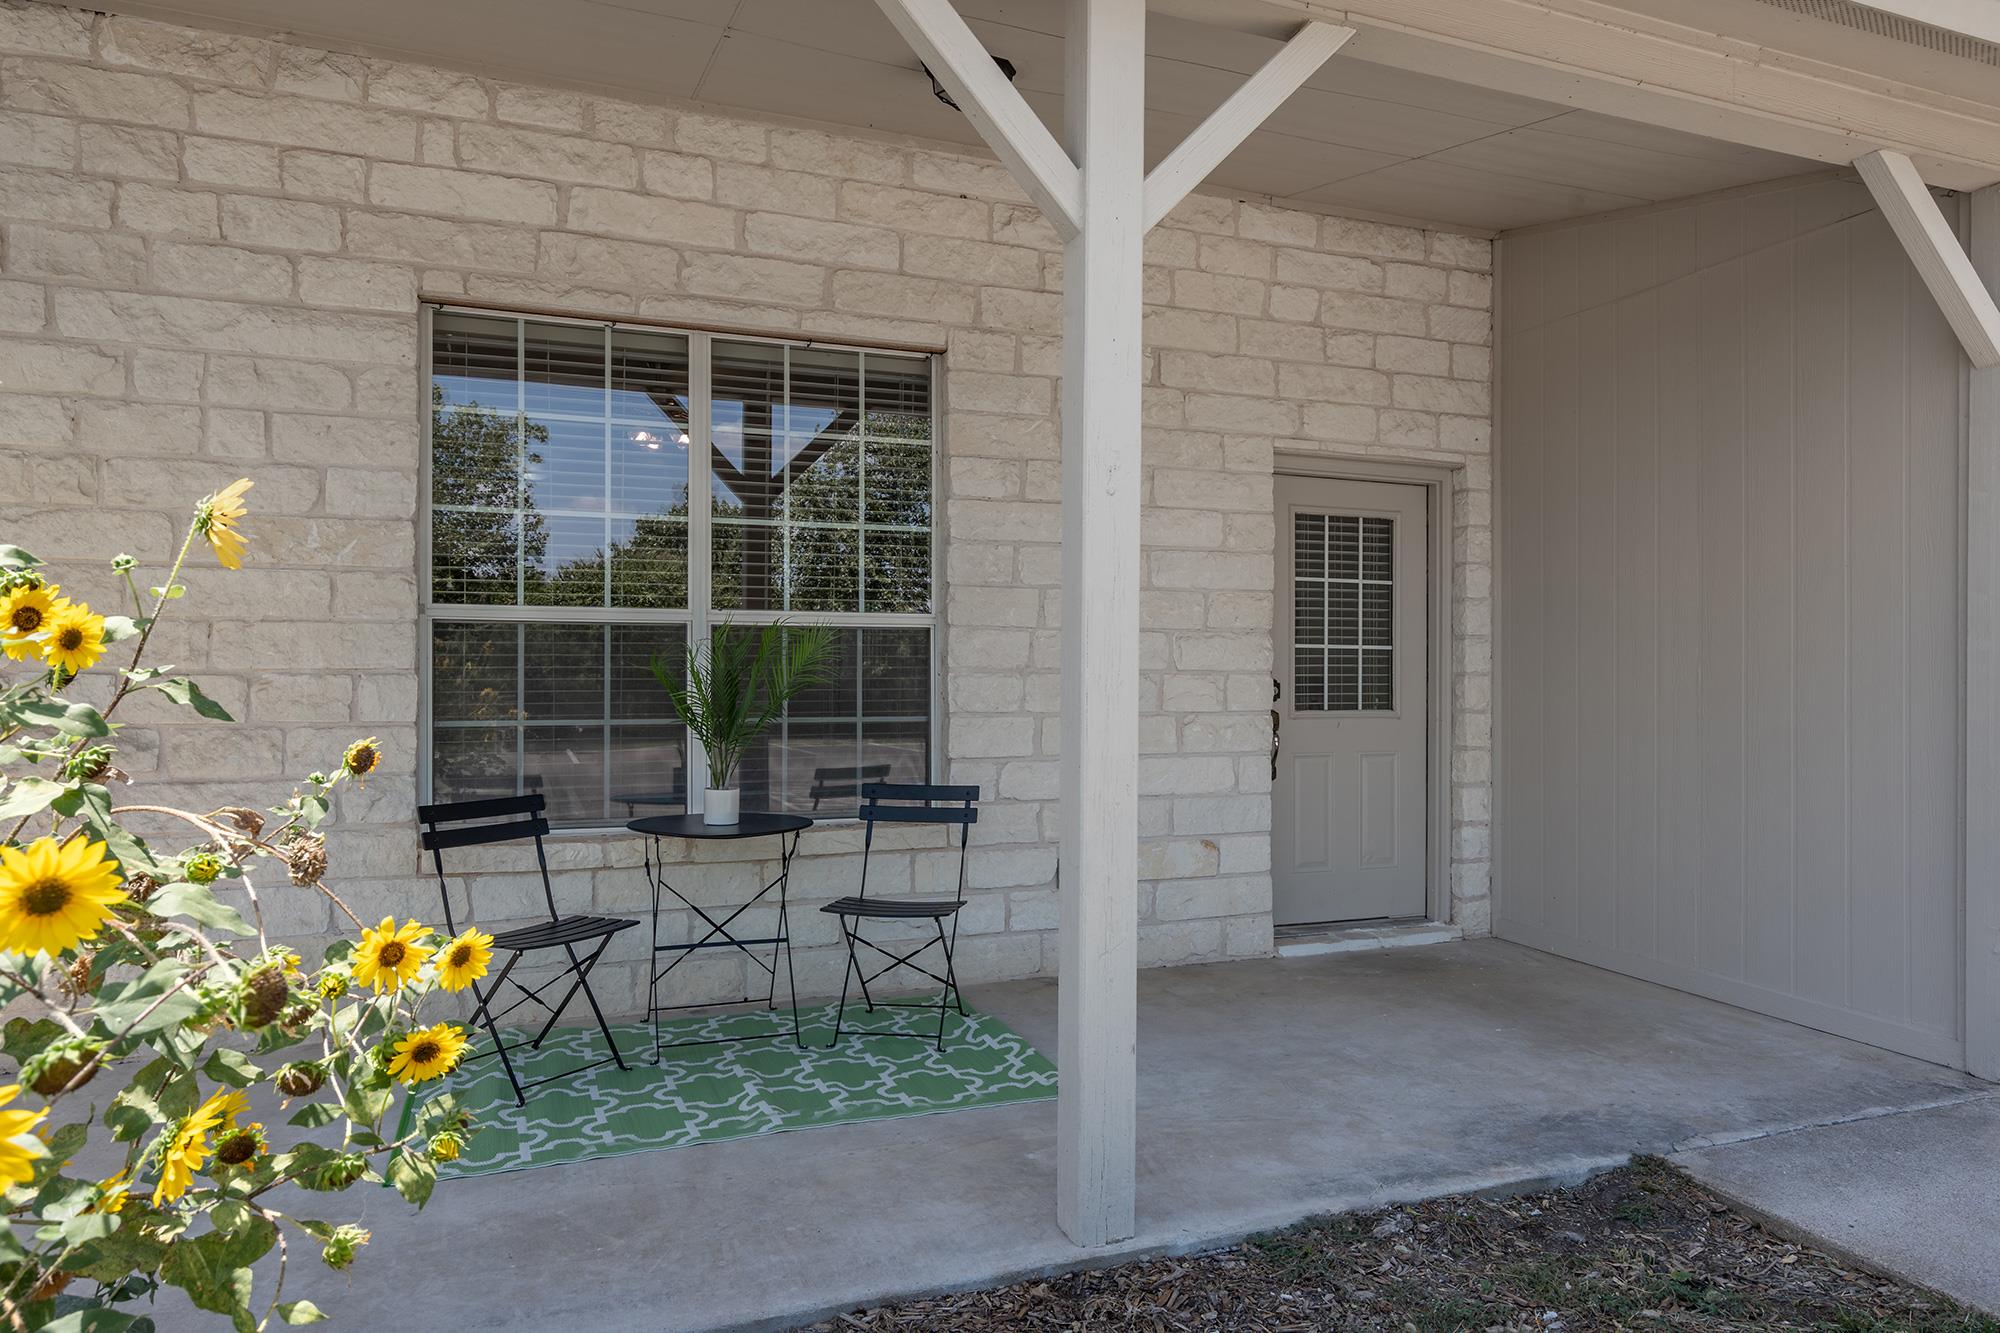
Covered stone entry patio with a gray door, bistro set, patterned rug, and sunflowers.
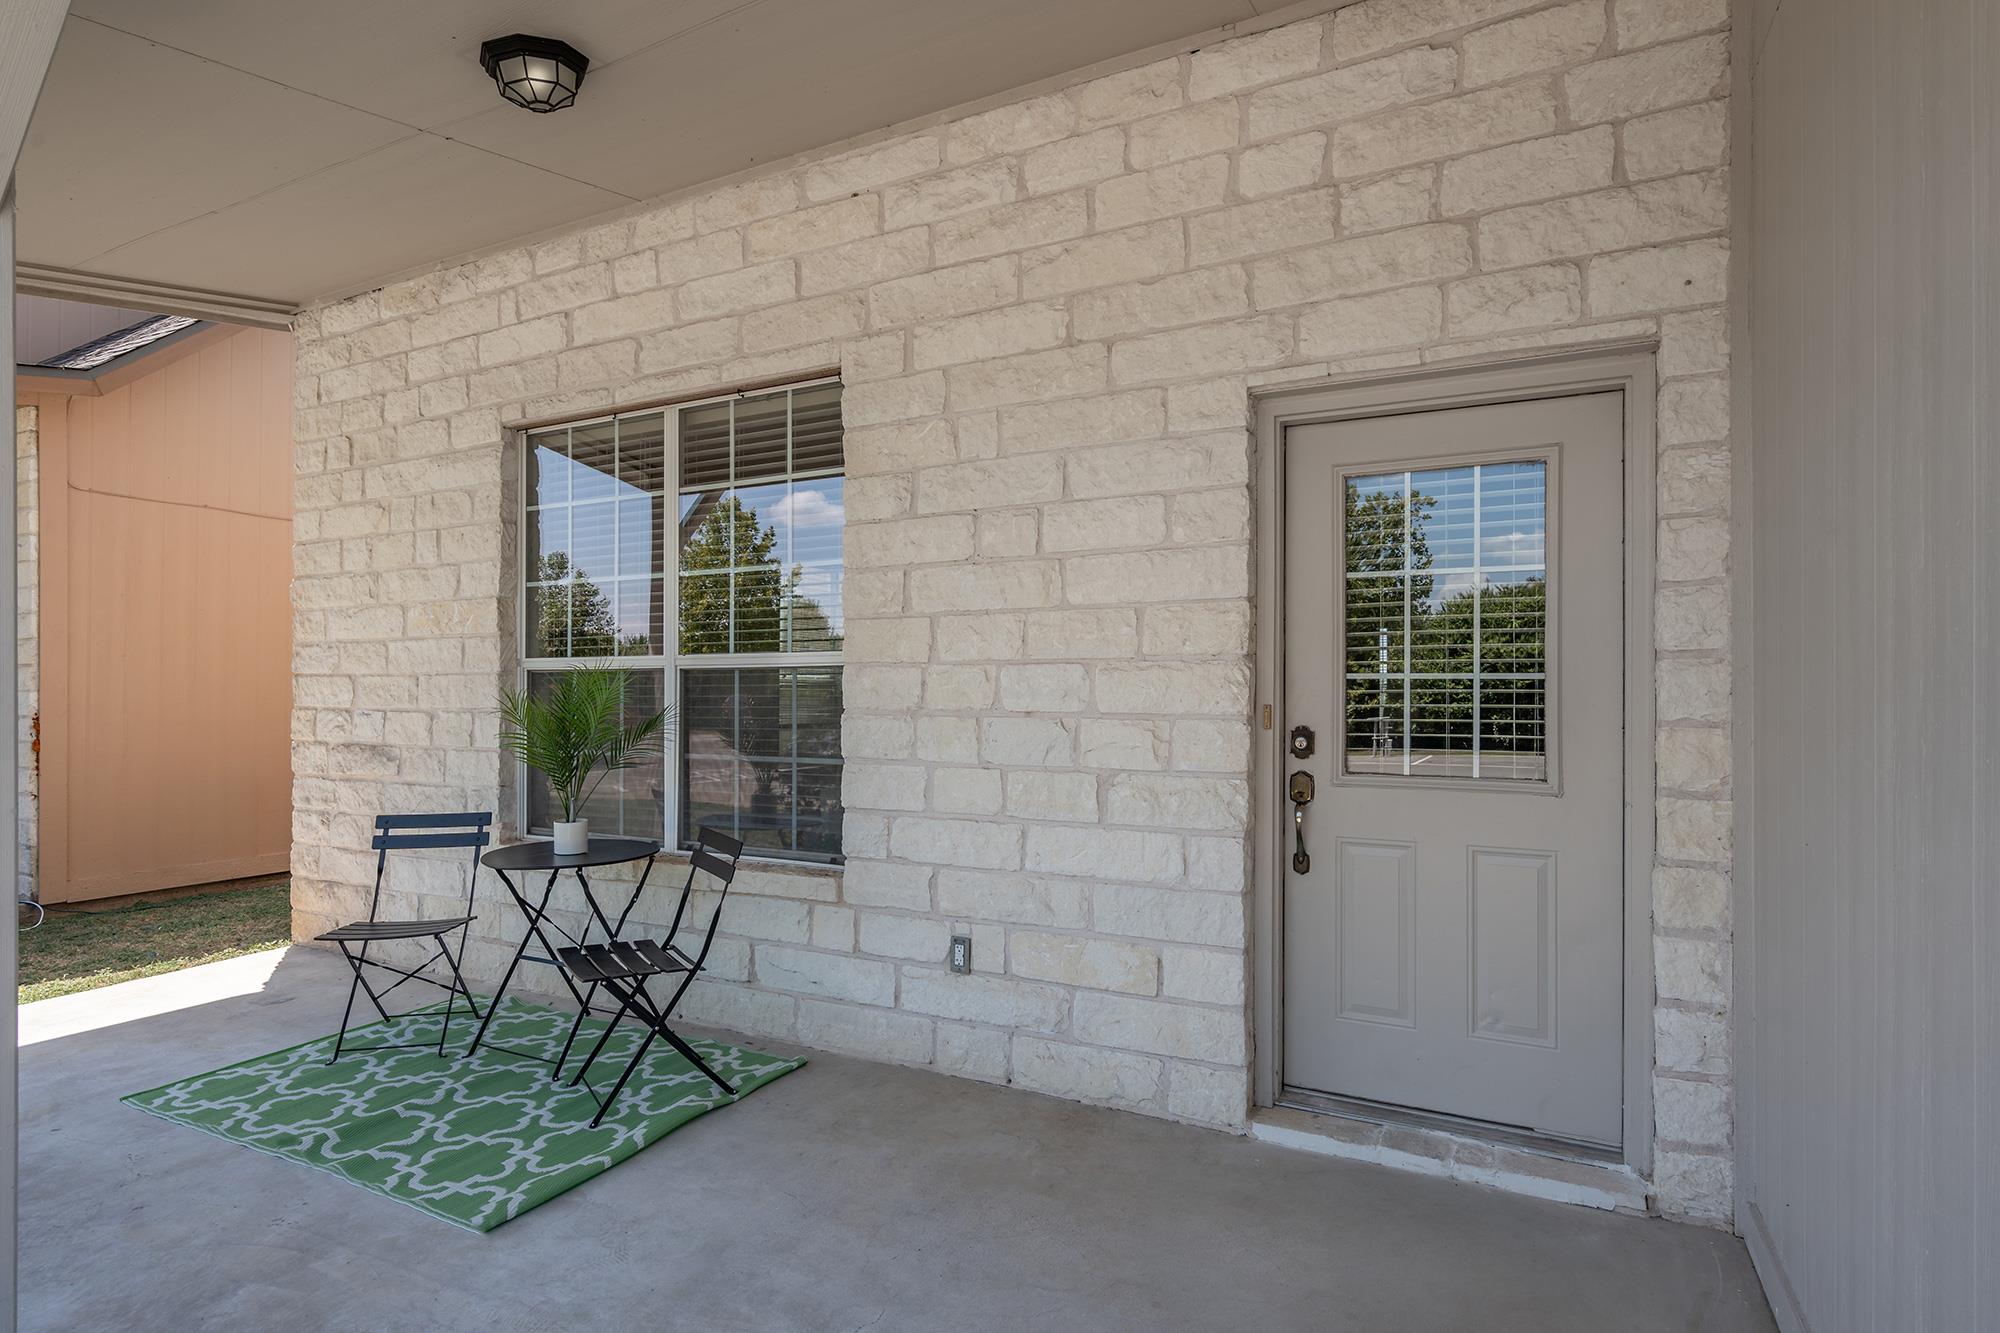
Covered stone entry porch with a gray door, window, and small bistro set on a green rug.
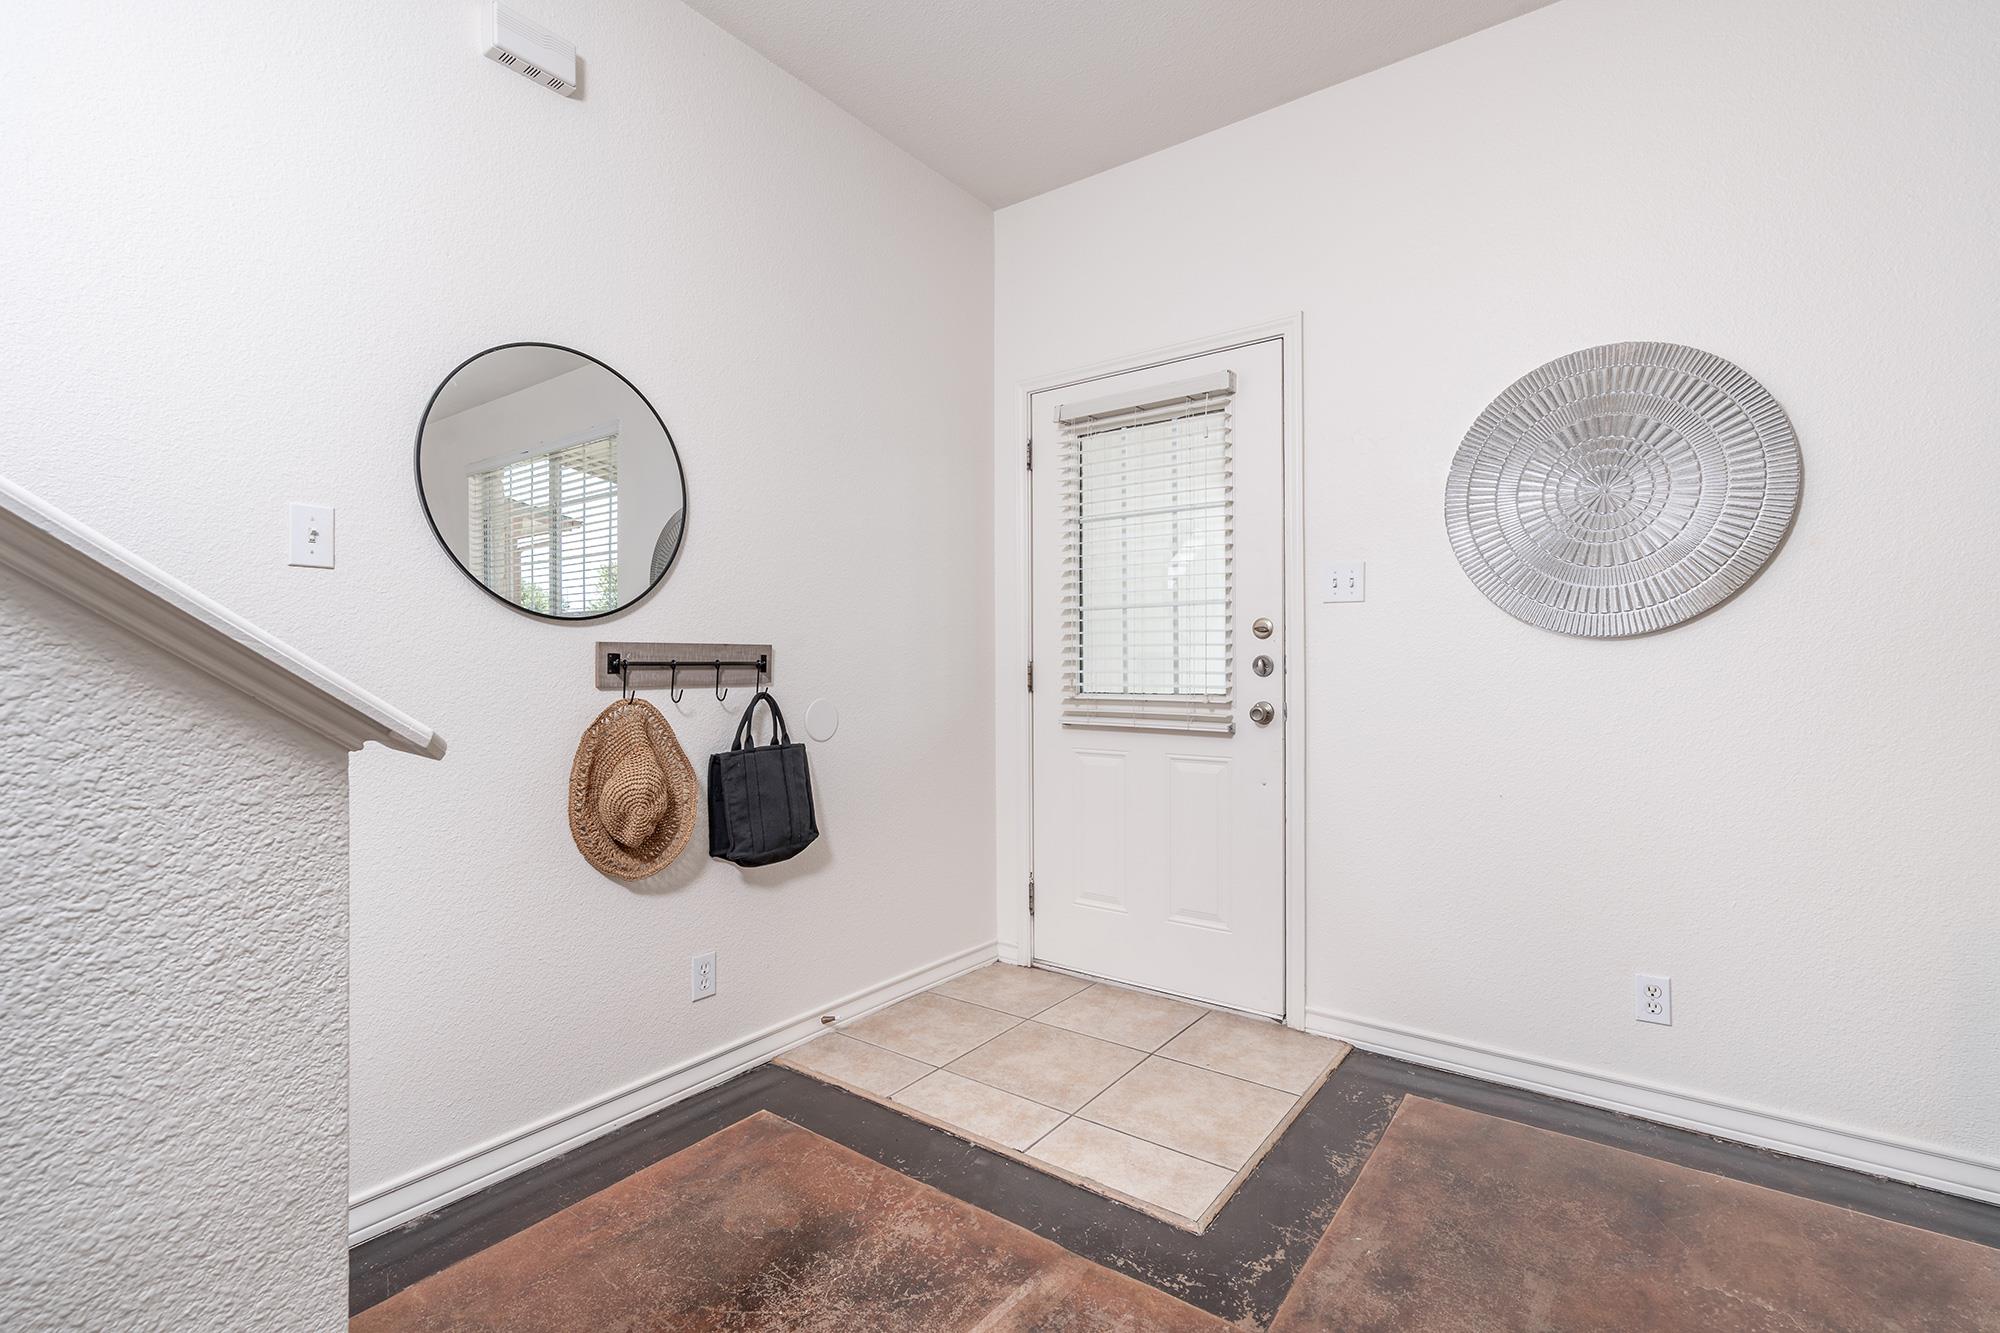
Entry foyer with a blind-covered front door, round mirror, and tiled floor.
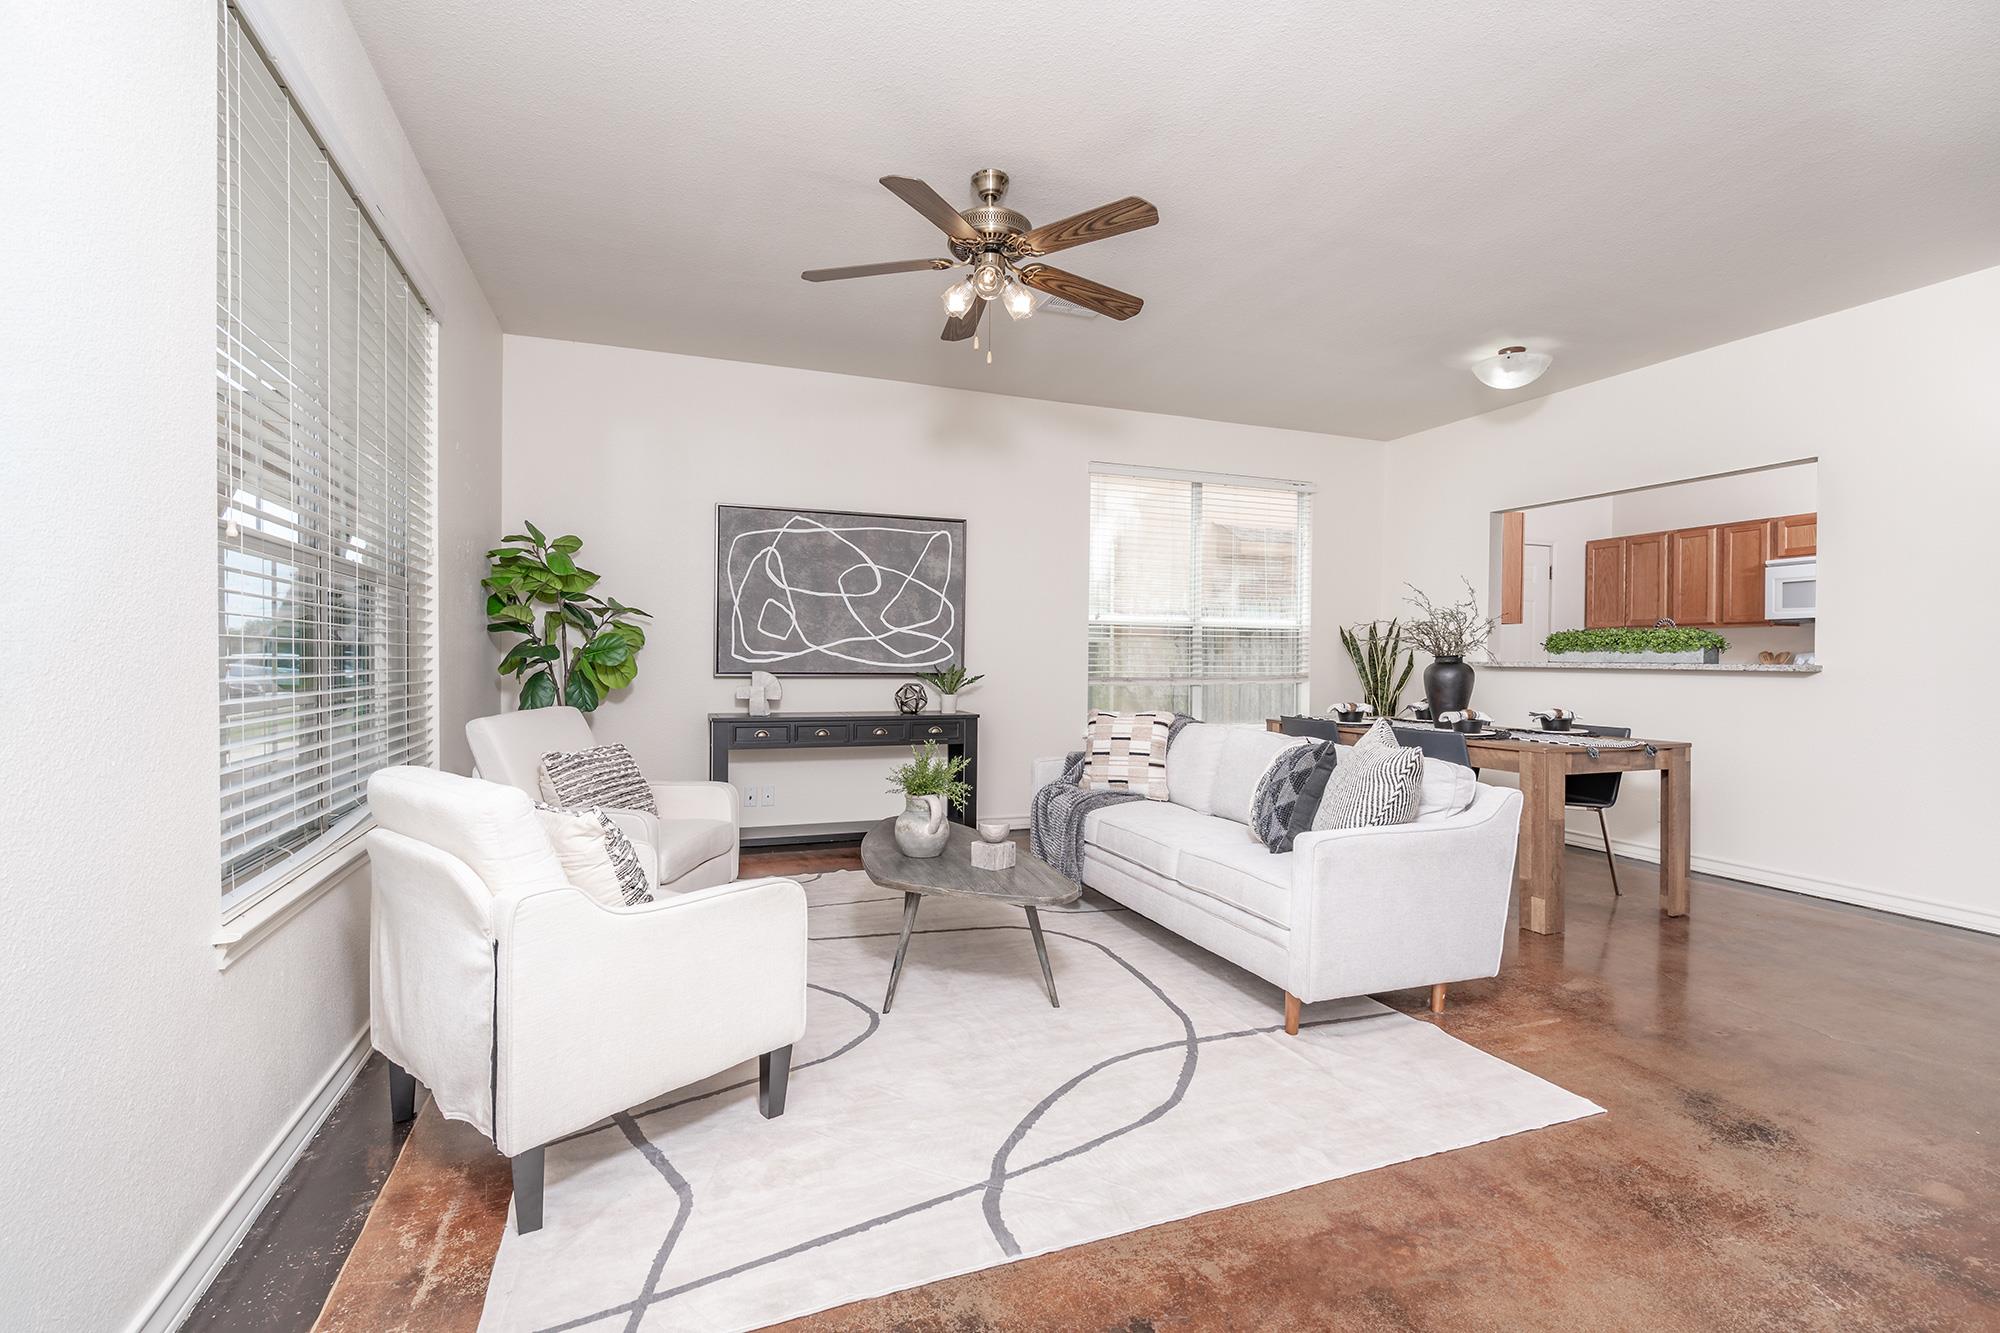
Staged living room with white seating, a patterned rug, and an opening to the kitchen.
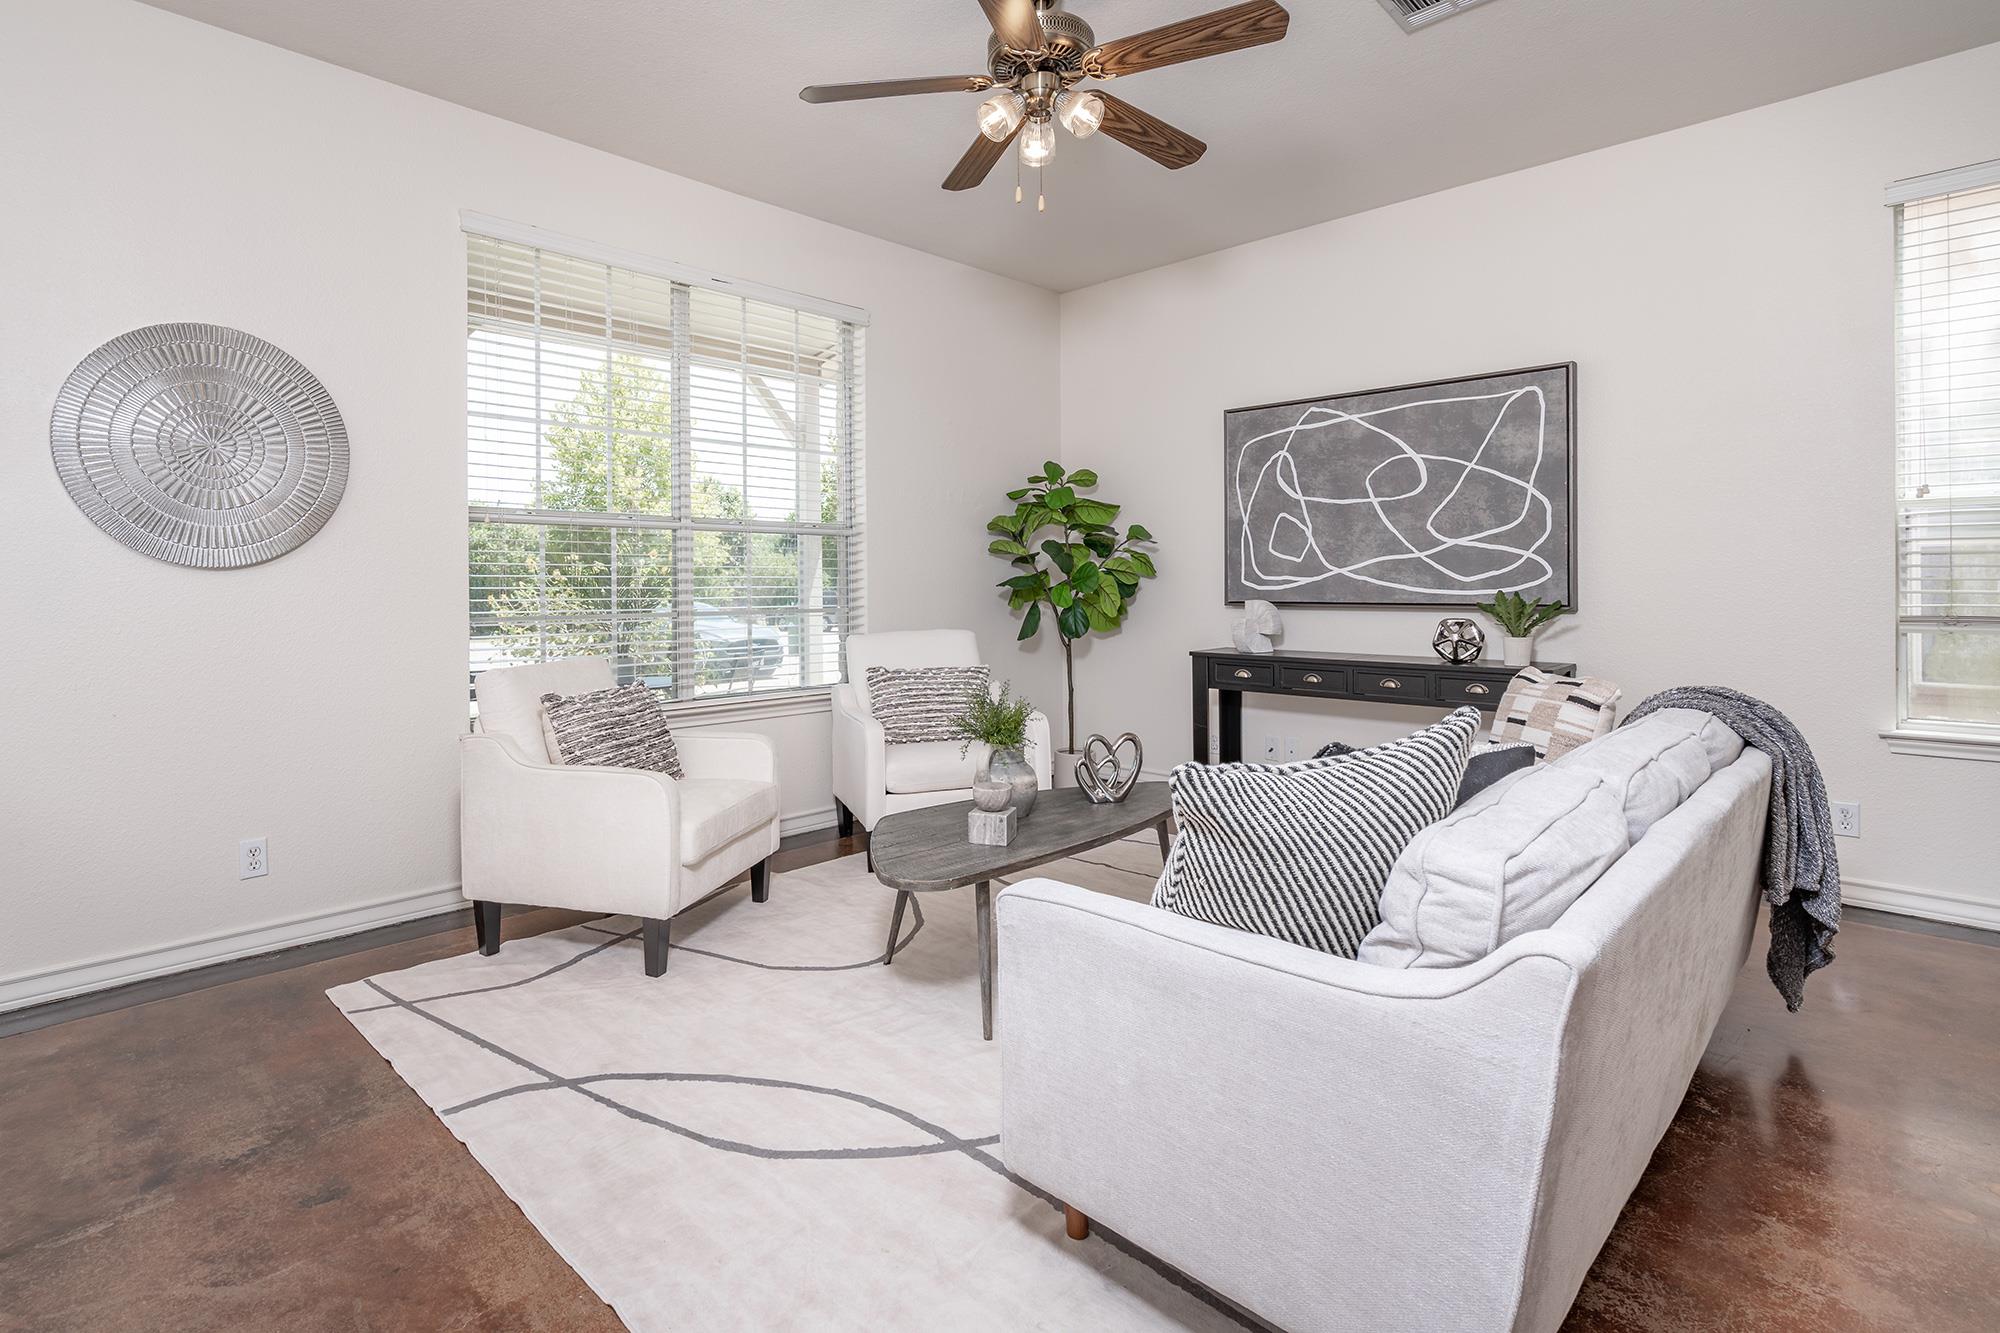
Staged living room with white seating, a patterned rug, and a ceiling fan.
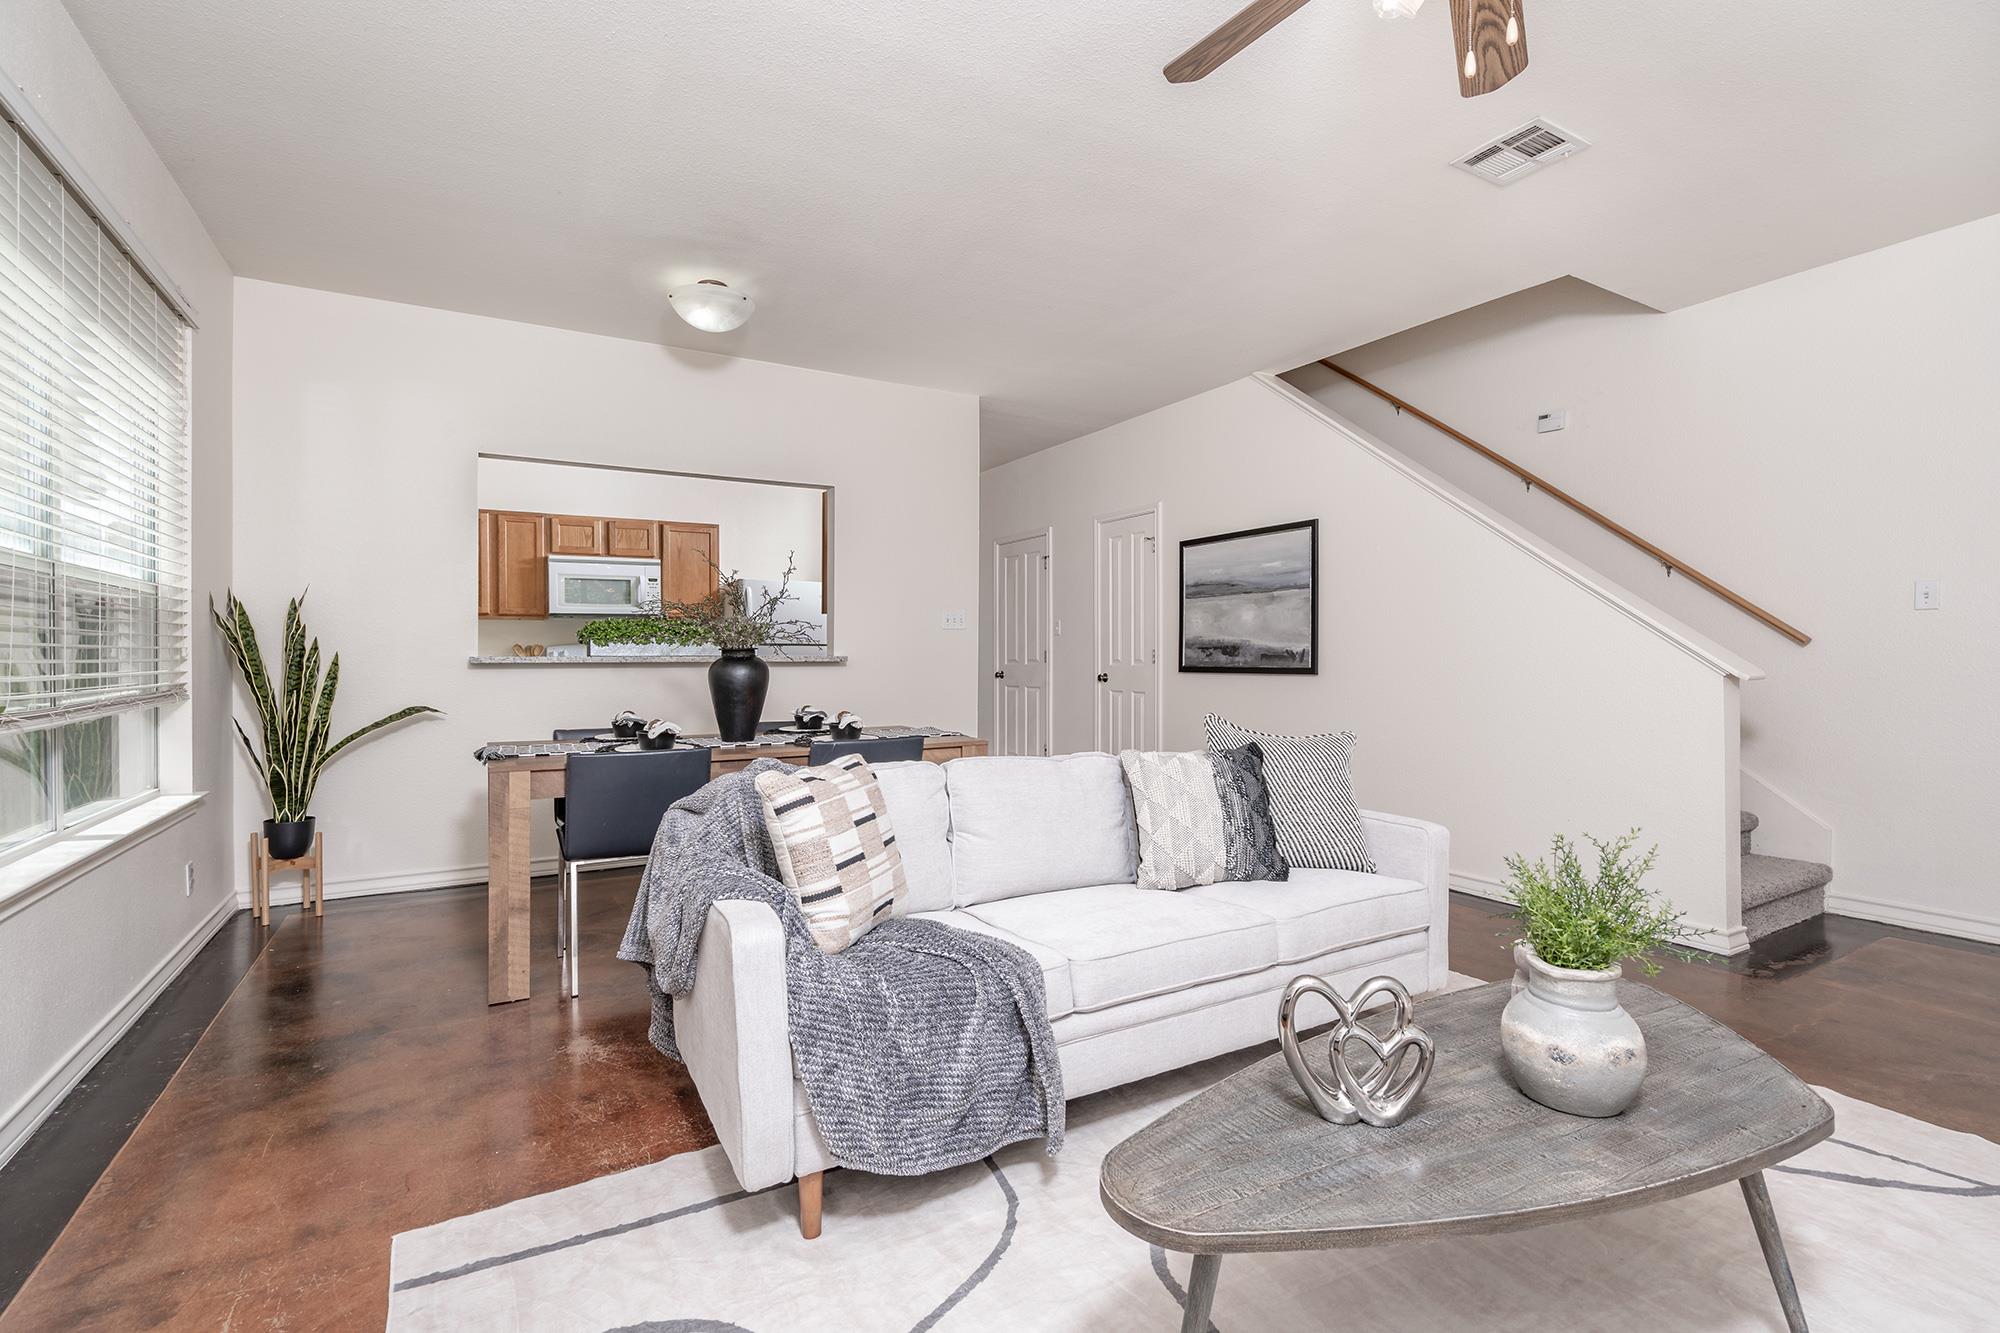
Living room with a white sofa, dining area, kitchen pass-through, and staircase.
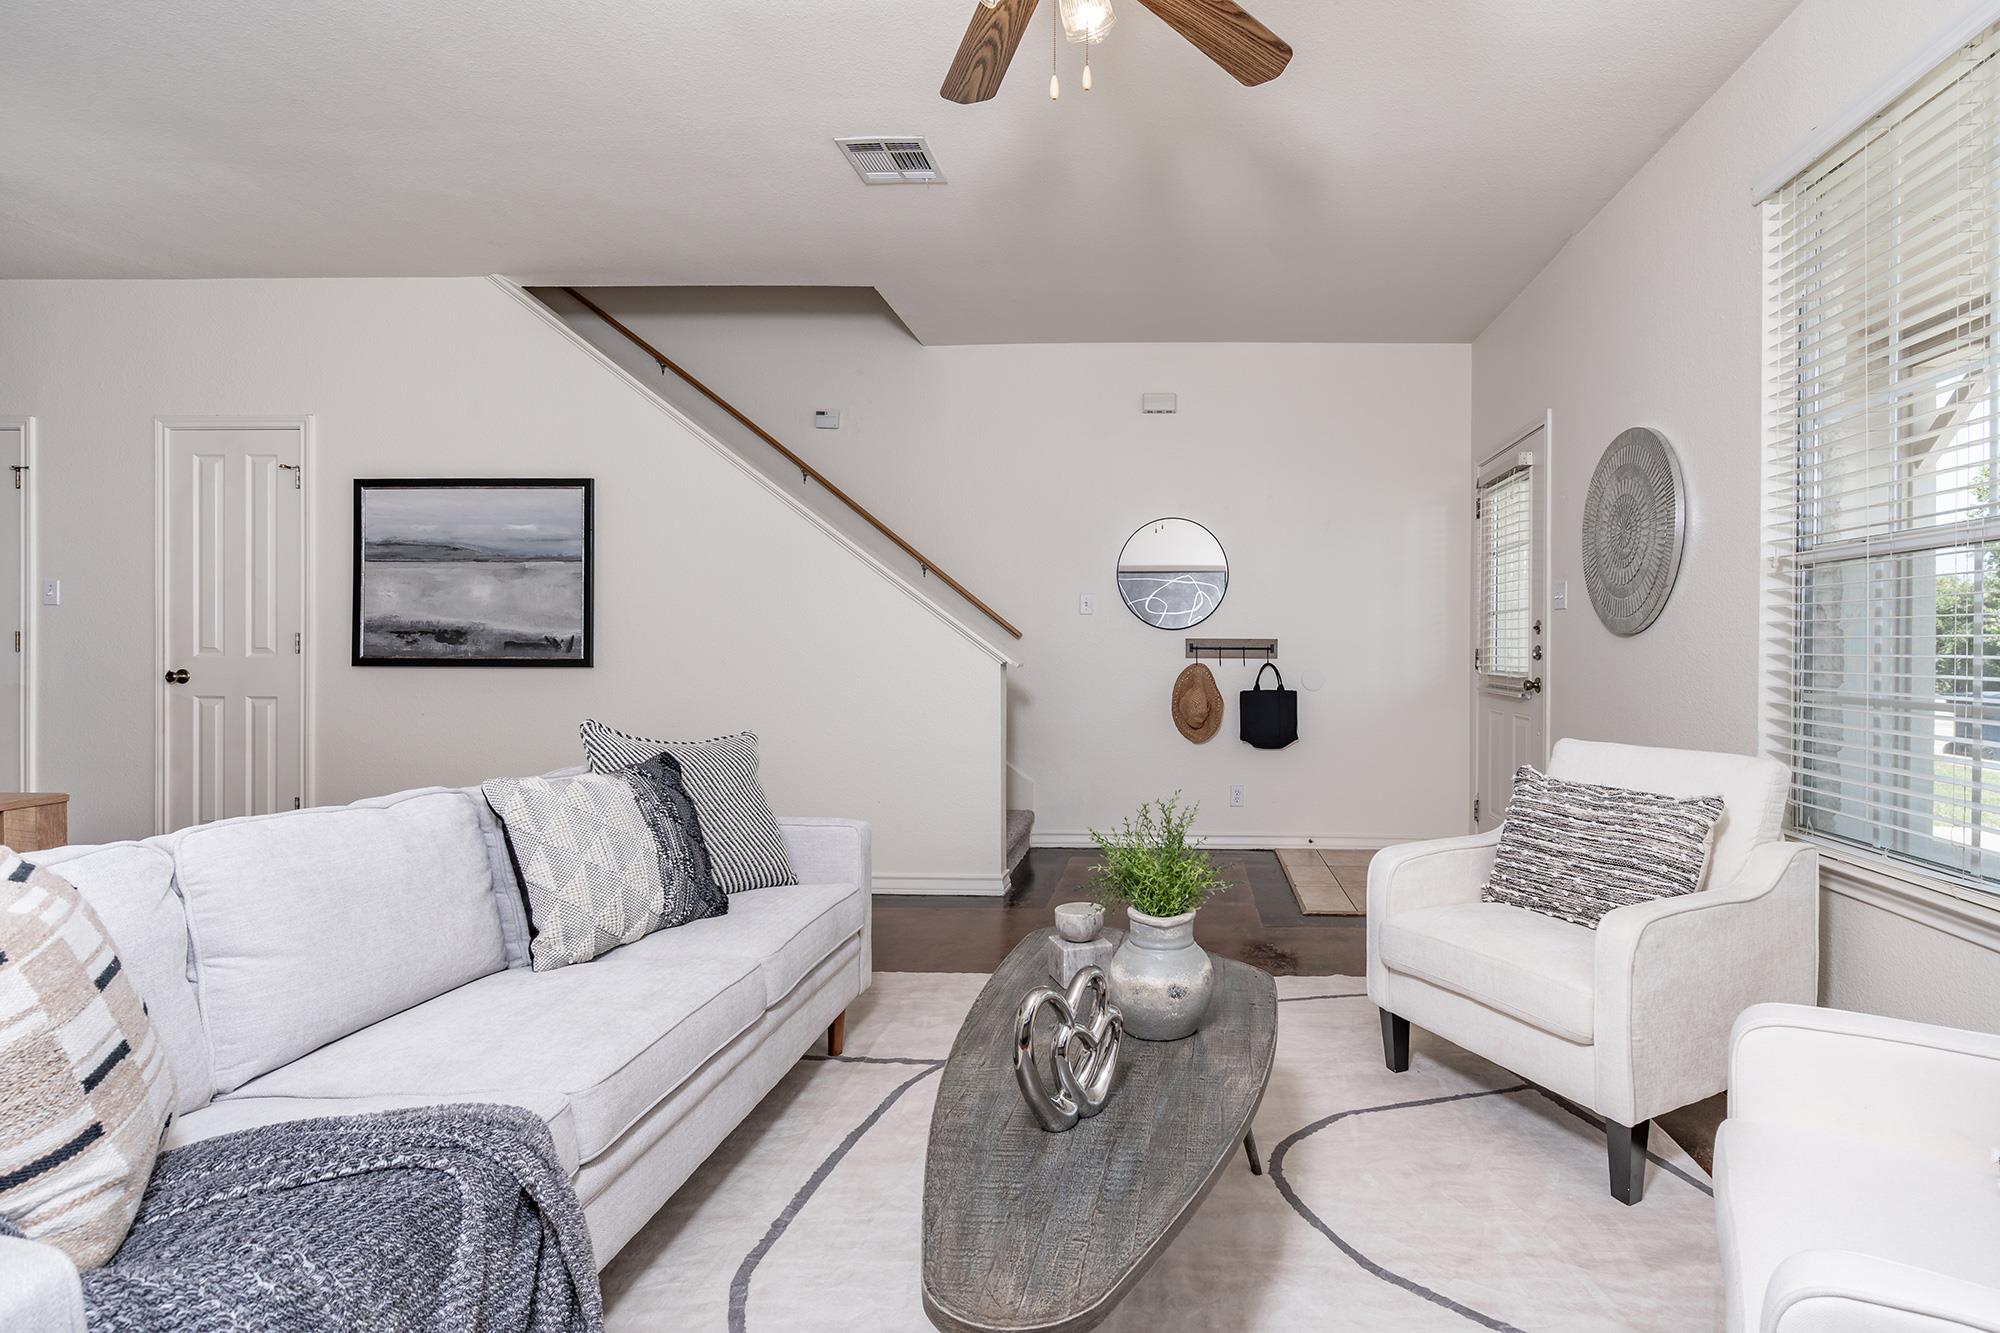
Staged living room with white seating, a wood coffee table, and staircase.
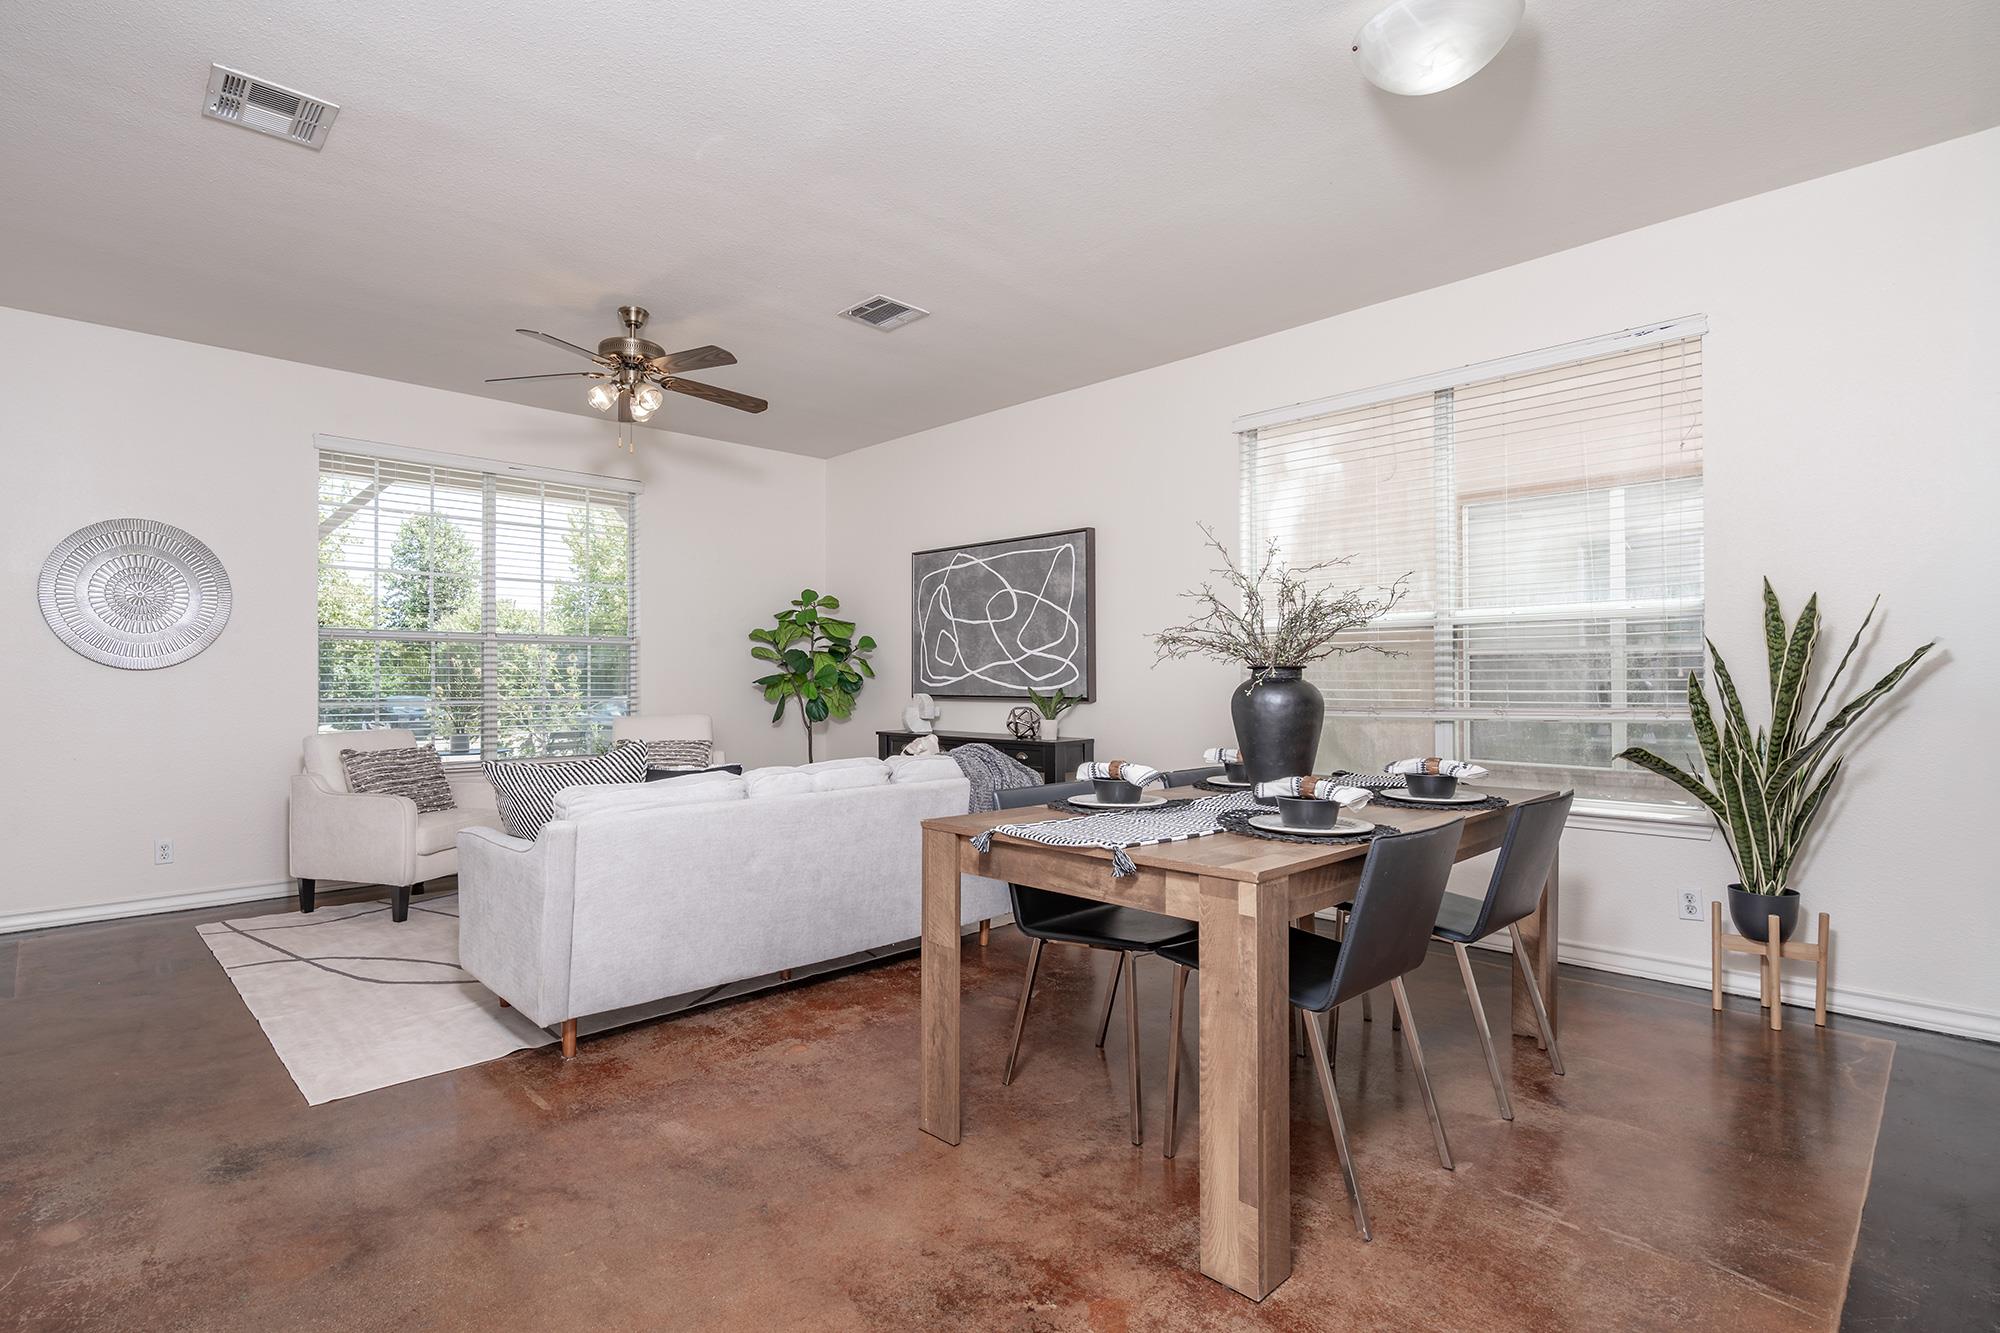
Staged open living and dining area with white sofas, a wooden table, and polished concrete floors.
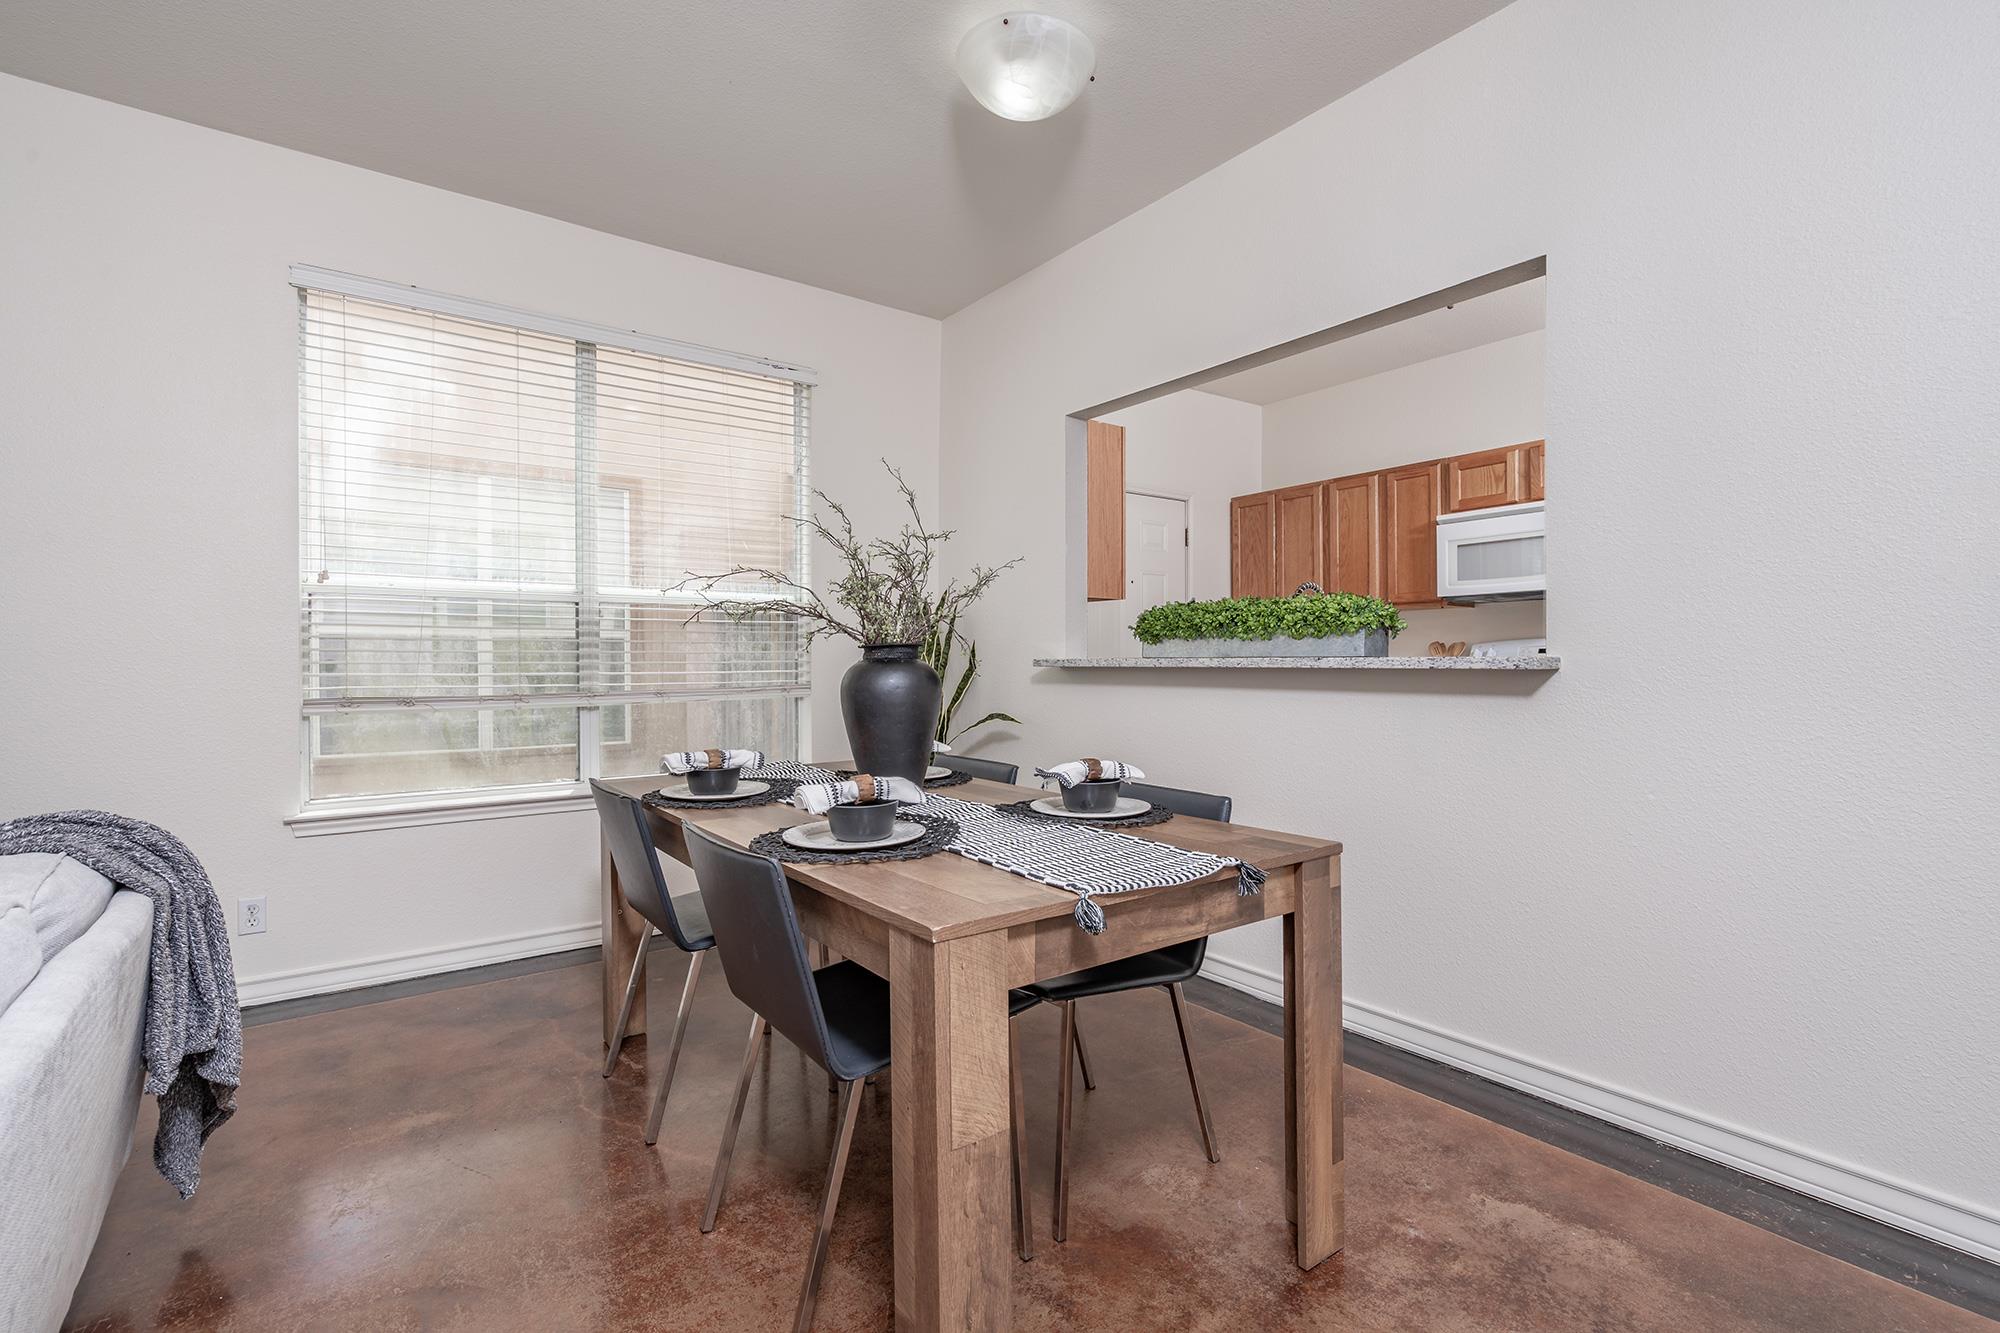
Dining area with a wood table set for four beside a window and kitchen pass-through.
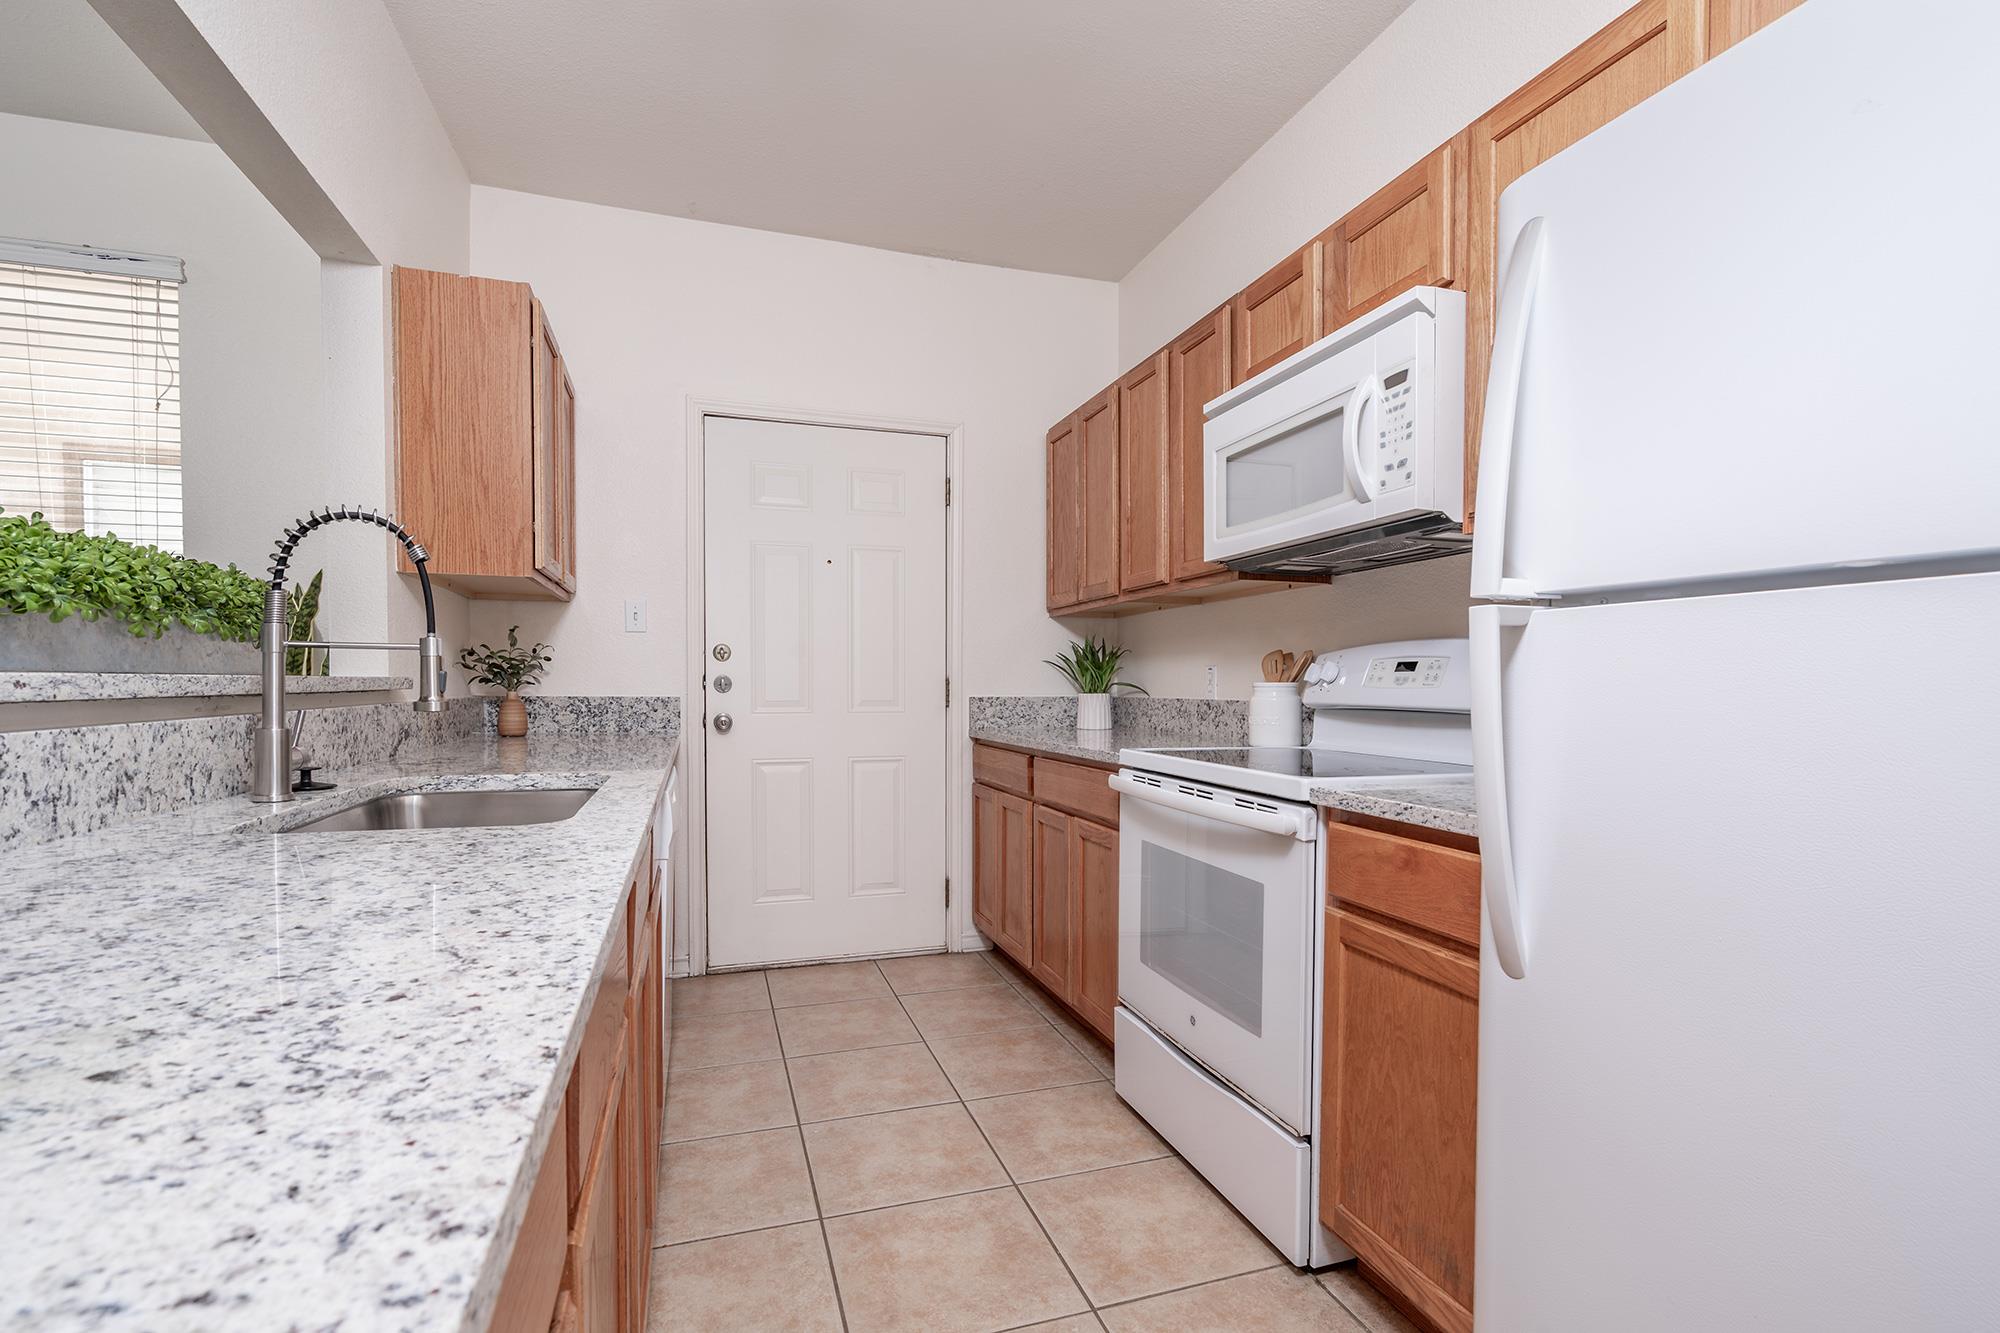
Kitchen with granite counters, wood cabinets, stainless sink, and white appliances.
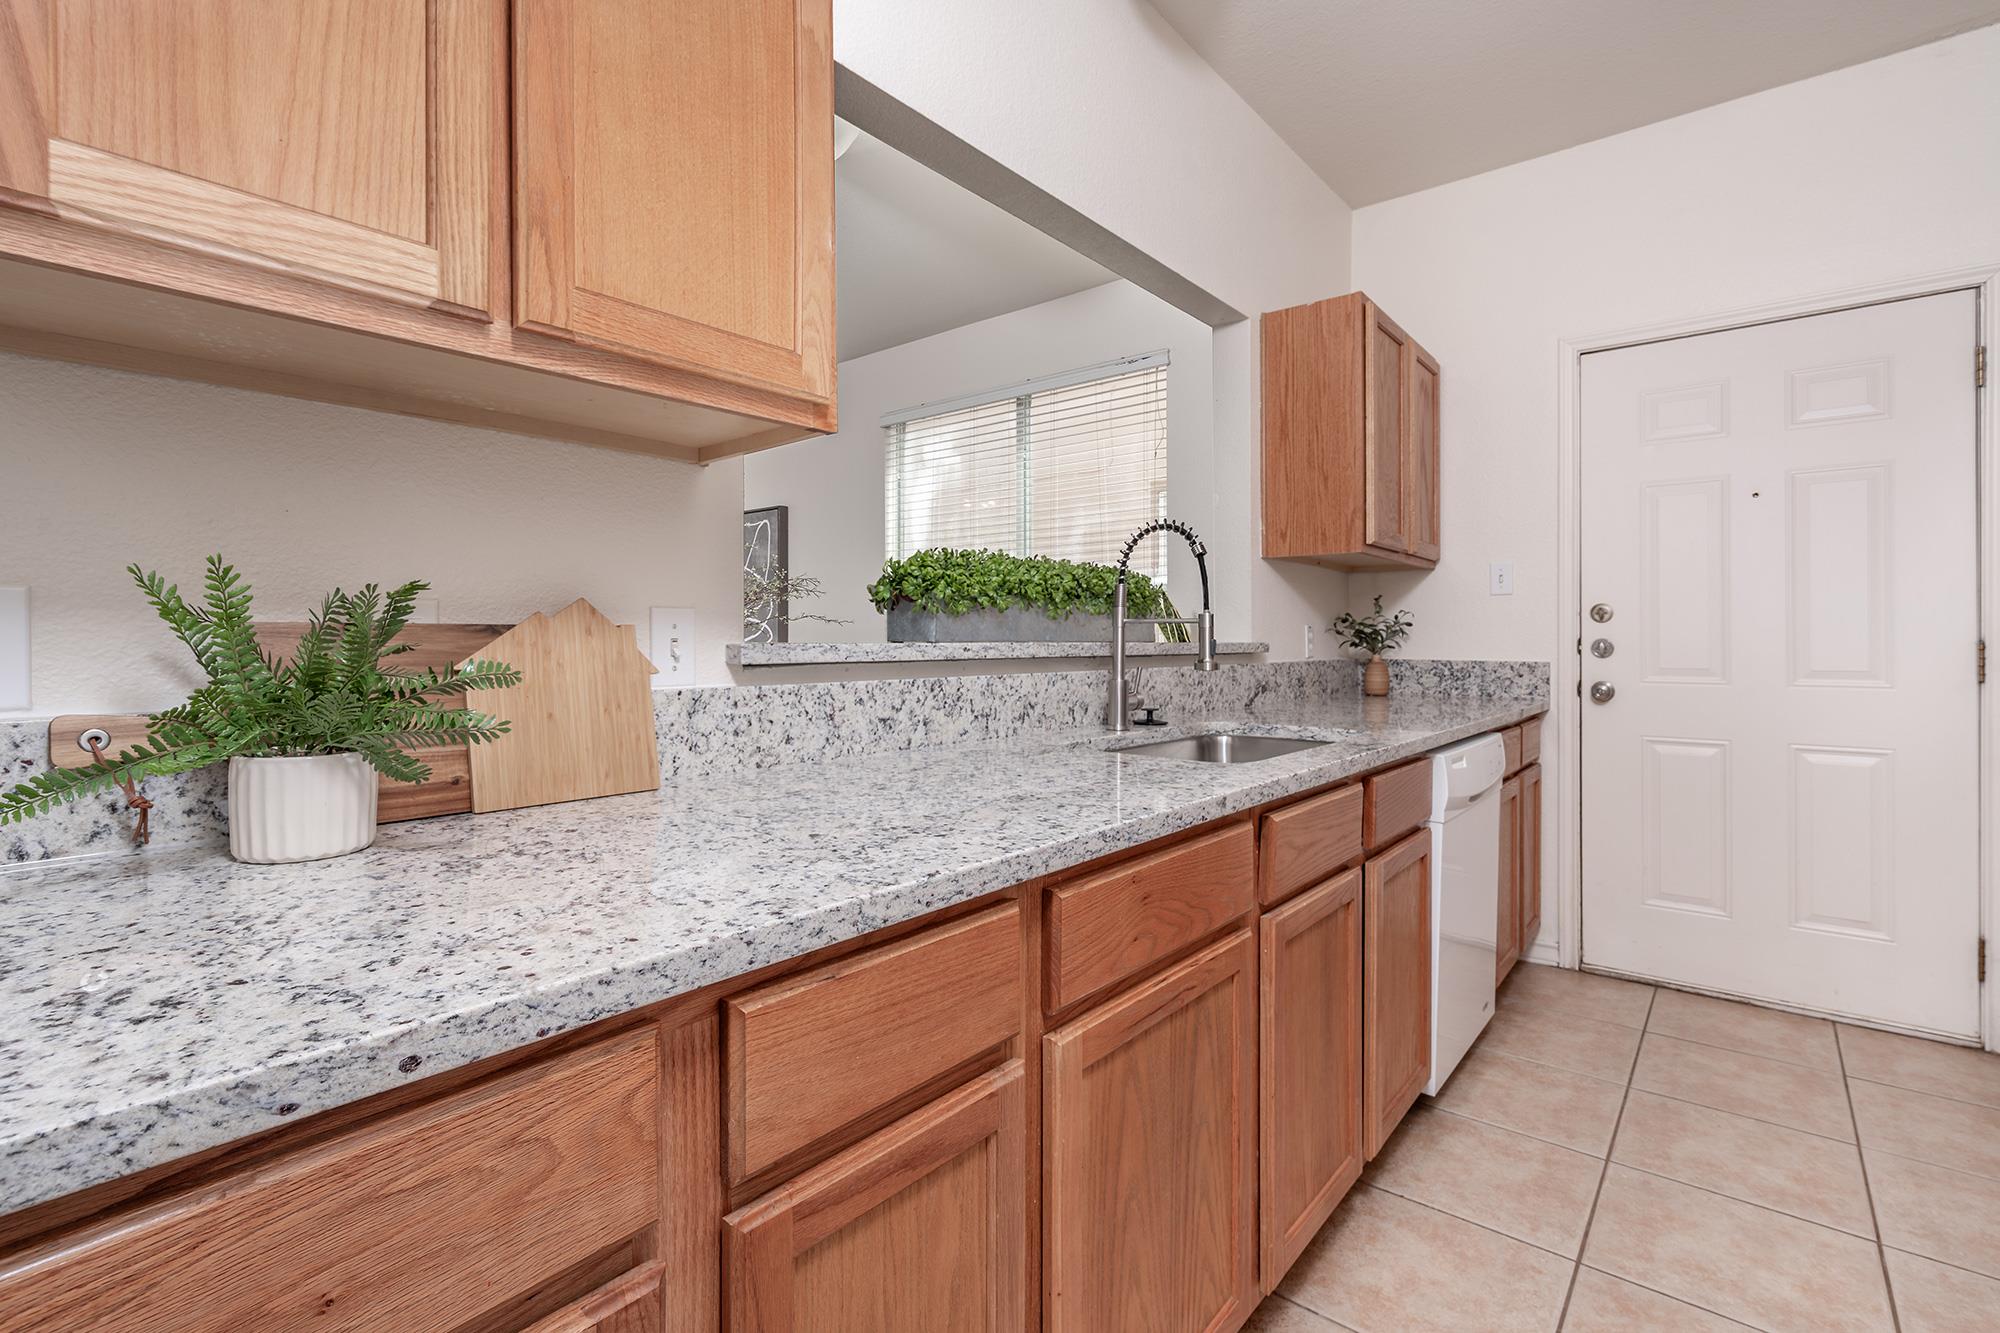
Kitchen with granite counters, wood cabinets, and a stainless gooseneck faucet.
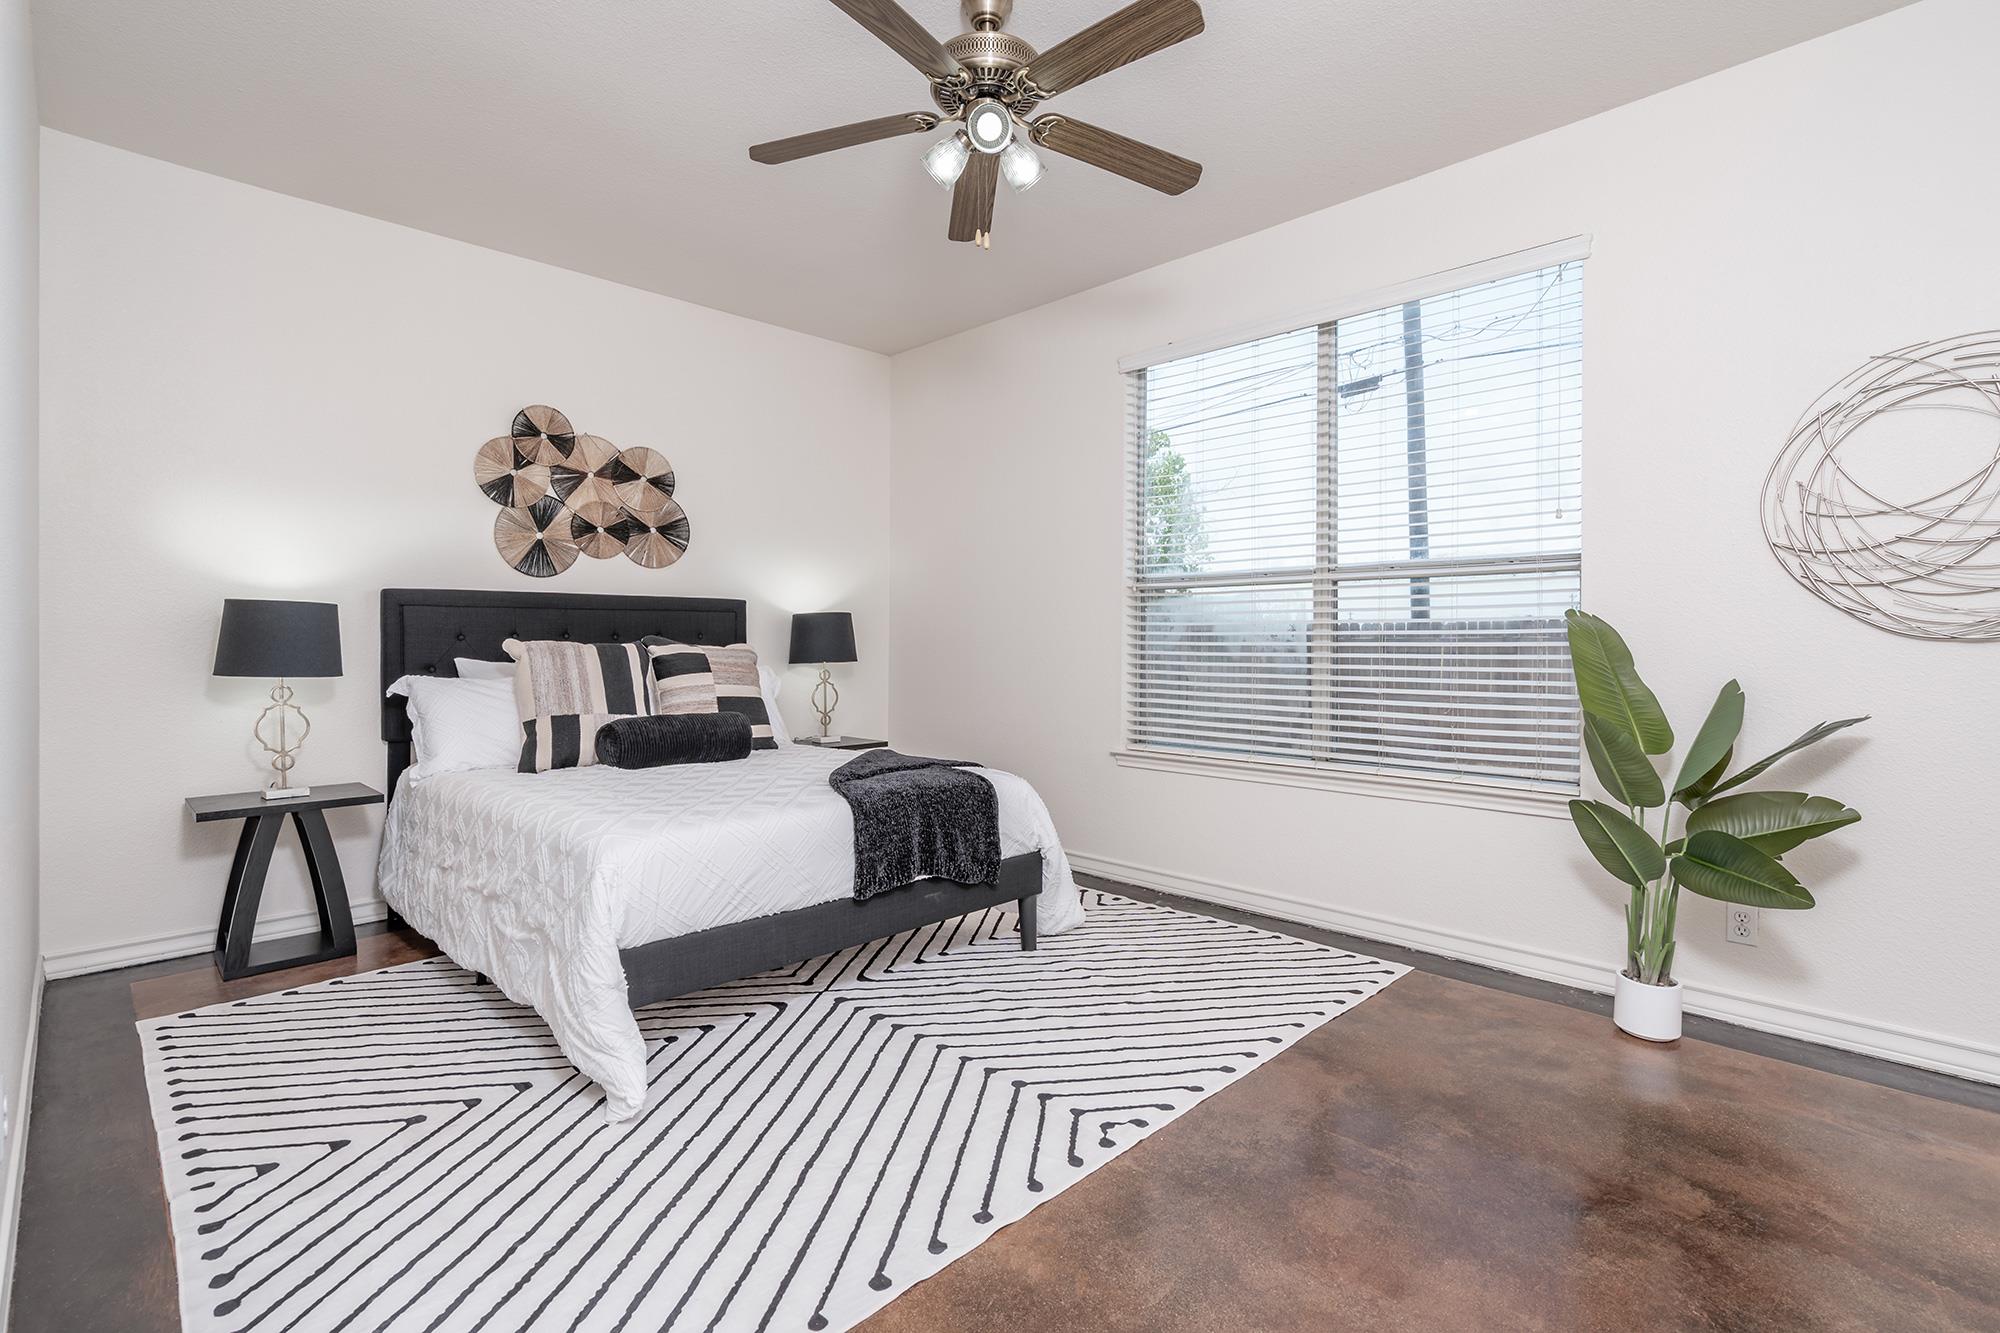
Staged bedroom with a dark upholstered bed, geometric rug, ceiling fan, and large window.
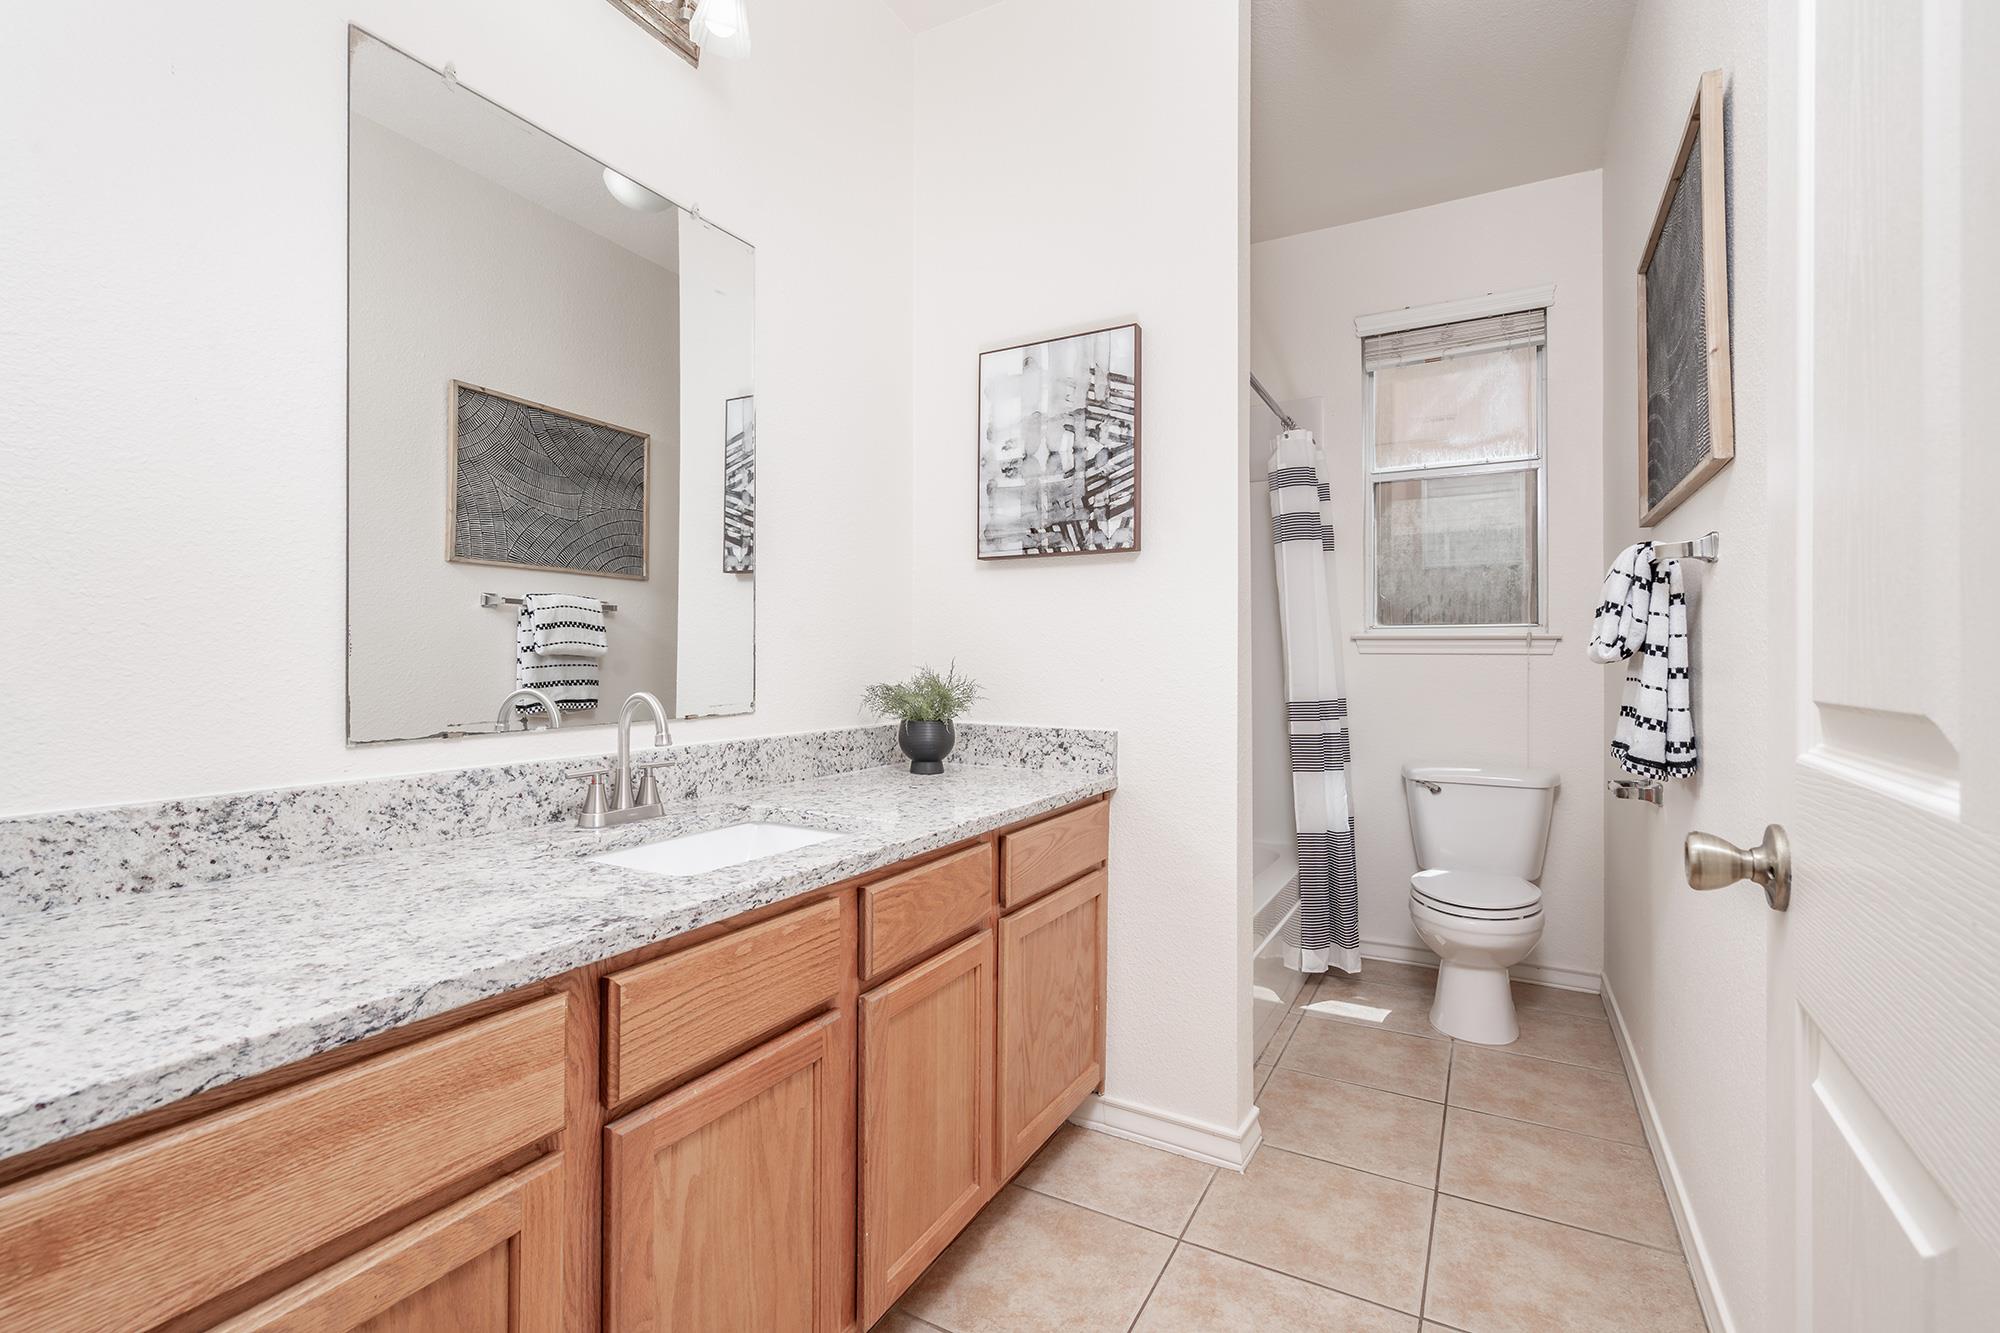
Bathroom with a long granite vanity, wood cabinets, and a separate toilet and shower area.
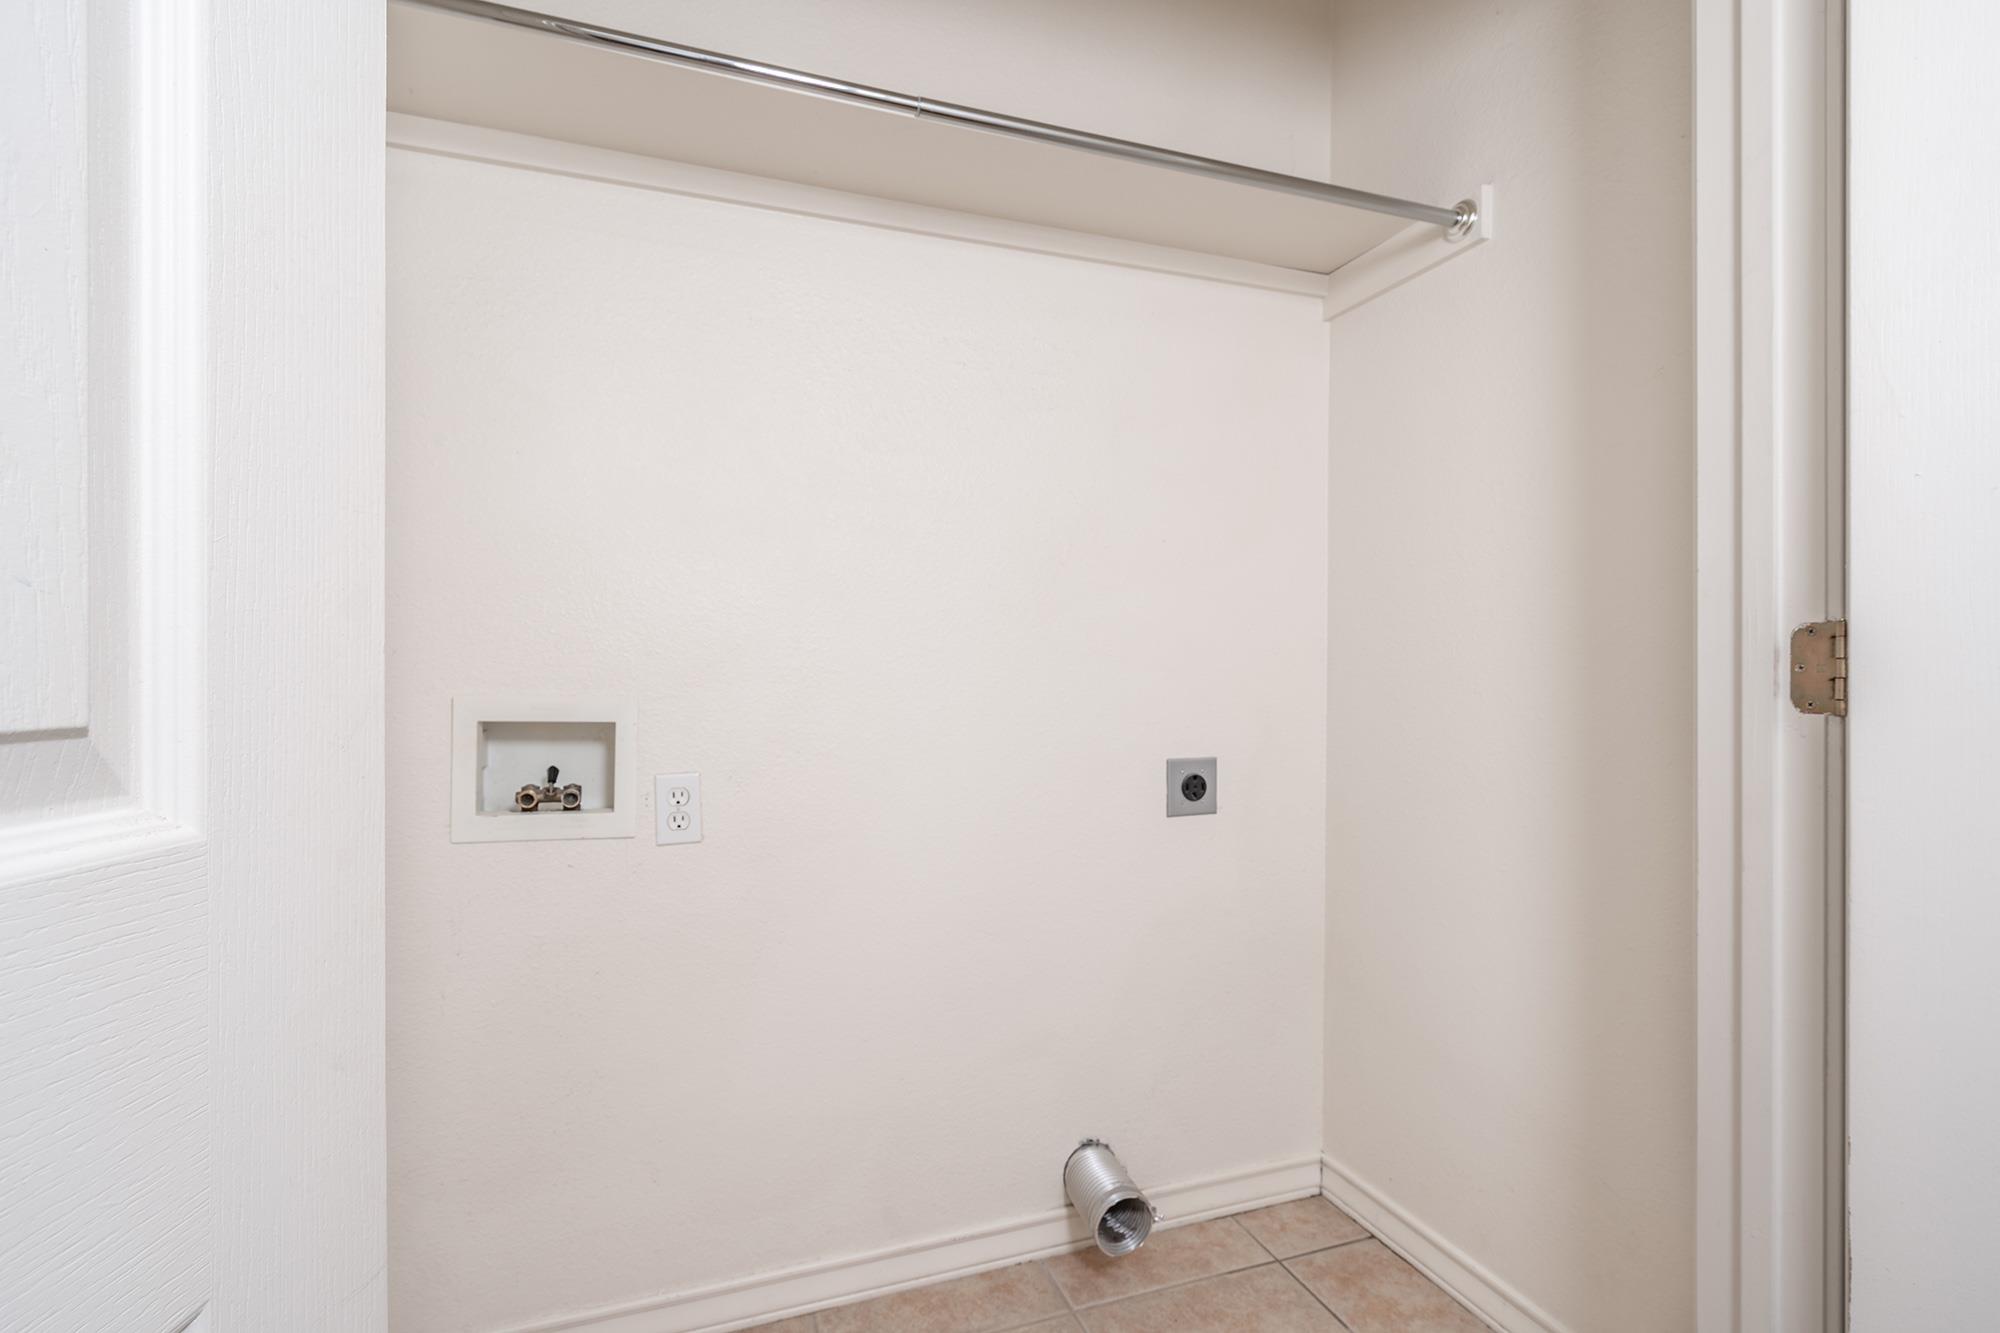
Laundry closet with washer hookups, dryer vent, and overhead hanging rod.
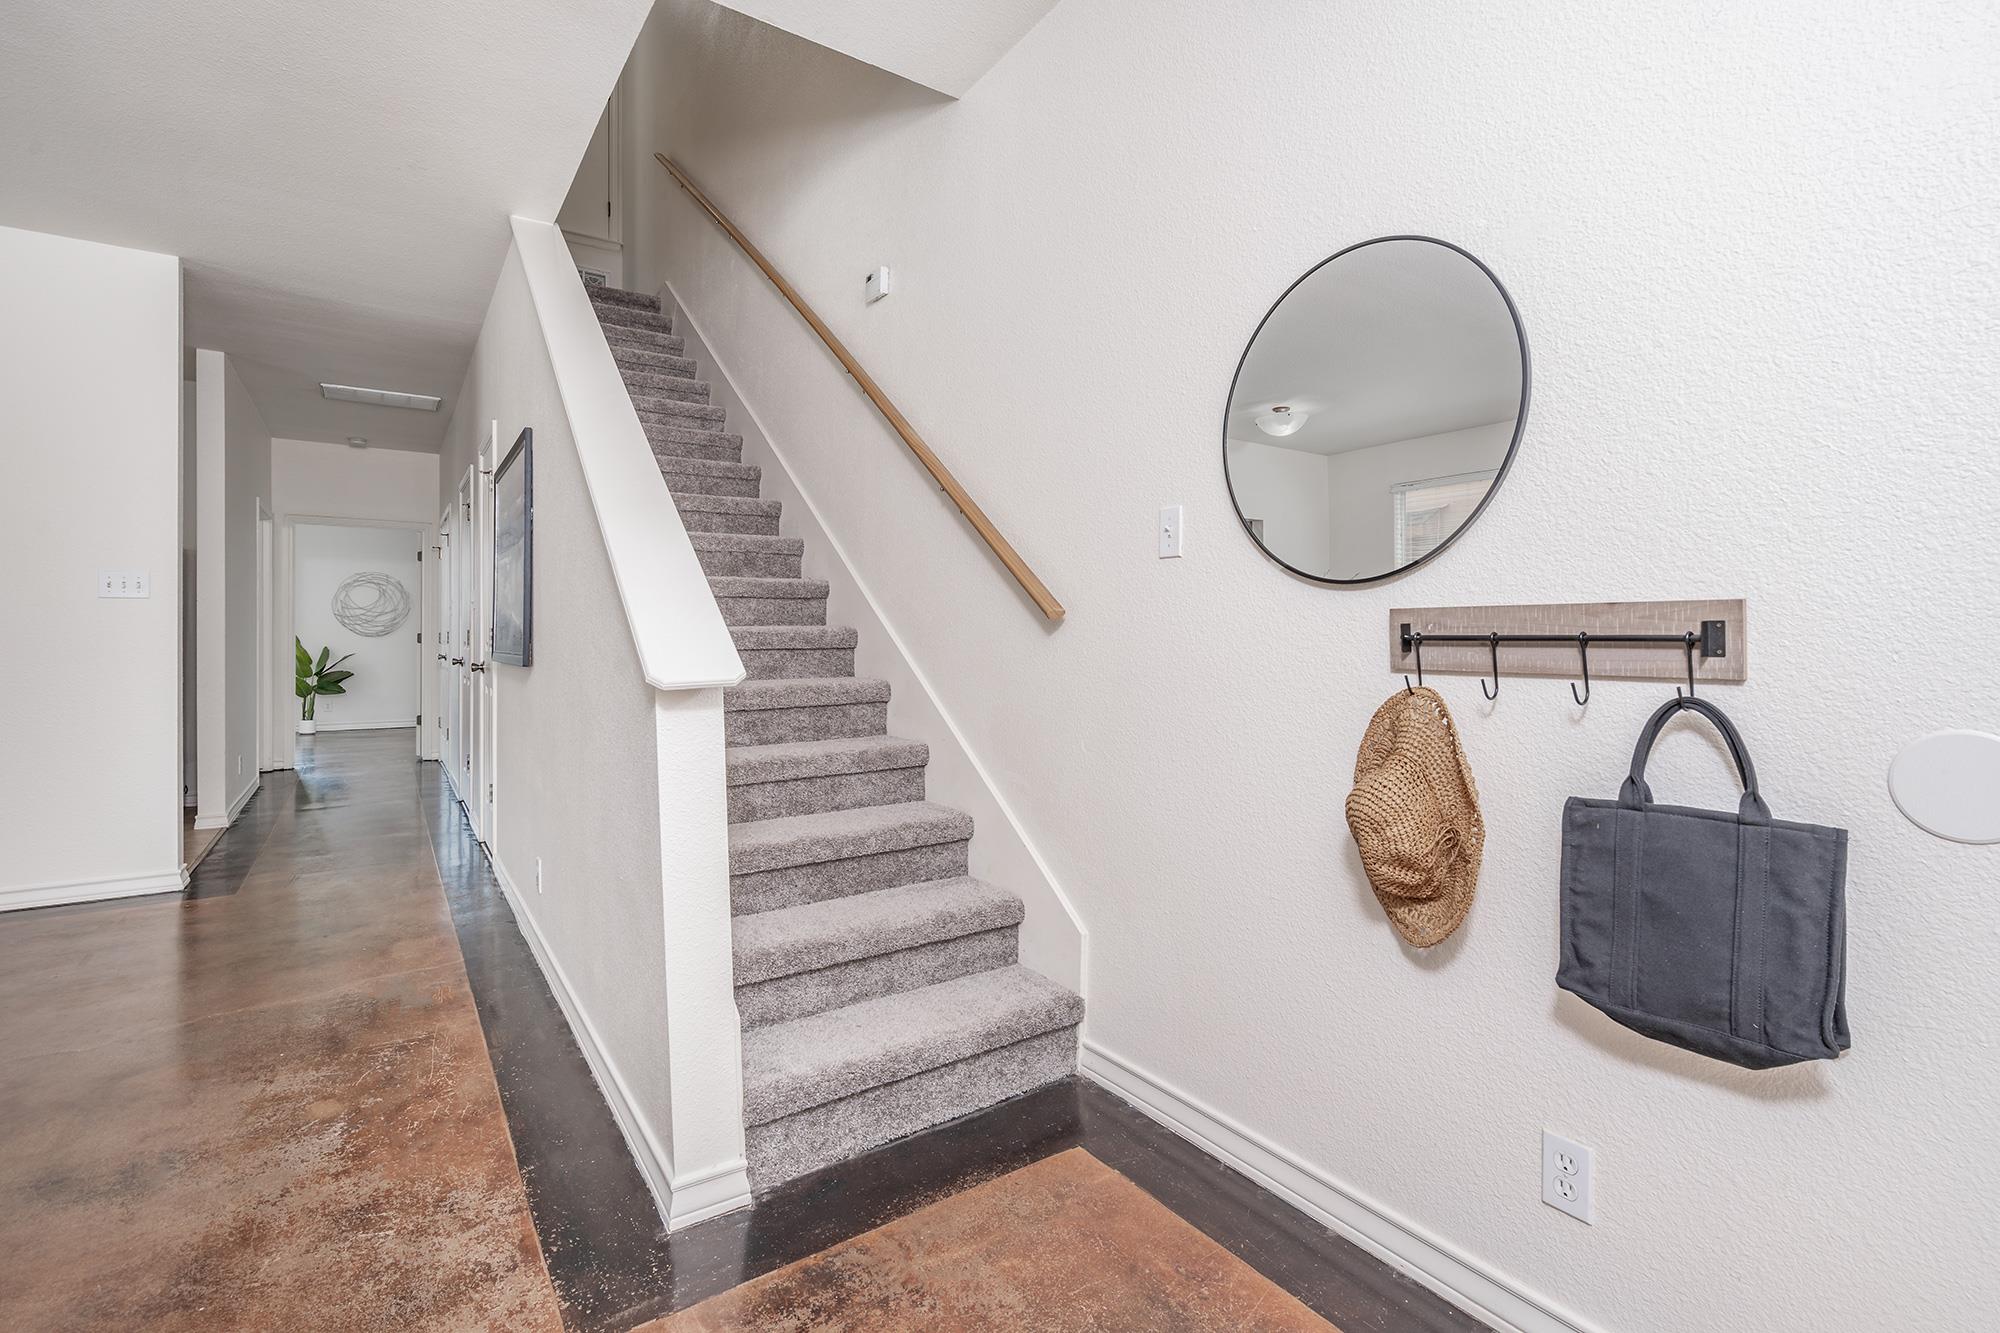
Entry hallway with a carpeted staircase, polished concrete floor, round mirror, and wall hooks.
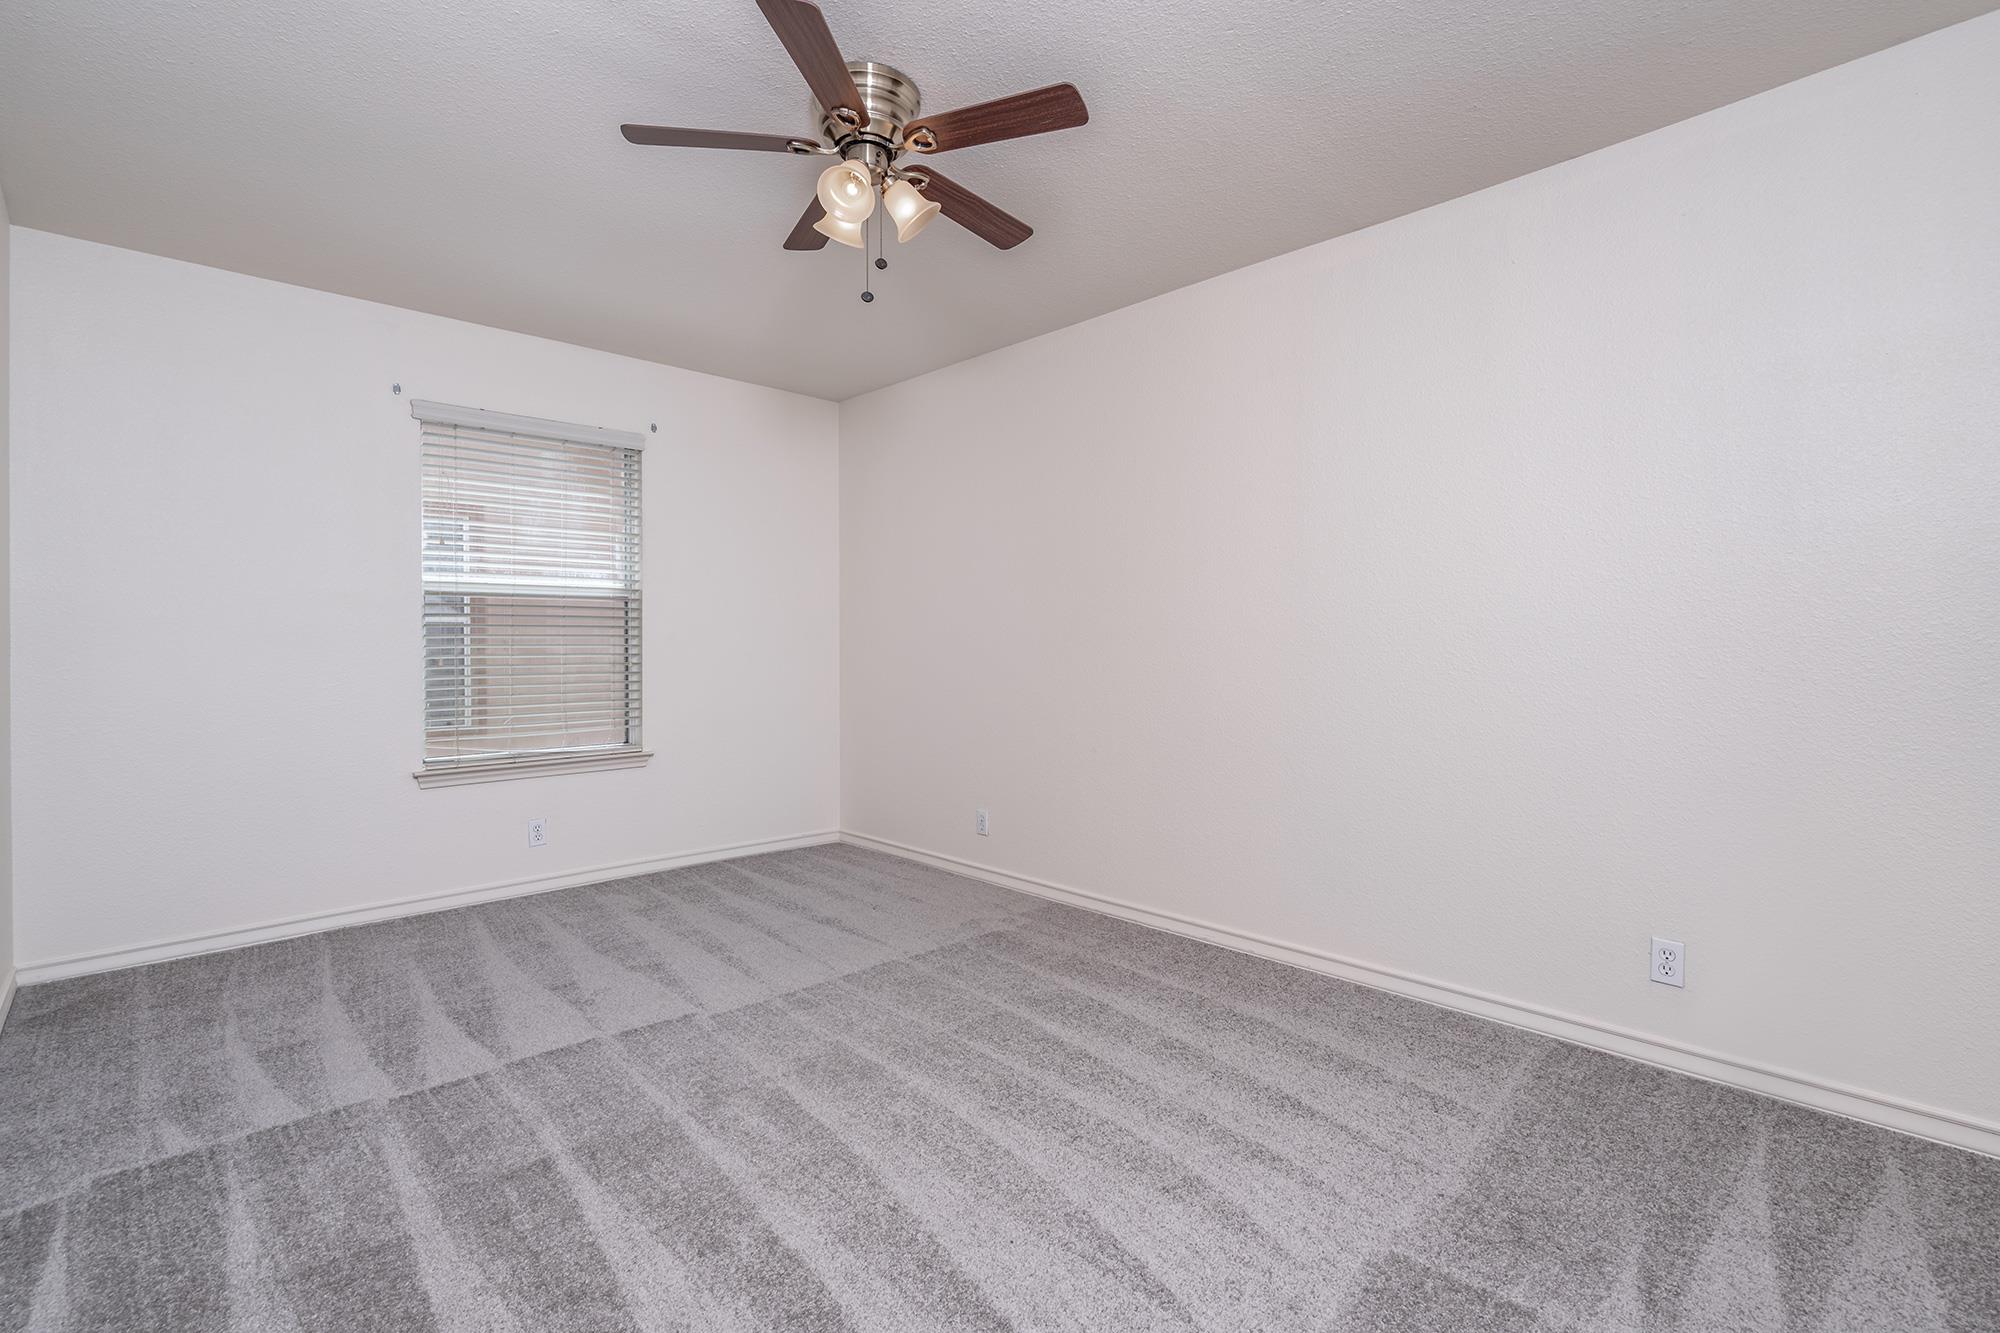
Empty bedroom with gray carpet, a window with blinds, and a ceiling fan.
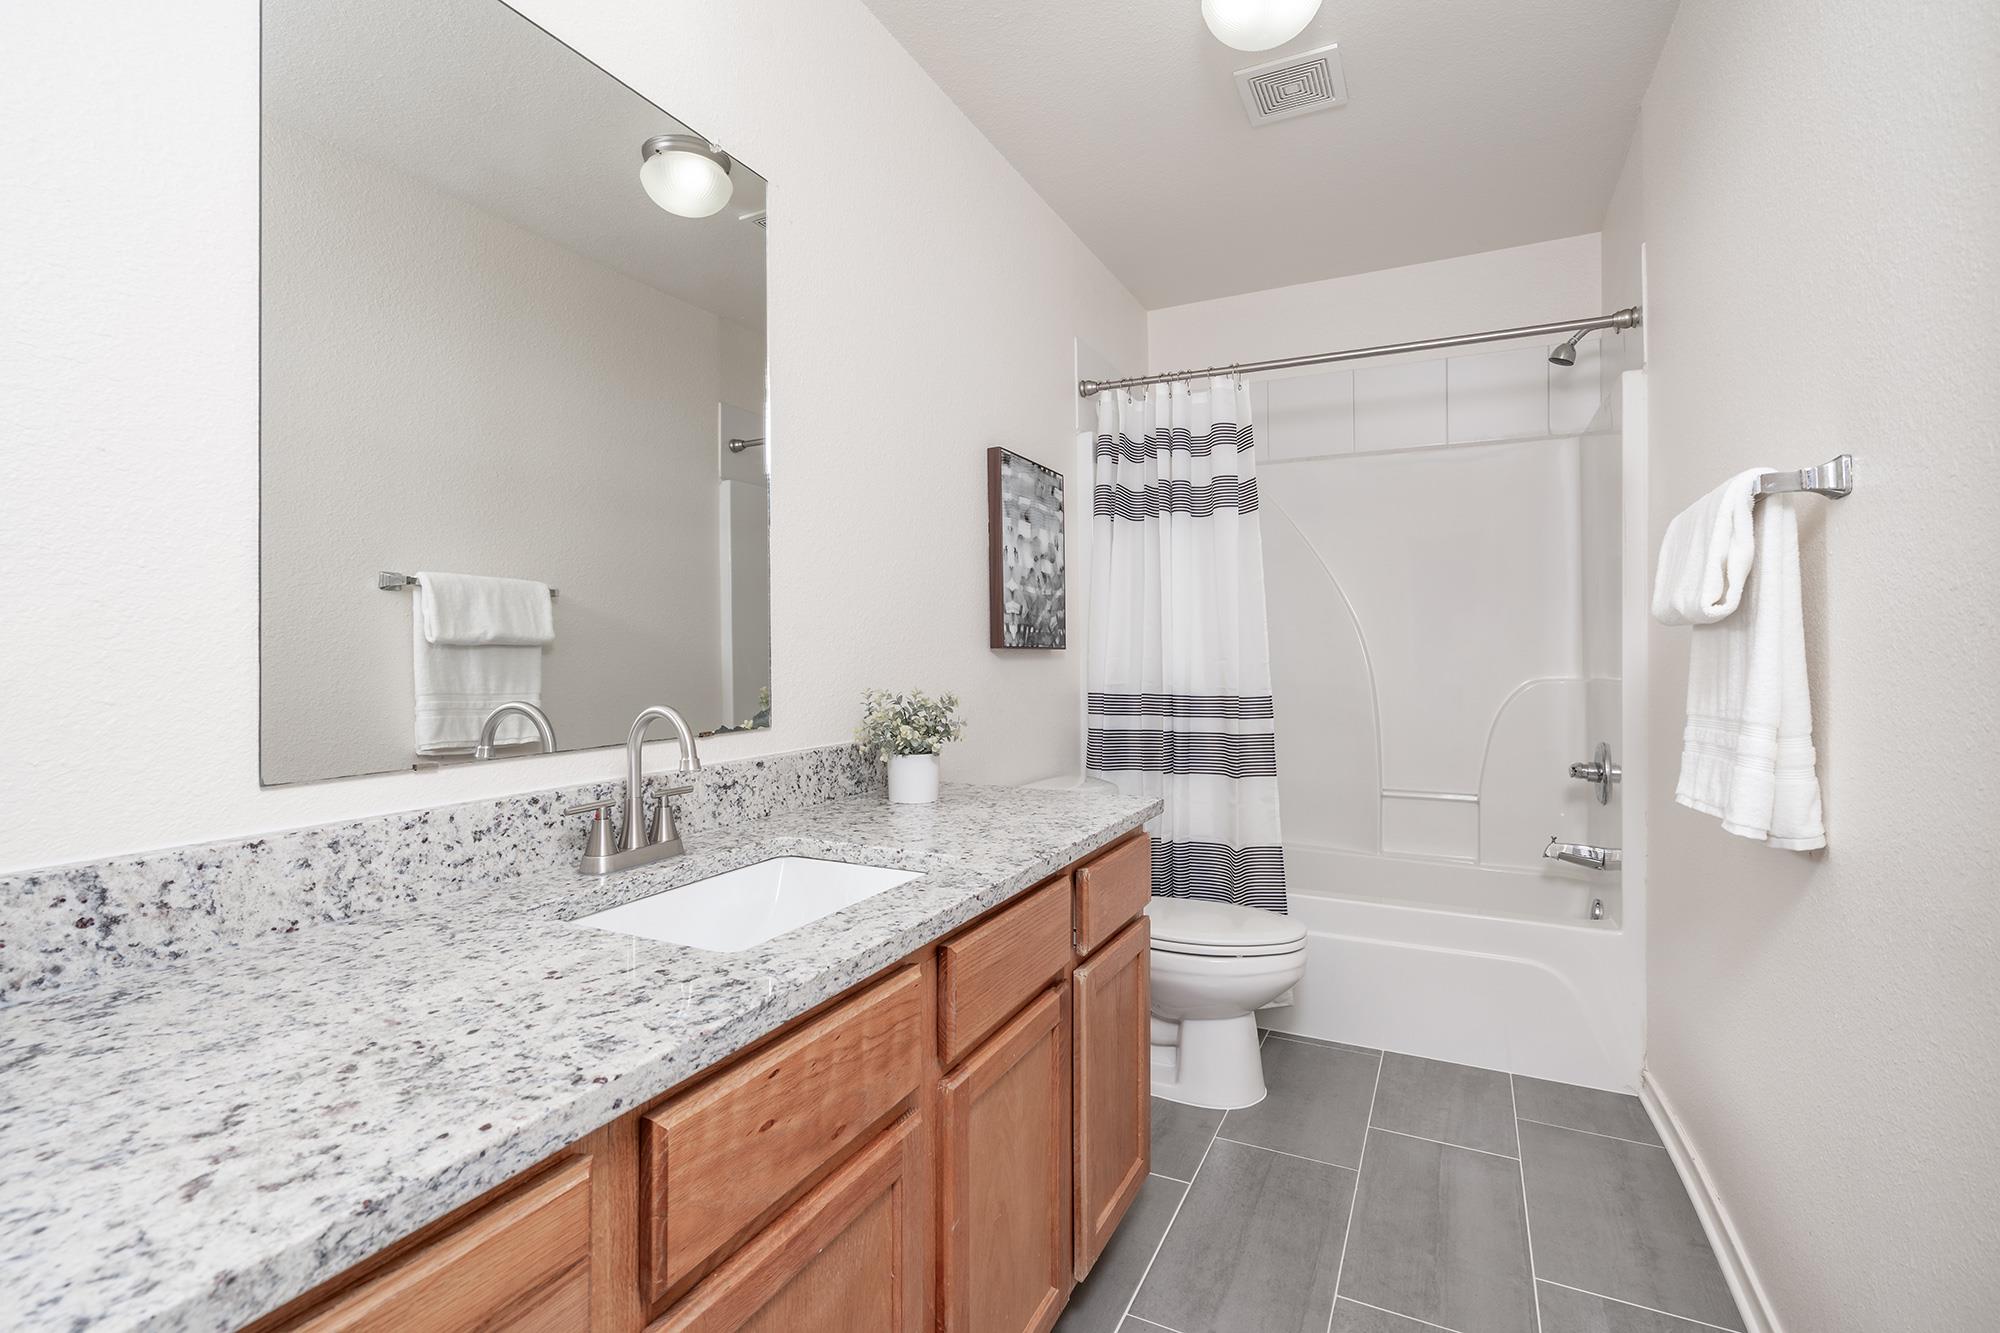
Bathroom with a granite vanity, wood cabinetry, and a tub-shower behind a striped curtain.
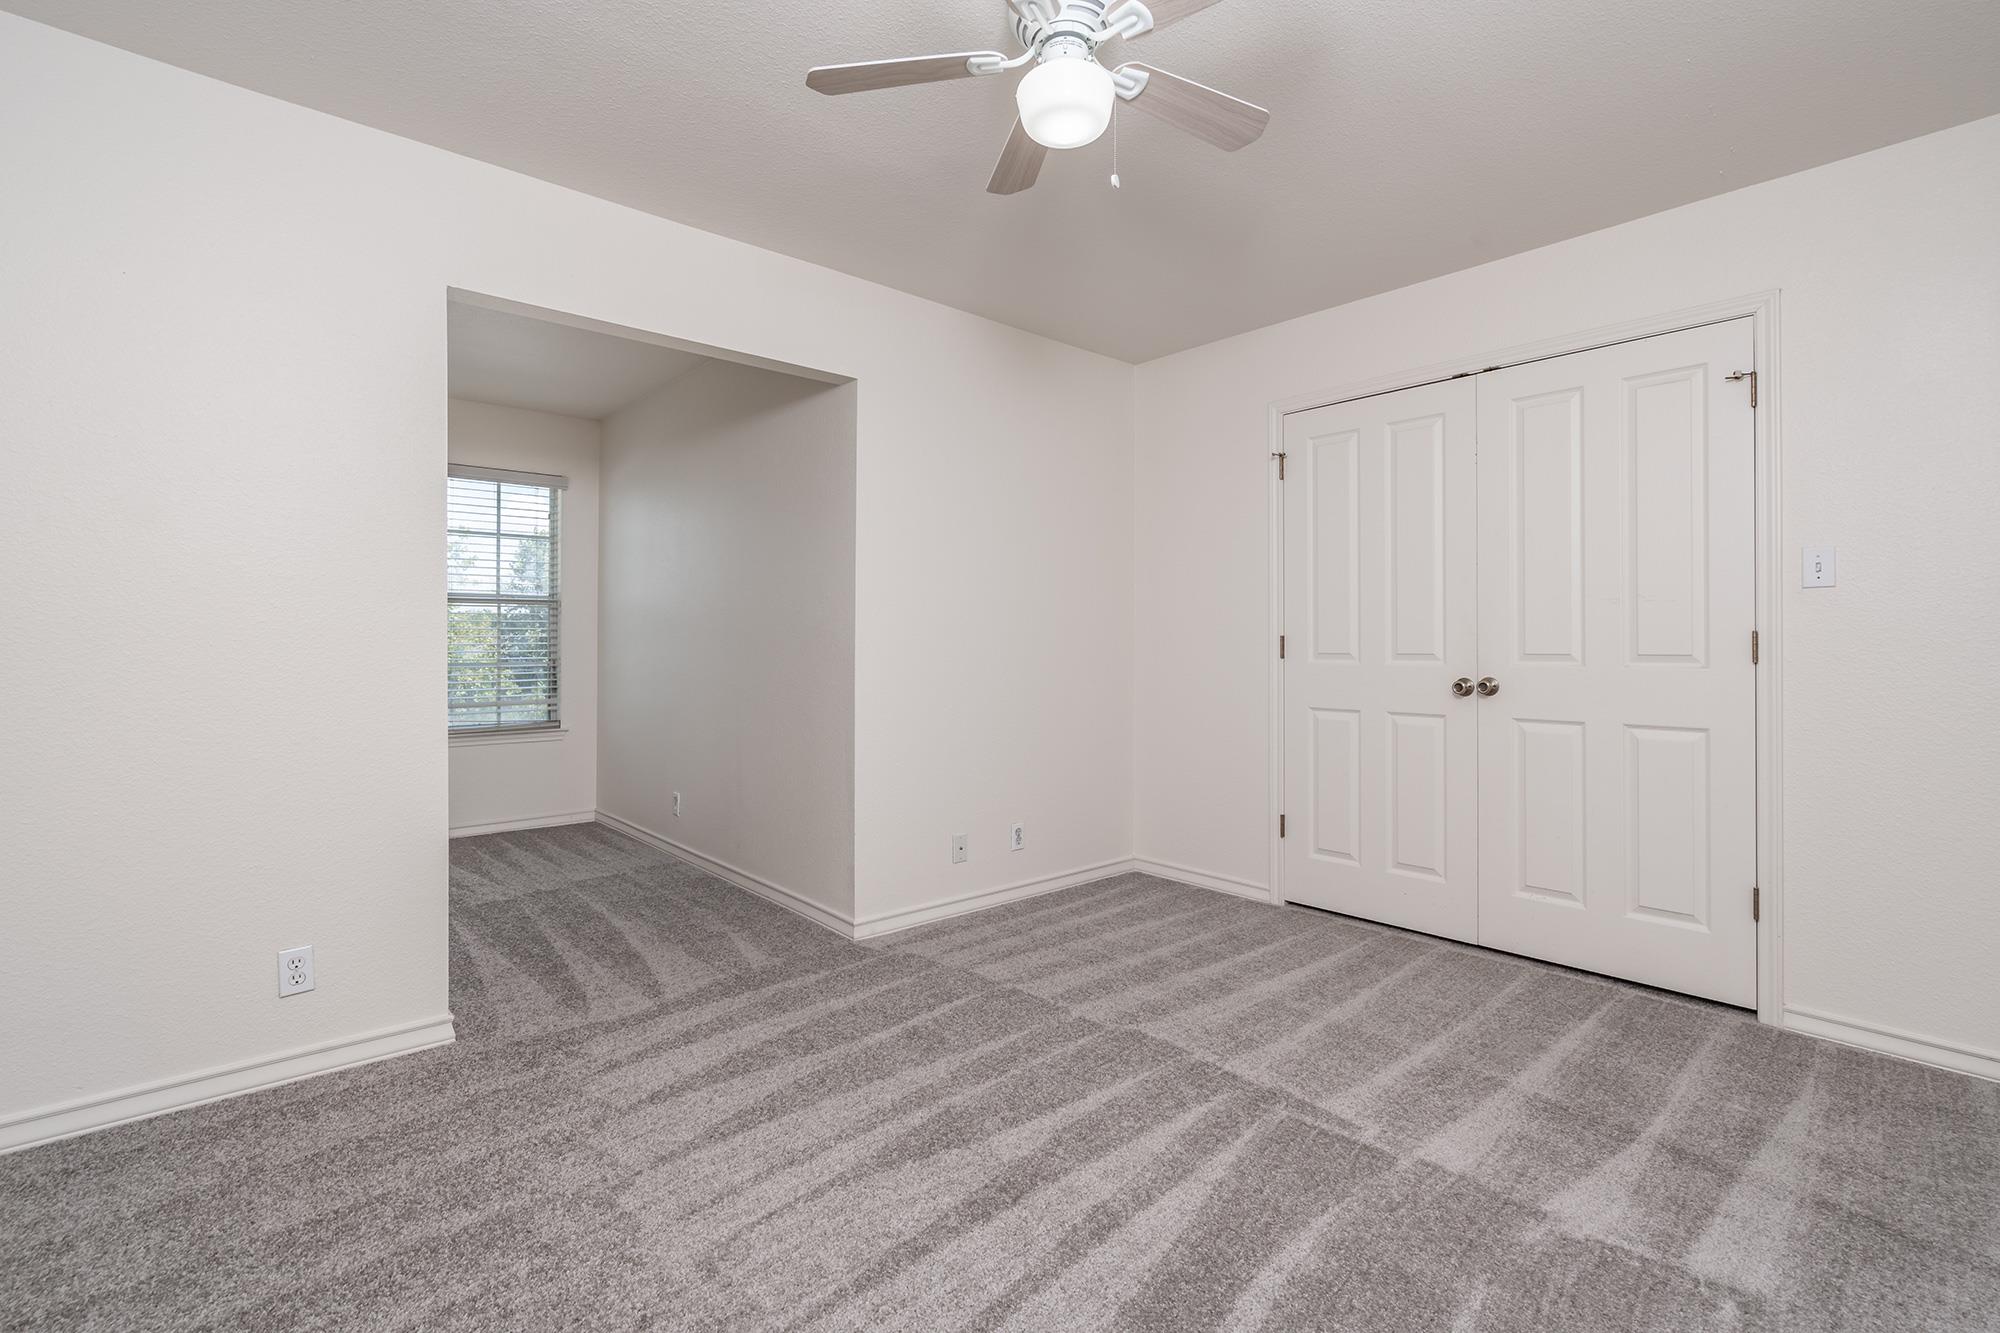
Empty carpeted bedroom with a ceiling fan, double closet doors, and a window nook.
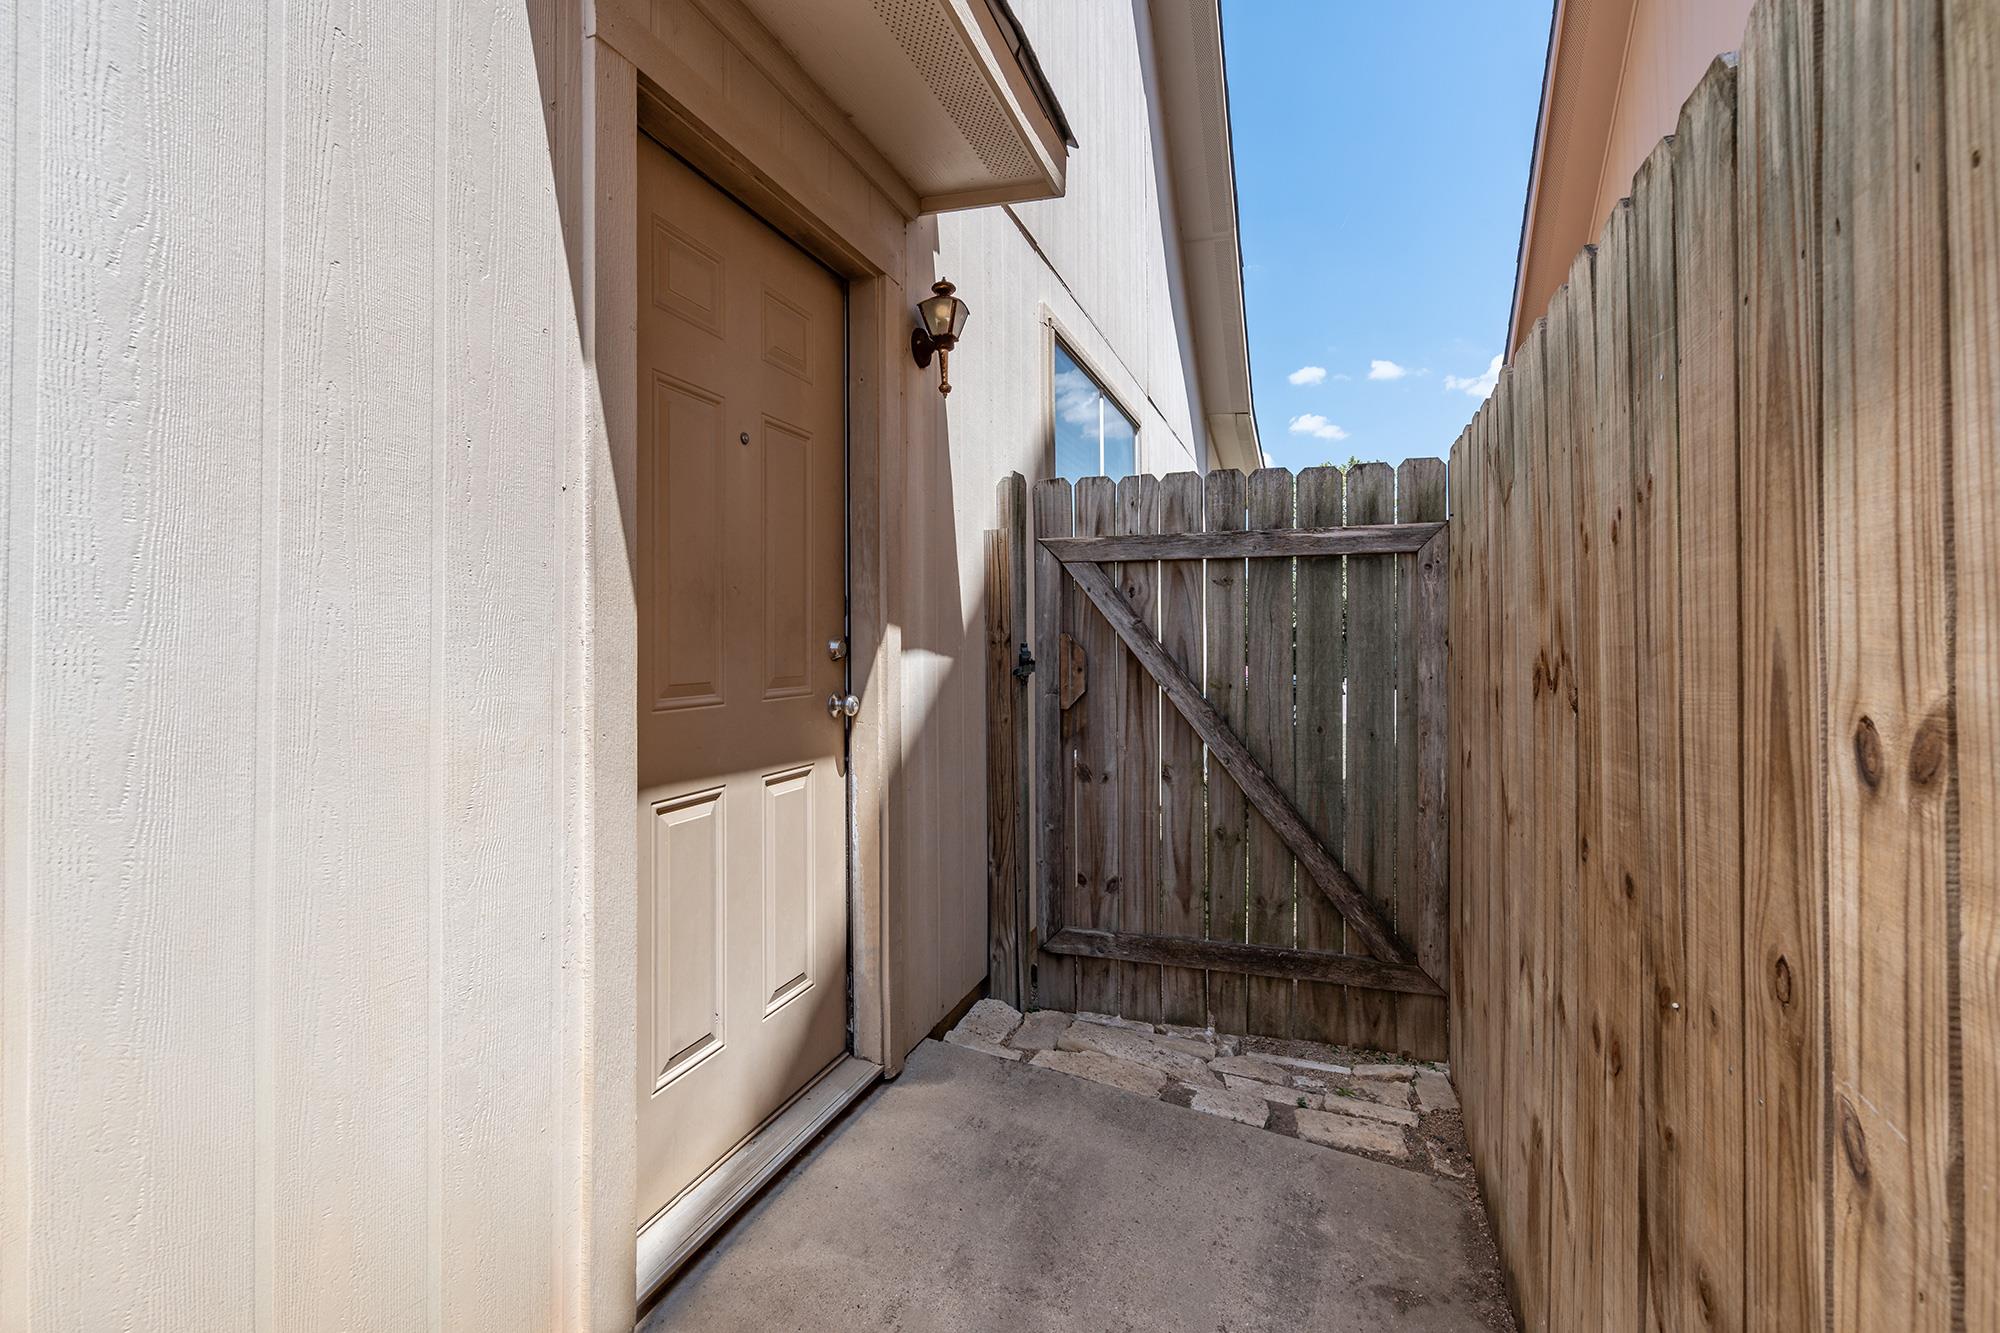
Side entrance with a tan door opening onto a narrow fenced concrete patio.
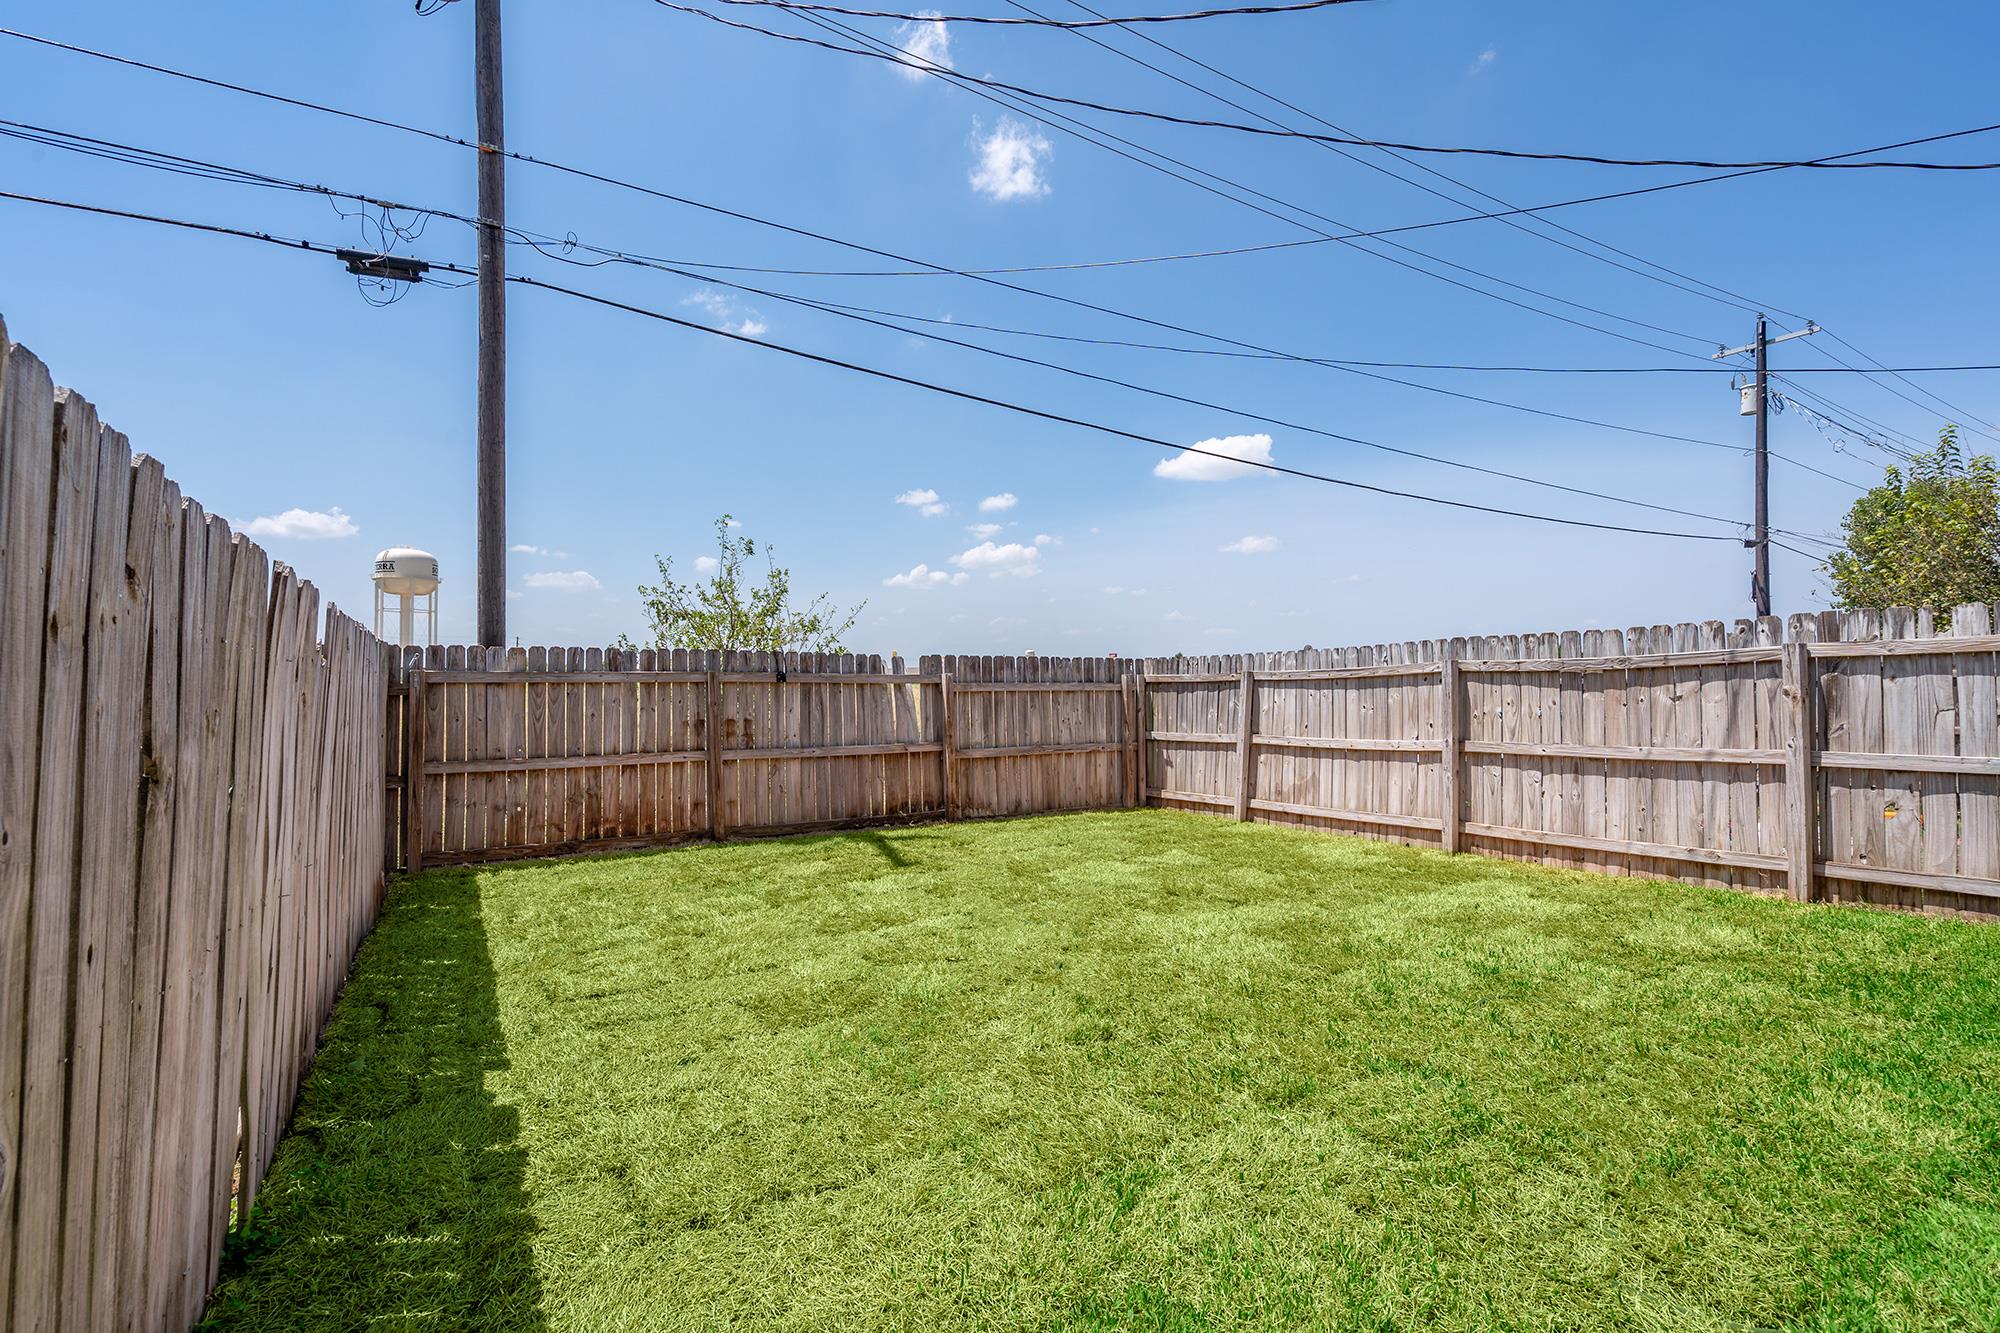
Fenced backyard with a broad green lawn and wooden privacy fencing.
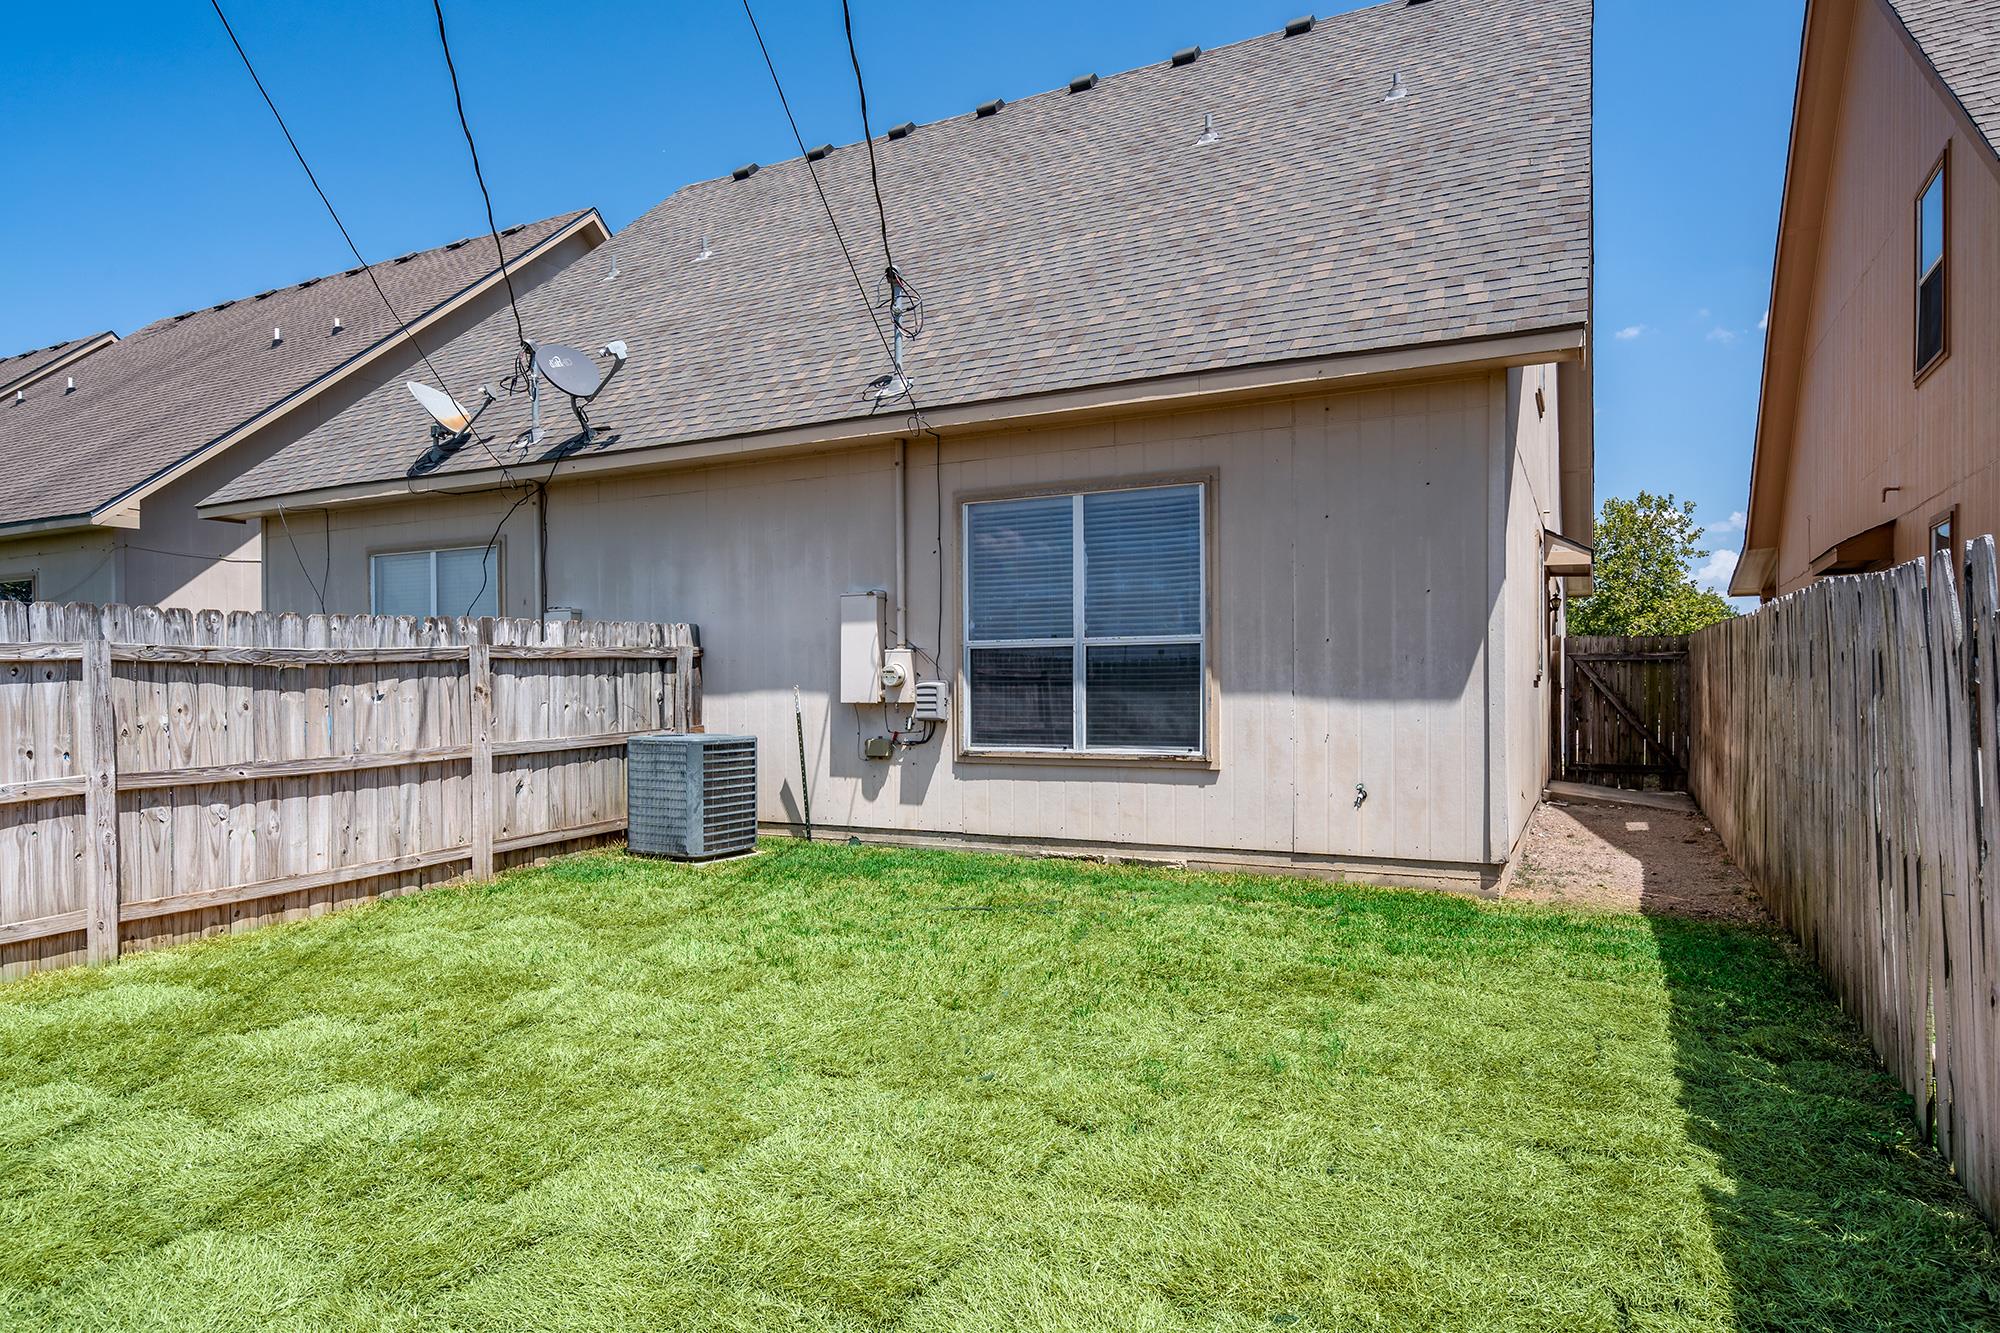
Rear exterior with a fenced grassy yard and neighboring homes.
SEE ALL PHOTOS
Stone-front townhomes with covered porches, dormer windows, and yellow flowers in the front yard.
Covered stone entry patio with a gray door, bistro set, patterned rug, and sunflowers.
Covered stone entry porch with a gray door, window, and small bistro set on a green rug.
Entry foyer with a blind-covered front door, round mirror, and tiled floor.
Staged living room with white seating, a patterned rug, and an opening to the kitchen.
Staged living room with white seating, a patterned rug, and a ceiling fan.
Living room with a white sofa, dining area, kitchen pass-through, and staircase.
Staged living room with white seating, a wood coffee table, and staircase.
Staged open living and dining area with white sofas, a wooden table, and polished concrete floors.
Dining area with a wood table set for four beside a window and kitchen pass-through.
Kitchen with granite counters, wood cabinets, stainless sink, and white appliances.
Kitchen with granite counters, wood cabinets, and a stainless gooseneck faucet.
Staged bedroom with a dark upholstered bed, geometric rug, ceiling fan, and large window.
Bathroom with a long granite vanity, wood cabinets, and a separate toilet and shower area.
Laundry closet with washer hookups, dryer vent, and overhead hanging rod.
Entry hallway with a carpeted staircase, polished concrete floor, round mirror, and wall hooks.
Empty bedroom with gray carpet, a window with blinds, and a ceiling fan.
Bathroom with a granite vanity, wood cabinetry, and a tub-shower behind a striped curtain.
Empty carpeted bedroom with a ceiling fan, double closet doors, and a window nook.
Side entrance with a tan door opening onto a narrow fenced concrete patio.
Fenced backyard with a broad green lawn and wooden privacy fencing.
Rear exterior with a fenced grassy yard and neighboring homes.
Courtesy of Keller Williams Realty Lone St, Scott Stout Listing Contact: (512) 997-8853 
For Sale

200 Sandstone DR Unit: E/F

200 Sandstone DR Unit: E/F, Jarrell, TX 76537

$320,000
Please allow 24-hour notice for showings to allow time for the landlord to coordinate with the tenants. Welcome to this exceptional investment opportunity in one of Central Texas' fastest-growing communities! This fully updated duplex offers the perfect combination of modern finishes, strong income potential (approximately $2,500+/month), and a prime location in the desirable Sonterra community of Jarrell. Both units are currently tenant occupied, one with a month-to-month lease and the other for 12 months. Unit F has been tastefully updated with fresh interior paint, brand new carpet, and beautiful new granite countertops in the kitchen and bathrooms, providing a move-in-ready opportunity for an owner-occupant or future tenant. Each unit features a functional floor plan designed for comfortable everyday living, making this property an ideal addition to any investment portfolio. Conveniently located just minutes from I-35, commuting to Georgetown, Round Rock, Temple, and North Austin is quick and easy. Residents will enjoy nearby neighborhood parks, walking trails, playgrounds, community amenities, shopping, restaurants, and everyday conveniences, all while benefiting from the continued growth and development of the Jarrell area. Whether you're looking to expand your rental portfolio, generate long-term cash flow, or live in one unit while renting the other, this duplex offers outstanding income-producing potential in a high-demand market. Don't miss your chance to own an investment property in one of the region's most promising growth corridors. Schedule your showing today!

Studio

3,460 Sq.Ft. LIVING AREA

10,410.84 Sq.Ft. lot

Scott Stout

Scott Stout

Features & Amenities

Interior

  • total bedrooms0
  • Flooring Carpet, Concrete, Tile
  • APPLIANCES Dishwasher, Microwave, Free-Standing Electric Range, Electric Water Heater
  • other interior Features Interior Steps

Area & Lot

  • Status For Sale
  • Living Area3,460 Sq.Ft.
  • Lot Area10,410.84 Sq.Ft.
  • MLS® ID4659720
  • TypeMulti-Family
  • YEAR BUILT2006
  • NeighborhoodAustin Metropolitan Area
  • Water FrontageNone
  • View DescriptionNone
  • Elementary SchoolDouble Creek
  • Middle SchoolJarrell
  • High SchoolJarrell
  • School DistrictJarrell ISD

Exterior

  • STORIES2
  • water SourceMunicipal Utility District (MUD)
  • utilitiesElectricity Available, Water Available
  • PoolNone
  • roofAsphalt
  • lot featuresInterior Lot, Level
  • parkingNone
  • HEAT TYPEHeat Pump
  • AIR CONDITIONINGCeiling Fan(s), Central Air
  • sewerMunicipal Utility District (MUD)
  • SubstructureSlab
  • Disability FeaturesNone
  • other exterior FeaturesNone

Financial

  • Sales Price$320,000
  • Real Estate Tax $7,776/yr
  • HOA $240/mo
Covered stone entry patio with a gray door, bistro set, patterned rug, and sunflowers.

Schedule a Showing

I would love to show you my beautiful property. Please select your preferred date and time below. I will be in touch shortly to confirm your appointment.

Schedule a Showing

I would love to show you my beautiful property. Please select your preferred date and time below. I will be in touch shortly to confirm your appointment.
Thank you for your interest in 200 Sandstone DR Unit: E/F, Jarrell, TX 76537. We are reviewing your request and will be in touch shortly!

Mortgage Calculator

Estimate your monthly mortgage payment, including the principal and interest, property taxes, and HOA. Adjust the values to generate a more accurate rate.
All estimates are provided for informational purposes only. Actual amounts may vary.
$0,000 Your Payment 20 15 65
$0,000 Your Payment

Austin Metropolitan Area

Explore

Work With Scott

Get assistance in determining current property value, crafting a competitive offer, writing and negotiating a contract, and much more. Contact me today.

Follow Me on Instagram