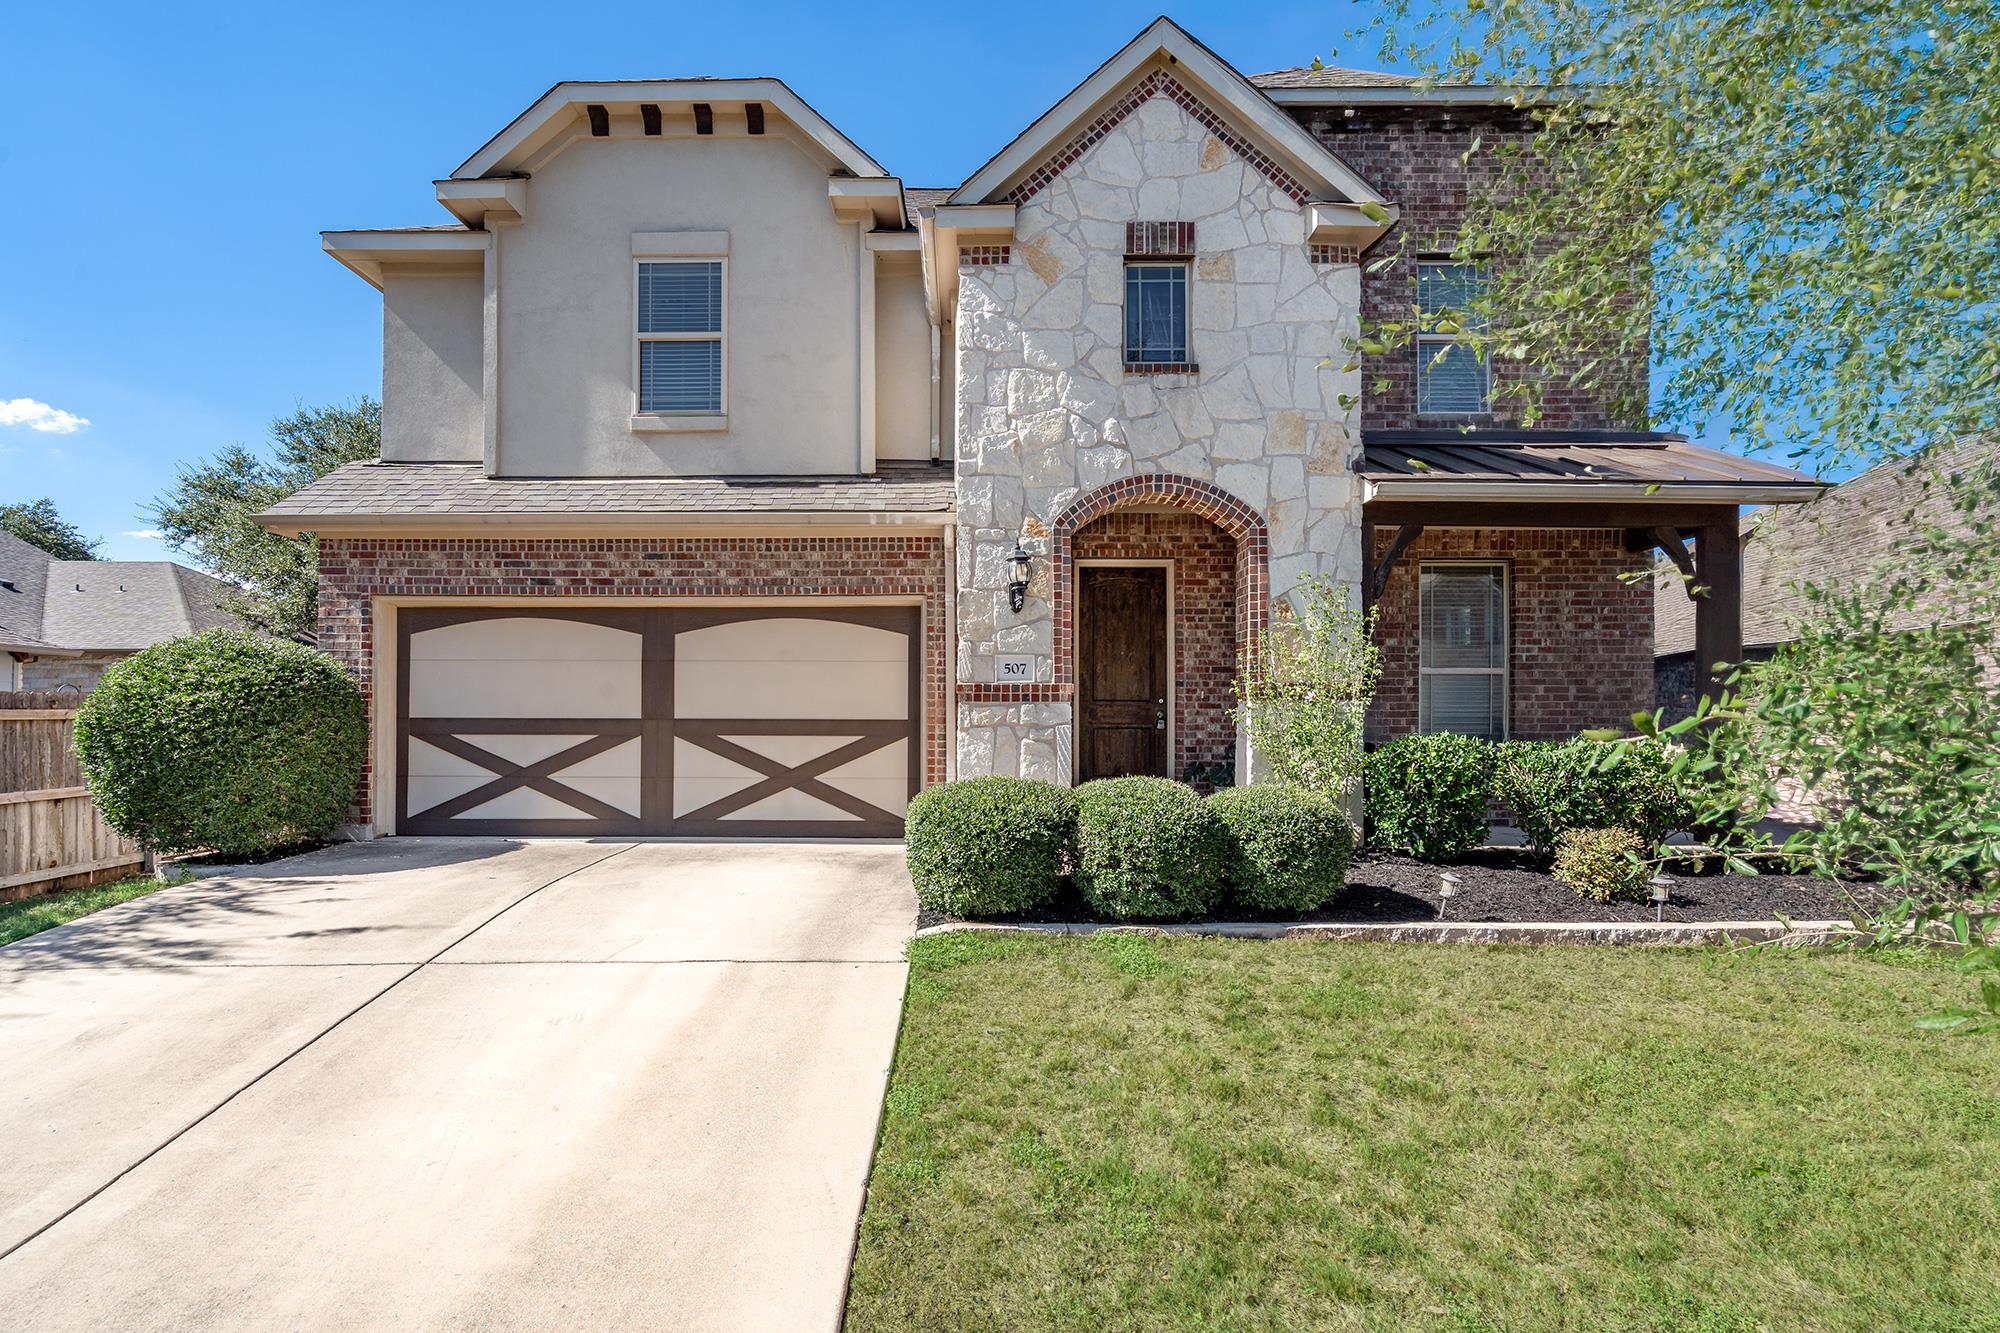
Two-story stone and brick home with a double garage, covered porch, and landscaped front yard.
Two-story house with a stone-and-brick facade, arched entry, and double garage.
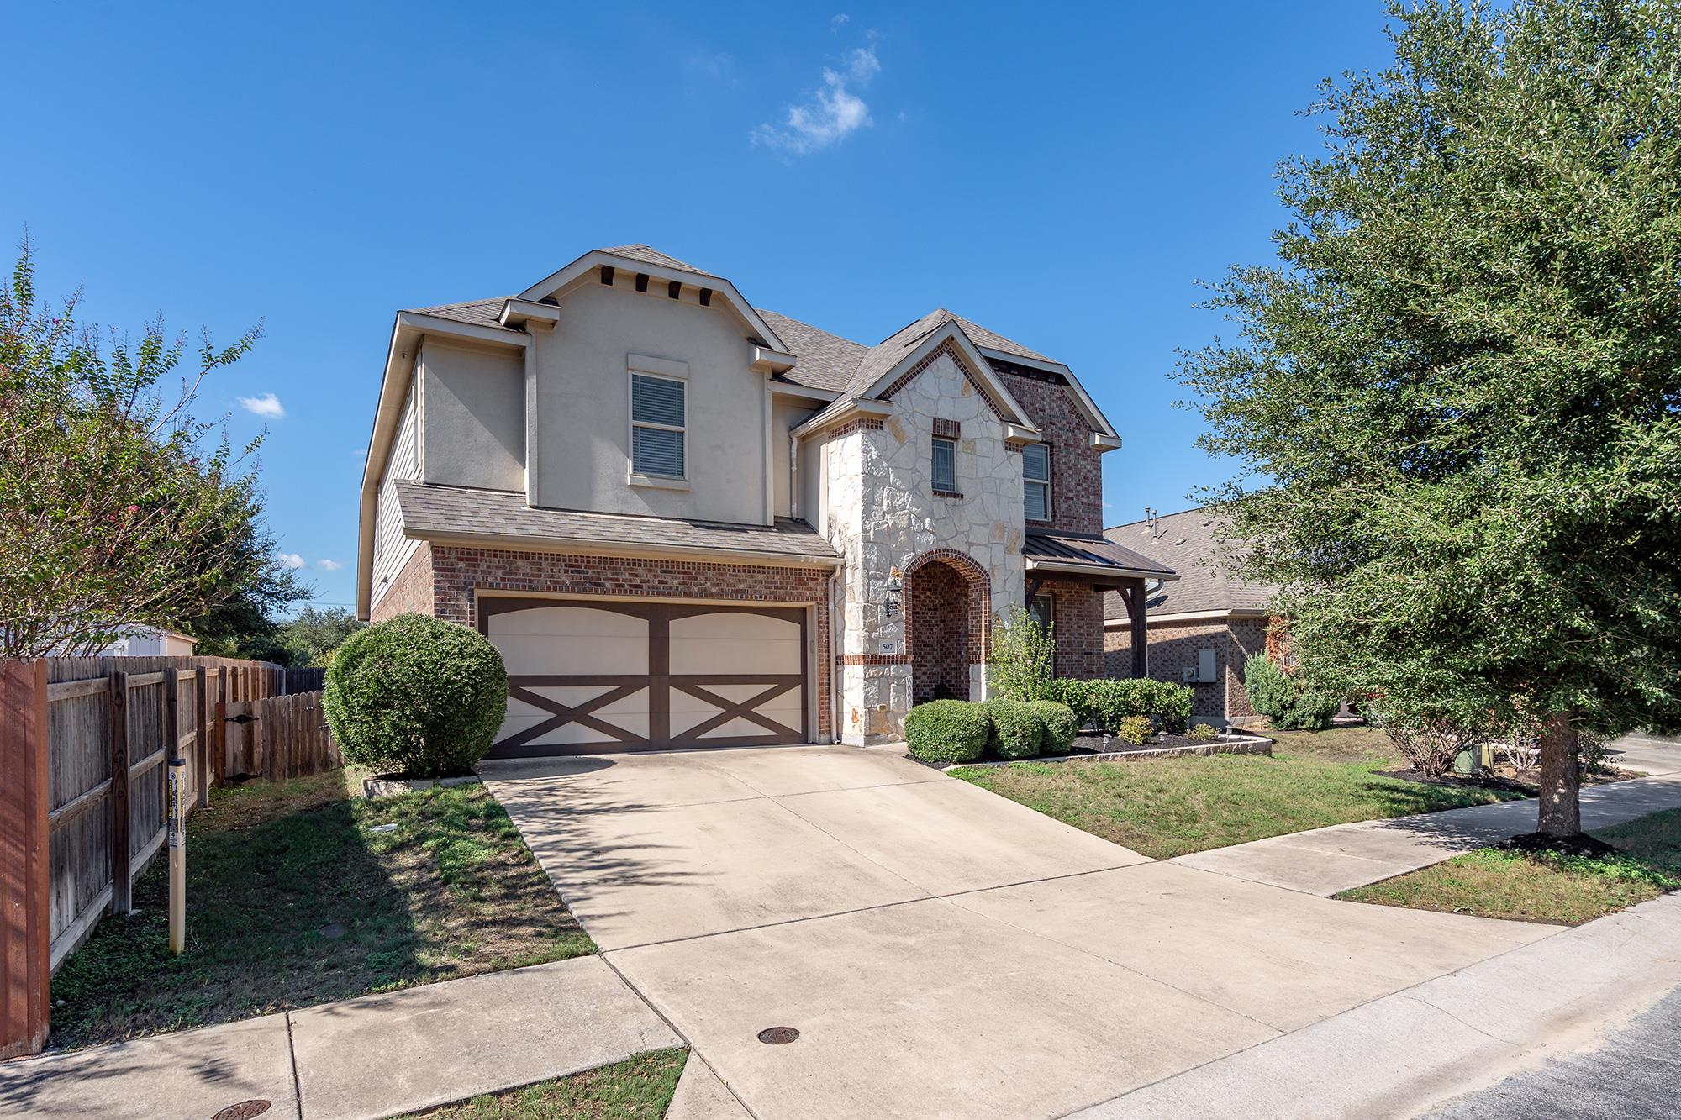
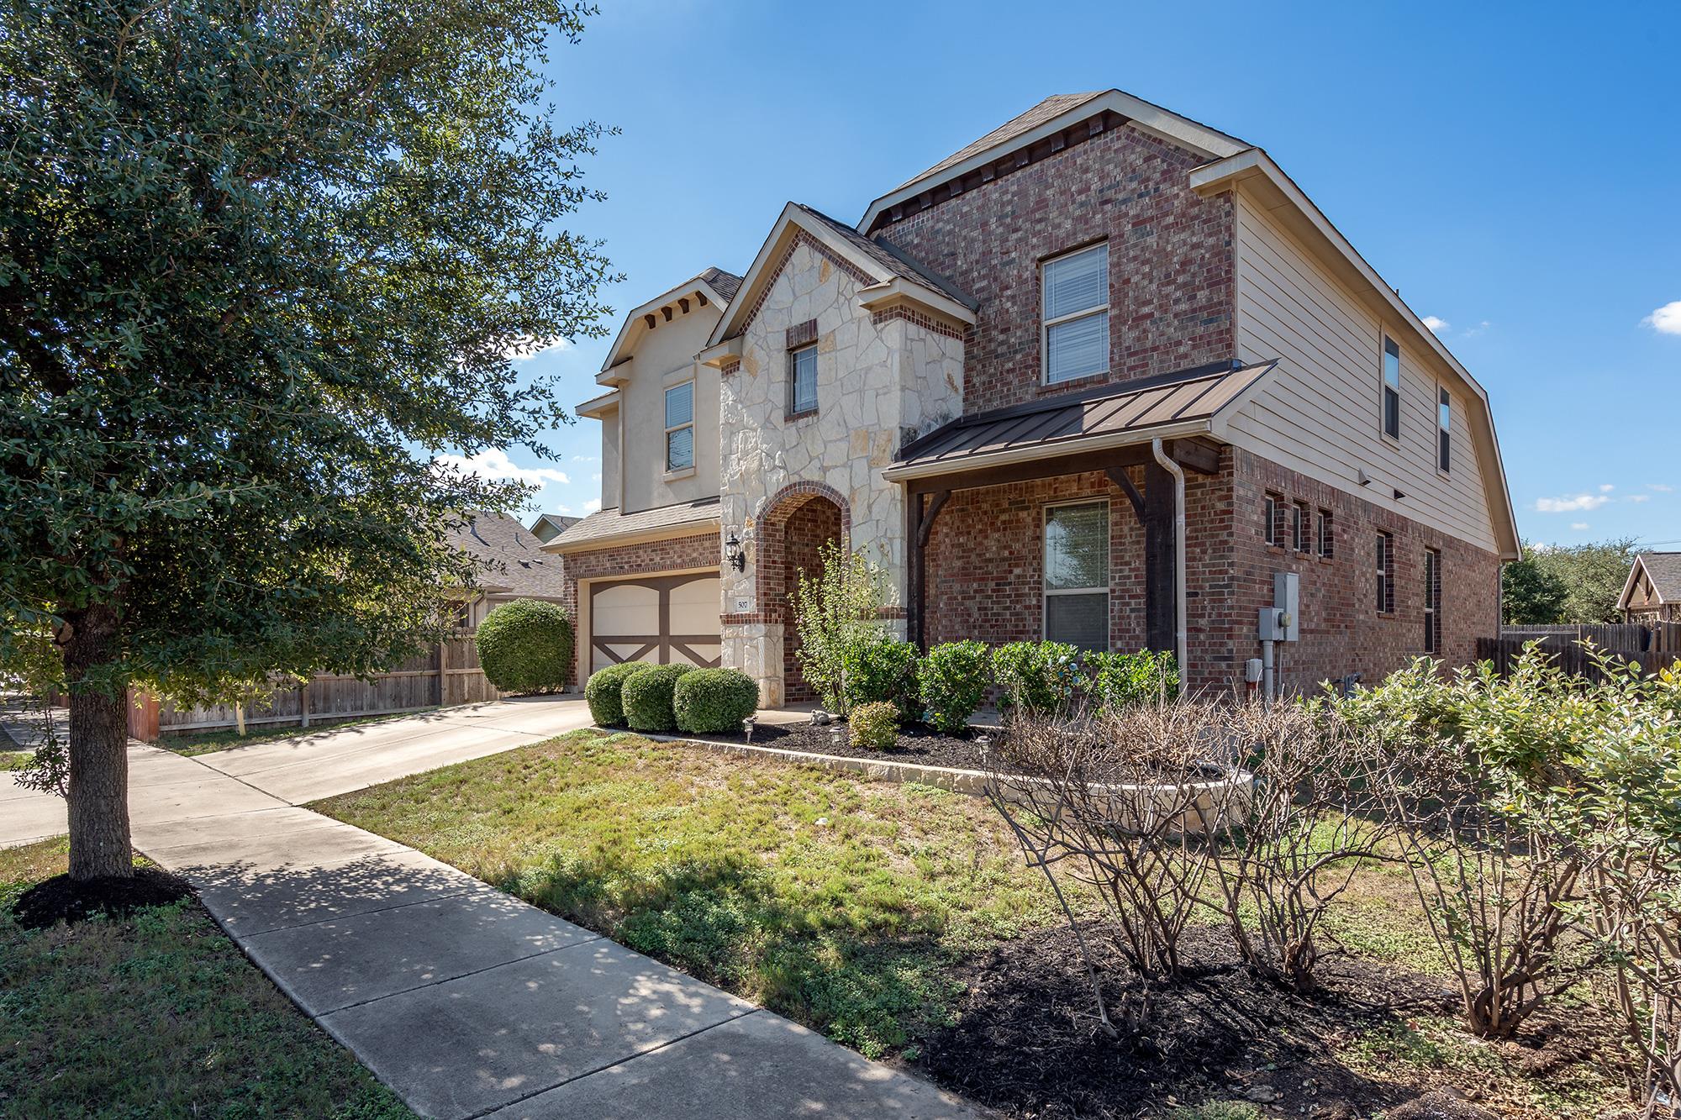
Two-story brick and stone home with an attached garage and covered entry porch.
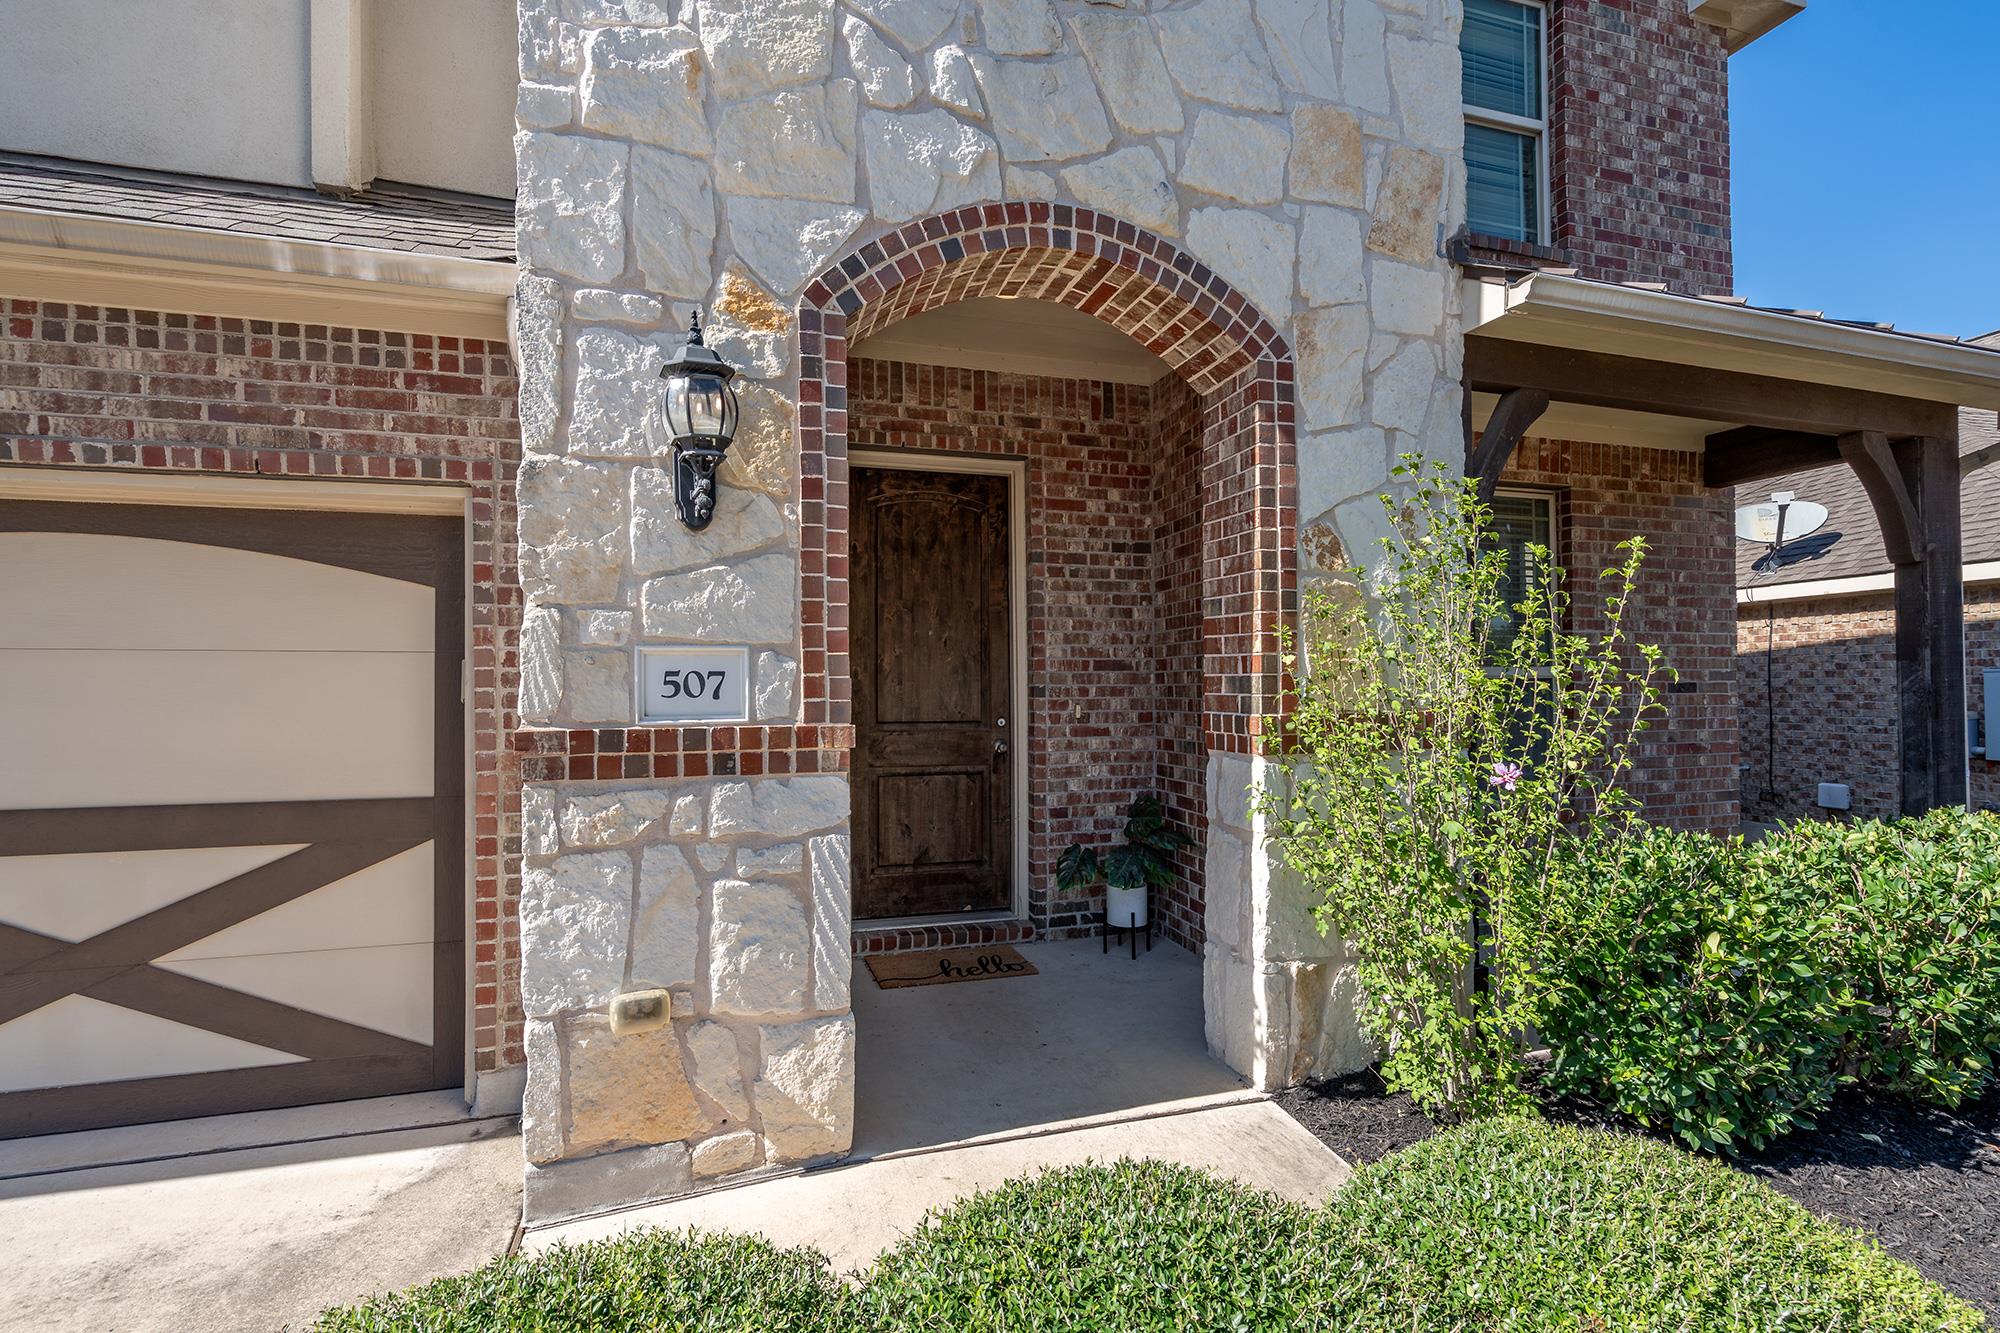
Brick-and-stone home entrance with an arched porch, dark wood door, and trimmed shrubs.
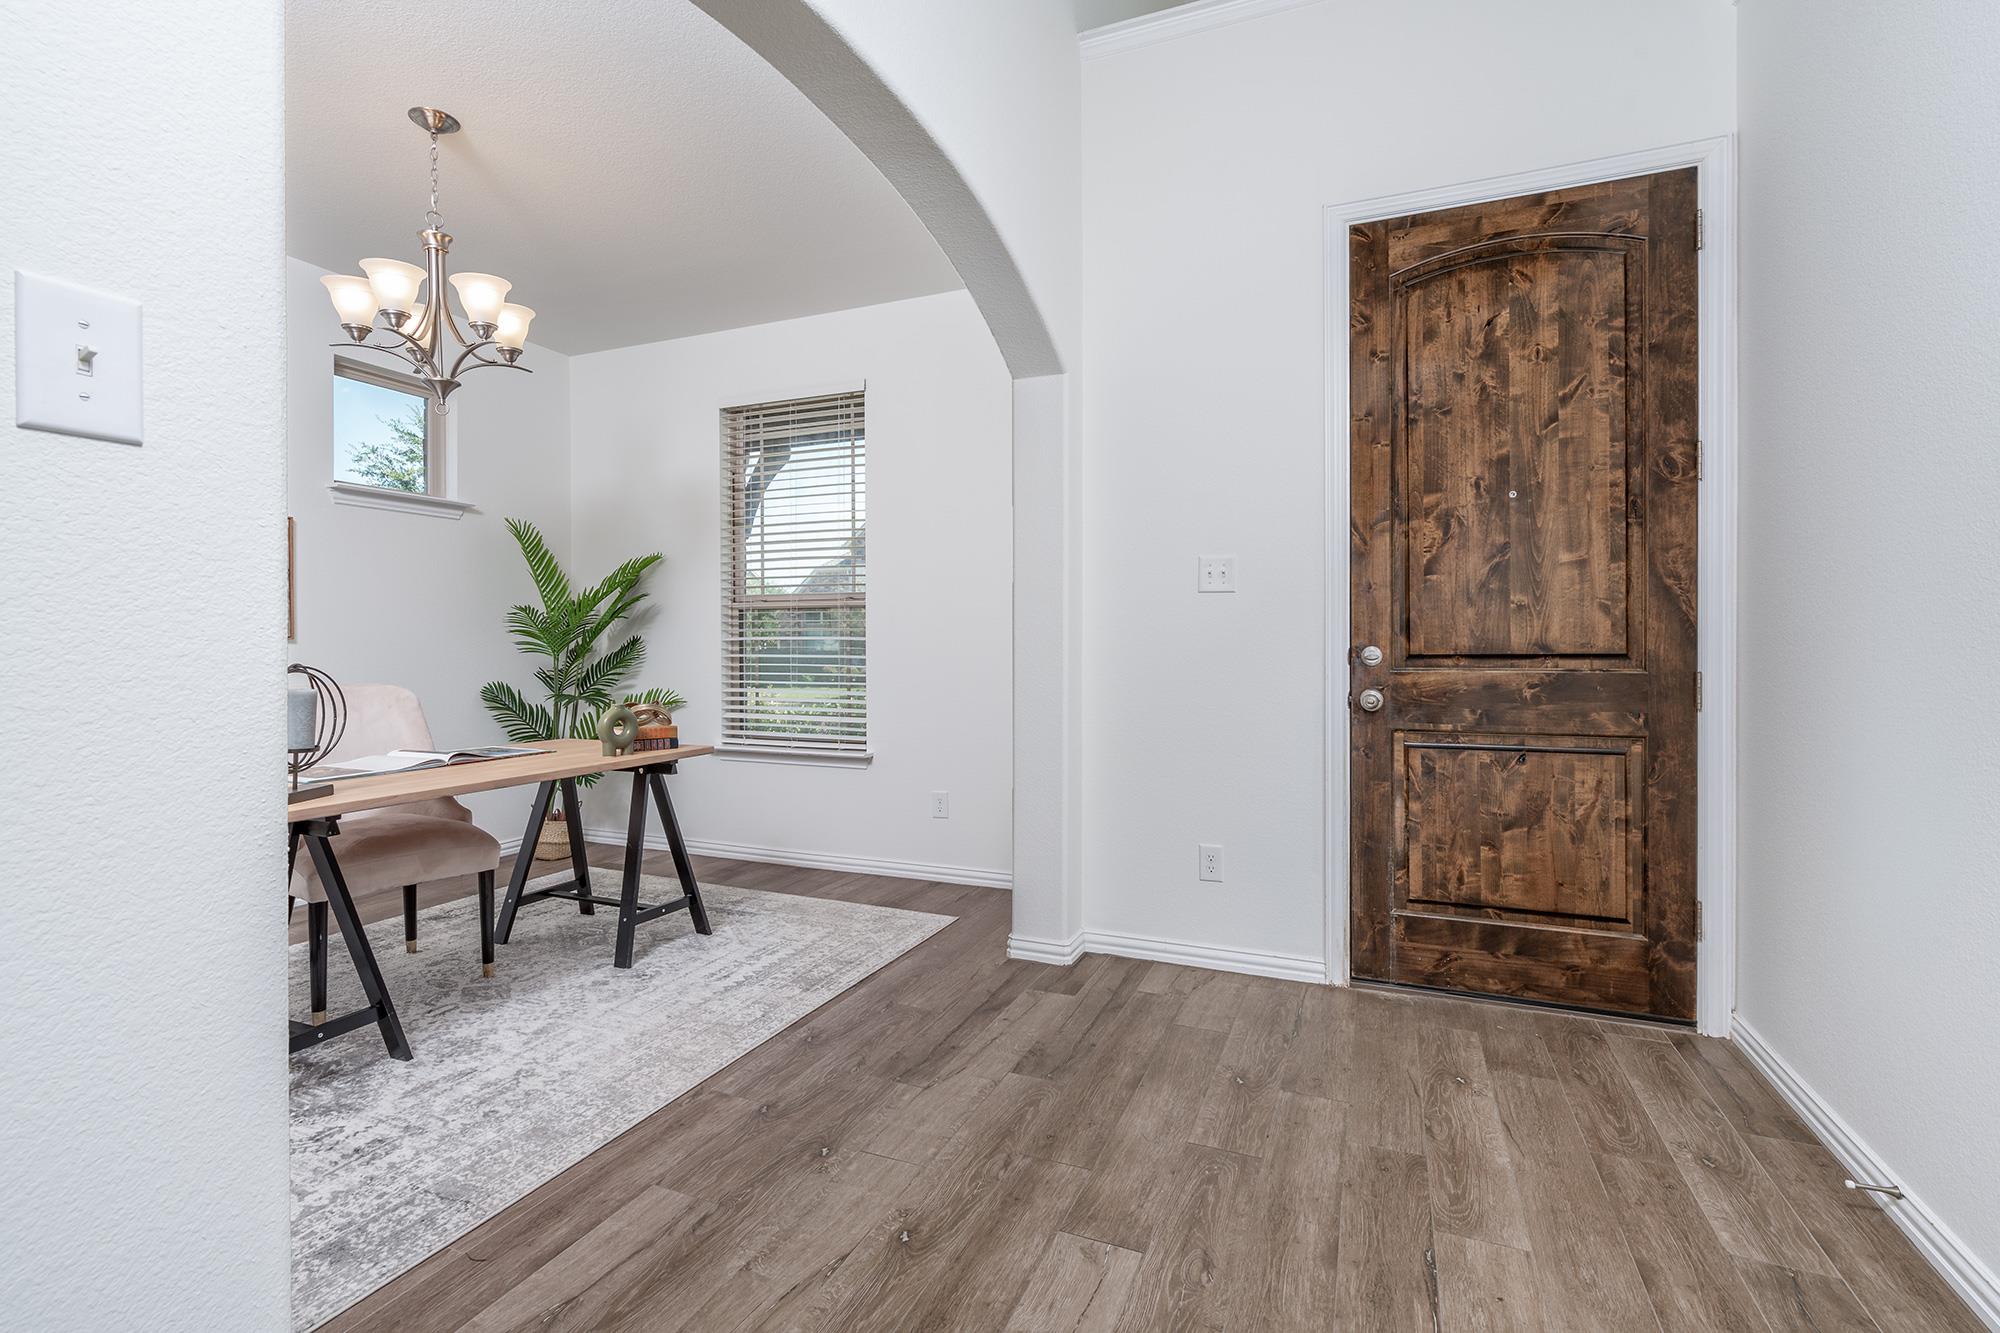
Entryway with a rustic wood front door and a staged desk nook beneath an arched opening.
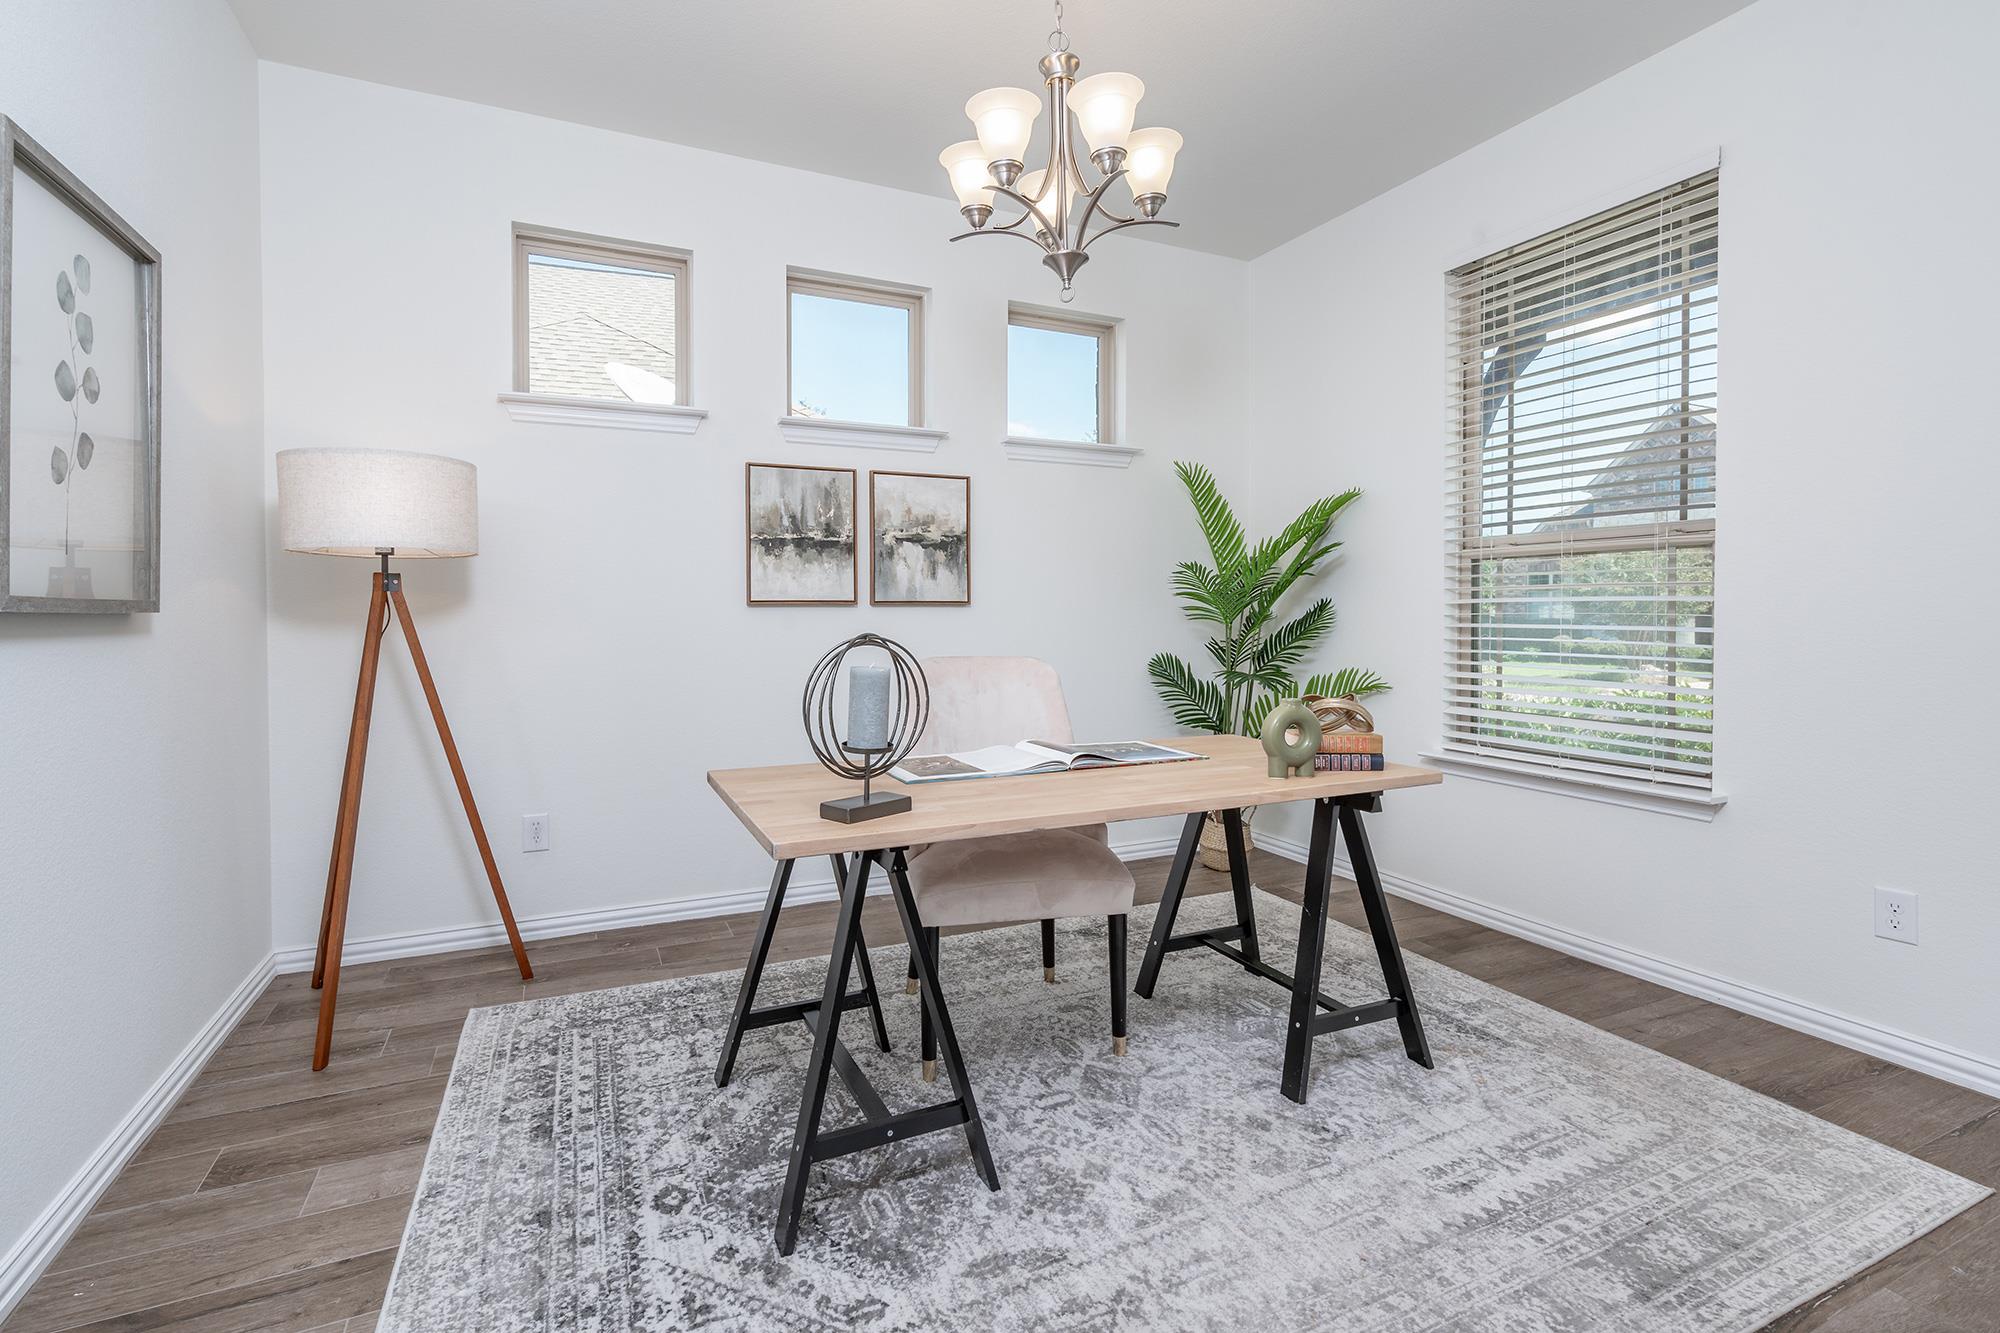
Bright home office with a wood desk, trestle legs, and three high windows.
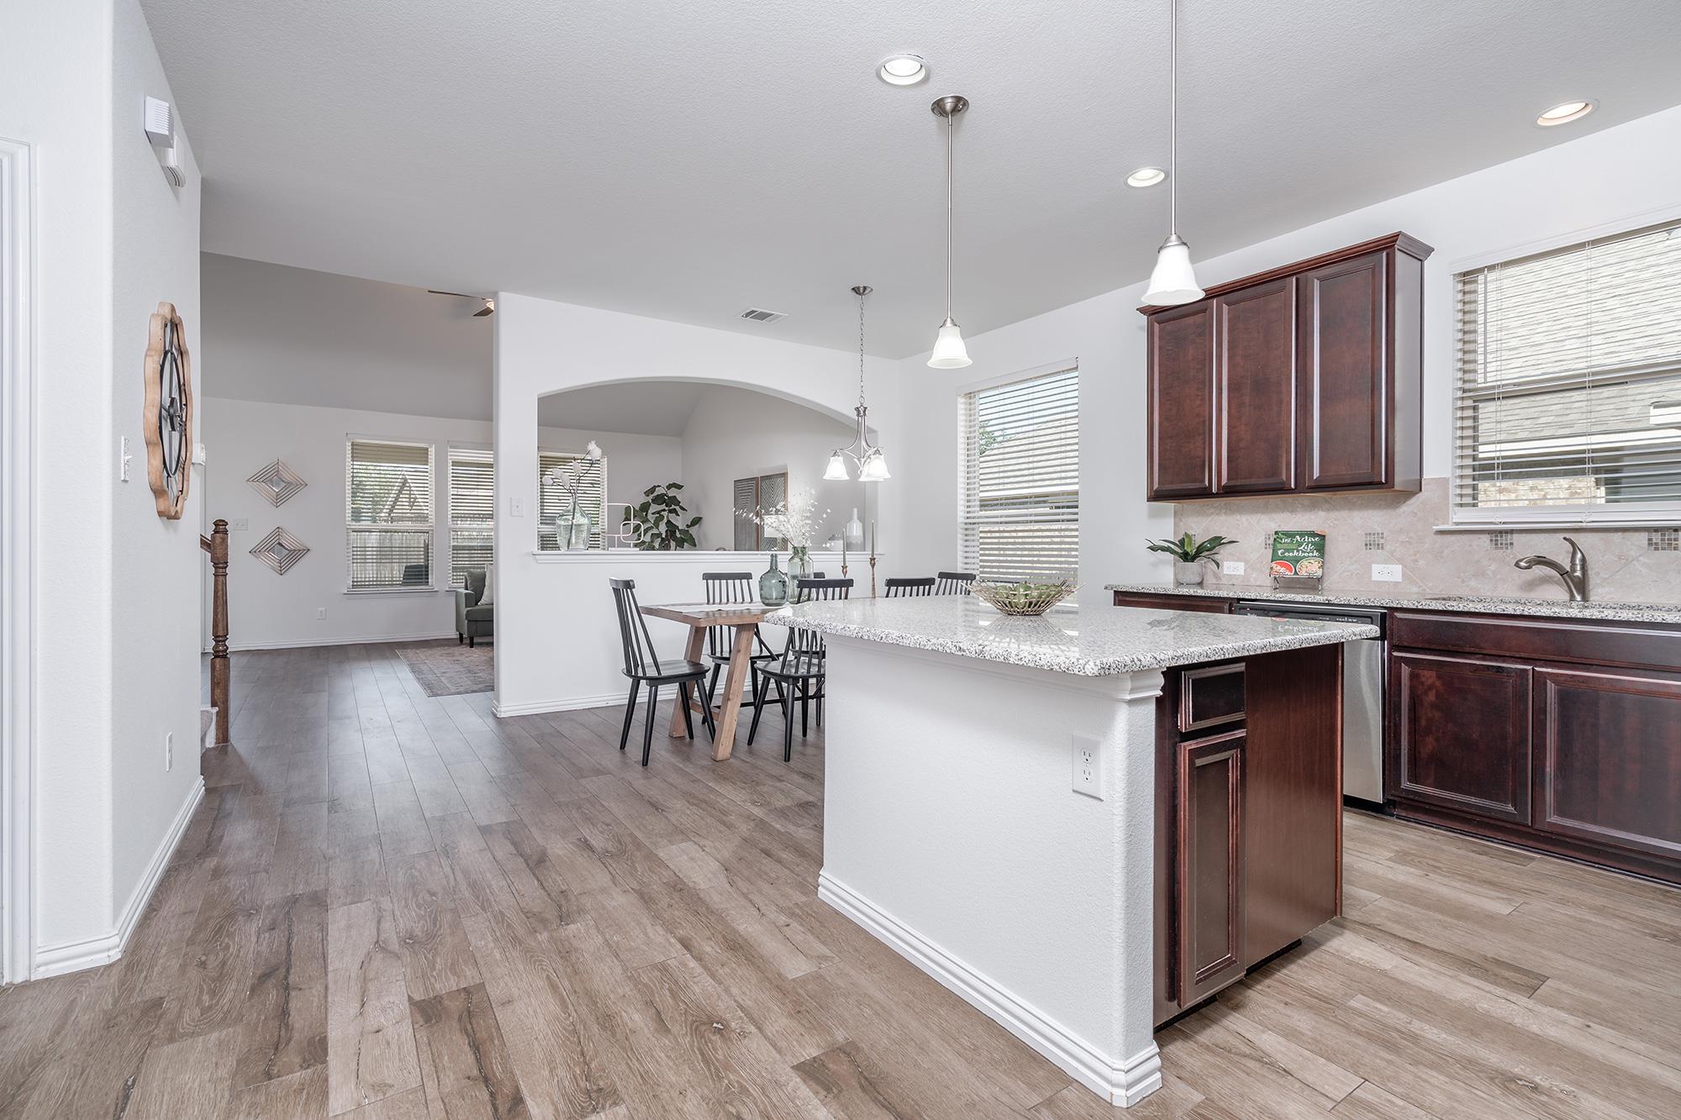
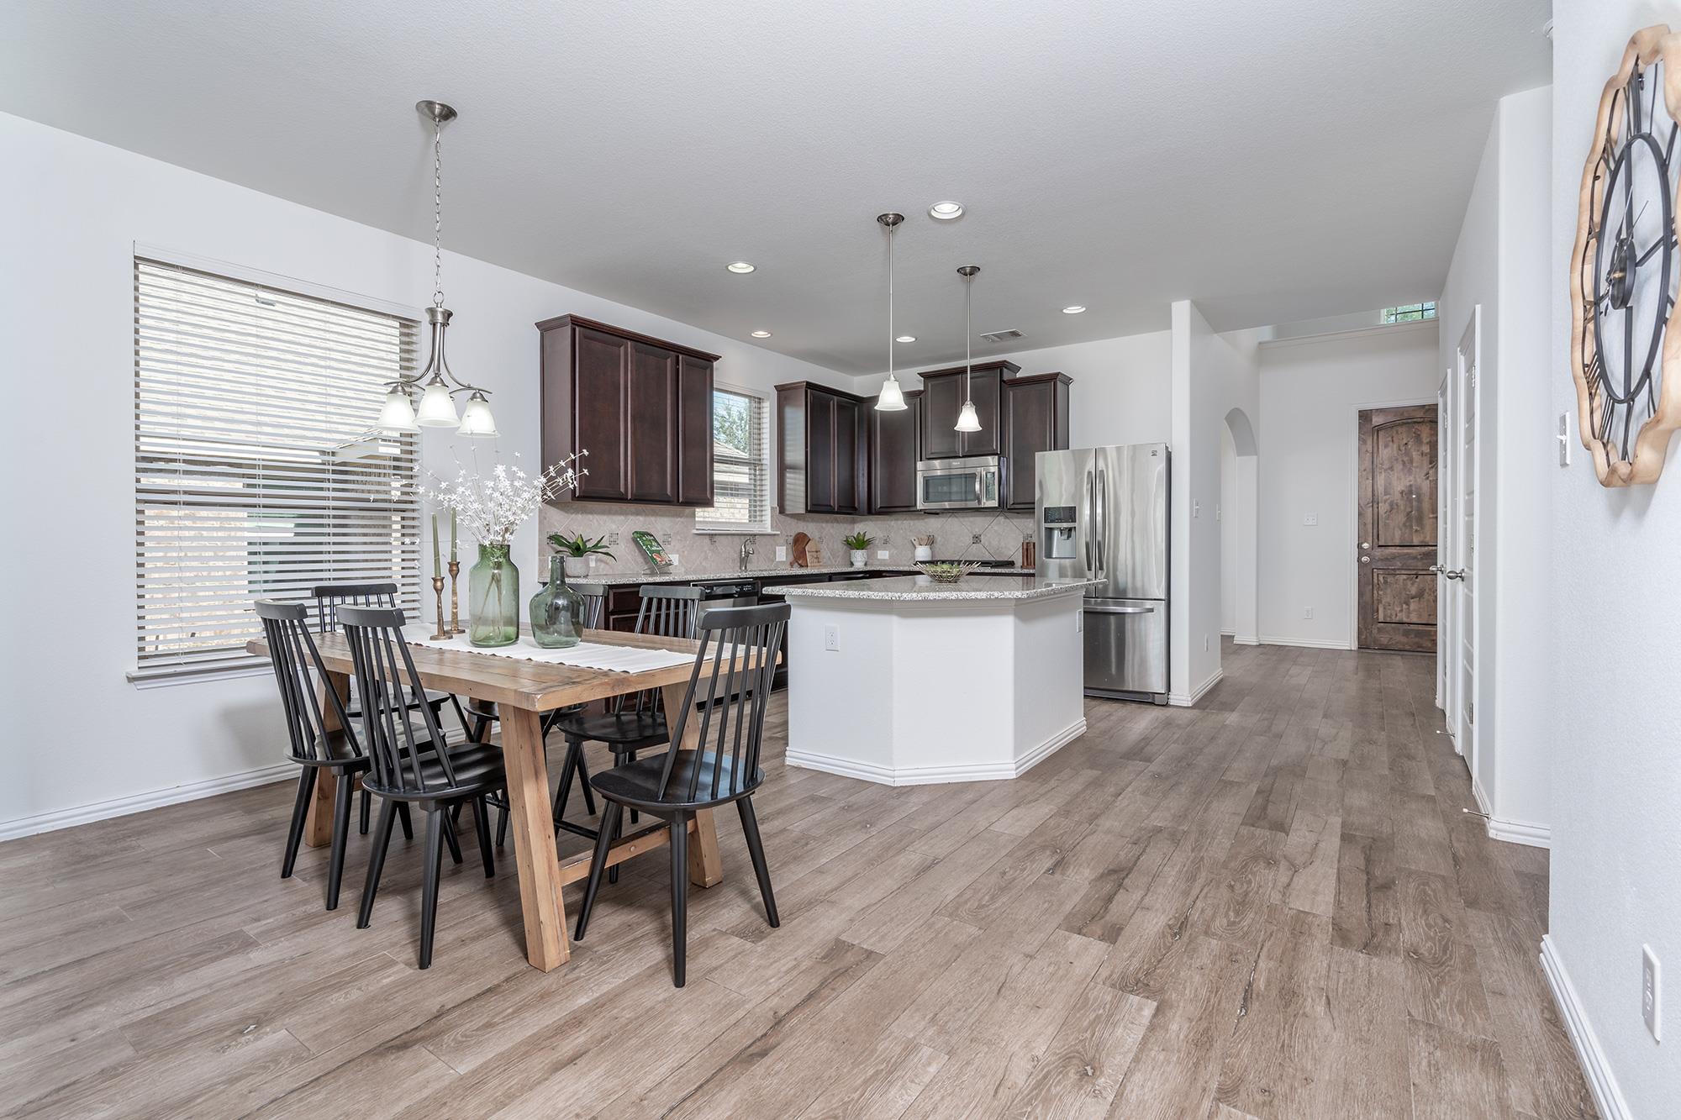
Open kitchen and dining area with a large granite island, dark wood cabinets, and tile flooring.
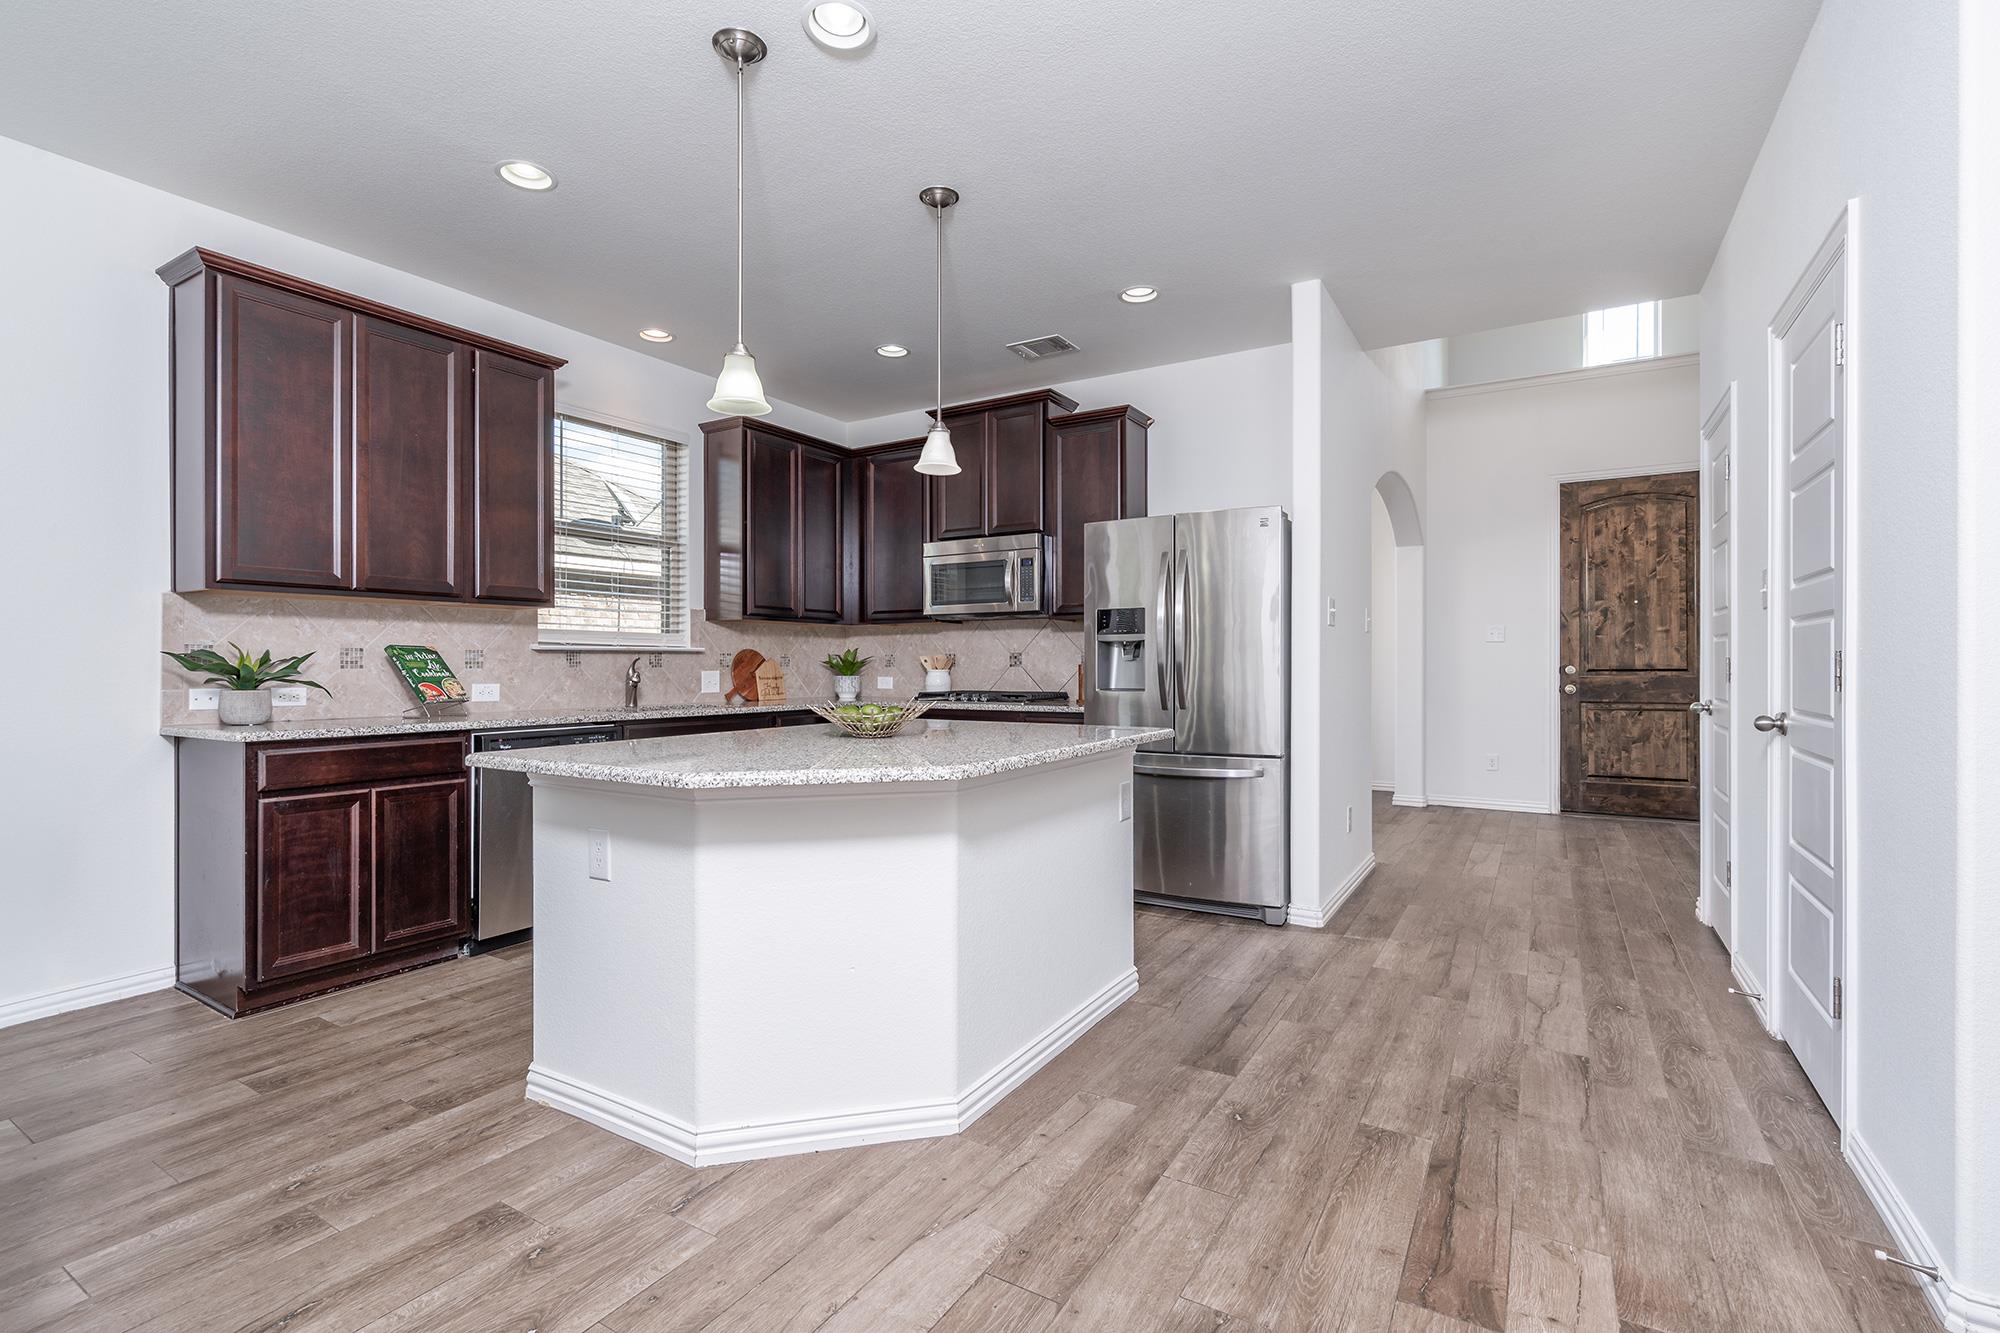
Kitchen with a central peninsula, dark wood cabinets, stainless steel appliances, and wood-look flooring.
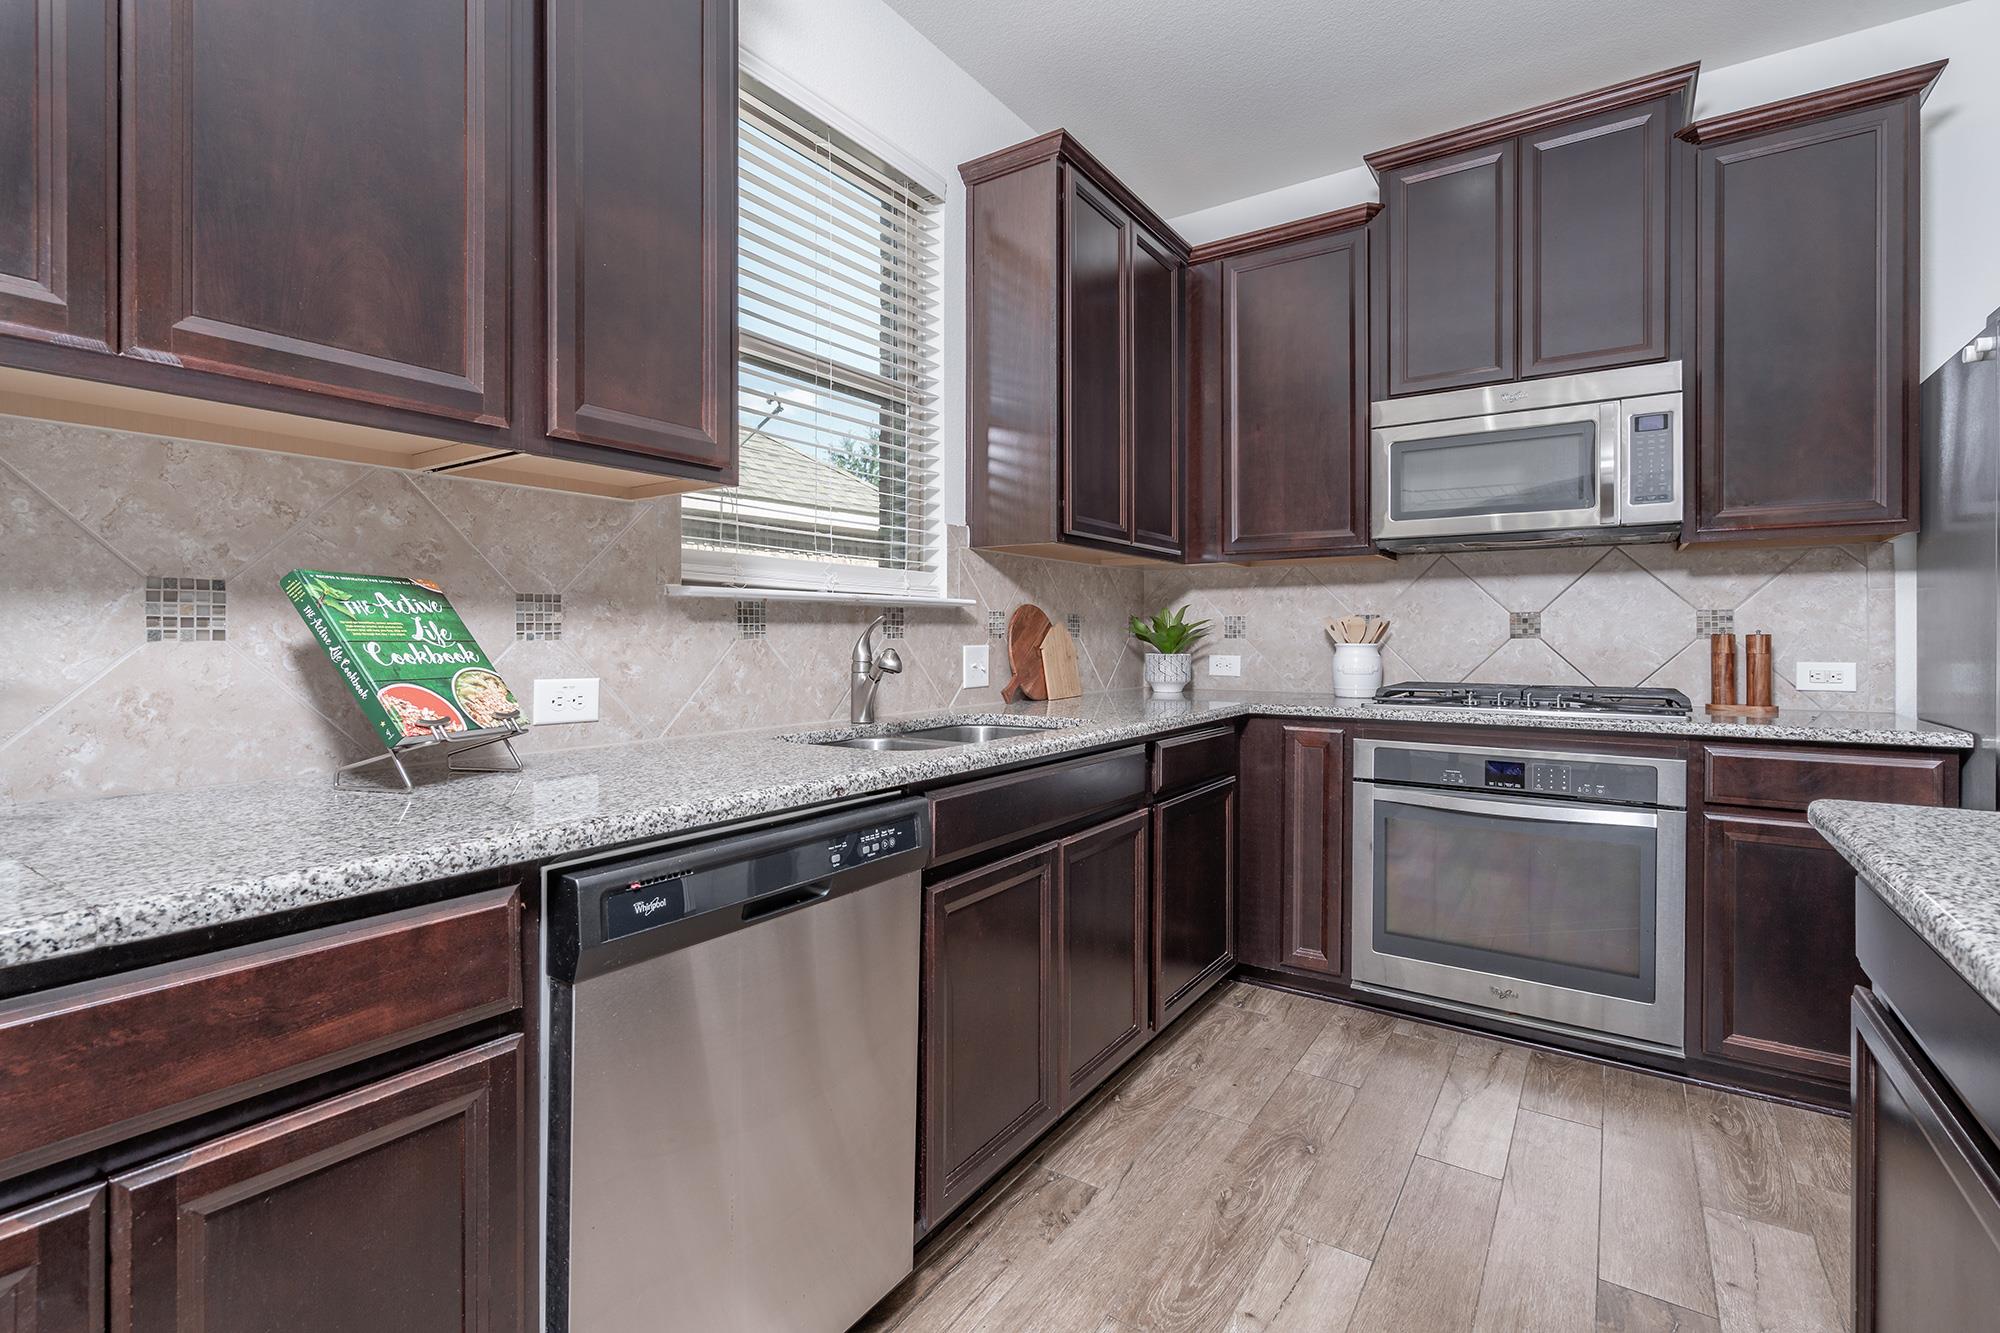
Kitchen with dark wood cabinets, granite counters, and stainless steel appliances.
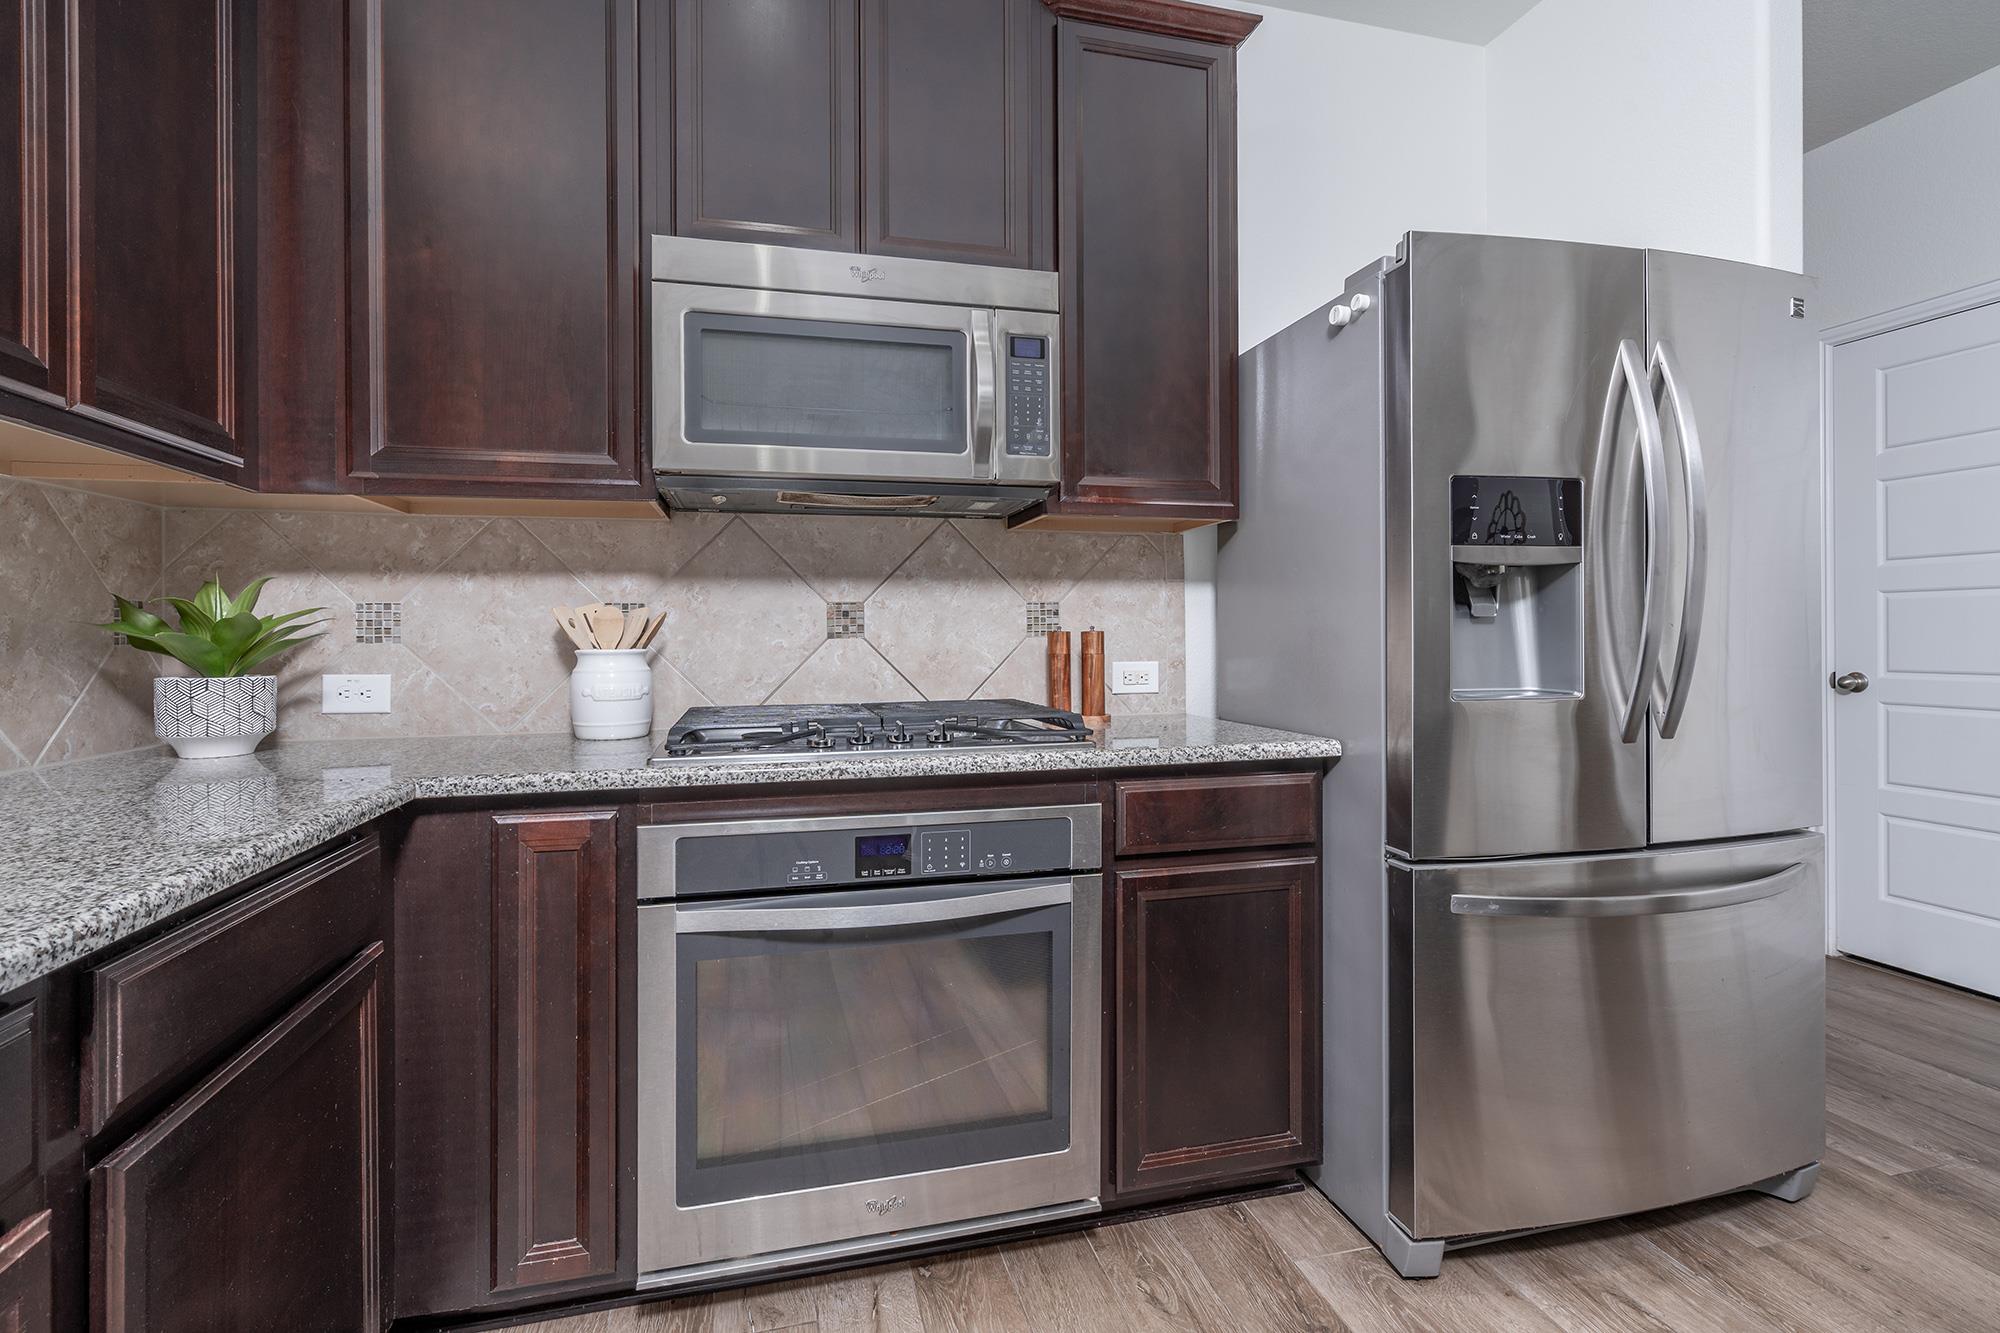
Kitchen with dark wood cabinets, granite counters, stainless steel appliances, and a gas cooktop.
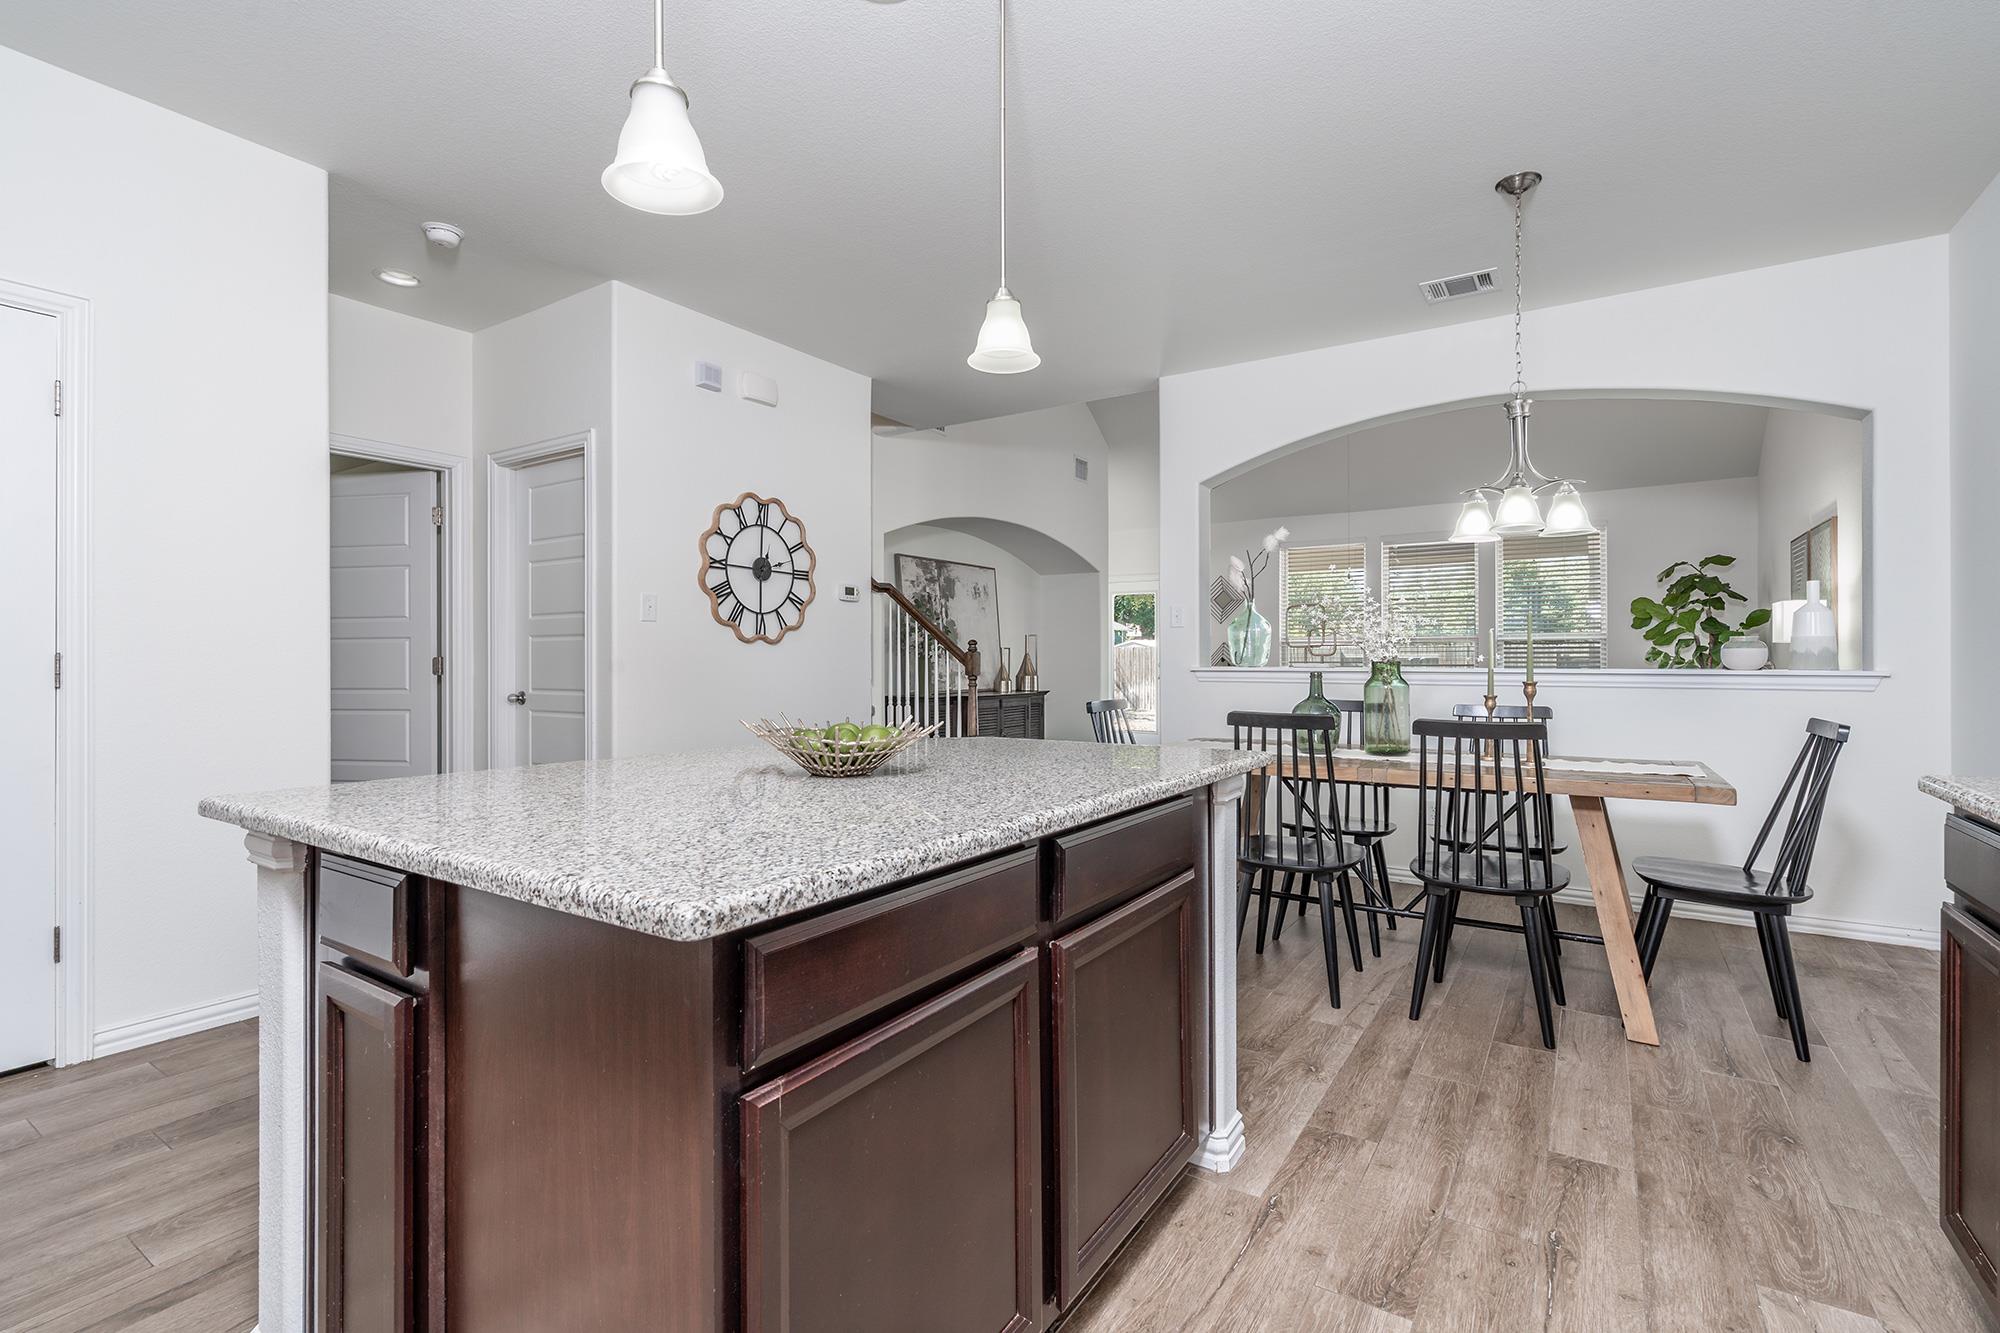
Kitchen with a granite island and adjoining dining area with a long wood table.
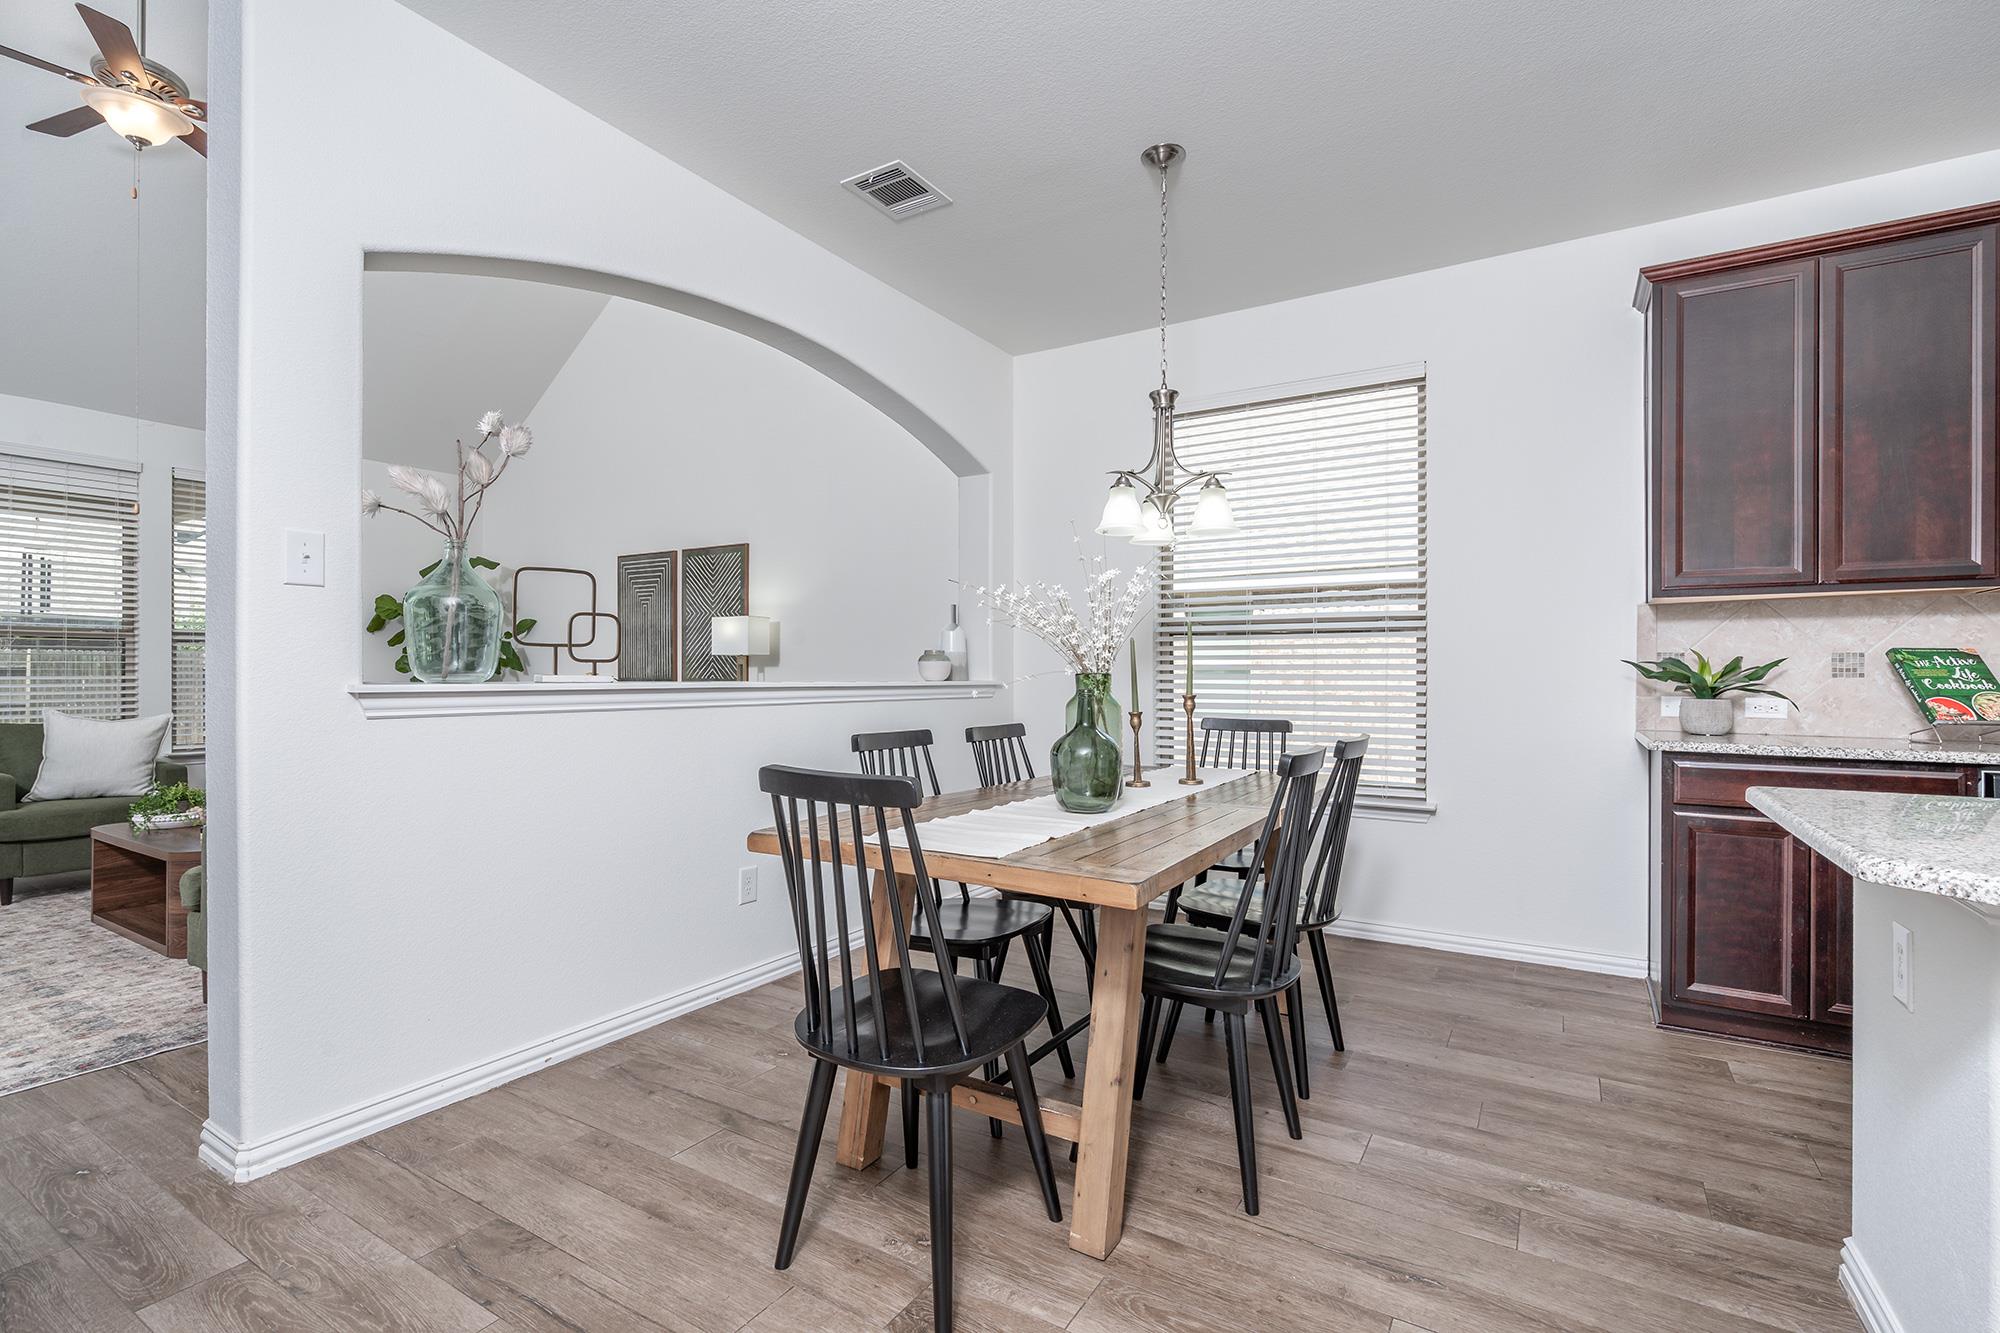
Dining room with a wooden table and black chairs beside the kitchen and arched opening to the living room.
Open kitchen and dining area with dark cabinetry, stainless steel appliances, and a wood dining table.
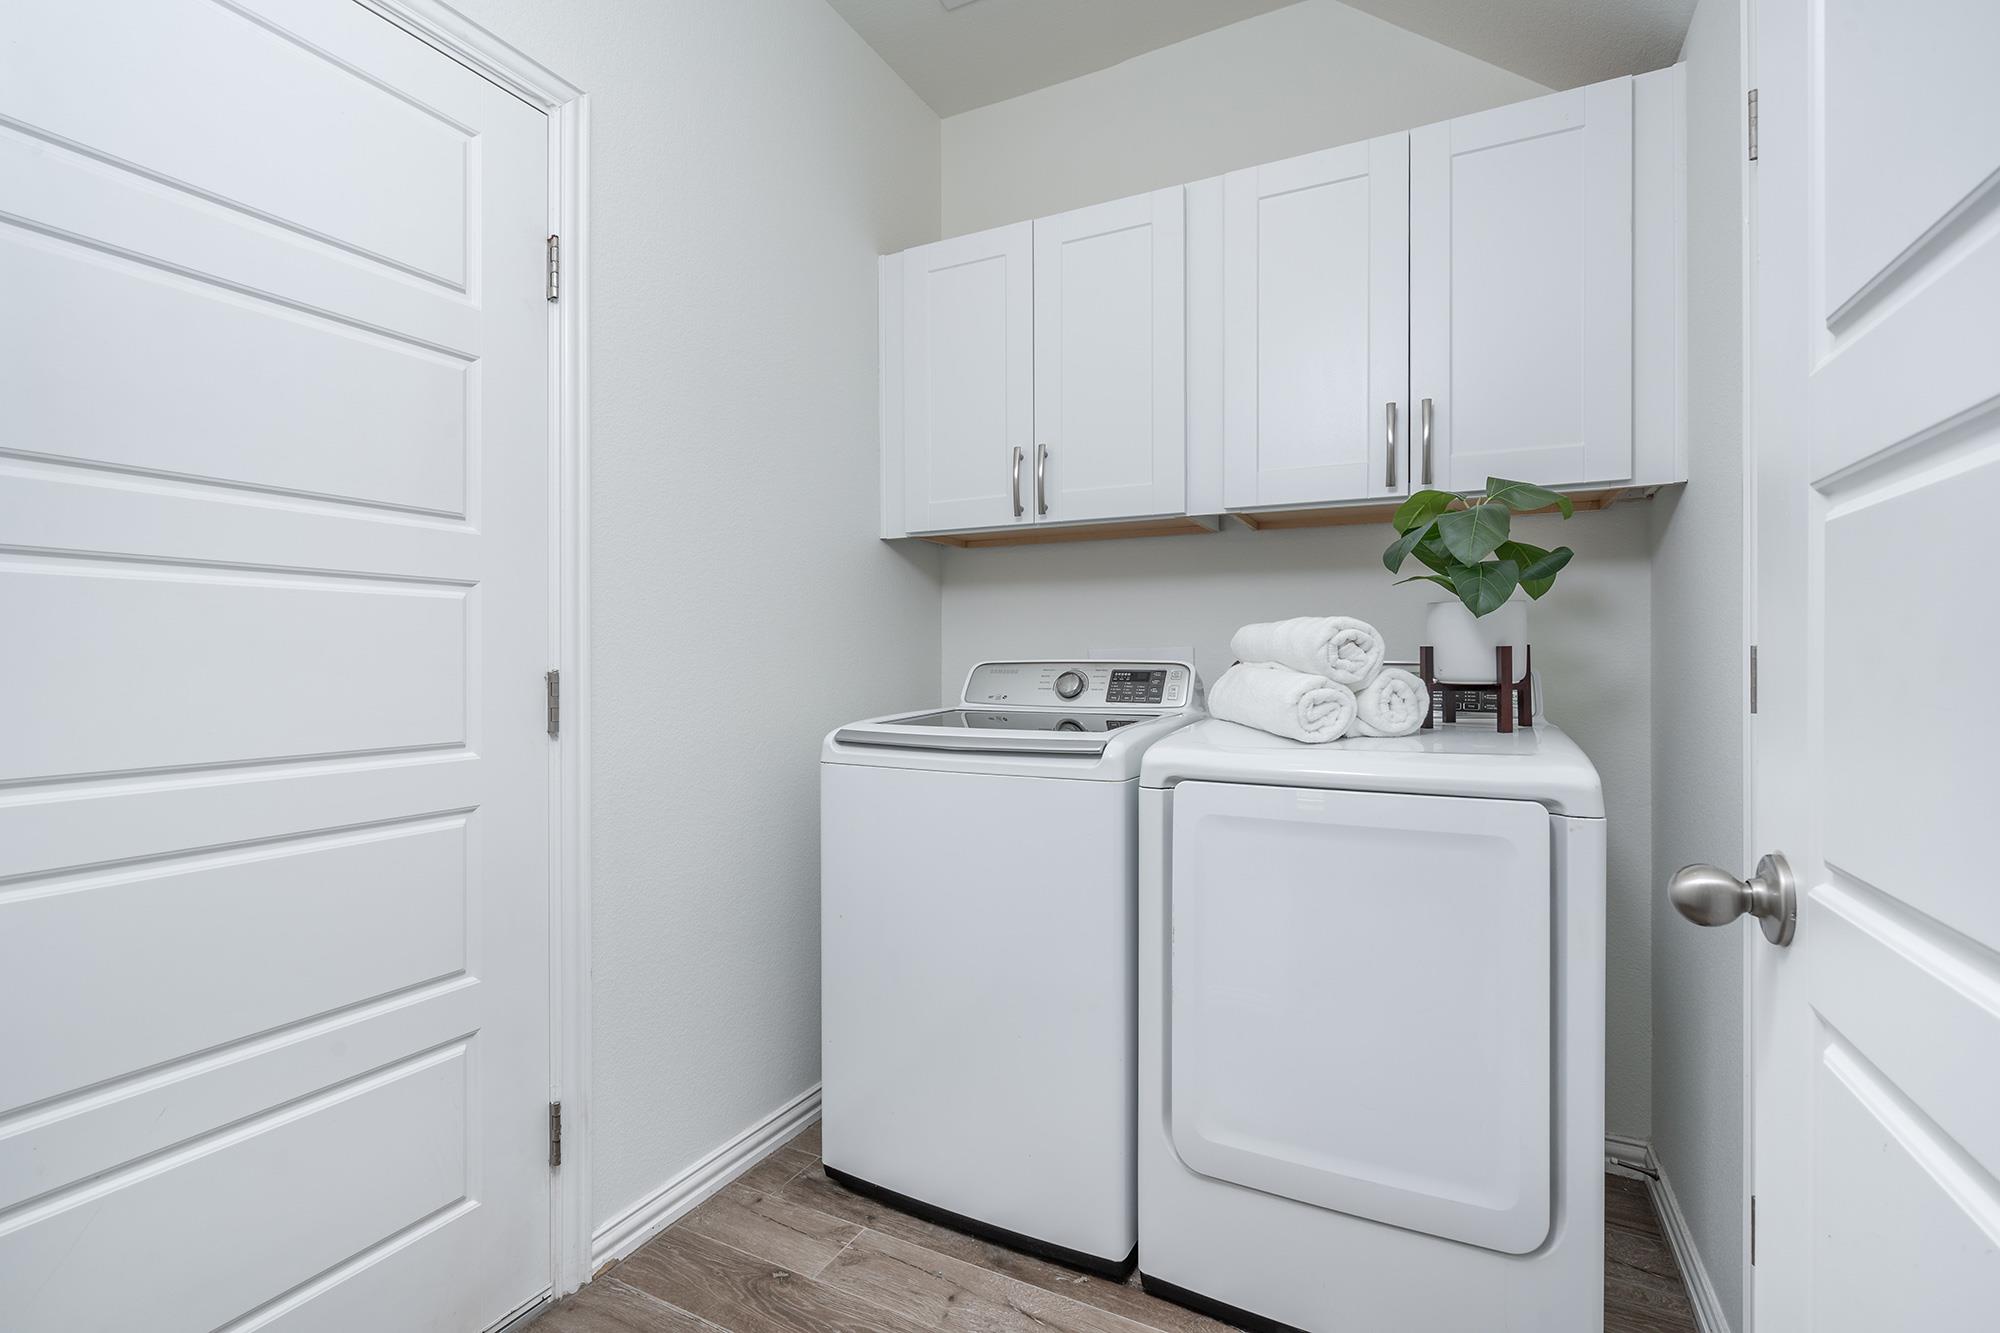
Laundry room with white washer and dryer, overhead cabinets, and folded towels.
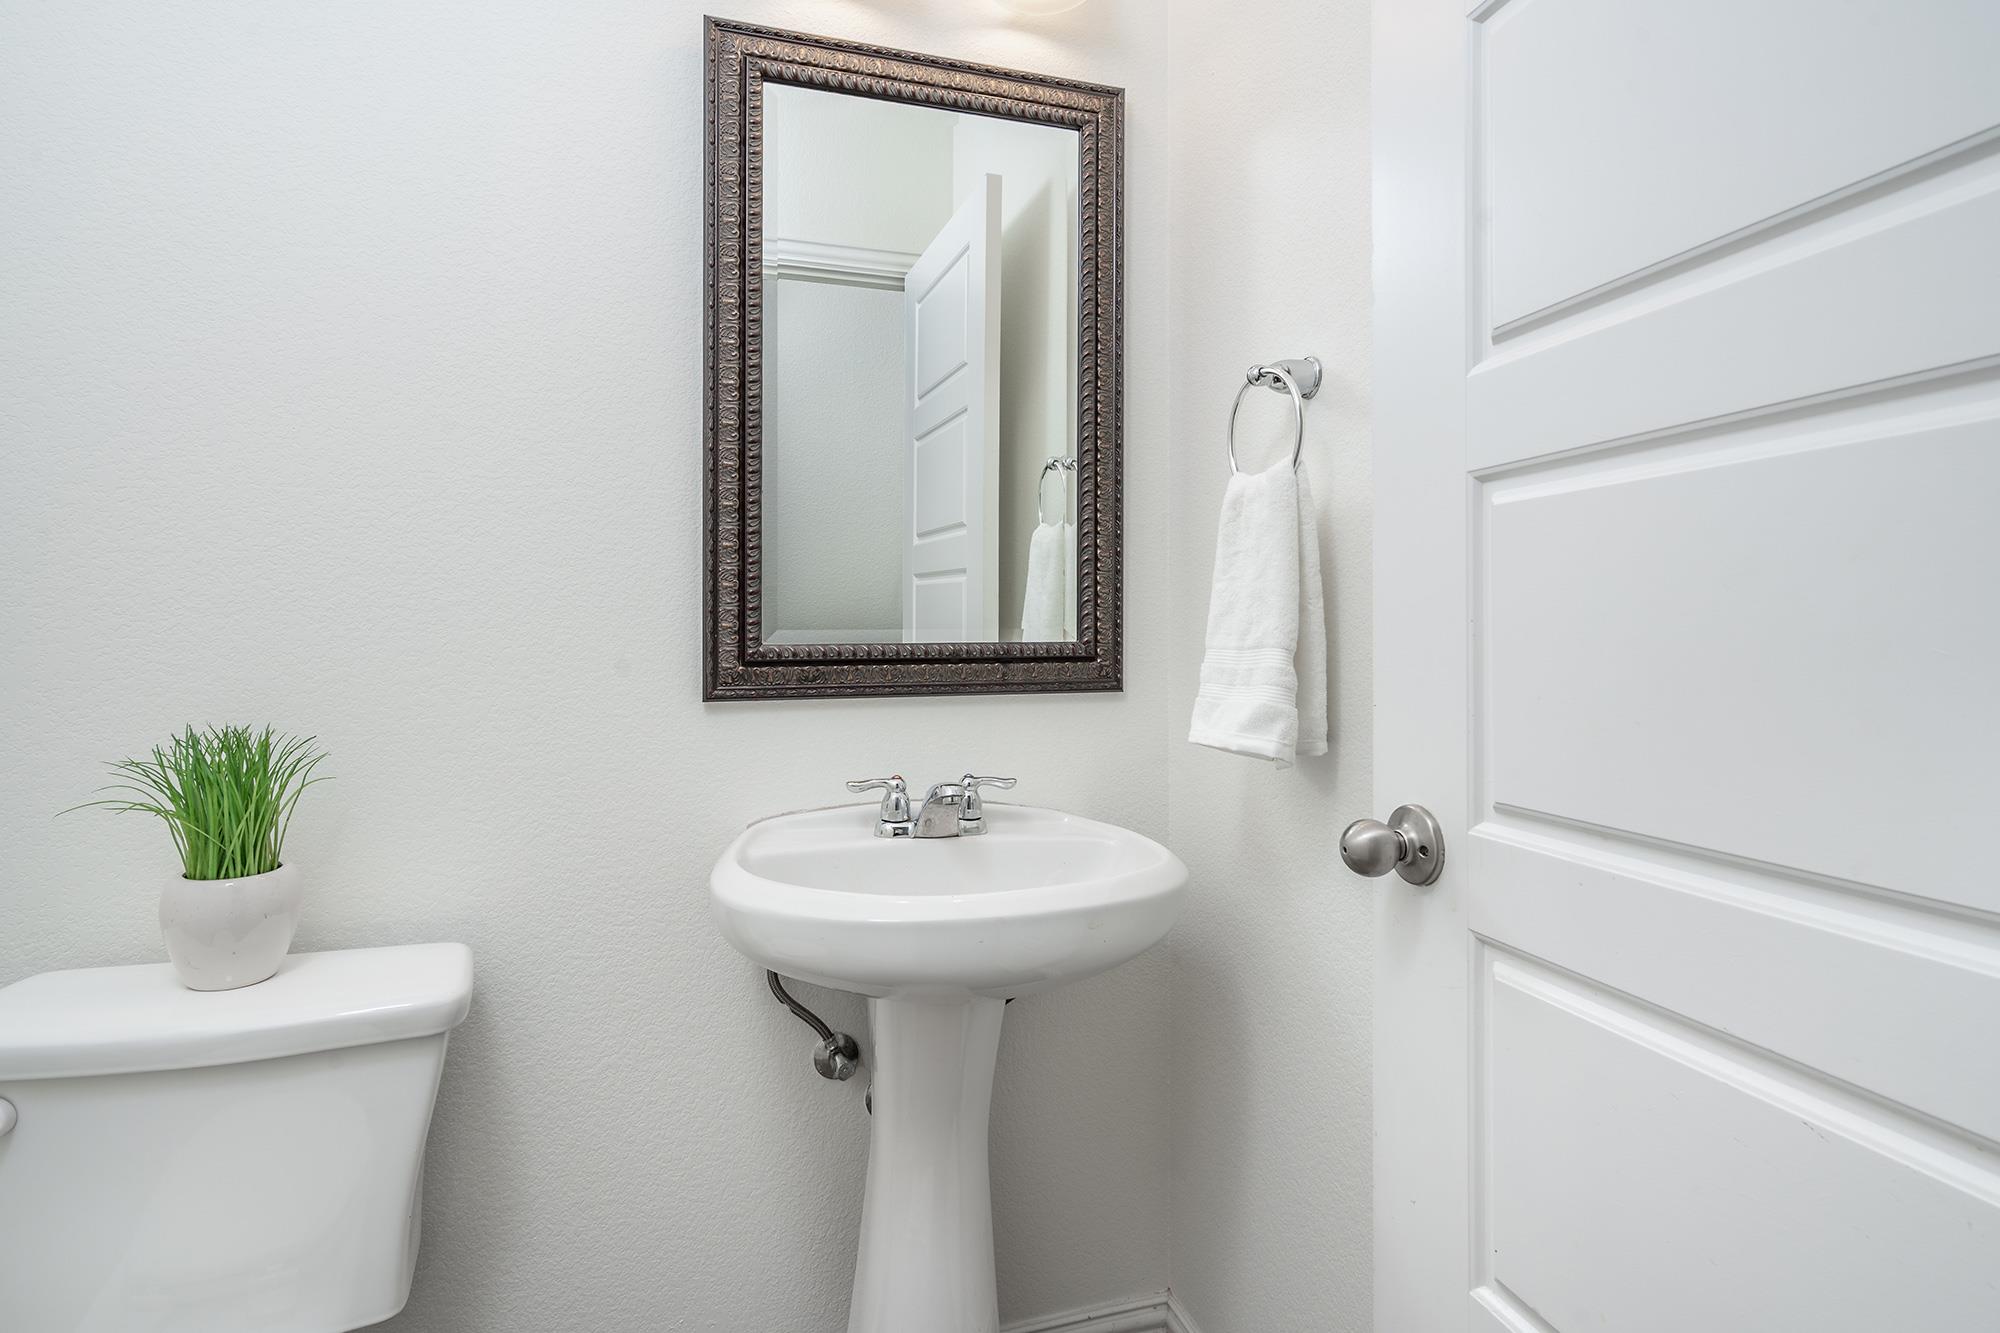
Bathroom with a pedestal sink, ornate framed mirror, and a potted plant on the toilet tank.
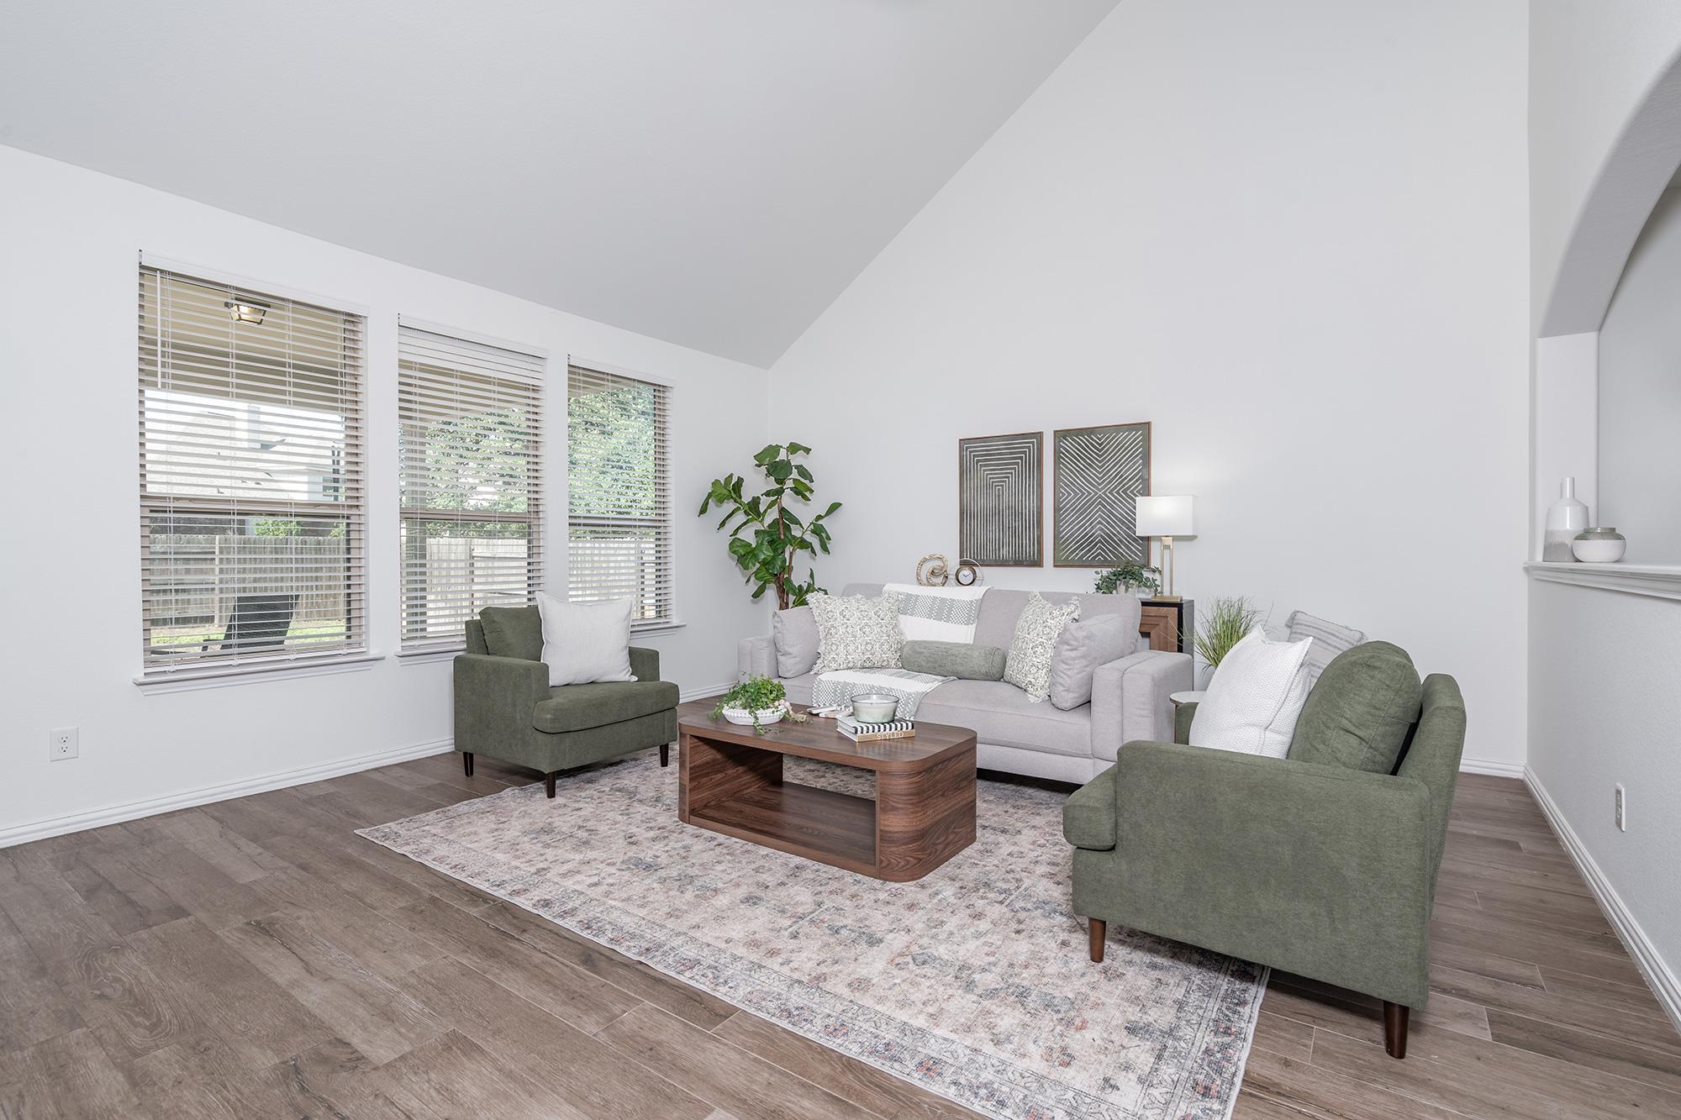
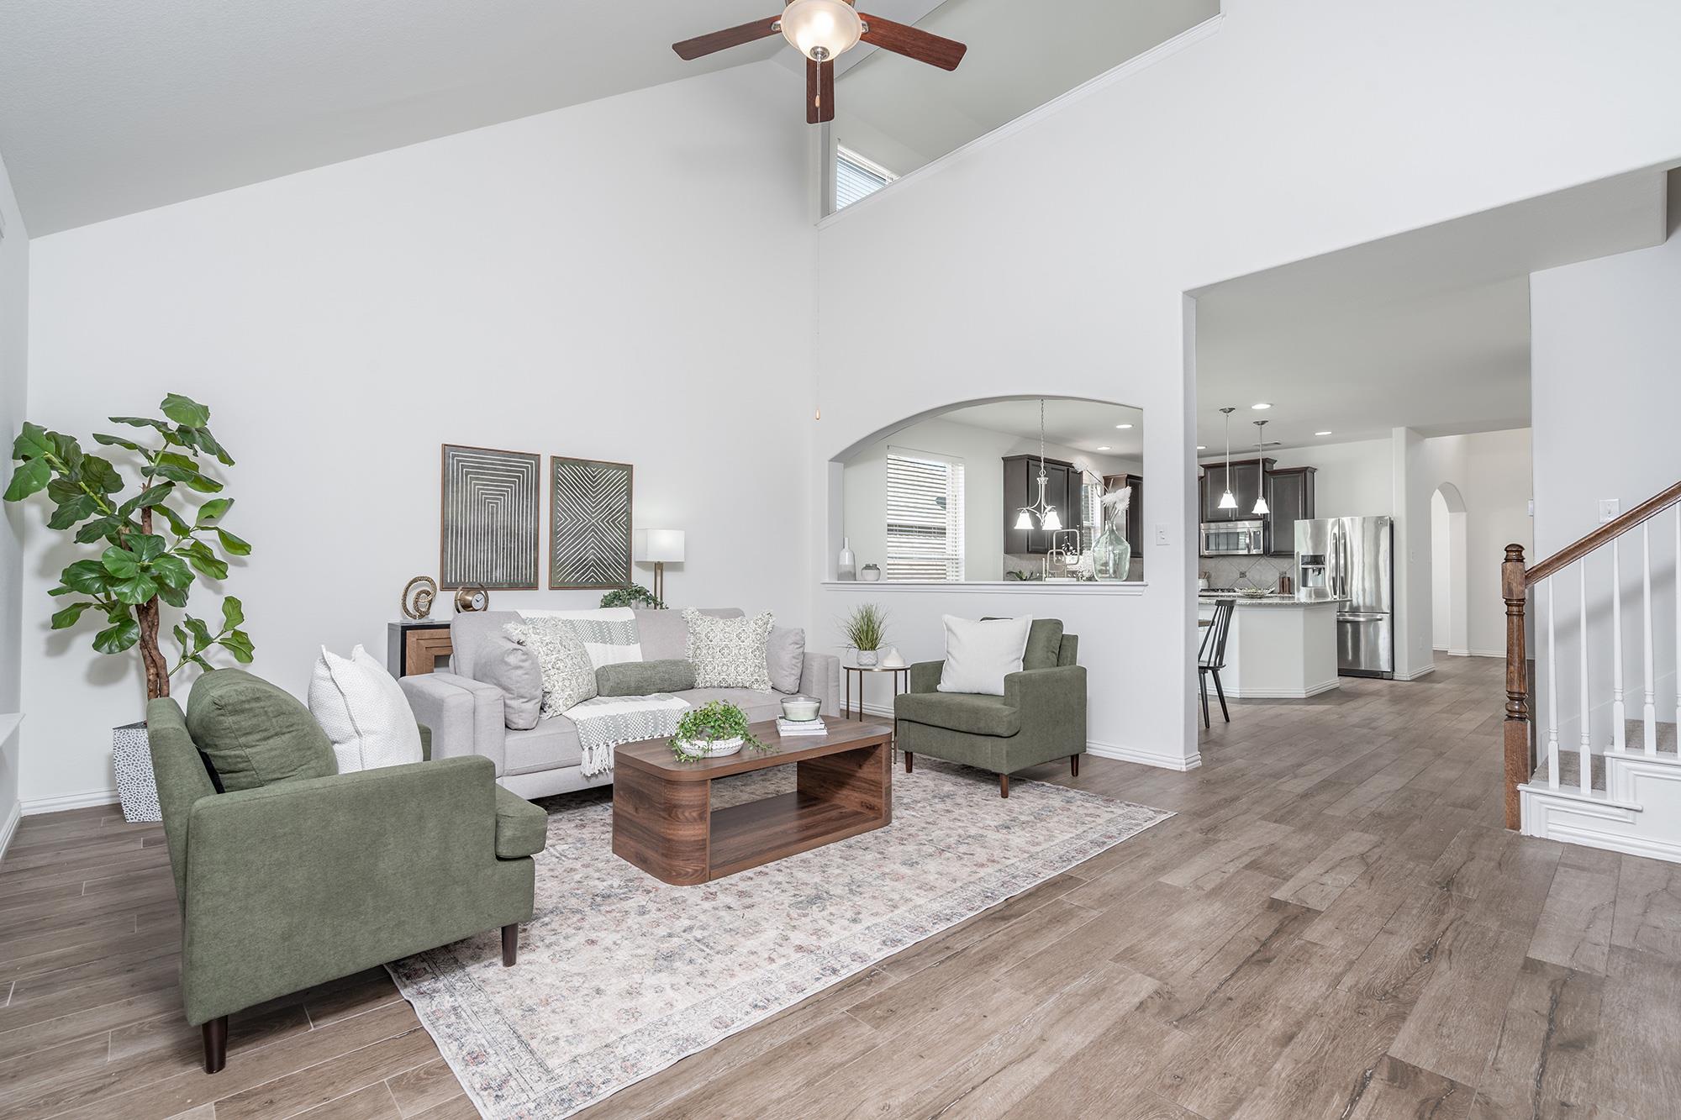
Staged living room with vaulted ceiling, three windows, gray sofa, and green armchairs.
Staged living room with vaulted ceiling, green armchairs, and an open view into the kitchen.
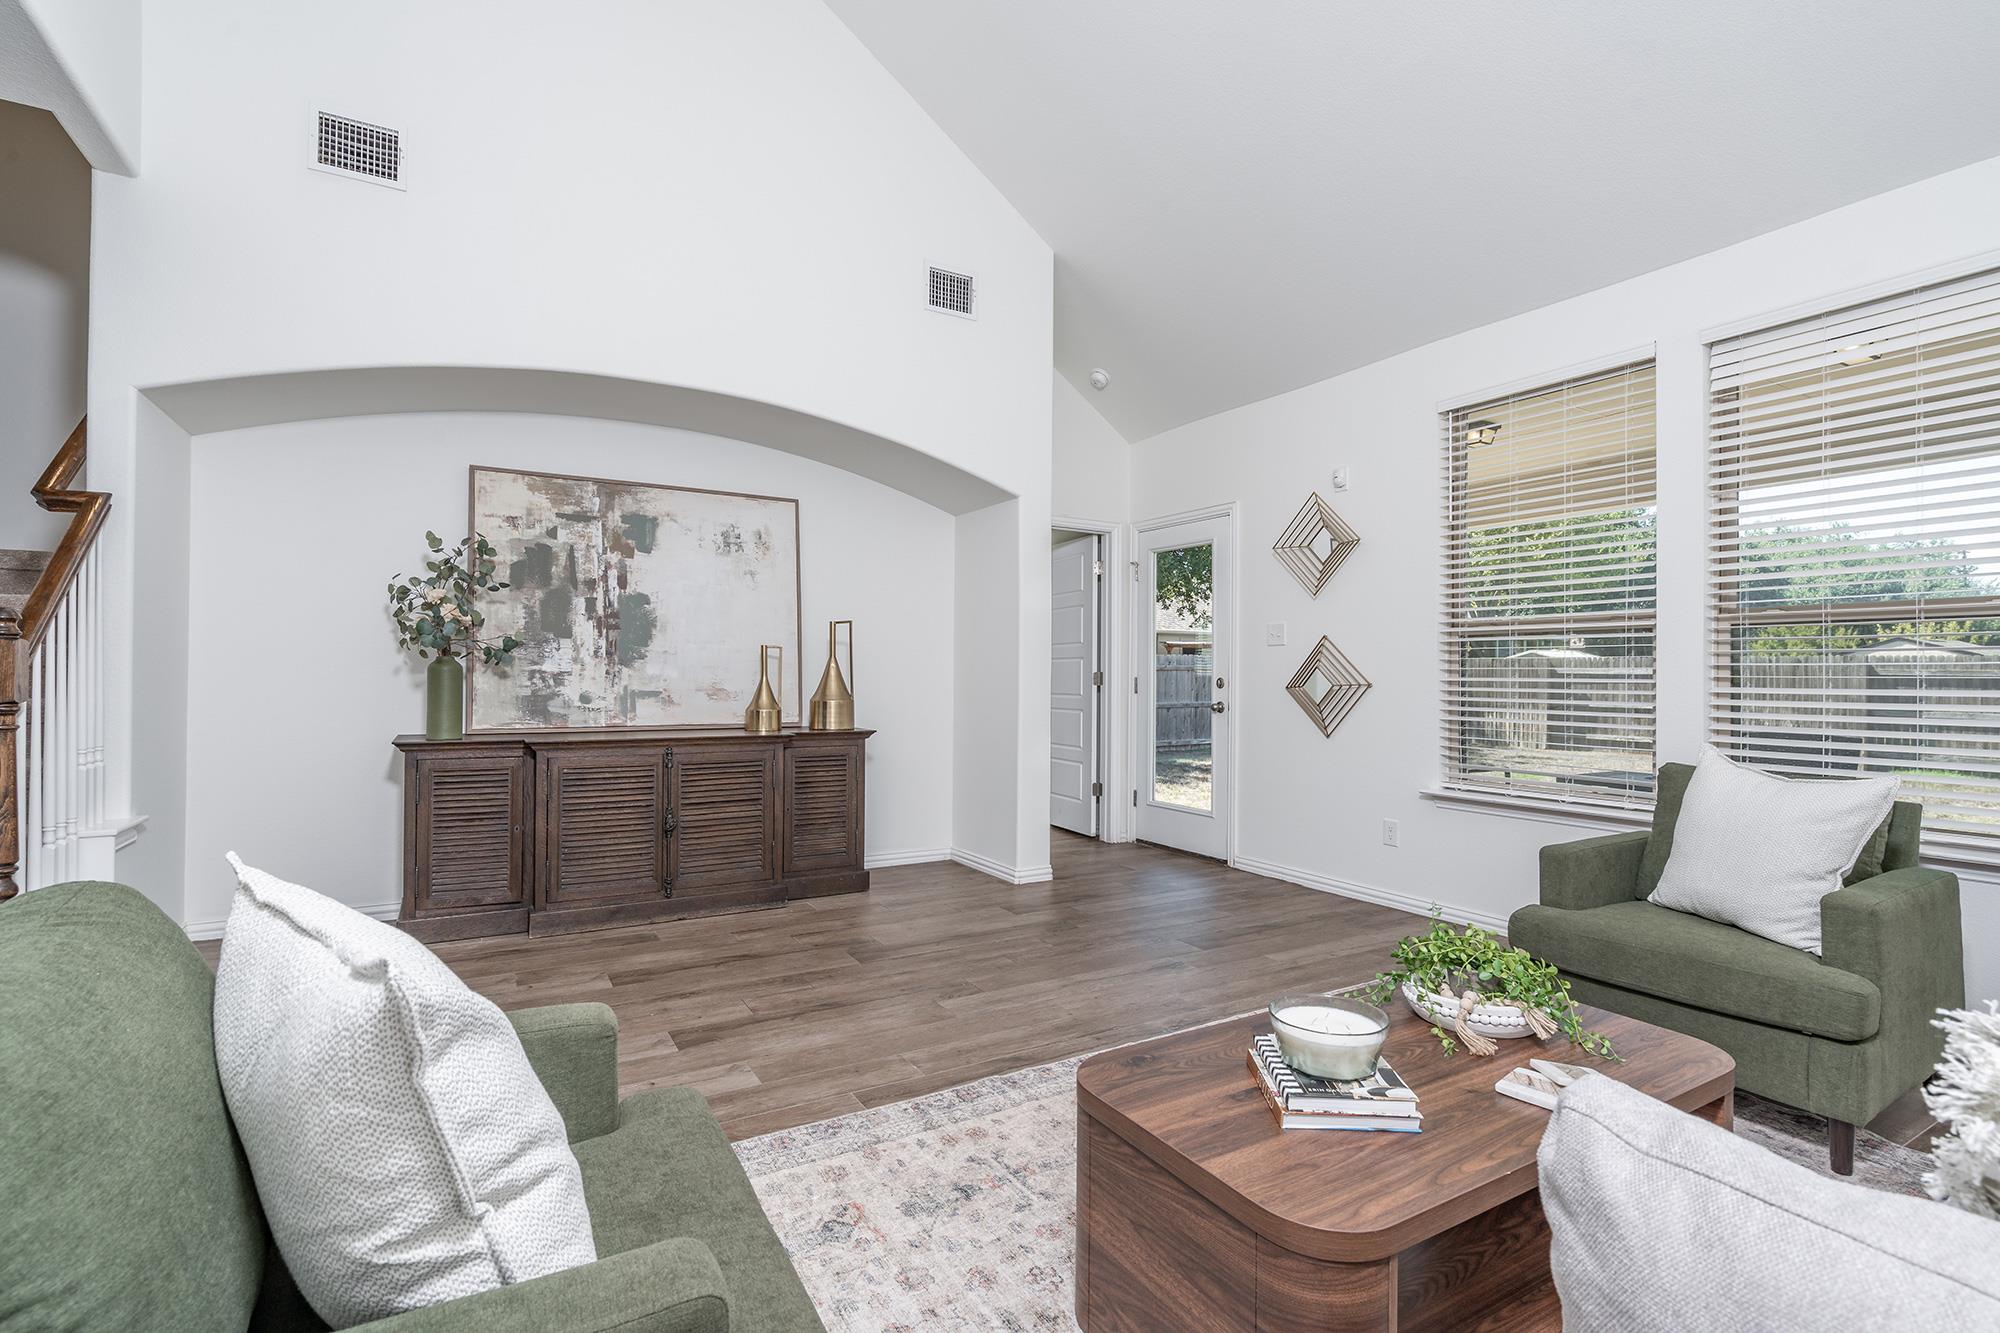
Living room with vaulted ceiling, green seating, wood floors, and a large arched alcove.
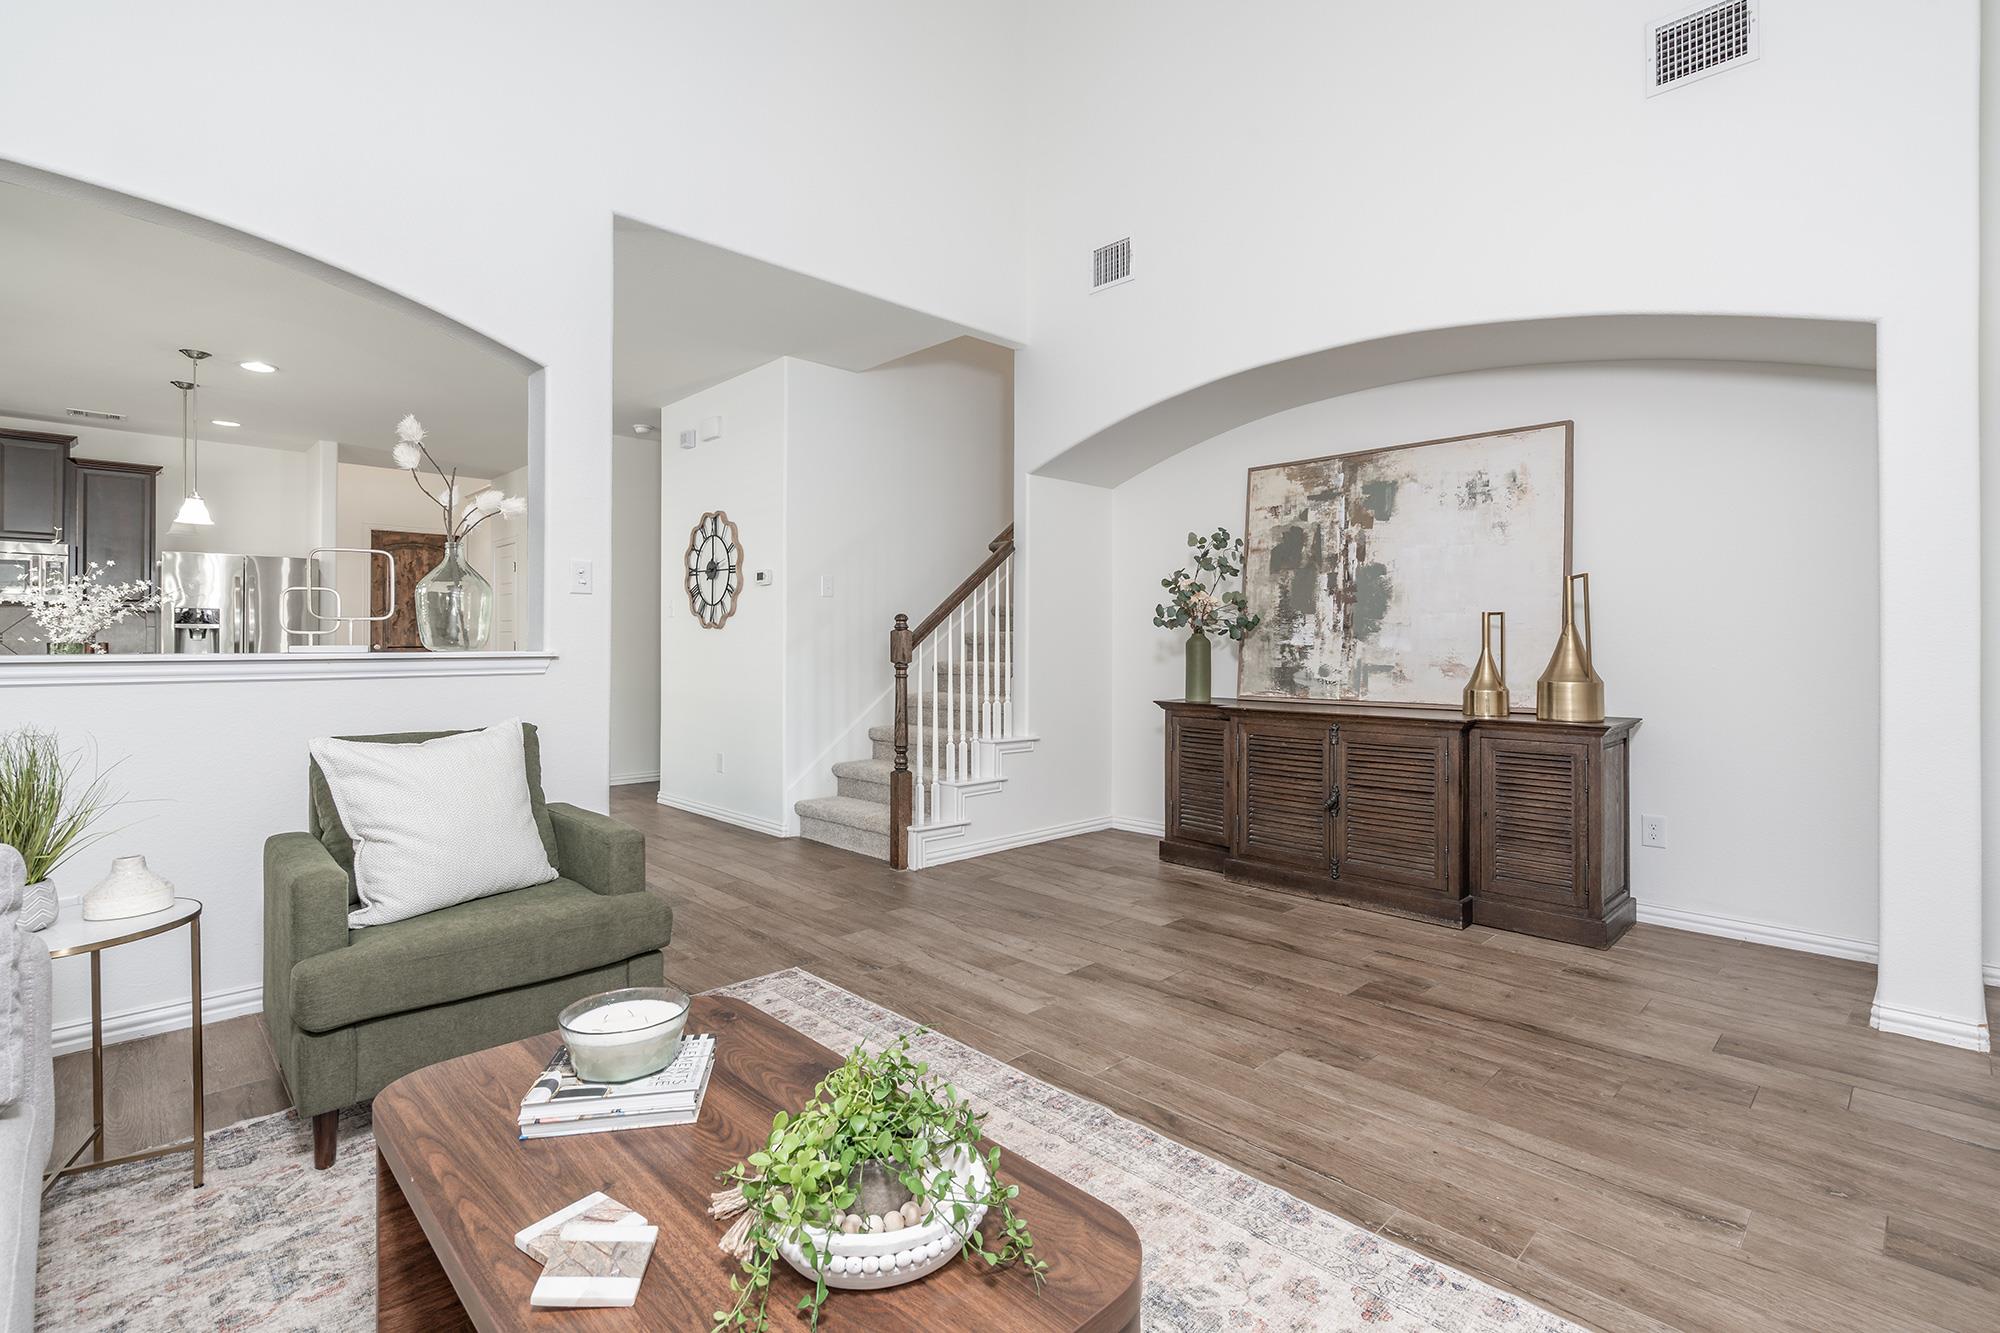
Staged living room with a green armchair, wood coffee table, and staircase beside an arched alcove.
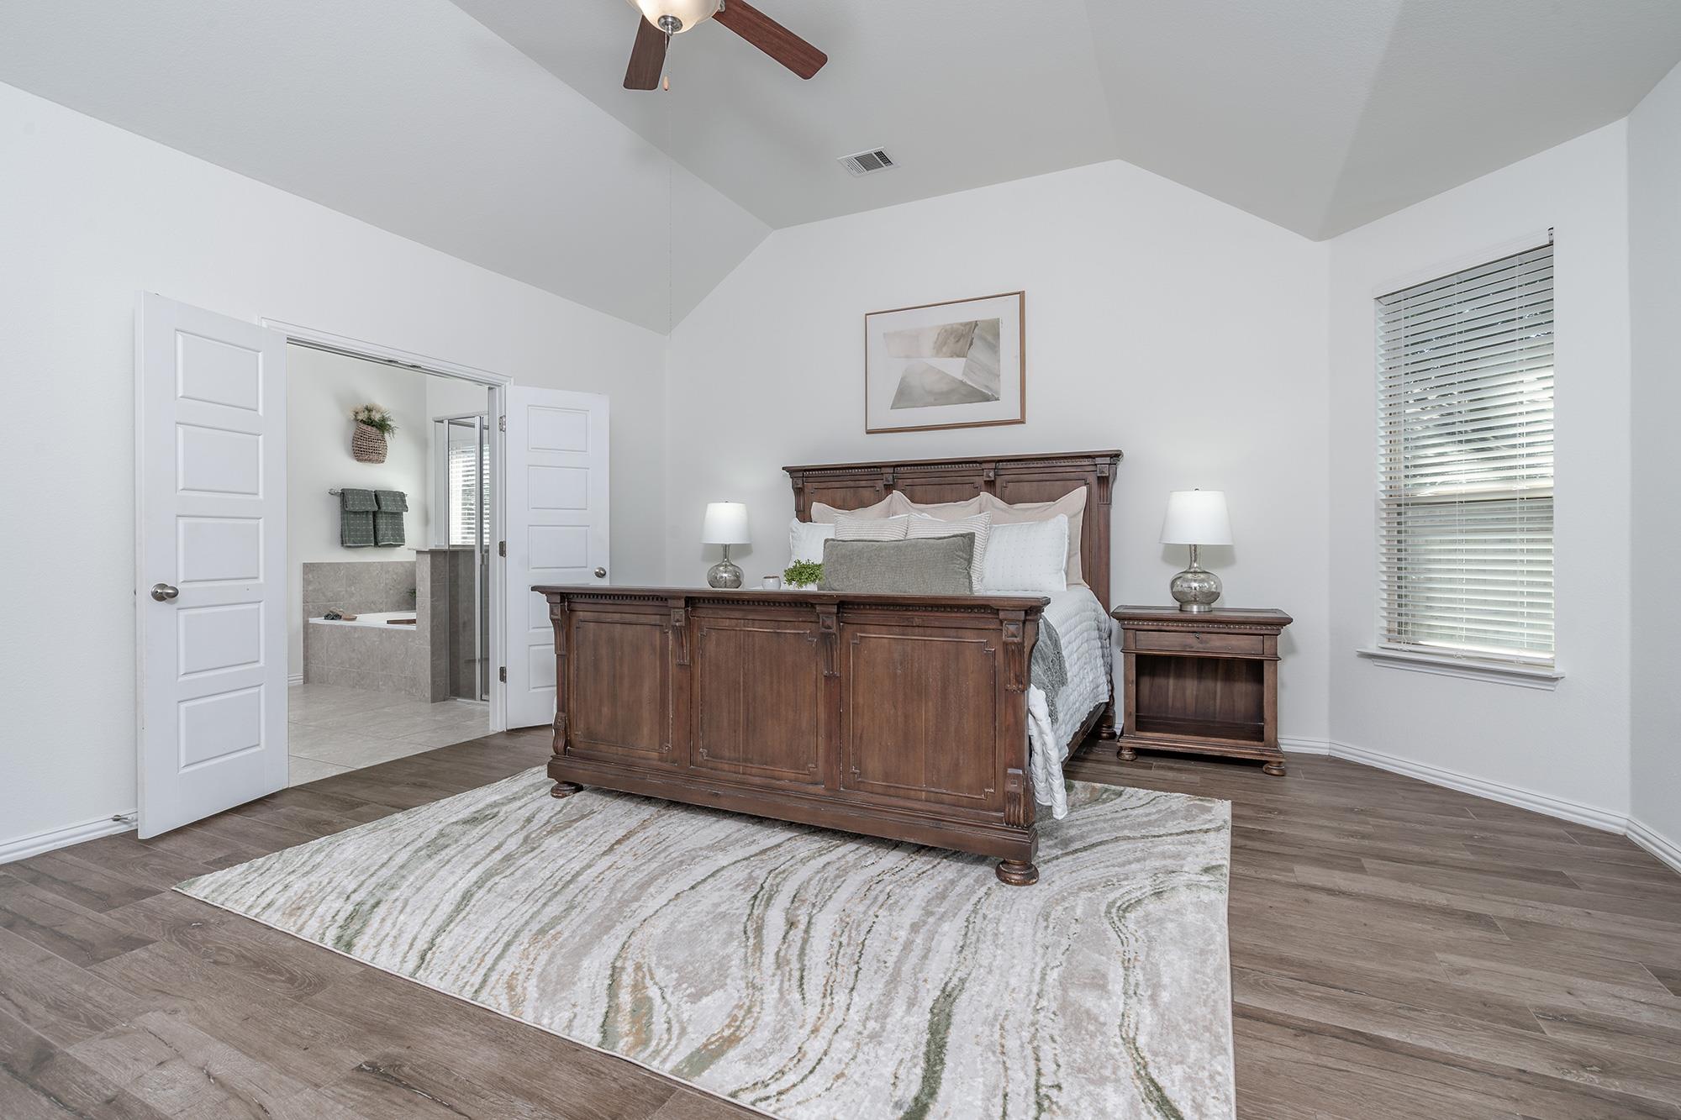
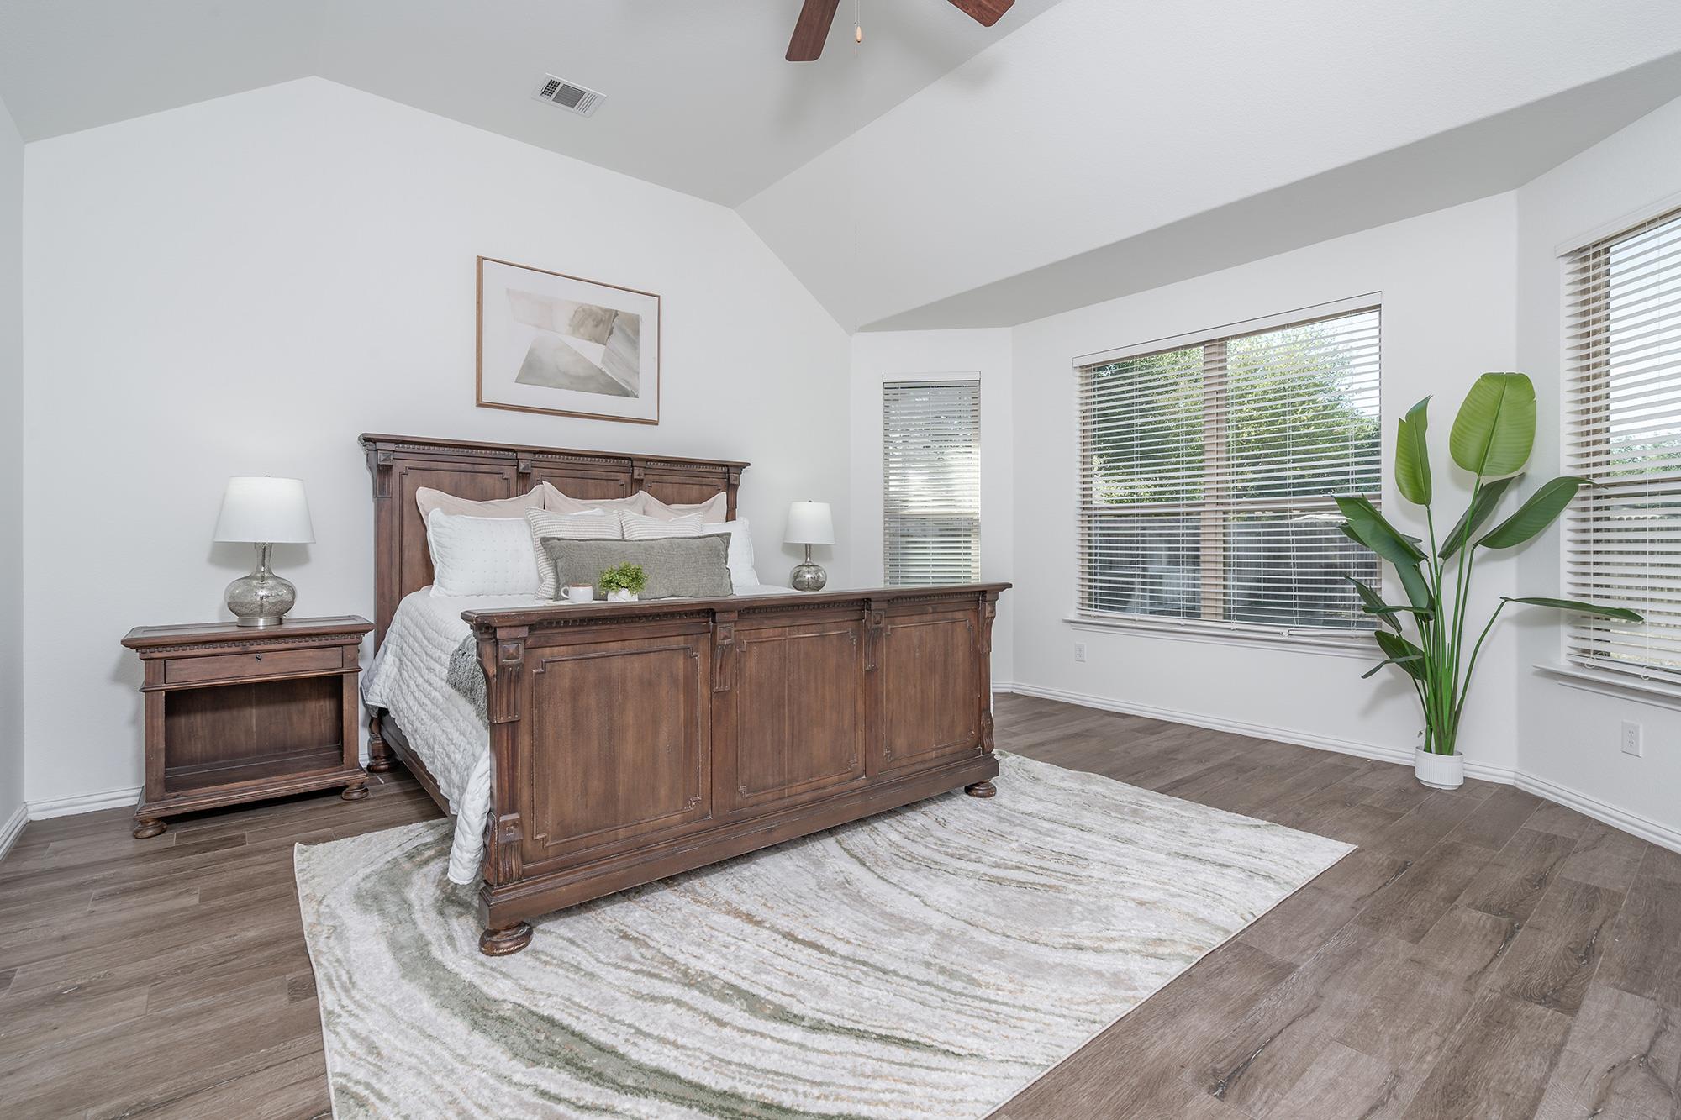
Primary bedroom with a dark wood bed, vaulted ceiling, and open doorway to the ensuite bathroom.
Bedroom with a carved dark wood bed, vaulted ceiling, large windows, and a leafy potted plant.
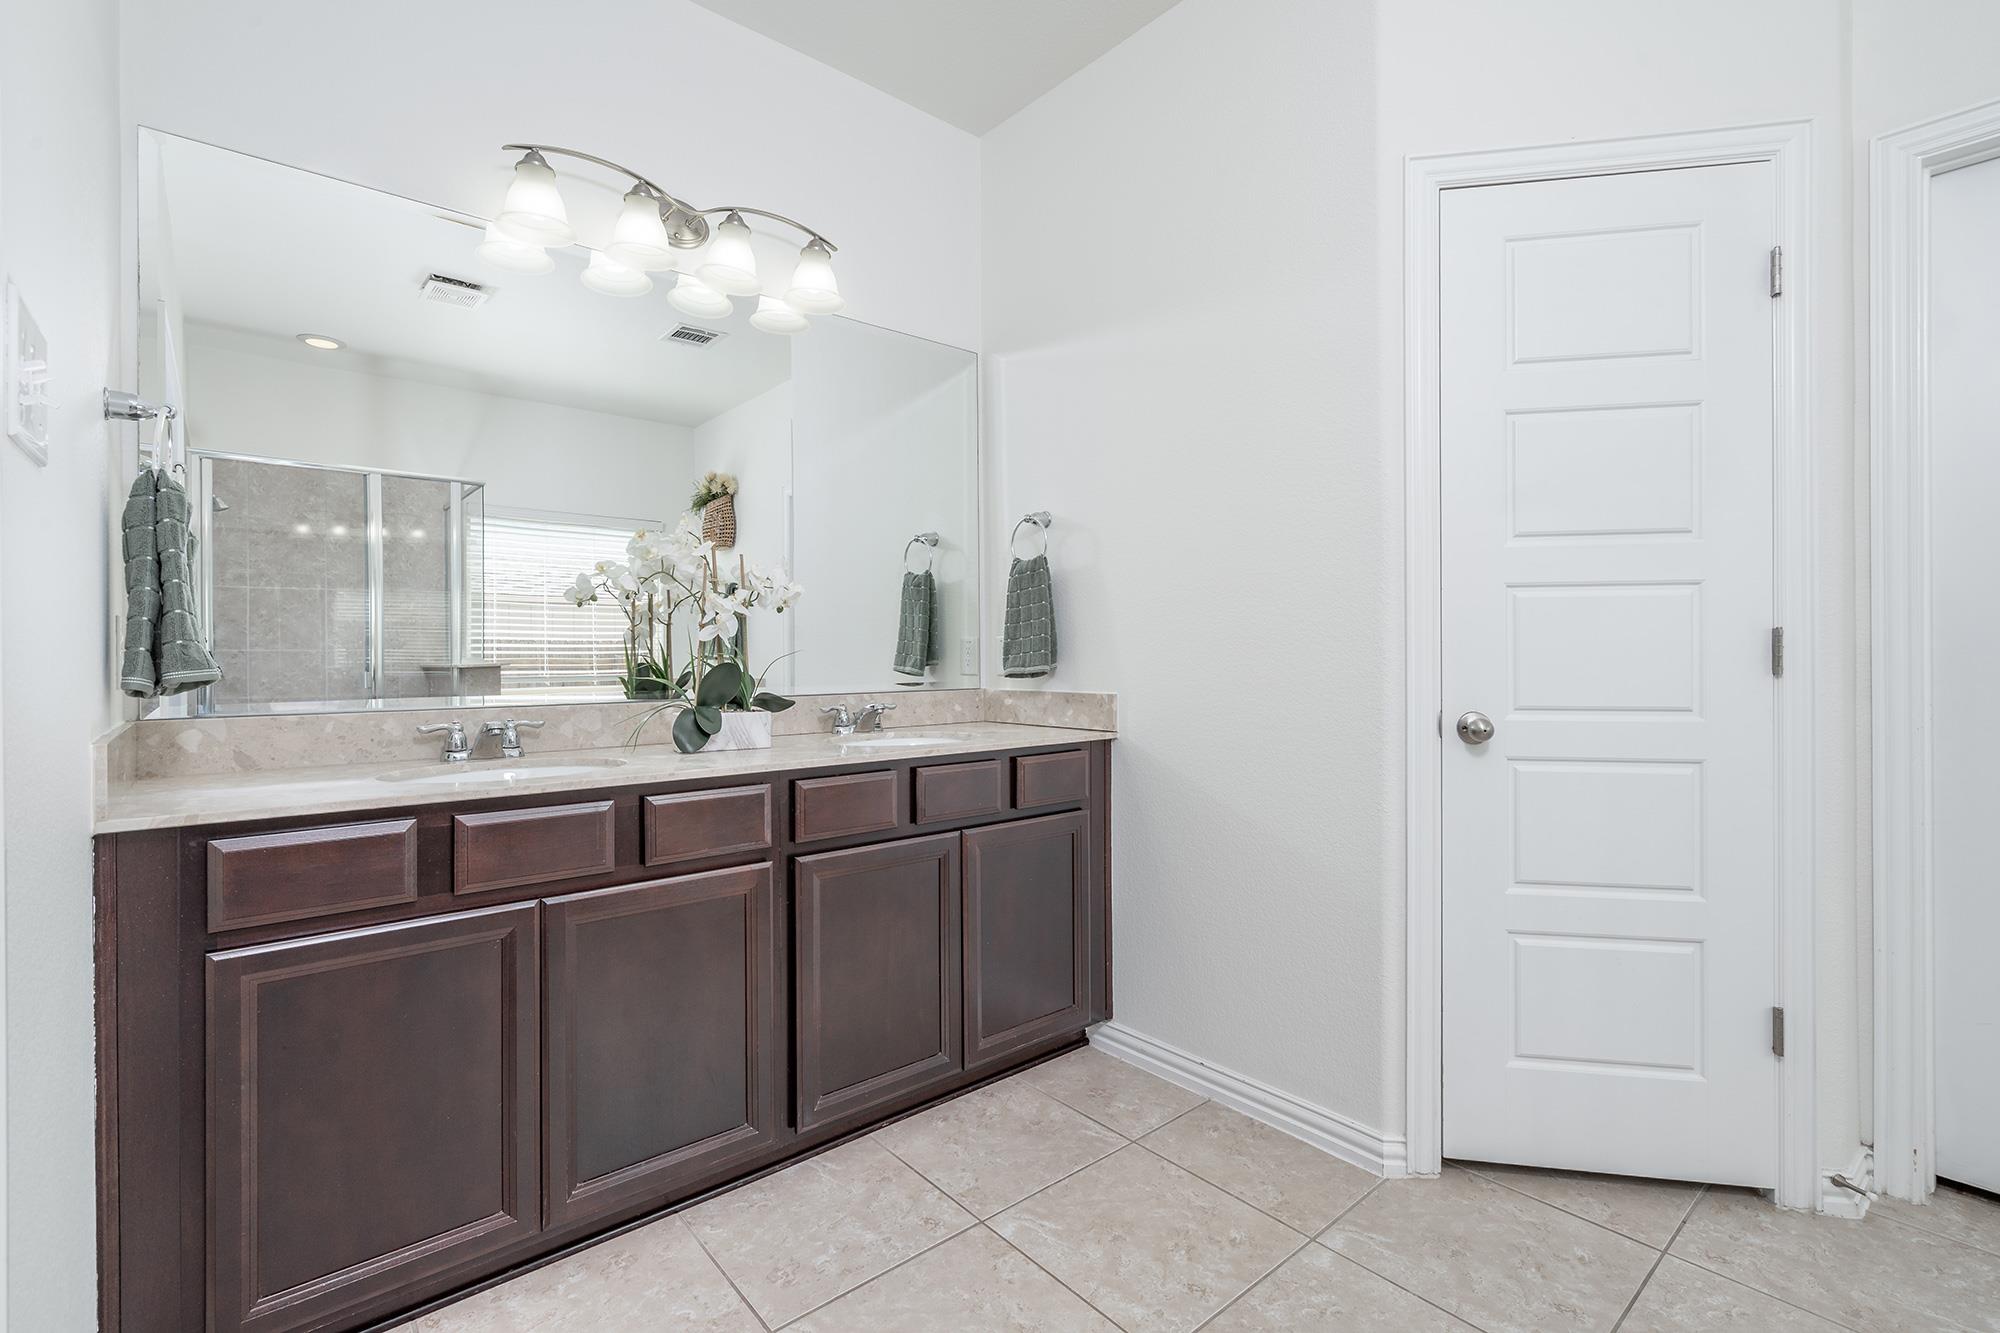
Bathroom vanity with dark wood cabinets, a wide mirror, and a glass-enclosed shower.
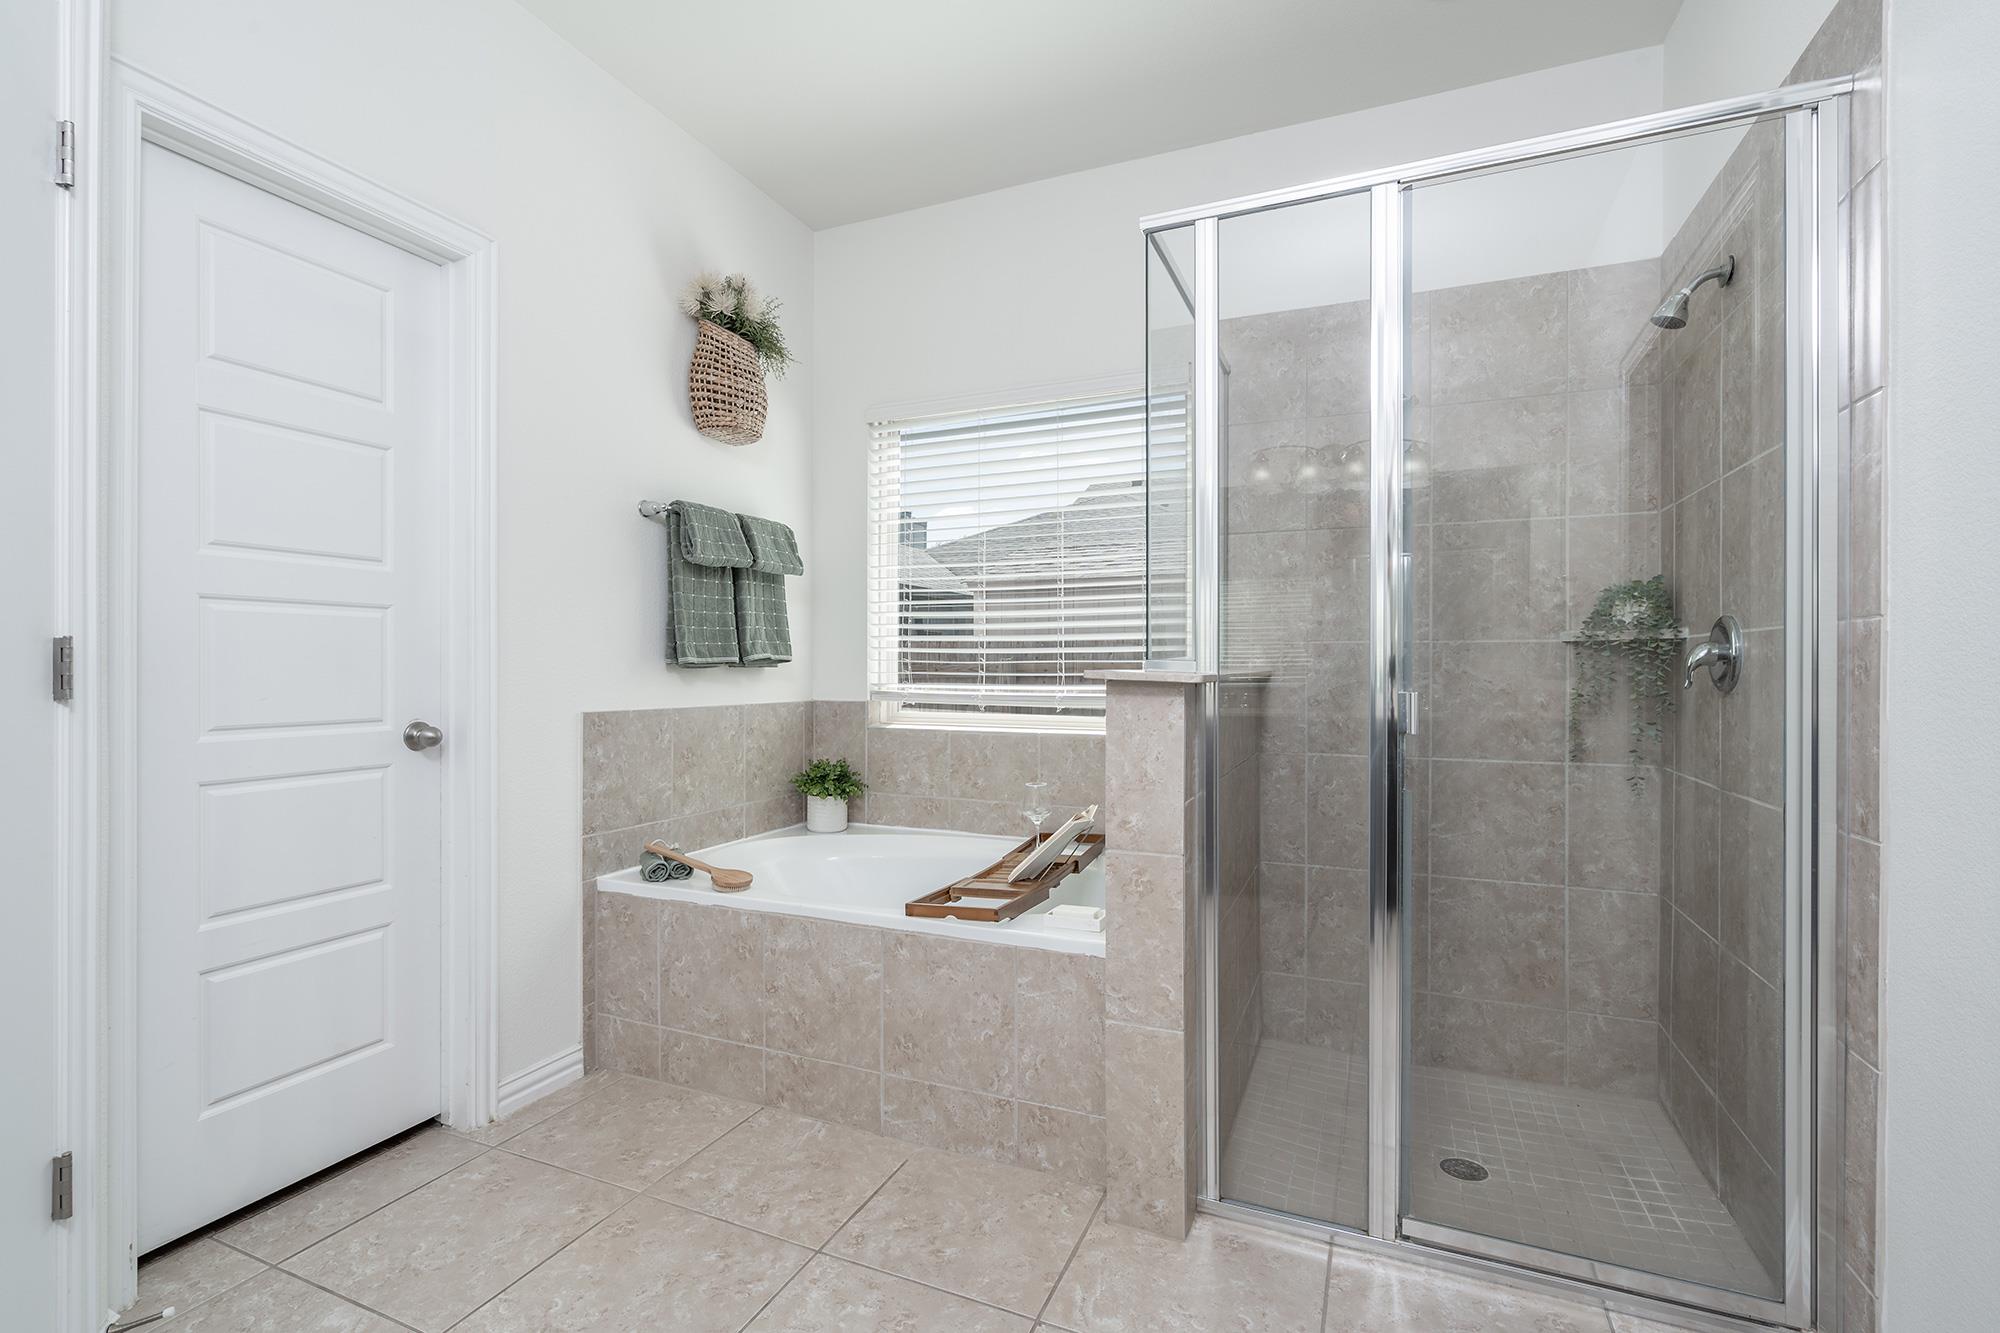
Bathroom with a soaking tub beside a glass-enclosed tiled shower.
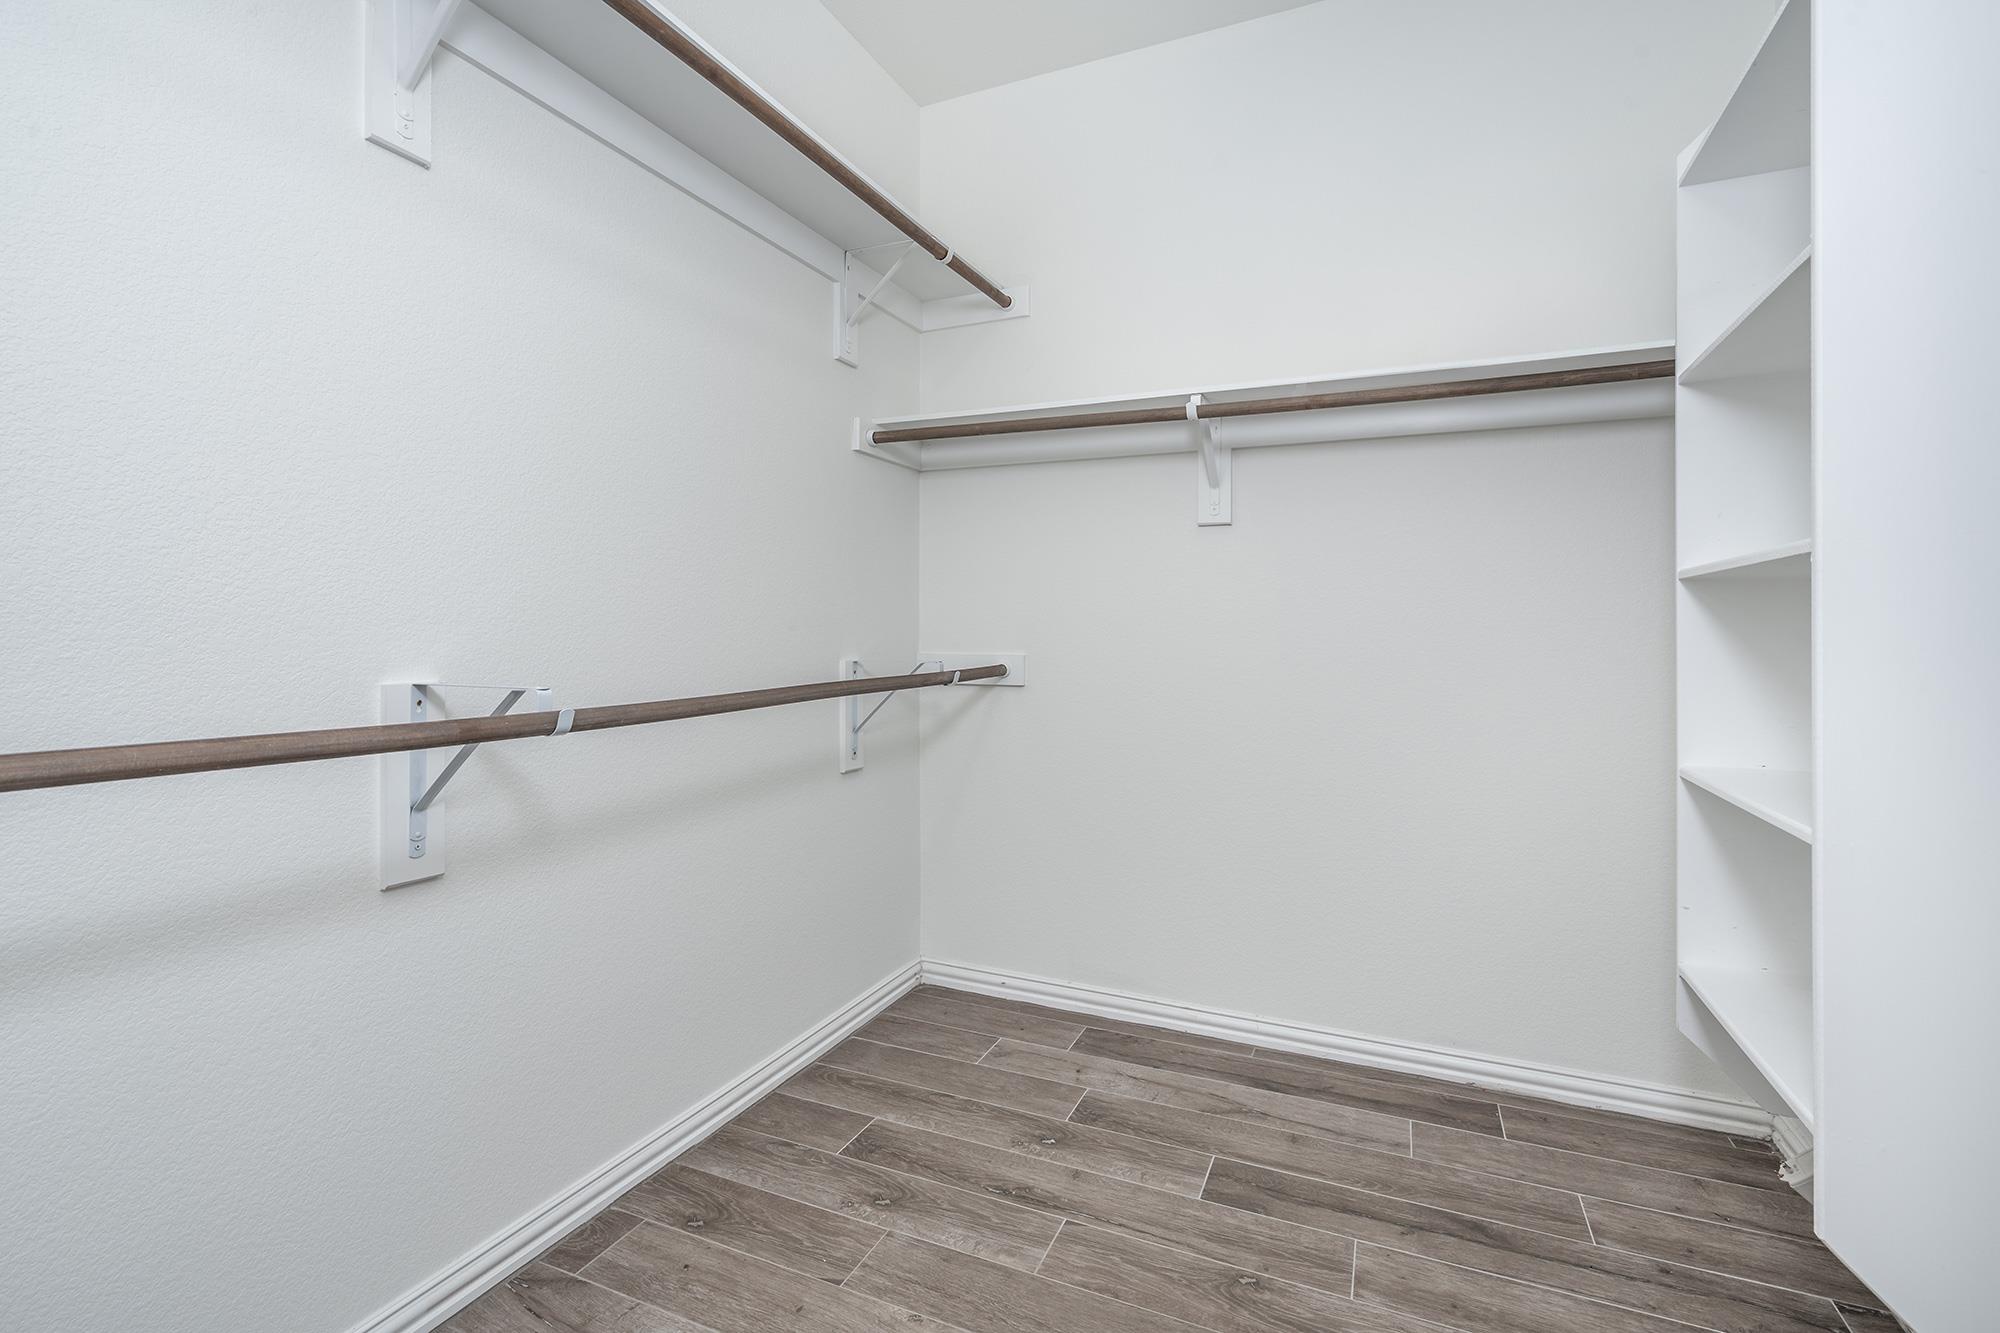
Walk-in closet with wood-look tile flooring, hanging rods, and built-in shelves.
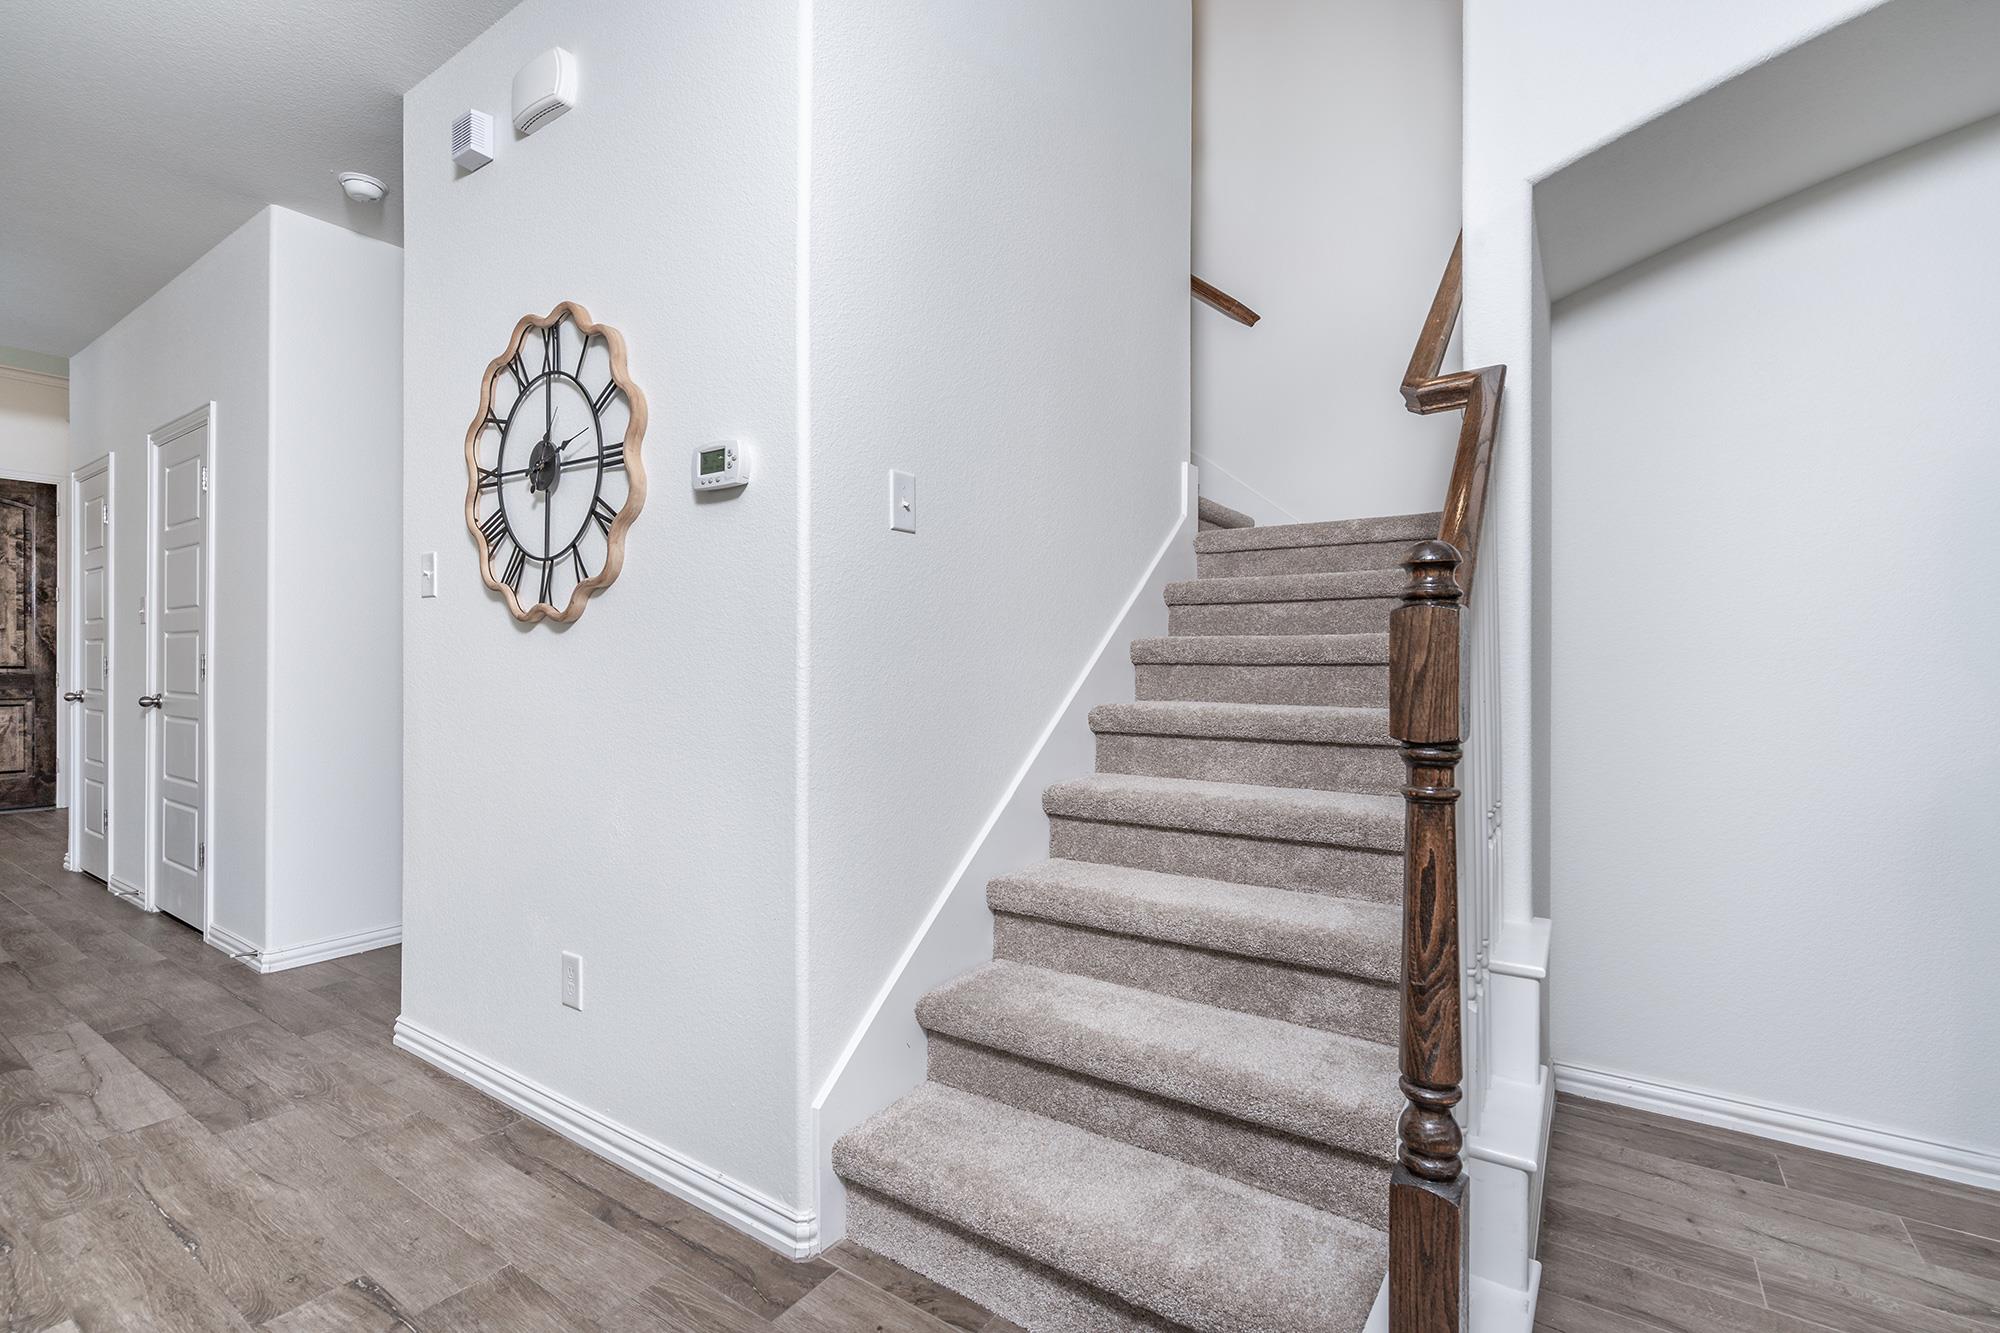
Carpeted staircase with a dark wood banister beside a hallway with wood-look flooring.
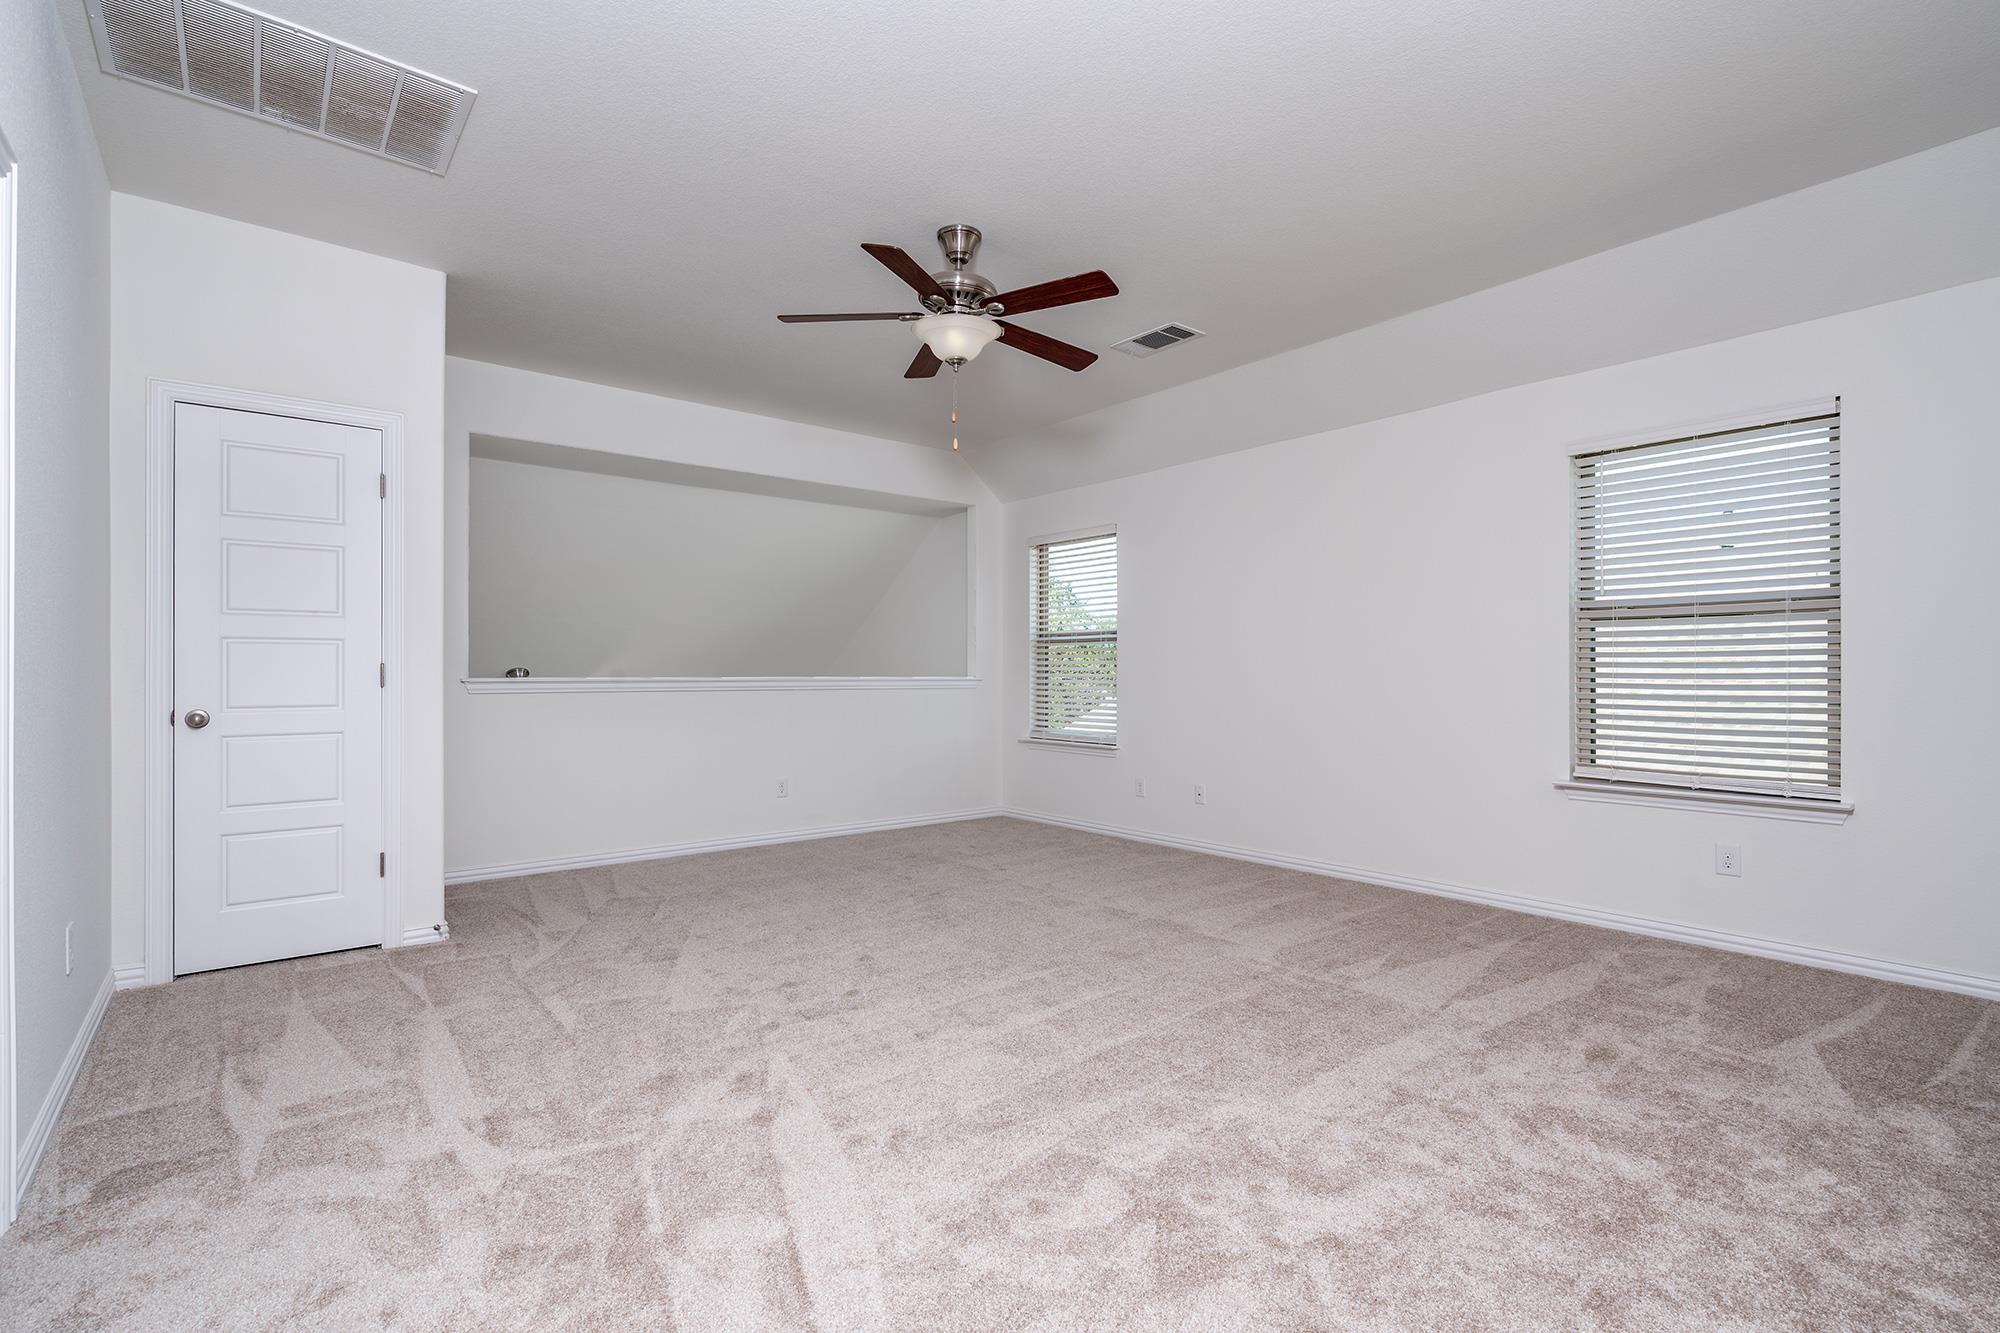
Empty carpeted room with a ceiling fan, two windows, and a wide pass-through opening.
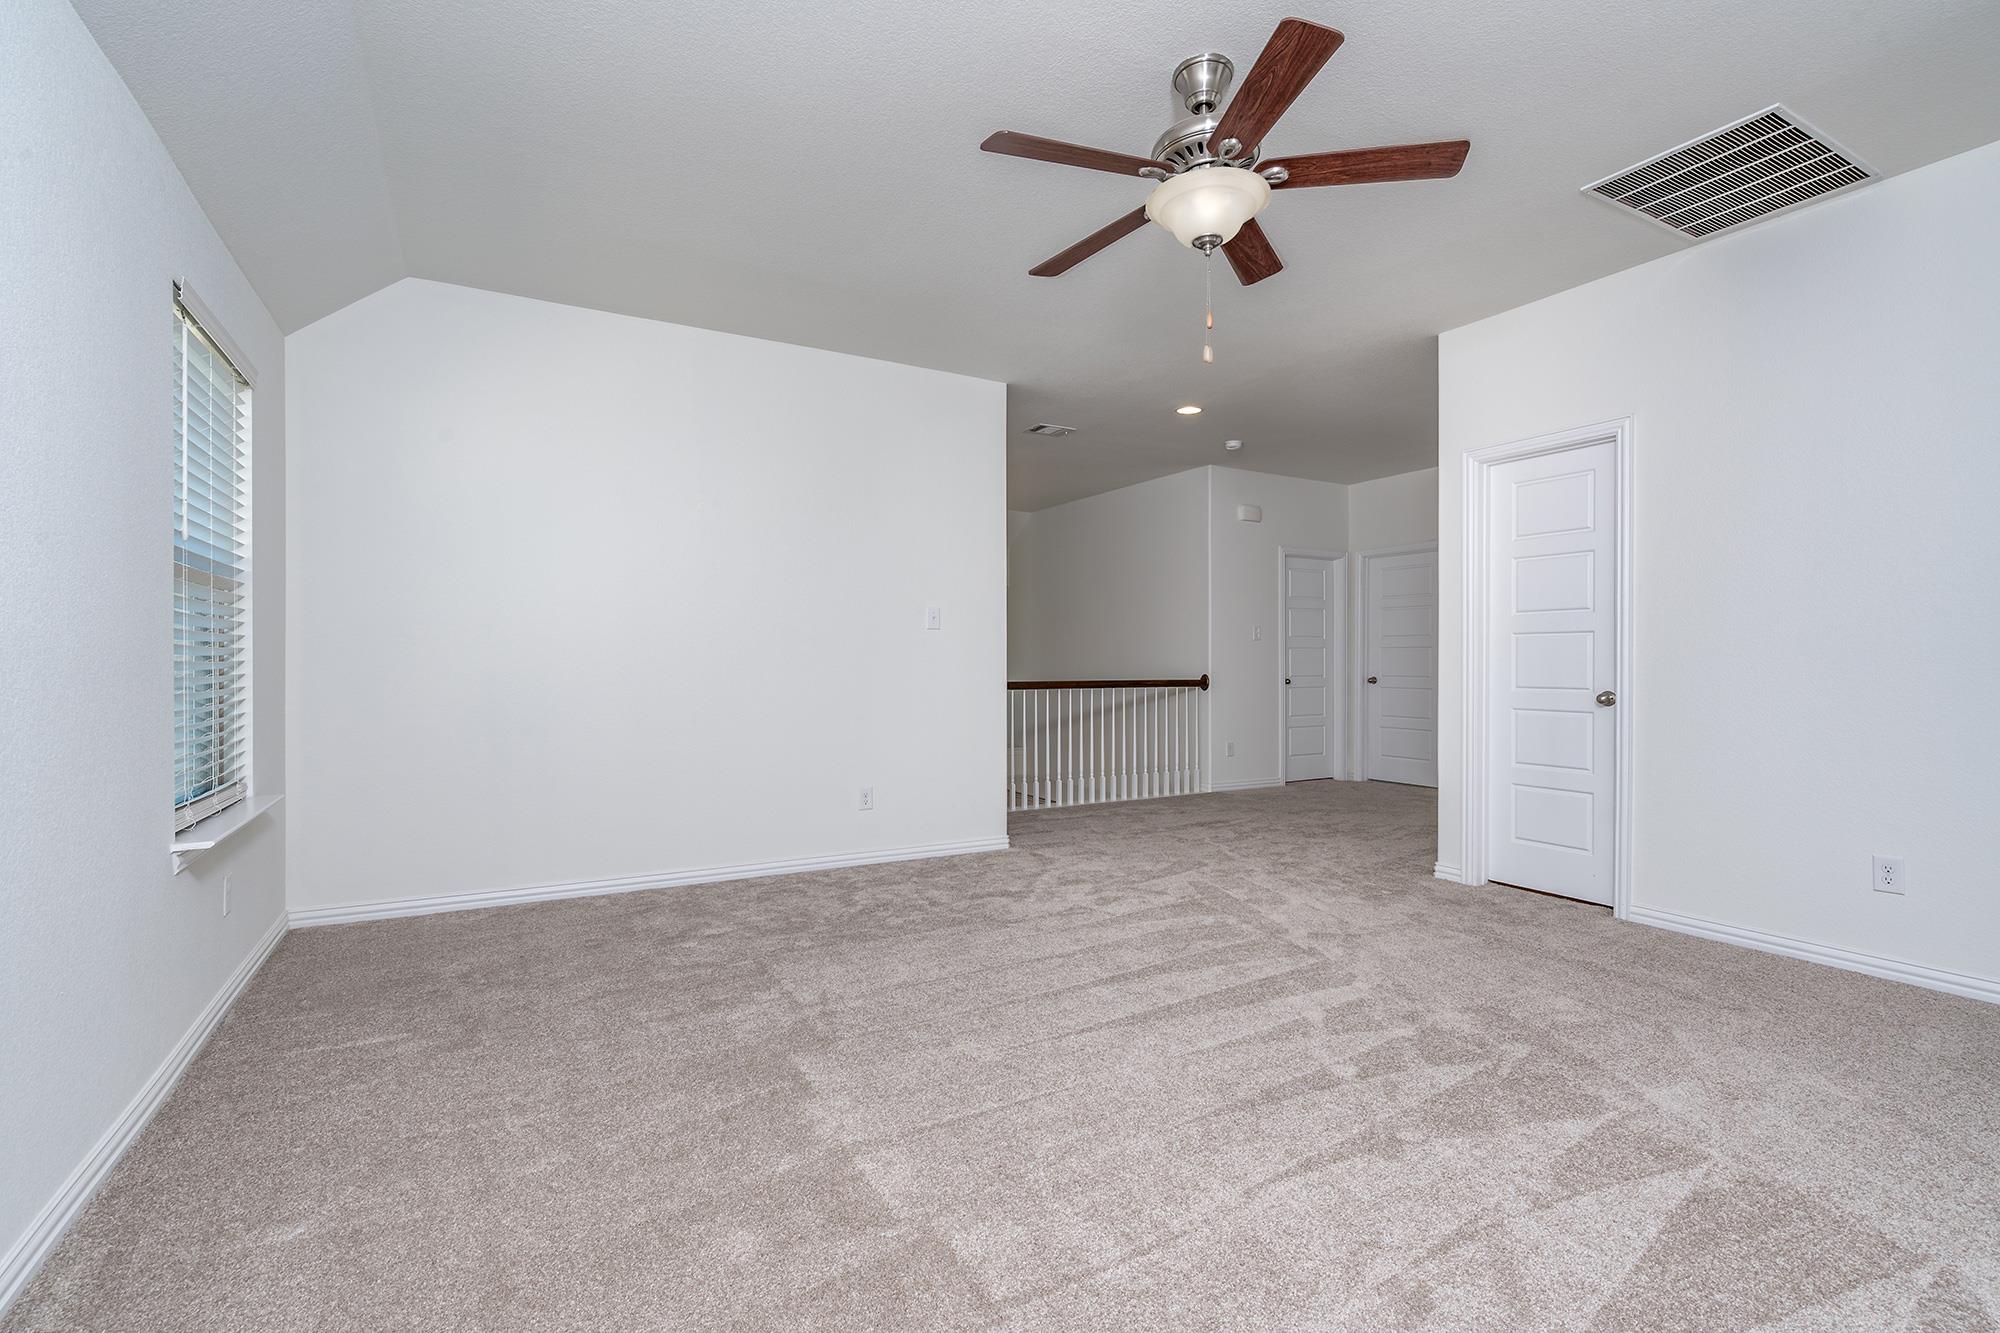
Empty carpeted room with a ceiling fan, window blinds, and hallway railing.
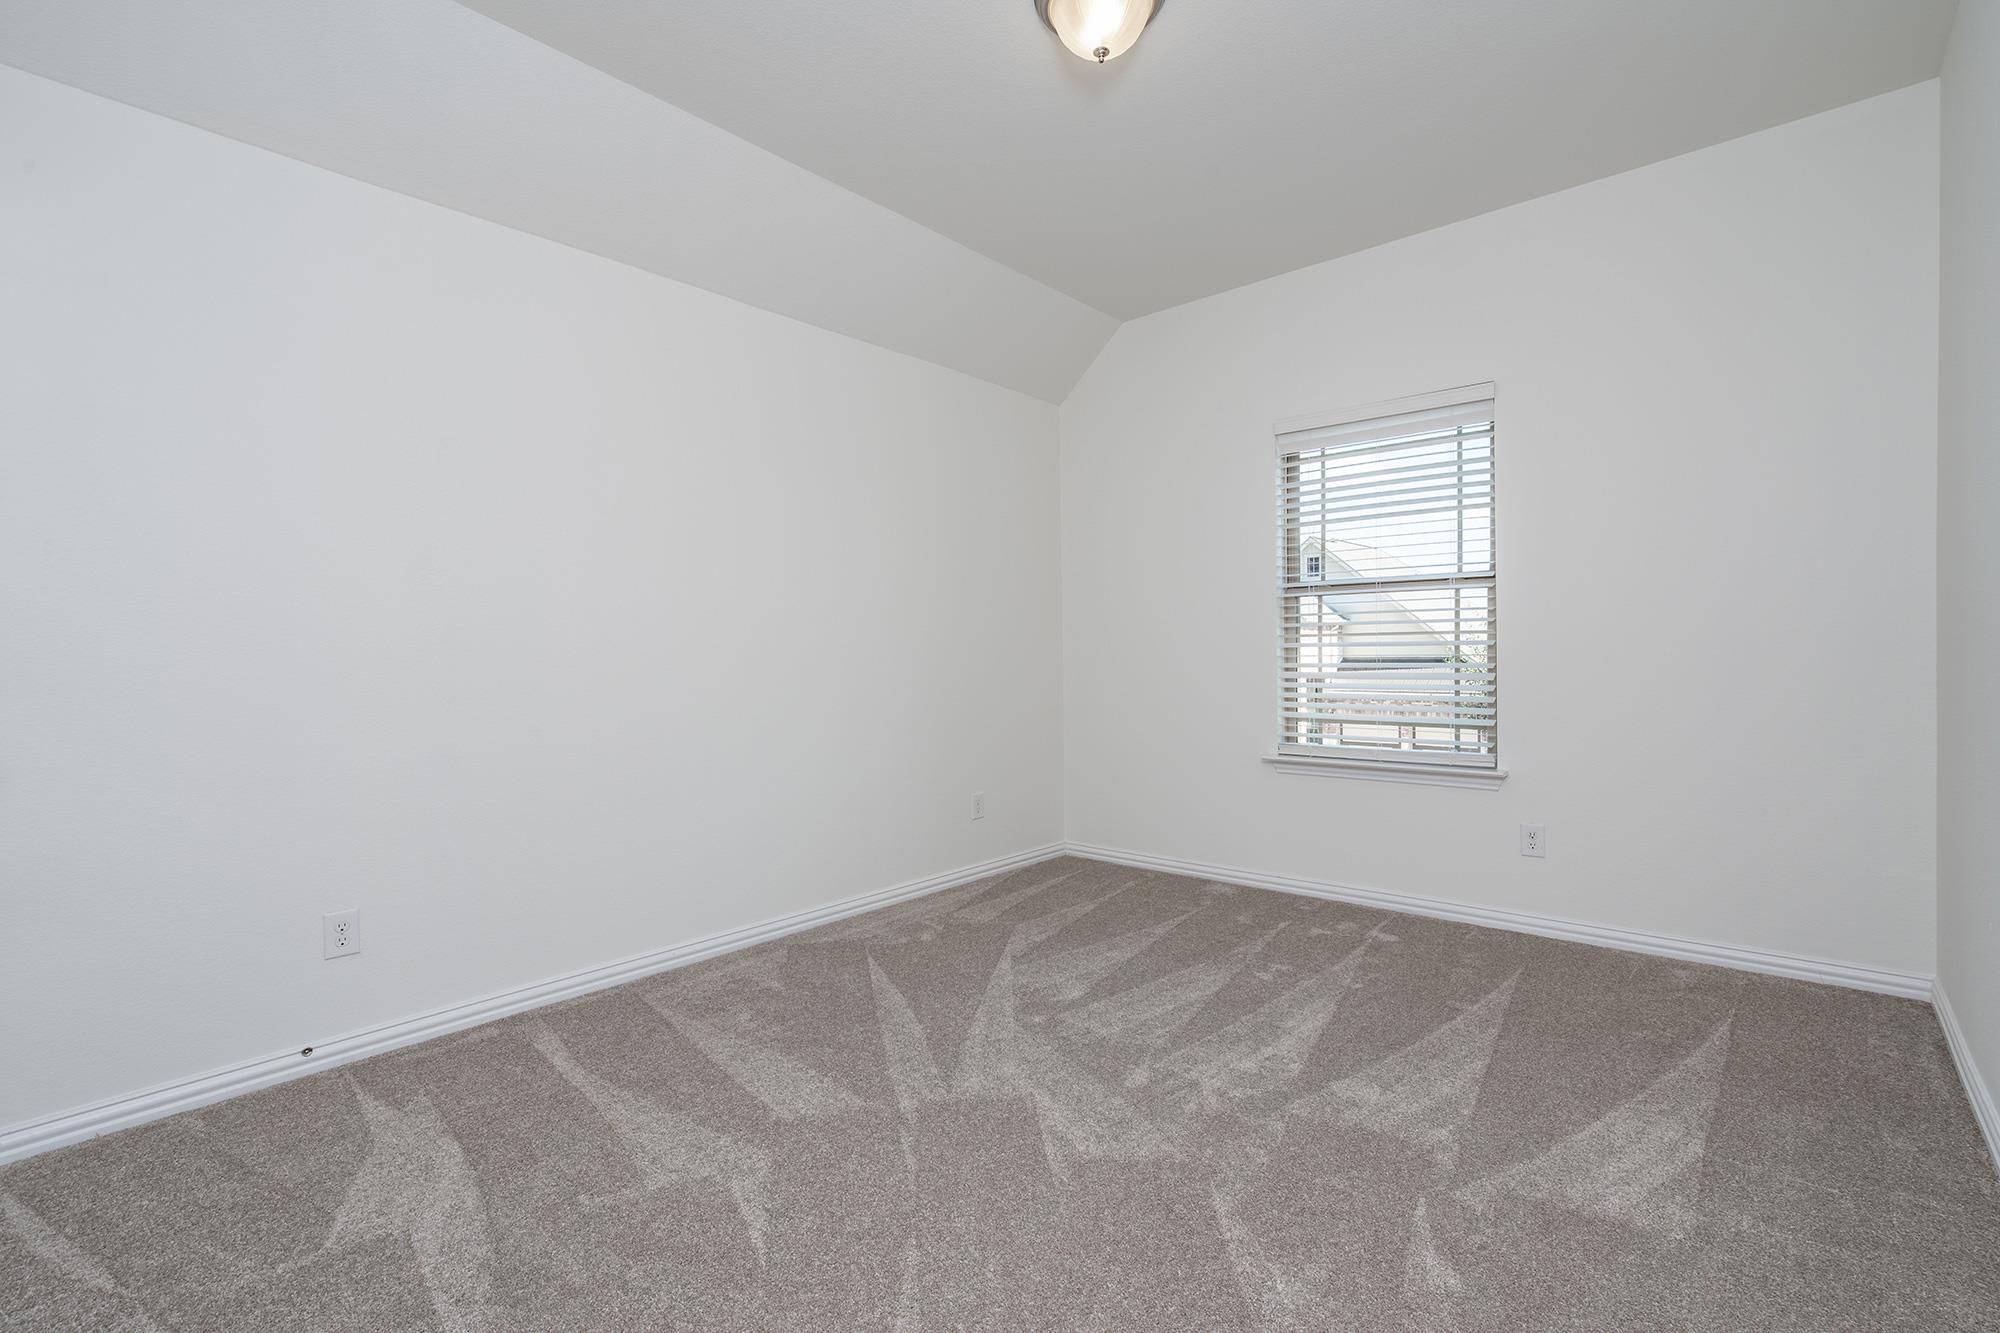
Empty bedroom with patterned carpet, a high angled ceiling, and a window with blinds.
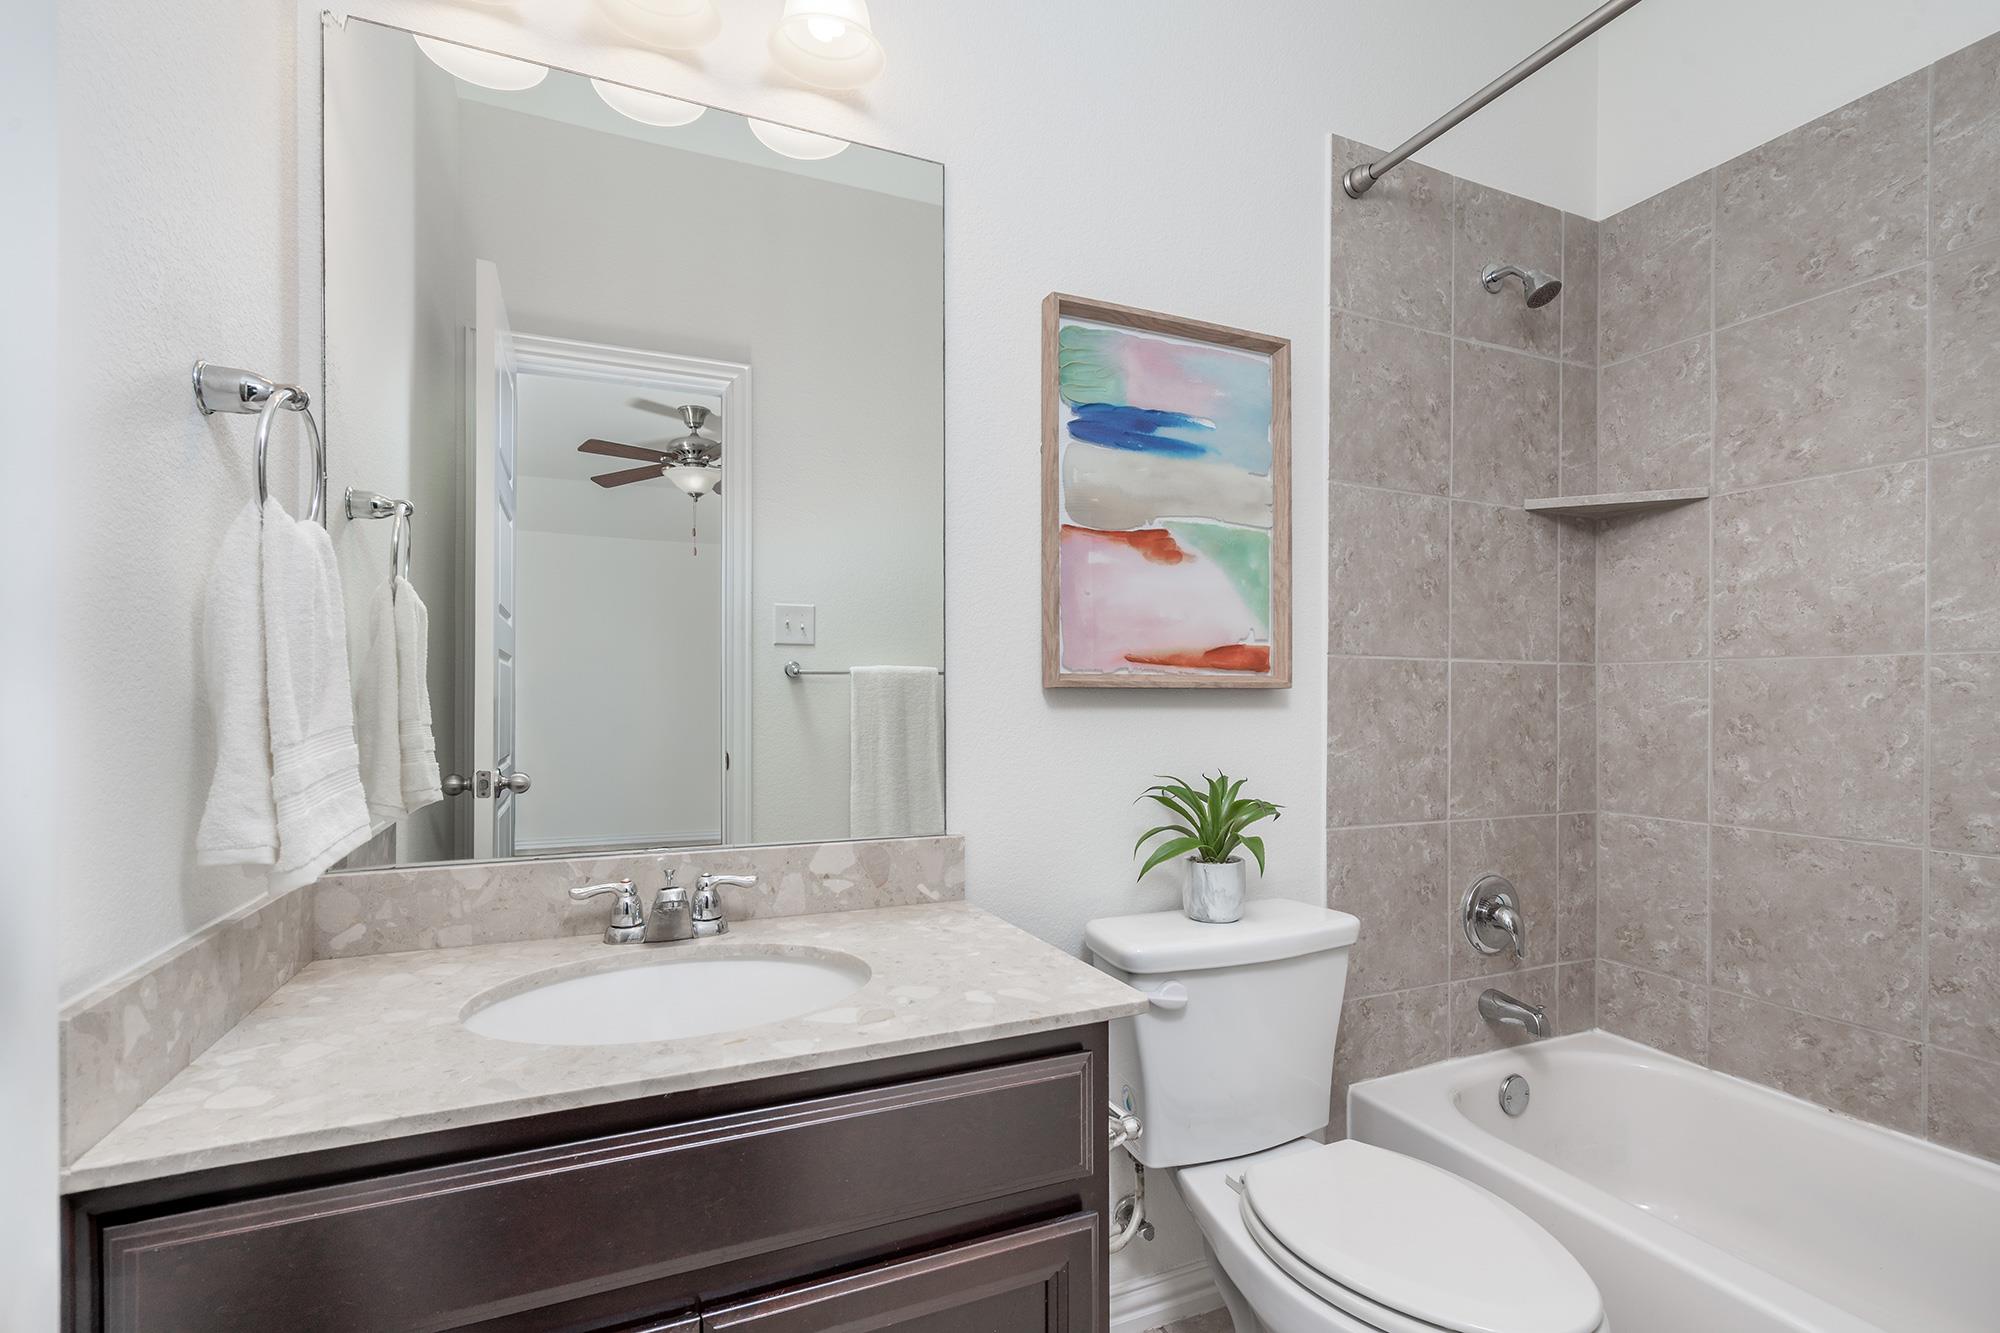
Bathroom with a marble-look vanity, framed artwork, and tiled tub-shower surround.
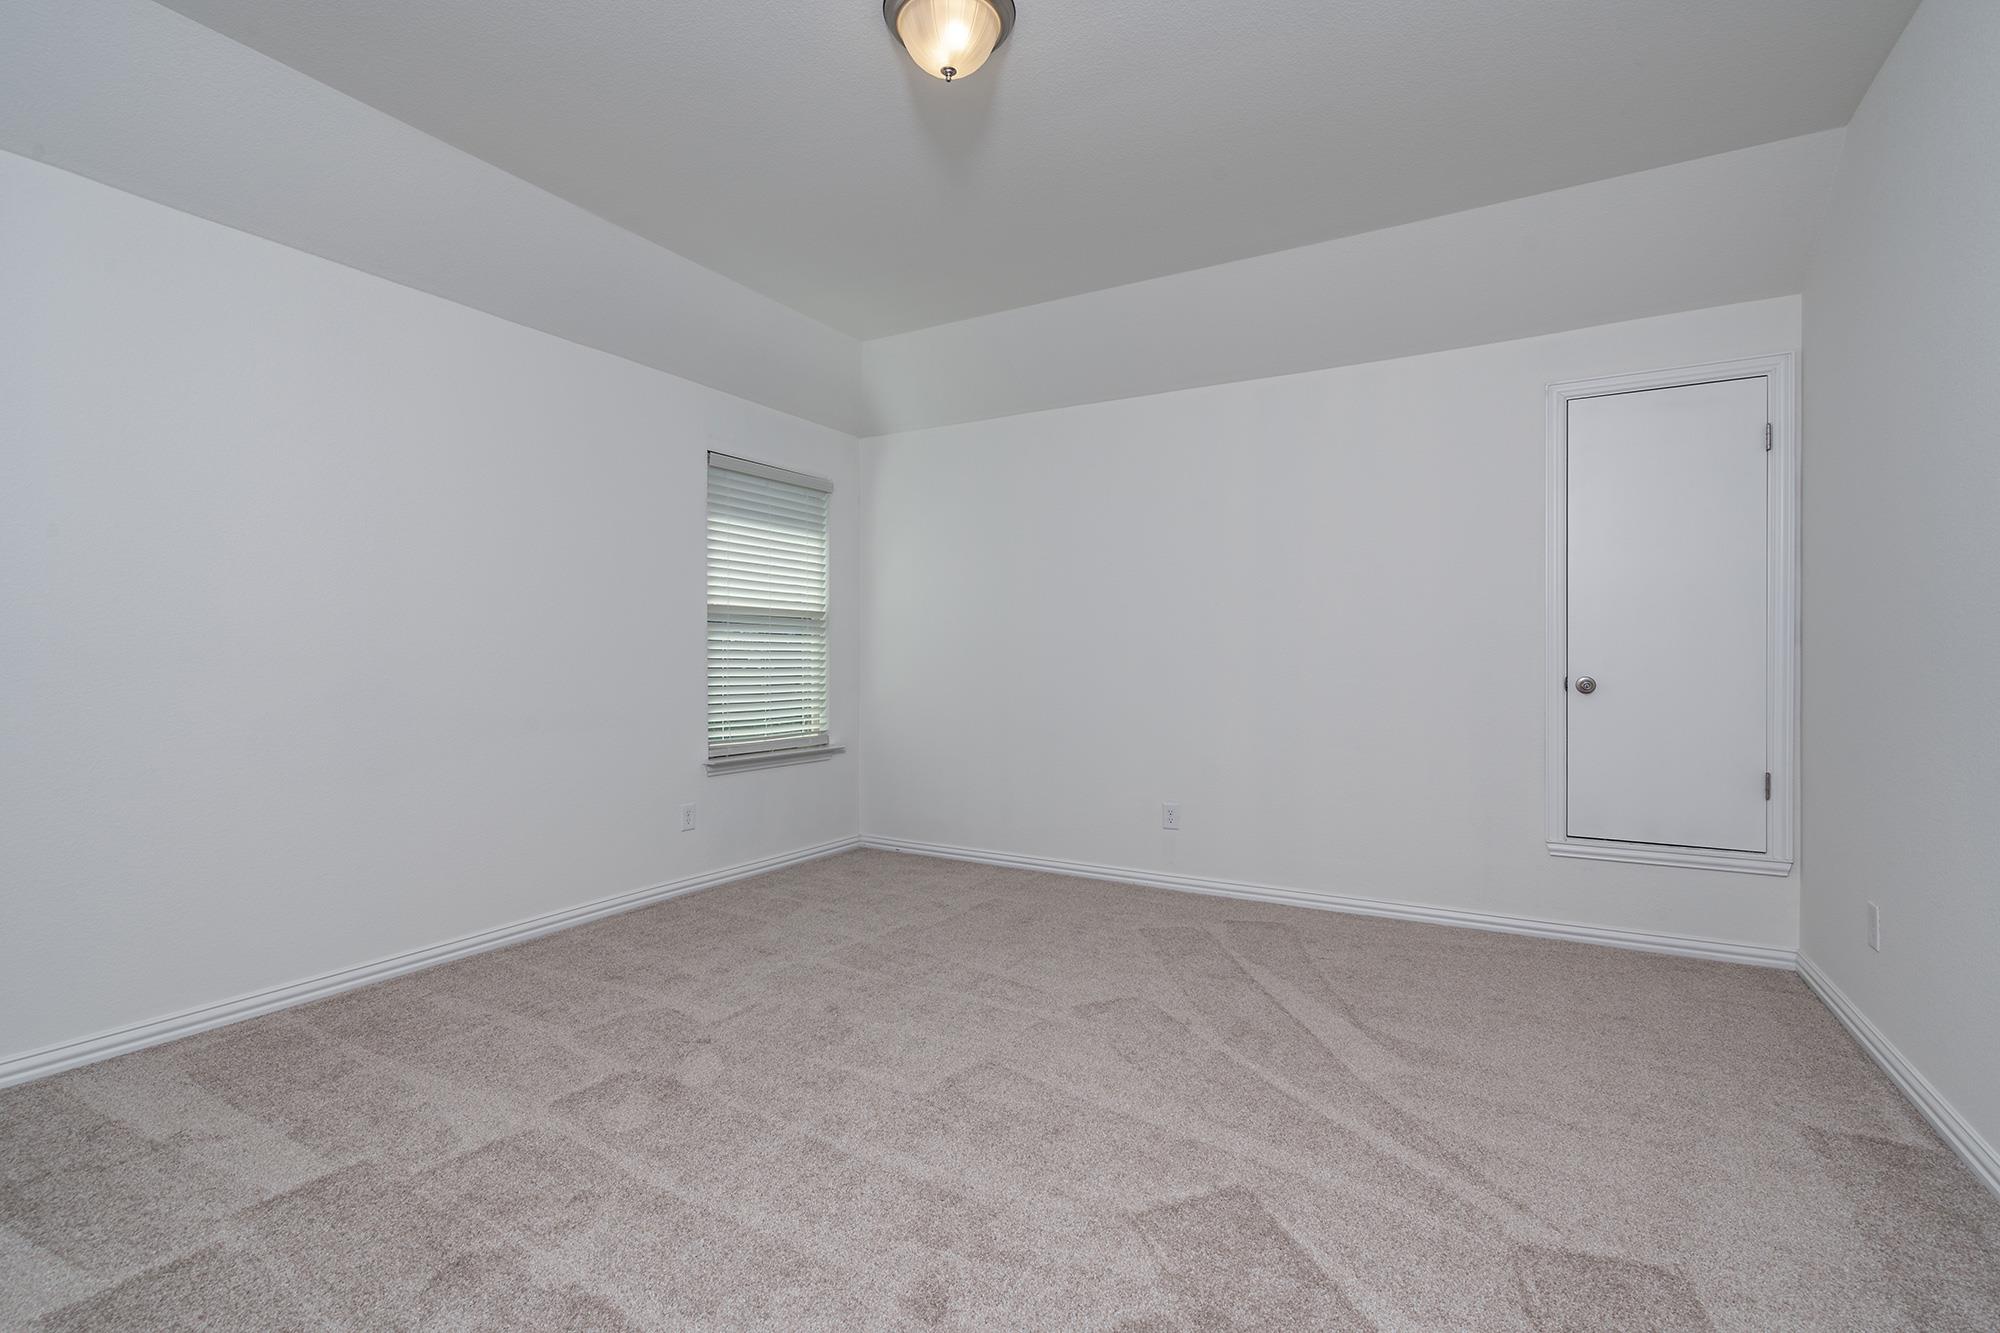
Empty carpeted room with a window and a closed door.
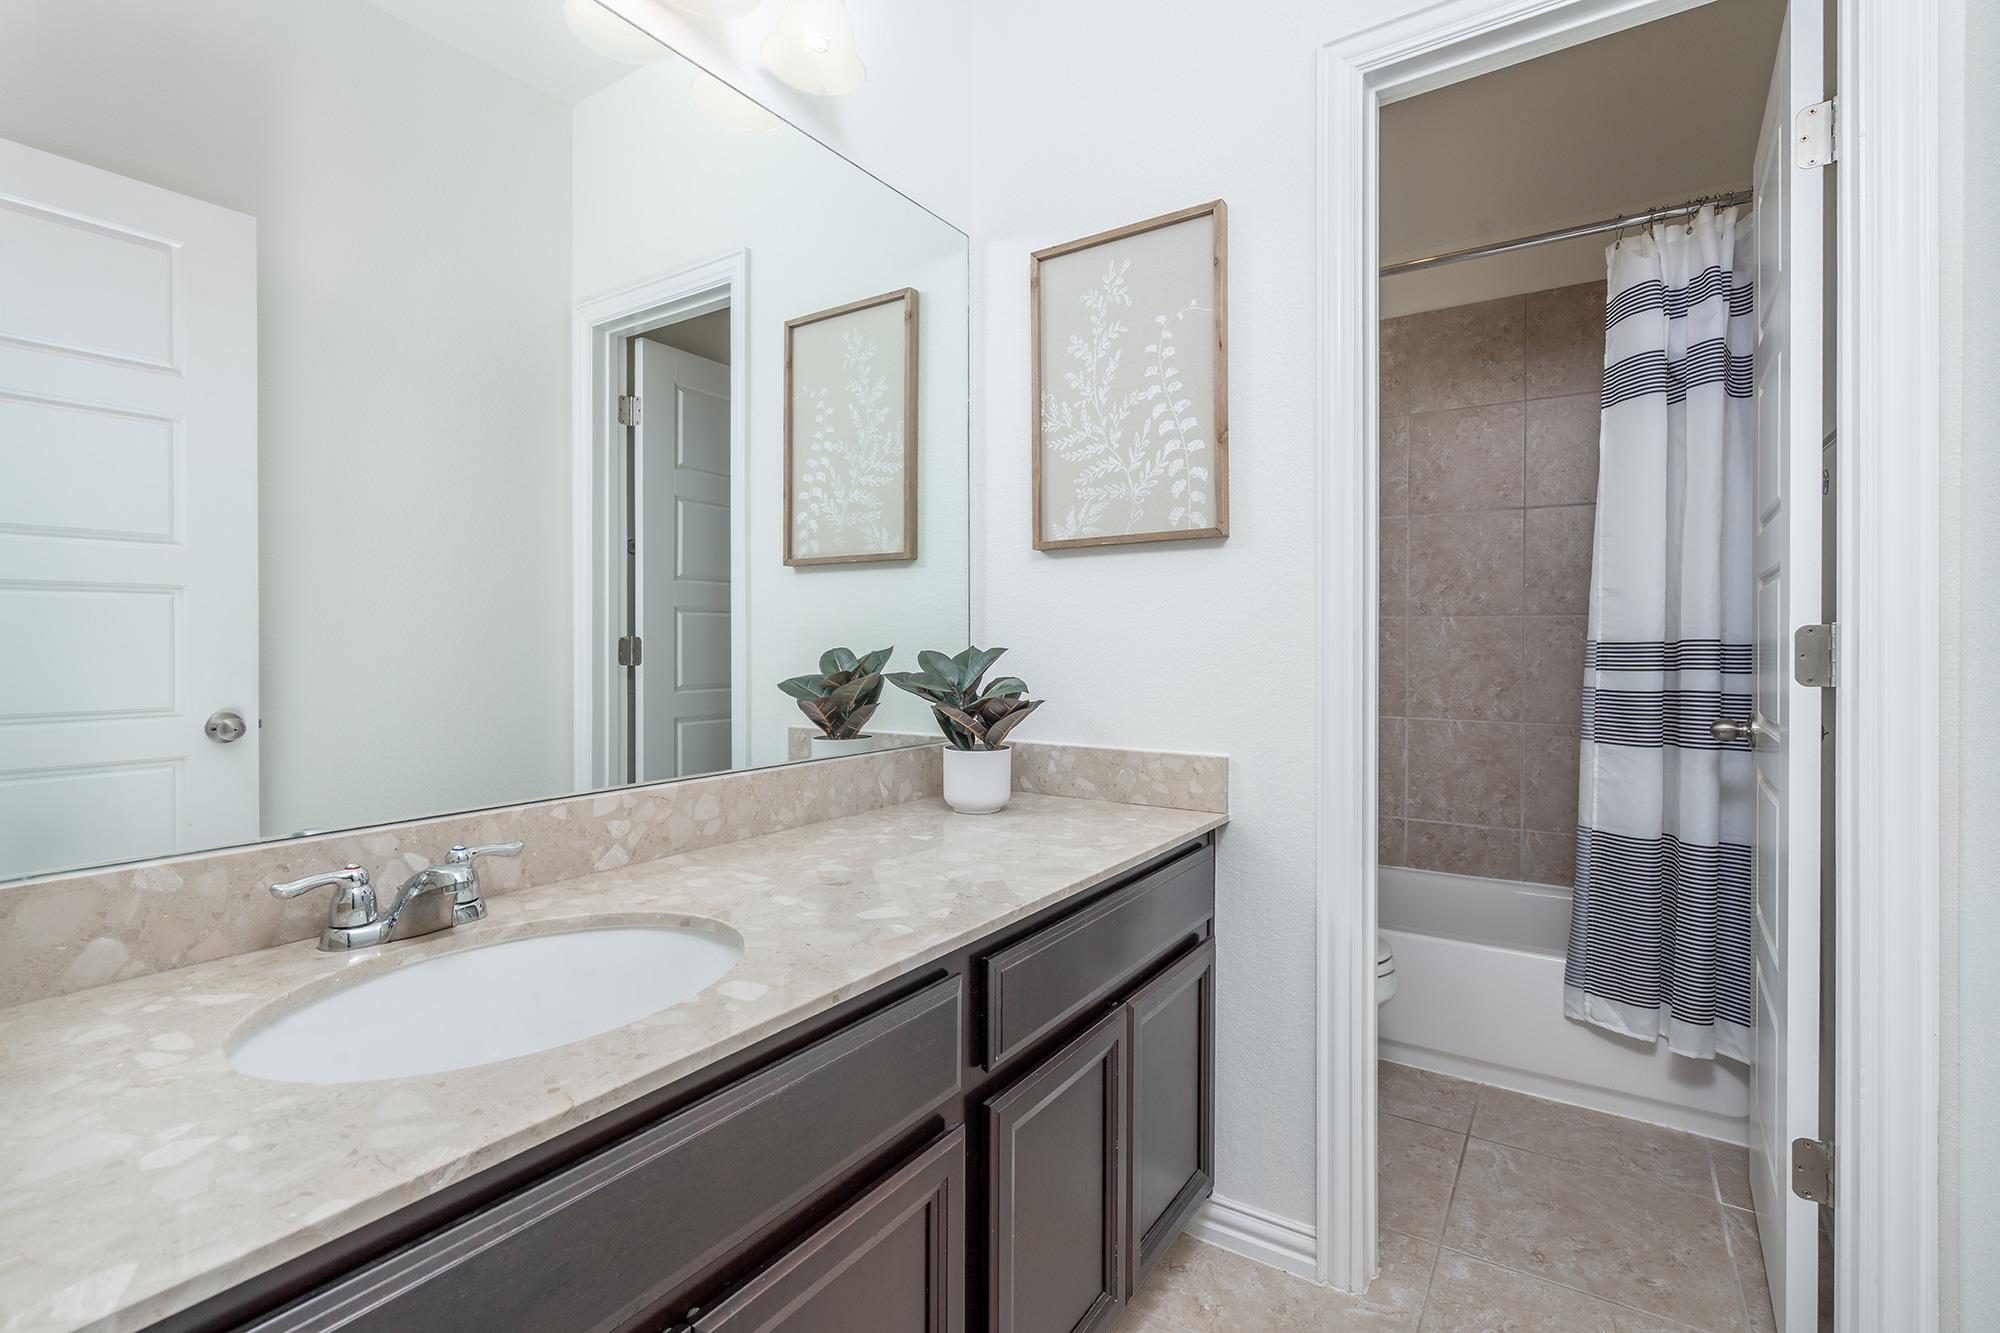
Bathroom with a stone-look vanity, dark cabinetry, and a tub behind a striped shower curtain.
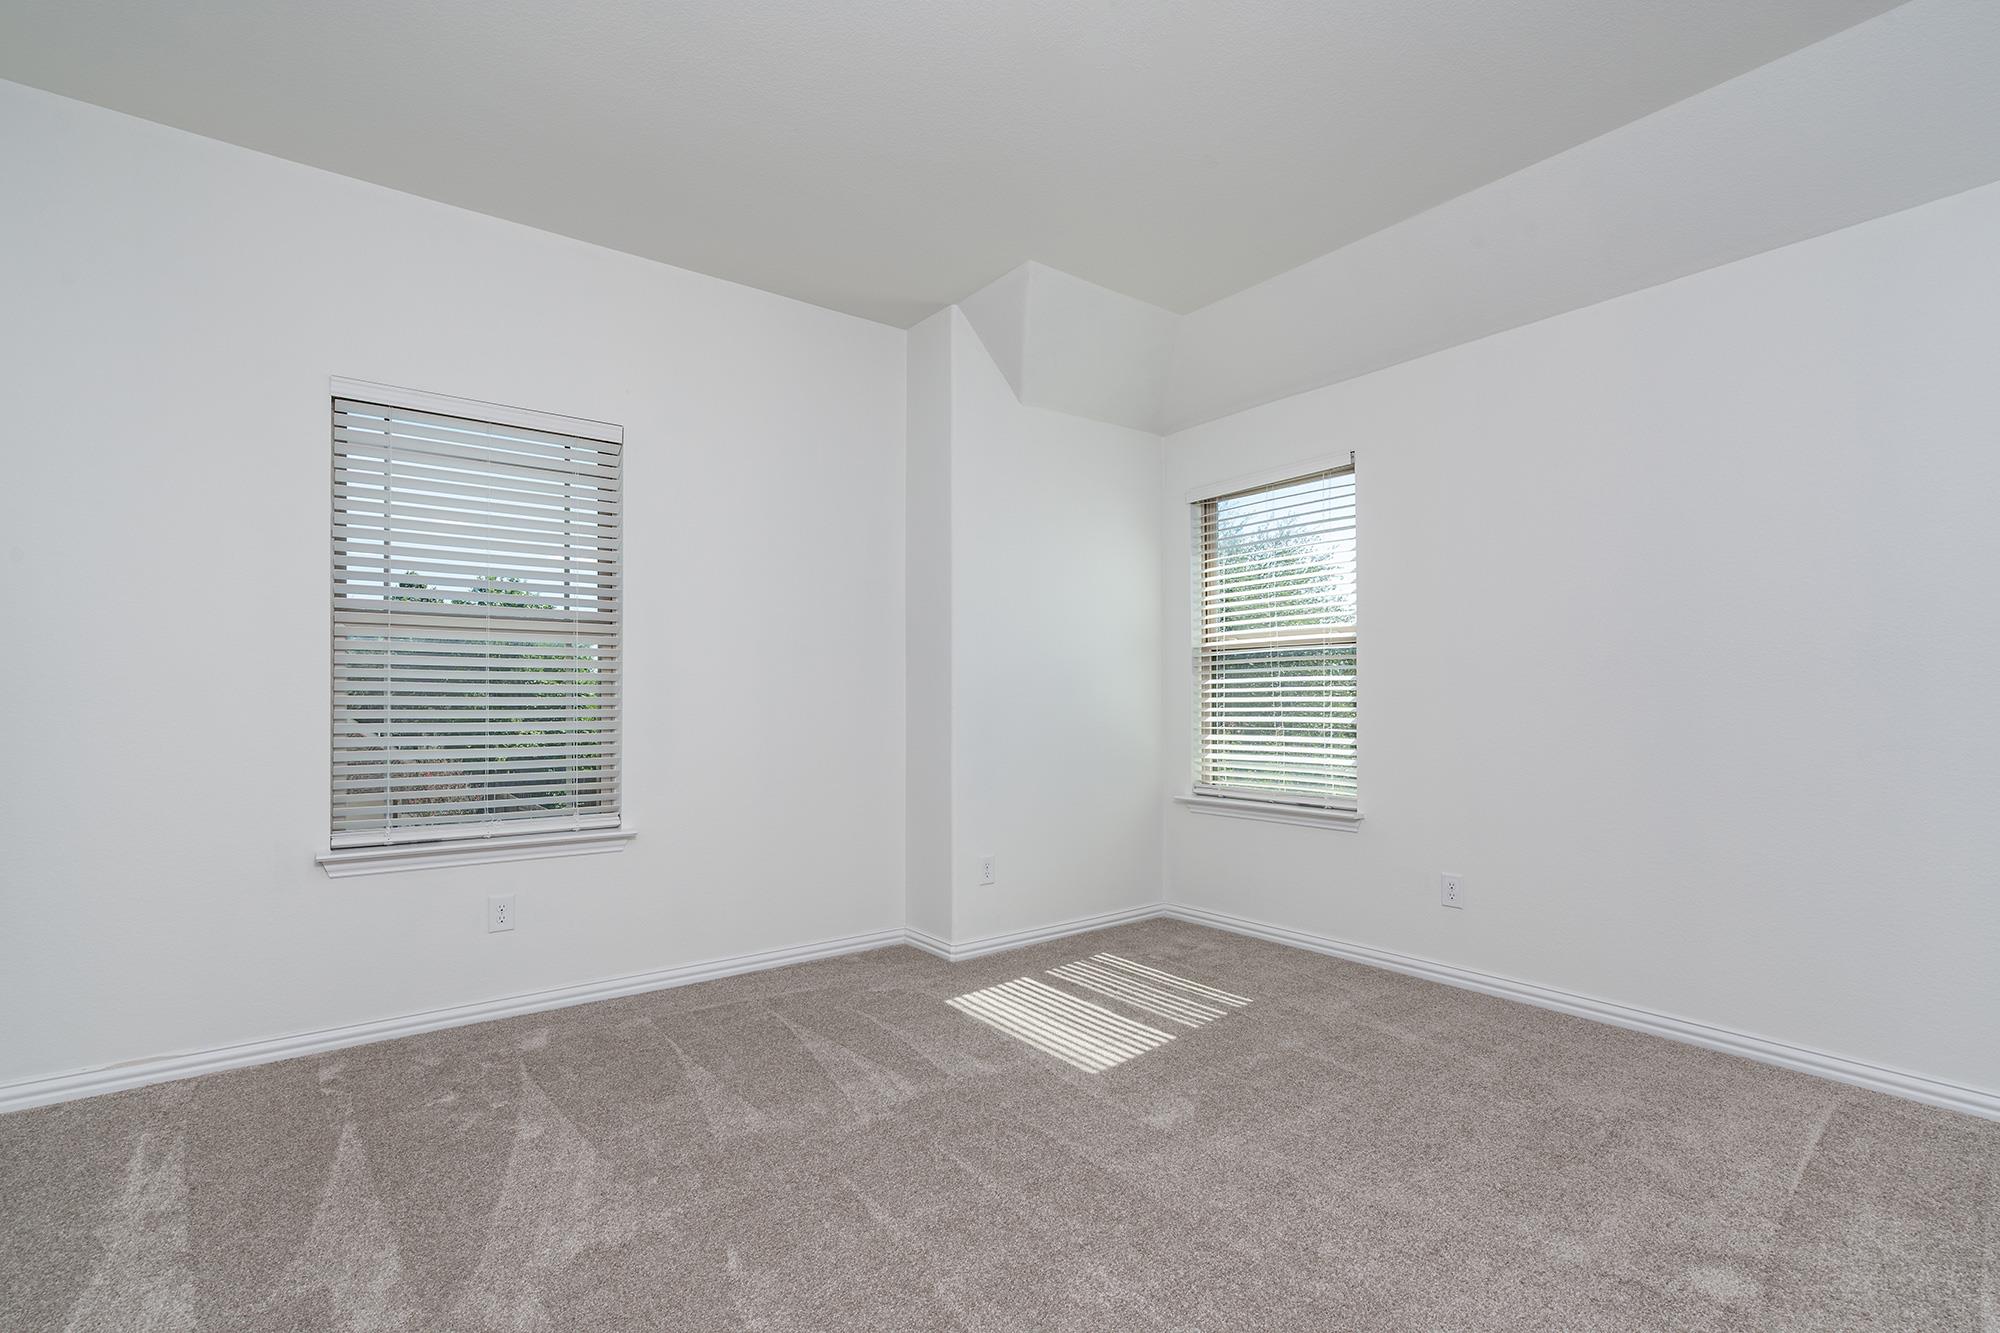
Empty carpeted room with two windows and sunlight casting striped shadows across the floor.
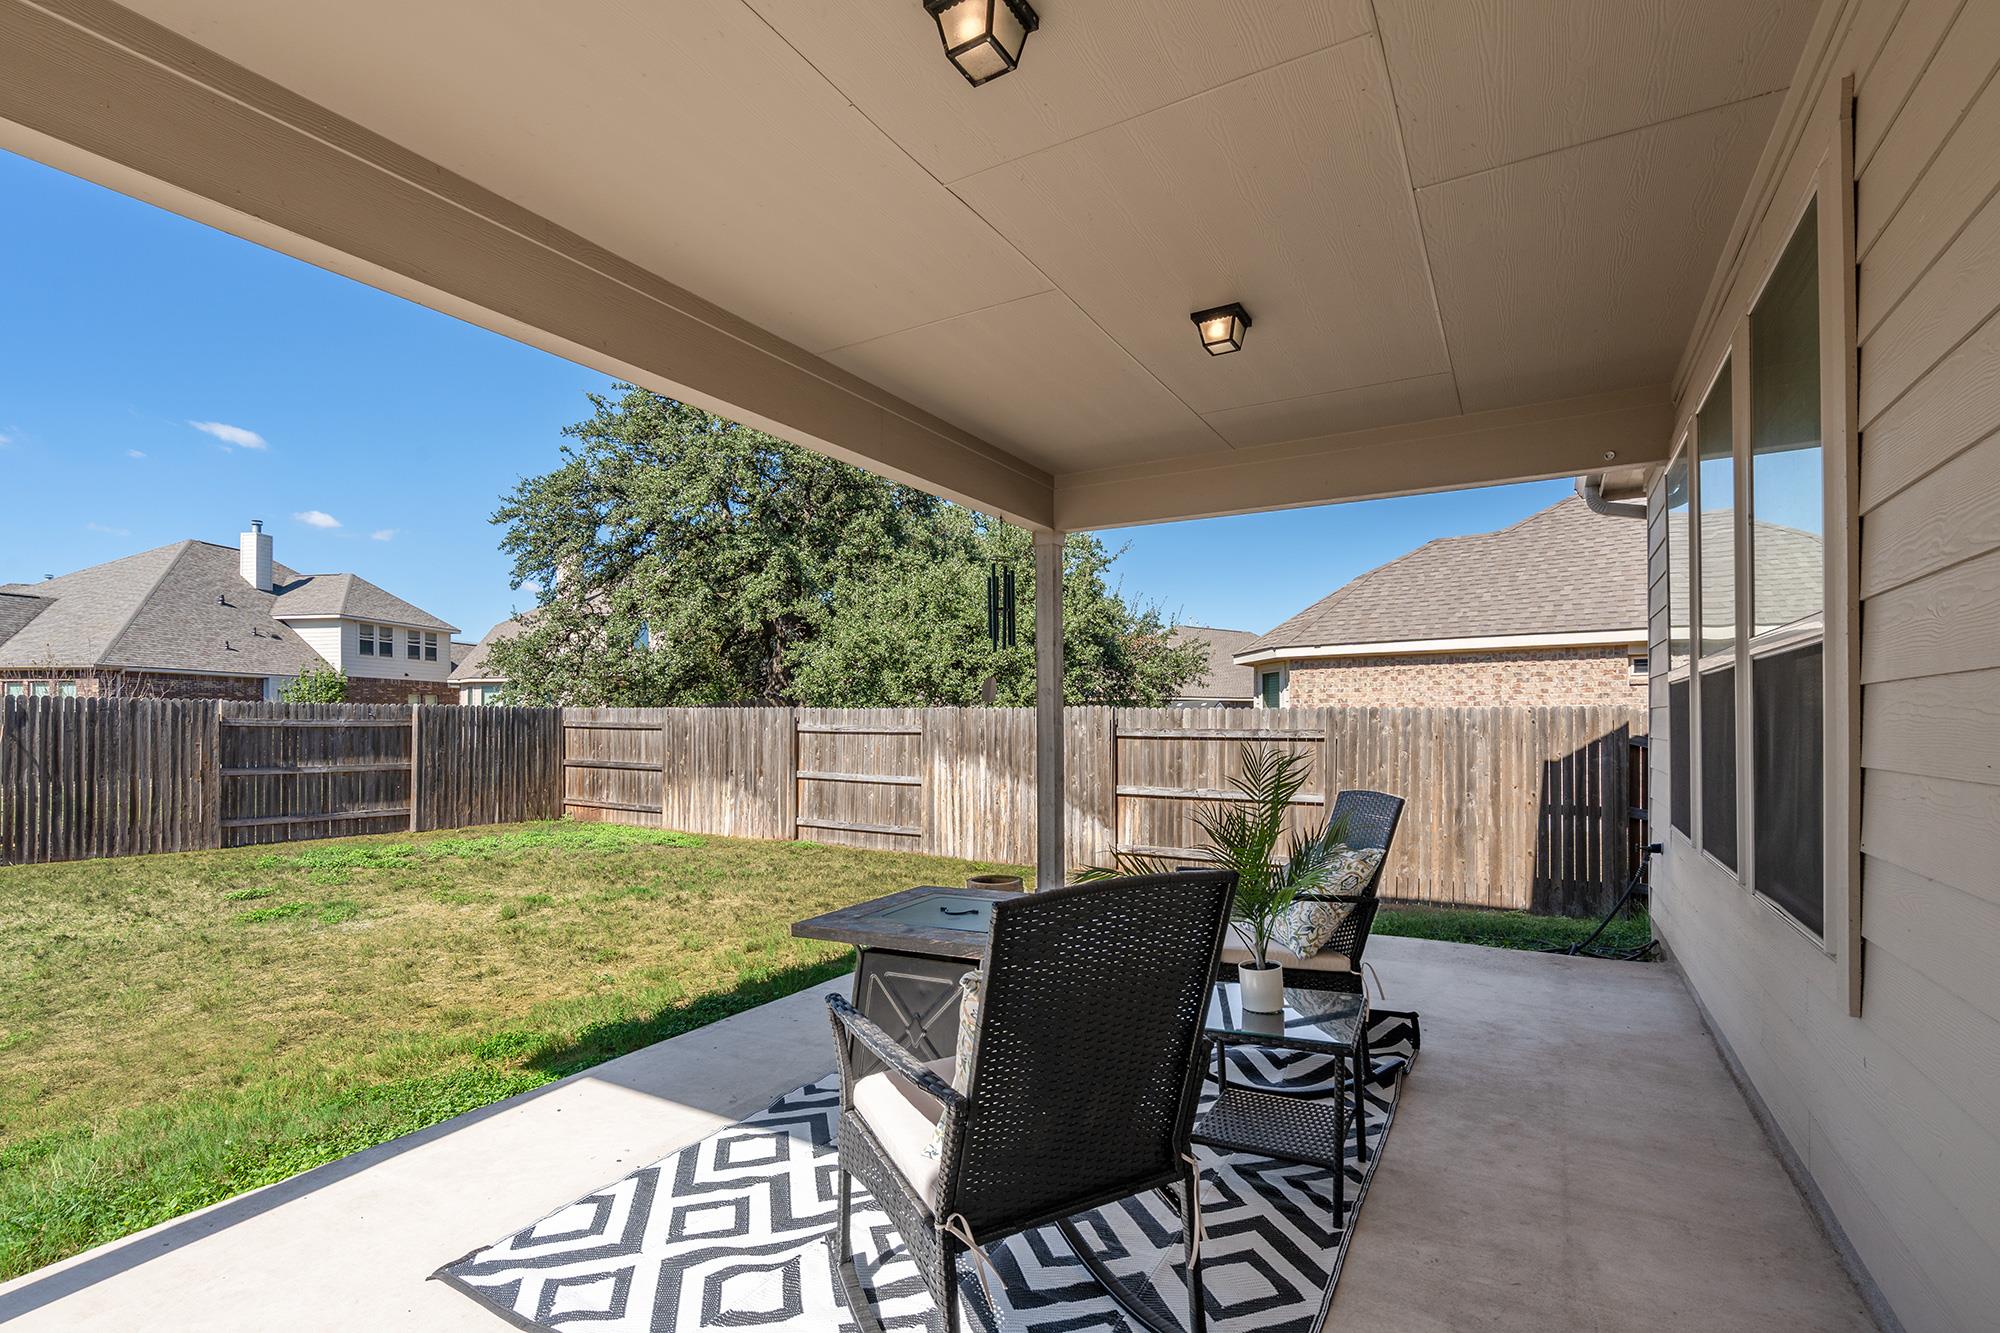
Covered back patio with wicker dining set and a fenced lawn.
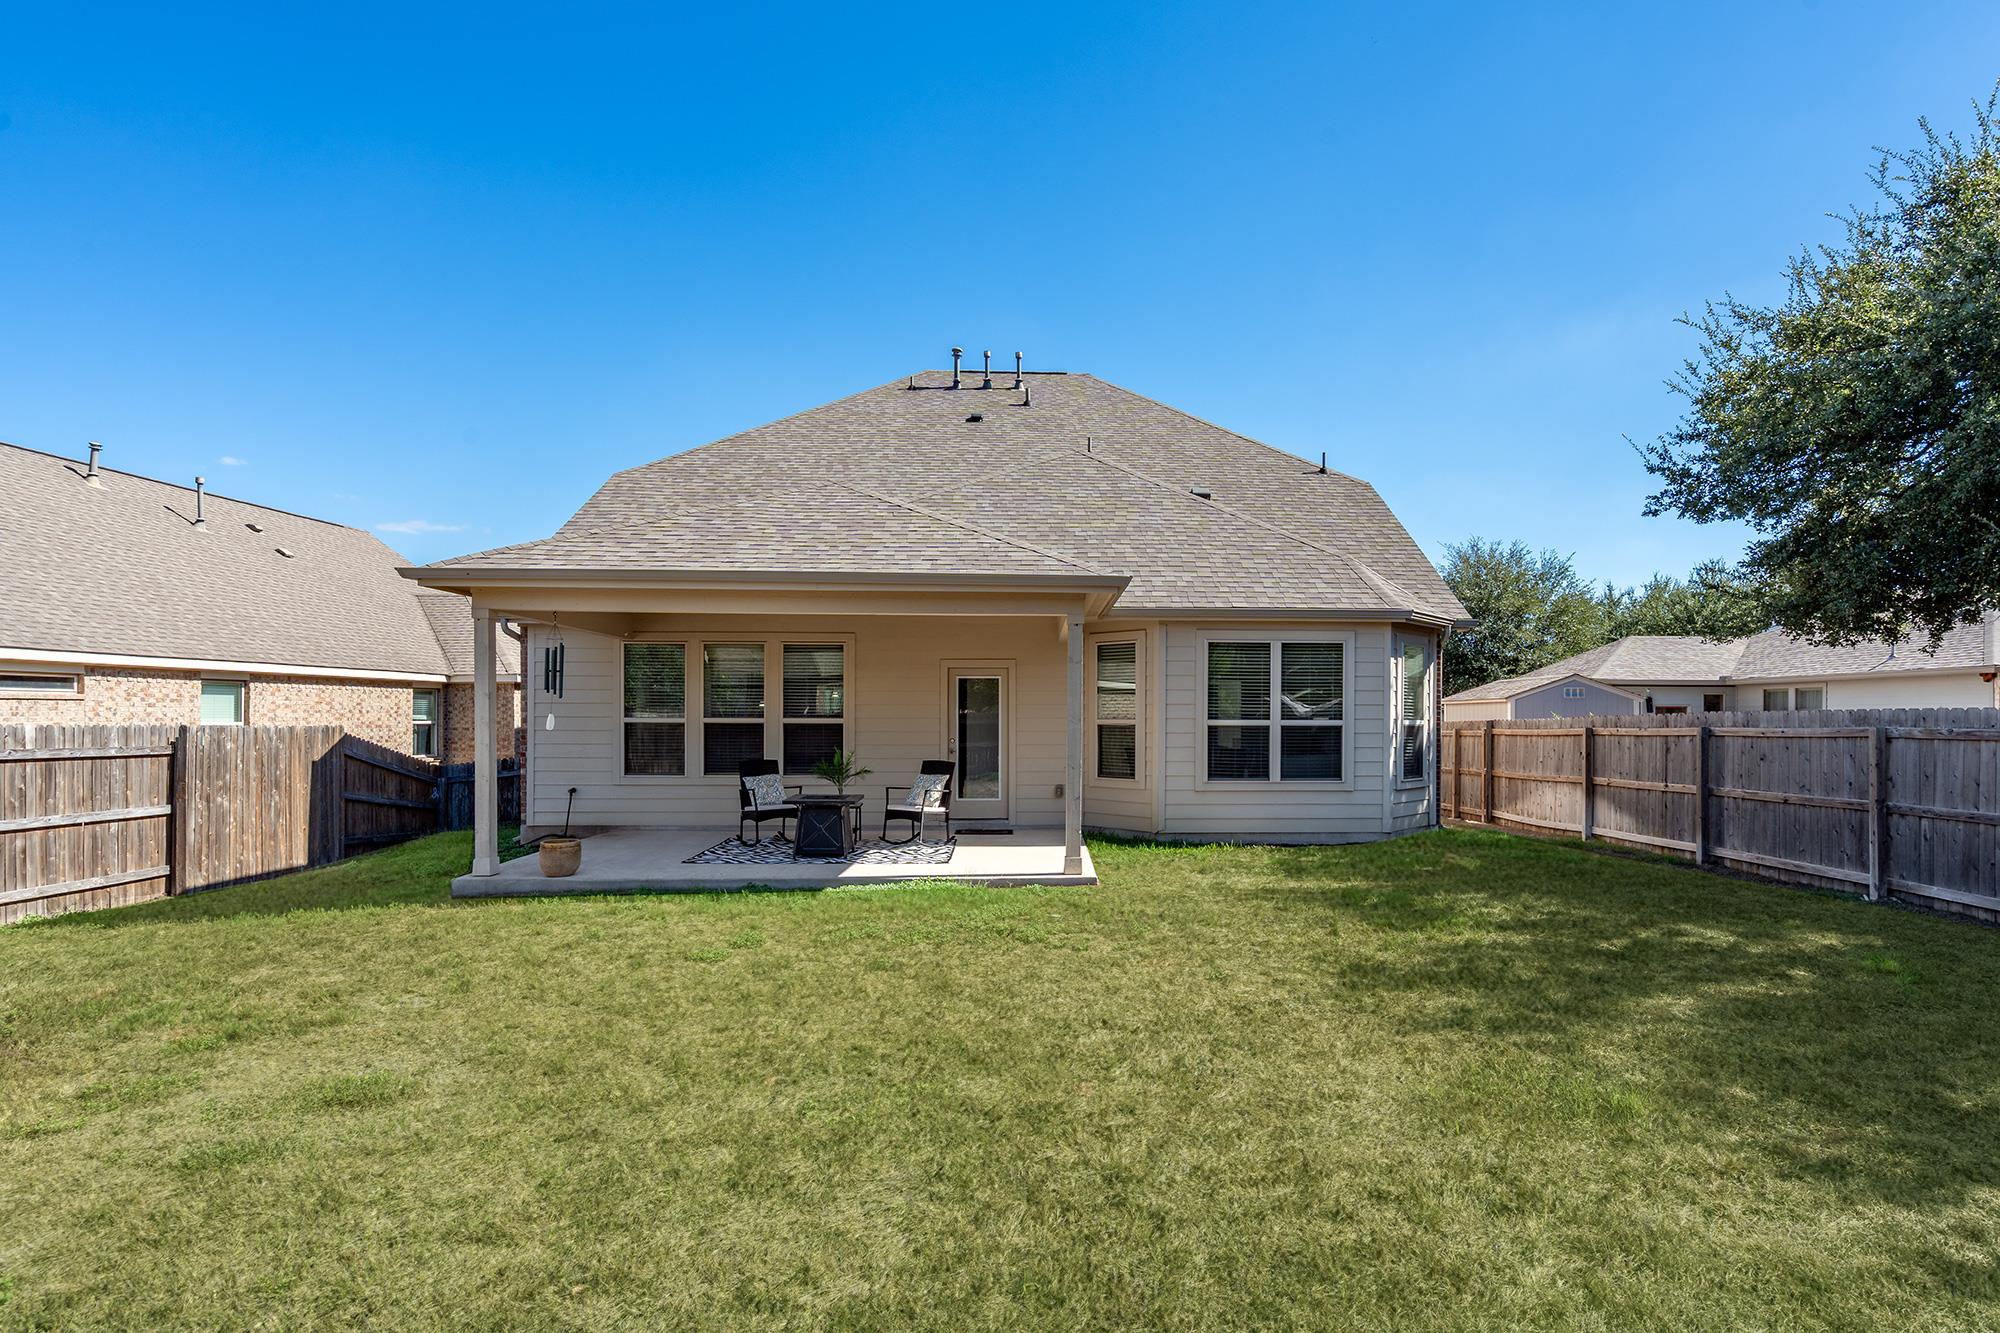
Rear exterior of a home with a covered patio, outdoor seating, and a fenced backyard.
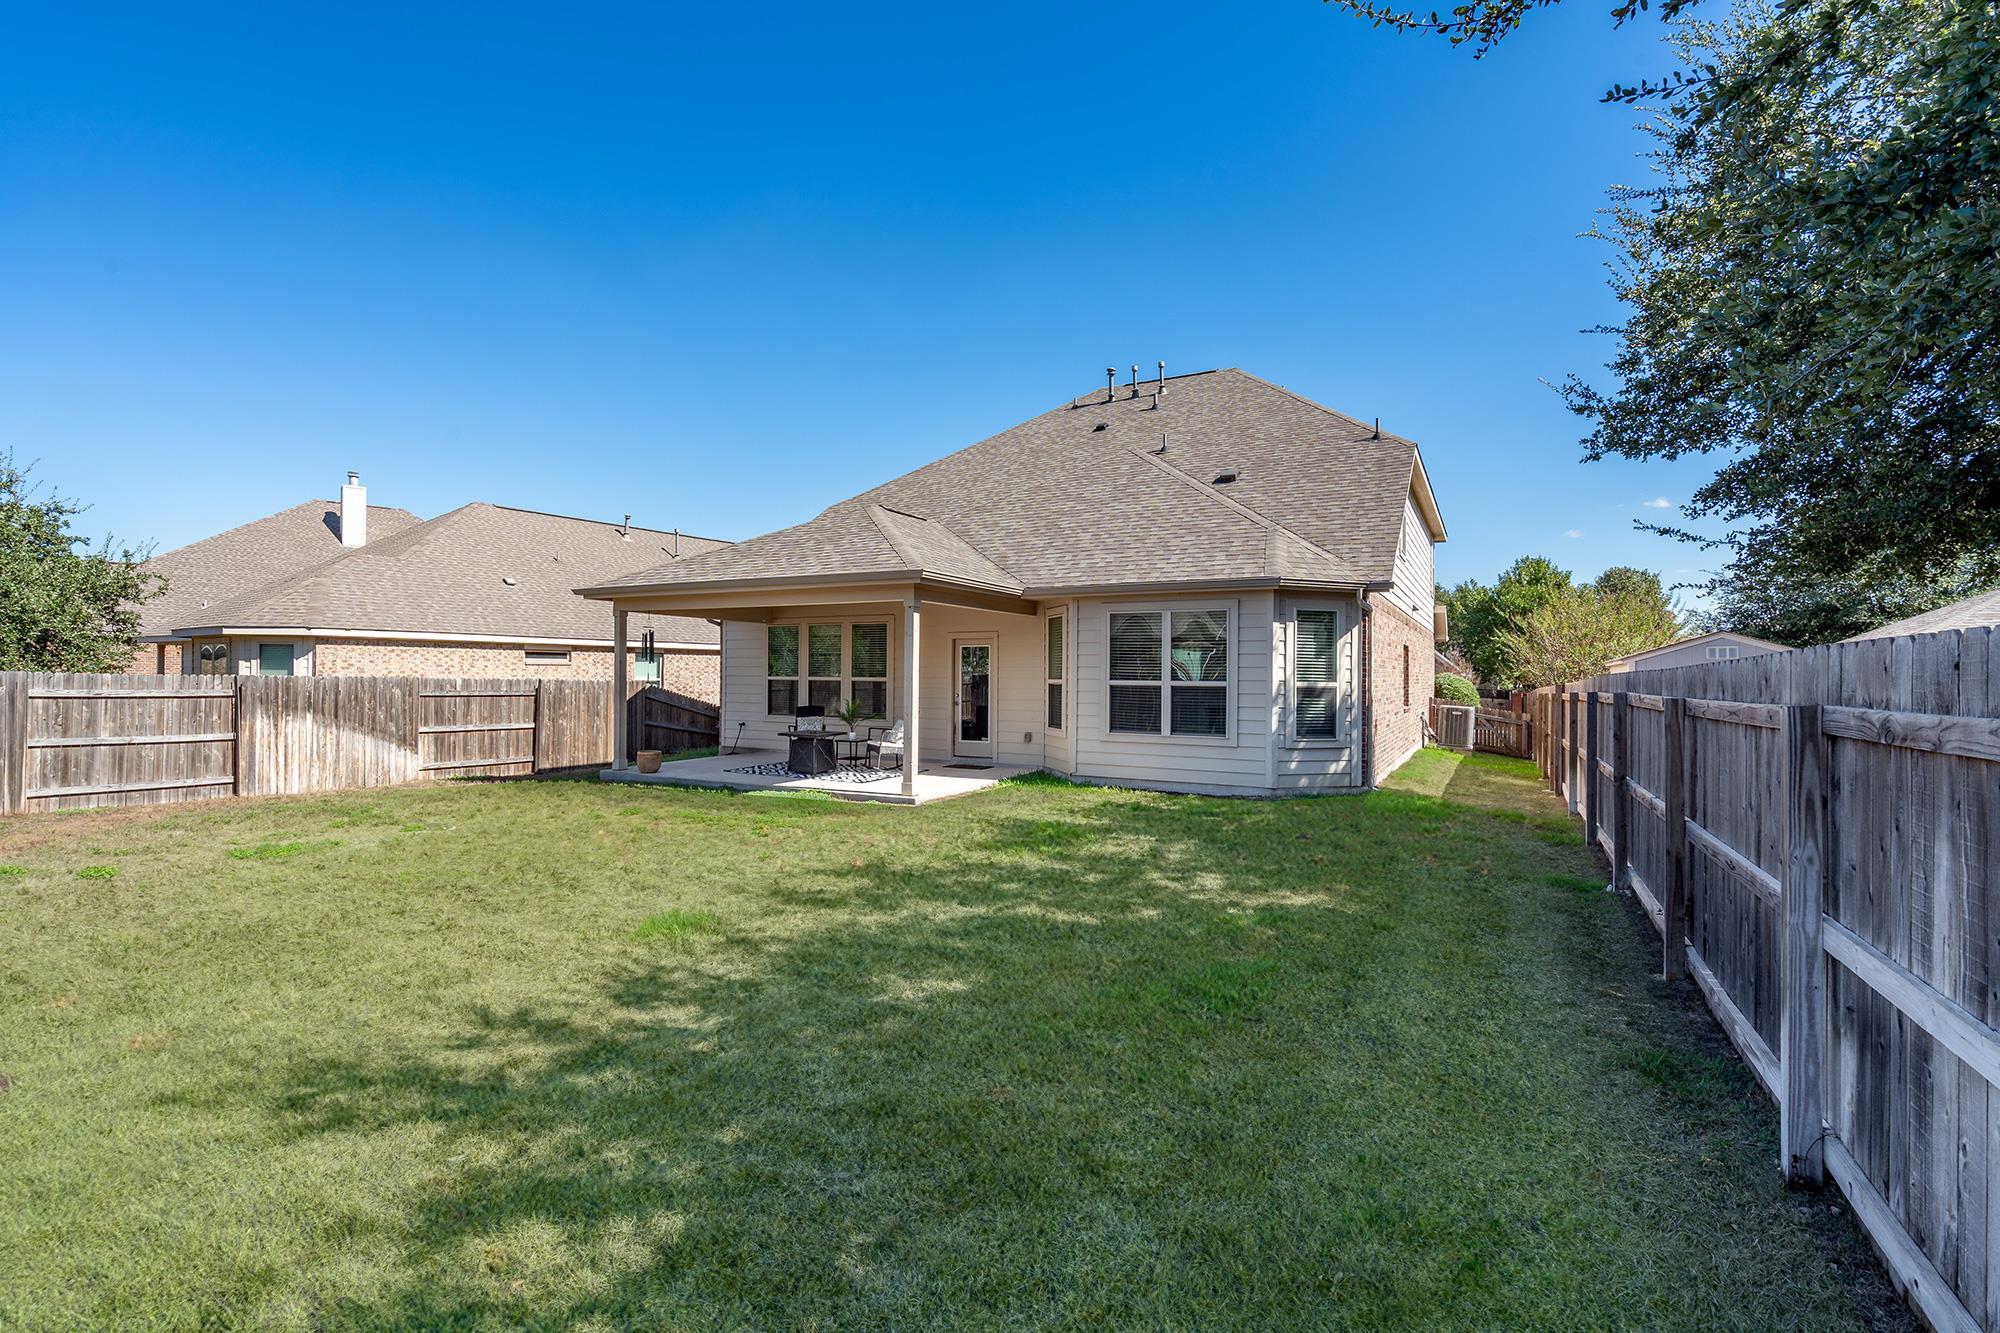
Rear of the house with a covered patio, broad lawn, and fenced backyard.
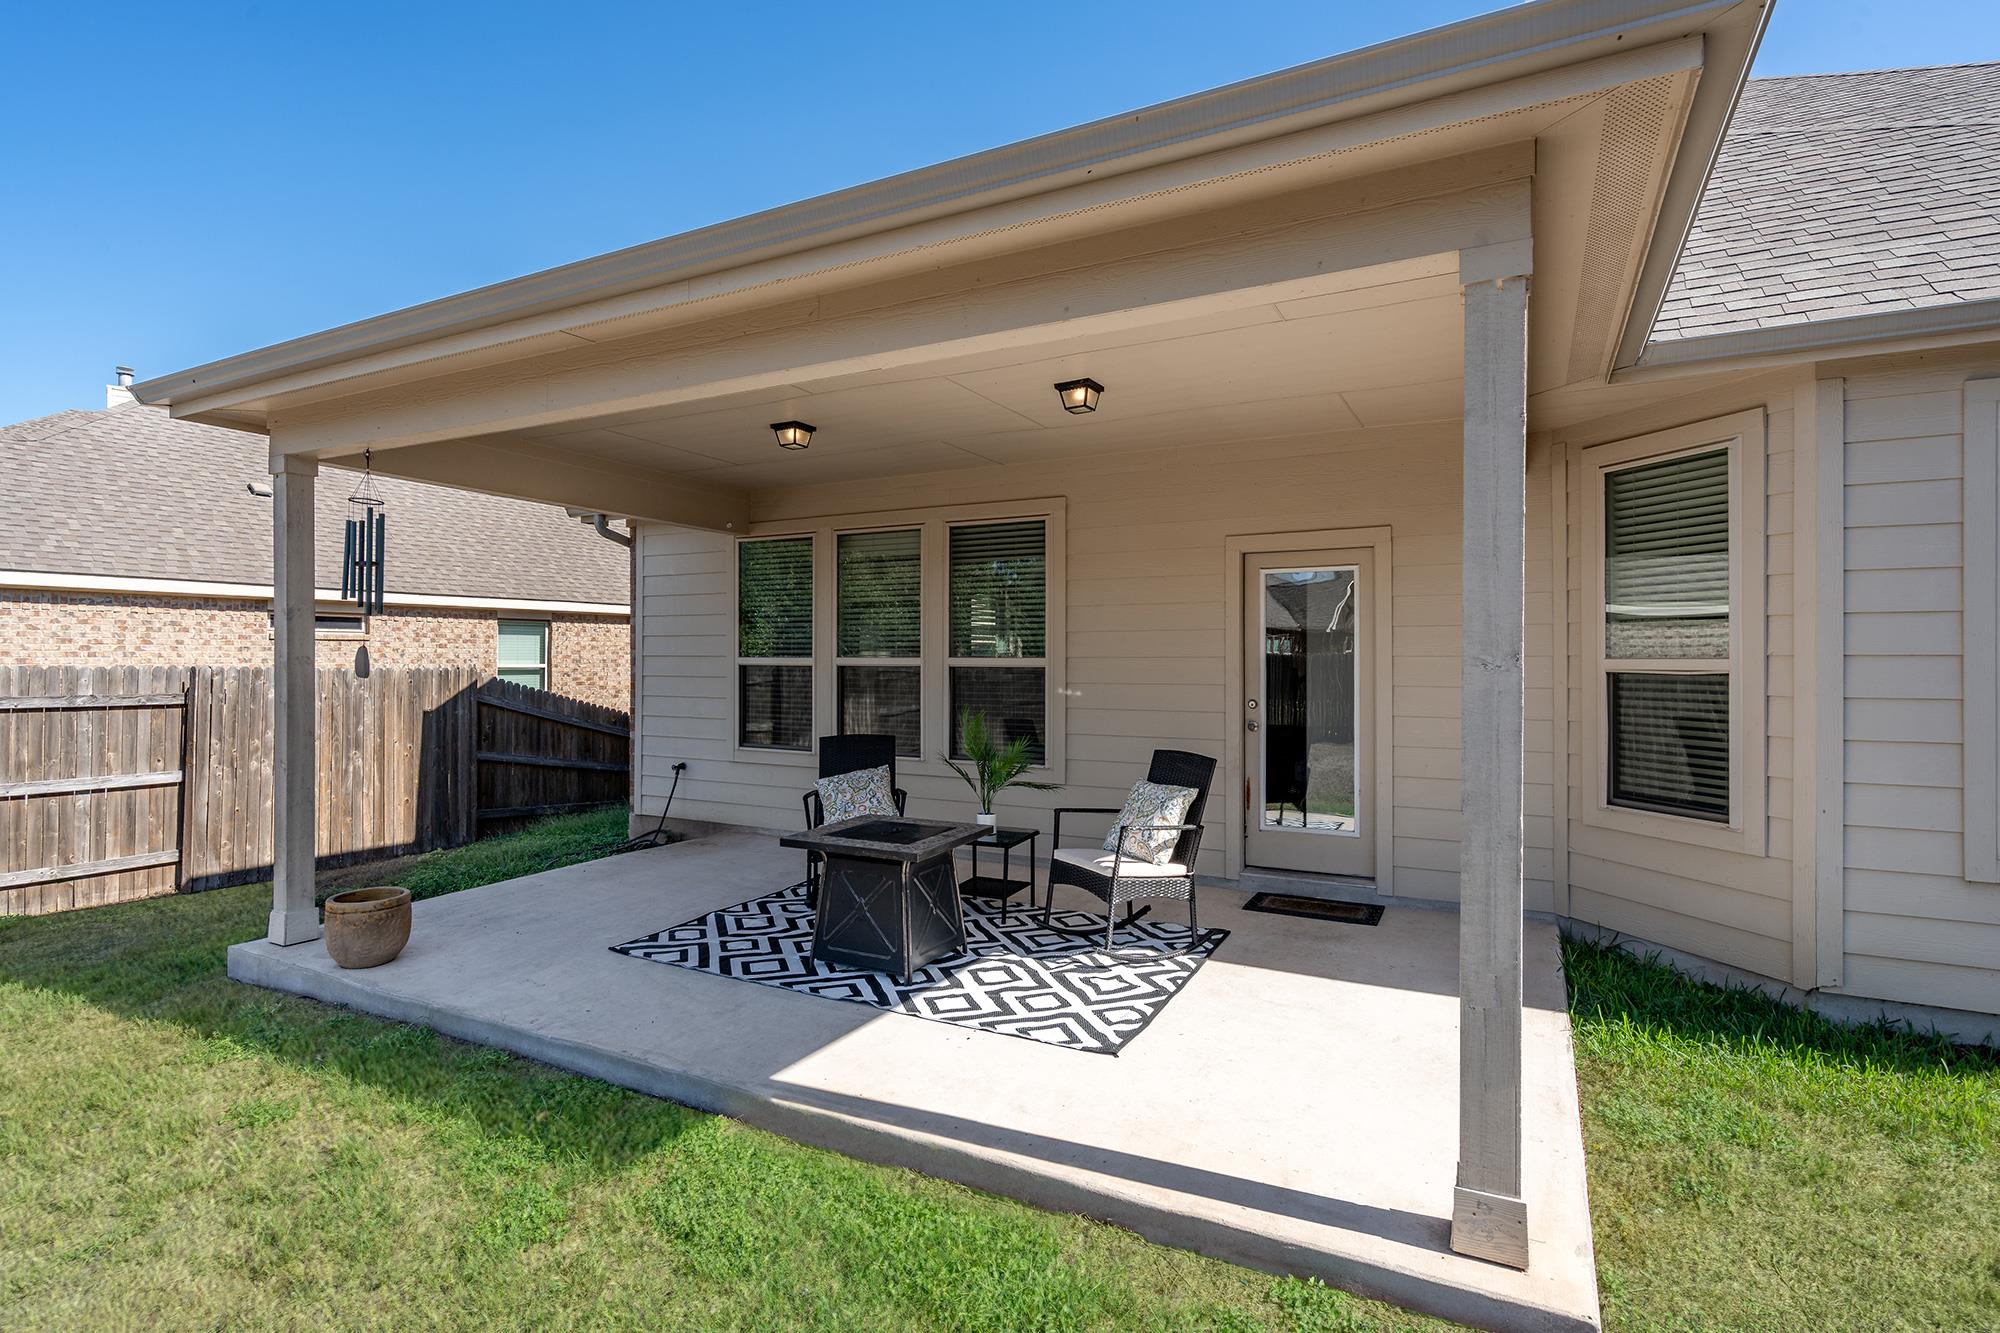
Covered backyard patio with seating, a patterned rug, and a fenced lawn.
SEE ALL PHOTOS
Two-story stone and brick home with a double garage, covered porch, and landscaped front yard.
Two-story house with a stone-and-brick facade, arched entry, and double garage.
Two-story brick and stone home with an attached garage and covered entry porch.
Brick-and-stone home entrance with an arched porch, dark wood door, and trimmed shrubs.
Entryway with a rustic wood front door and a staged desk nook beneath an arched opening.
Bright home office with a wood desk, trestle legs, and three high windows.
Open kitchen and dining area with a large granite island, dark wood cabinets, and tile flooring.
Kitchen with a central peninsula, dark wood cabinets, stainless steel appliances, and wood-look flooring.
Kitchen with dark wood cabinets, granite counters, and stainless steel appliances.
Kitchen with dark wood cabinets, granite counters, stainless steel appliances, and a gas cooktop.
Kitchen with a granite island and adjoining dining area with a long wood table.
Dining room with a wooden table and black chairs beside the kitchen and arched opening to the living room.
Open kitchen and dining area with dark cabinetry, stainless steel appliances, and a wood dining table.
Laundry room with white washer and dryer, overhead cabinets, and folded towels.
Bathroom with a pedestal sink, ornate framed mirror, and a potted plant on the toilet tank.
Staged living room with vaulted ceiling, three windows, gray sofa, and green armchairs.
Staged living room with vaulted ceiling, green armchairs, and an open view into the kitchen.
Living room with vaulted ceiling, green seating, wood floors, and a large arched alcove.
Staged living room with a green armchair, wood coffee table, and staircase beside an arched alcove.
Primary bedroom with a dark wood bed, vaulted ceiling, and open doorway to the ensuite bathroom.
Bedroom with a carved dark wood bed, vaulted ceiling, large windows, and a leafy potted plant.
Bathroom vanity with dark wood cabinets, a wide mirror, and a glass-enclosed shower.
Bathroom with a soaking tub beside a glass-enclosed tiled shower.
Walk-in closet with wood-look tile flooring, hanging rods, and built-in shelves.
Carpeted staircase with a dark wood banister beside a hallway with wood-look flooring.
Empty carpeted room with a ceiling fan, two windows, and a wide pass-through opening.
Empty carpeted room with a ceiling fan, window blinds, and hallway railing.
Empty bedroom with patterned carpet, a high angled ceiling, and a window with blinds.
Bathroom with a marble-look vanity, framed artwork, and tiled tub-shower surround.
Empty carpeted room with a window and a closed door.
Bathroom with a stone-look vanity, dark cabinetry, and a tub behind a striped shower curtain.
Empty carpeted room with two windows and sunlight casting striped shadows across the floor.
Covered back patio with wicker dining set and a fenced lawn.
Rear exterior of a home with a covered patio, outdoor seating, and a fenced backyard.
Rear of the house with a covered patio, broad lawn, and fenced backyard.
Covered backyard patio with seating, a patterned rug, and a fenced lawn.
Courtesy of Keller Williams Realty Lone St, Scott Stout Listing Contact: (512) 997-8853 
Active Under Contract

507 Concord DR

507 Concord DR, Georgetown, TX 78628

$459,900
Welcome to 507 Concord Drive, a spacious Gehan Homes residence located in the desirable Georgetown Village community. Offering 2,970 square feet, 4 bedrooms, 3 full bathrooms, and 1 half bath, this two-story home features a versatile floor plan designed for both everyday living and entertaining. The primary bedroom is conveniently located on the main level and includes a large walk-in closet. The primary bathroom offers dual sinks, a soaking tub, and a separate shower, while three additional bedrooms are located upstairs. High ceilings, an inviting entrance foyer, multiple living and dining areas, wood-like tile flooring, and generous interior spaces provide plenty of room to spread out. The kitchen features granite countertops, wood cabinetry, a decorative tile backsplash, stainless steel appliances, a gas cooktop, built-in oven, pantry, and a large island with bar seating. The main living area is filled with natural light and showcases a soaring ceiling, while the upstairs loft provides additional flexible living space. A dedicated main-level laundry room adds convenience. Outside, enjoy a covered back patio overlooking the fenced backyard. Georgetown Village is known for its numerous pocket parks, playgrounds, picnic areas, walking trails, and inviting atmosphere. The community is conveniently located near Lake Georgetown, shopping, restaurants, coffee shops, medical offices, and everyday conveniences, providing easy access to I-35 and Williams Drive. Historic Downtown Georgetown, with its popular restaurants, boutiques, entertainment, and charming town square, is just a short drive away. Schedule your showing today!

4
beds

4
baths

2,970 Sq.Ft. LIVING AREA

6,708.24 Sq.Ft. lot

Scott Stout

Scott Stout

Features & Amenities

Interior

  • total bedrooms4
  • Total bathrooms4
  • full bathrooms3
  • half bathroom1
  • Flooring Carpet, Tile
  • Fireplace None
  • APPLIANCES Built-In Oven(s), Dishwasher, Disposal, Microwave
  • other interior Features High Ceilings, Entrance Foyer, Interior Steps, Multiple Dining Areas, Multiple Living Areas, Pantry, Primary Bedroom on Main, Walk-In Closet(s)

Area & Lot

  • Status Active Under Contract
  • Living Area2,970 Sq.Ft.
  • Lot Area6,708.24 Sq.Ft.
  • MLS® ID7012990
  • TypeResidential
  • YEAR BUILT2015
  • NeighborhoodGeorgetown
  • Water FrontageNone
  • View DescriptionNone
  • Elementary SchoolRaye McCoy
  • Middle SchoolDouglas Benold
  • High SchoolGeorgetown
  • School DistrictGeorgetown ISD

Exterior

  • STORIES2
  • Garage Space2.0
  • water SourcePublic
  • utilitiesElectricity Available, Natural Gas Available
  • PoolNone
  • roofComposition, Shingle
  • lot featuresSprinkler - In-ground
  • parkingDriveway, Garage
  • HEAT TYPECentral
  • AIR CONDITIONINGCentral Air
  • sewerPublic Sewer
  • SubstructureSlab
  • Disability FeaturesNone
  • other exterior FeaturesNone

Financial

  • Sales Price$459,900
  • Real Estate Tax $9,303/yr
Two-story house with a stone-and-brick facade, arched entry, and double garage.

Schedule a Showing

I would love to show you my beautiful property. Please select your preferred date and time below. I will be in touch shortly to confirm your appointment.

Schedule a Showing

I would love to show you my beautiful property. Please select your preferred date and time below. I will be in touch shortly to confirm your appointment.
Thank you for your interest in 507 Concord DR, Georgetown, TX 78628. We are reviewing your request and will be in touch shortly!

Mortgage Calculator

Estimate your monthly mortgage payment, including the principal and interest, property taxes, and HOA. Adjust the values to generate a more accurate rate.
All estimates are provided for informational purposes only. Actual amounts may vary.
$0,000 Your Payment 20 15 65
$0,000 Your Payment

Georgetown

Explore

Work With Scott

Get assistance in determining current property value, crafting a competitive offer, writing and negotiating a contract, and much more. Contact me today.

Follow Me on Instagram