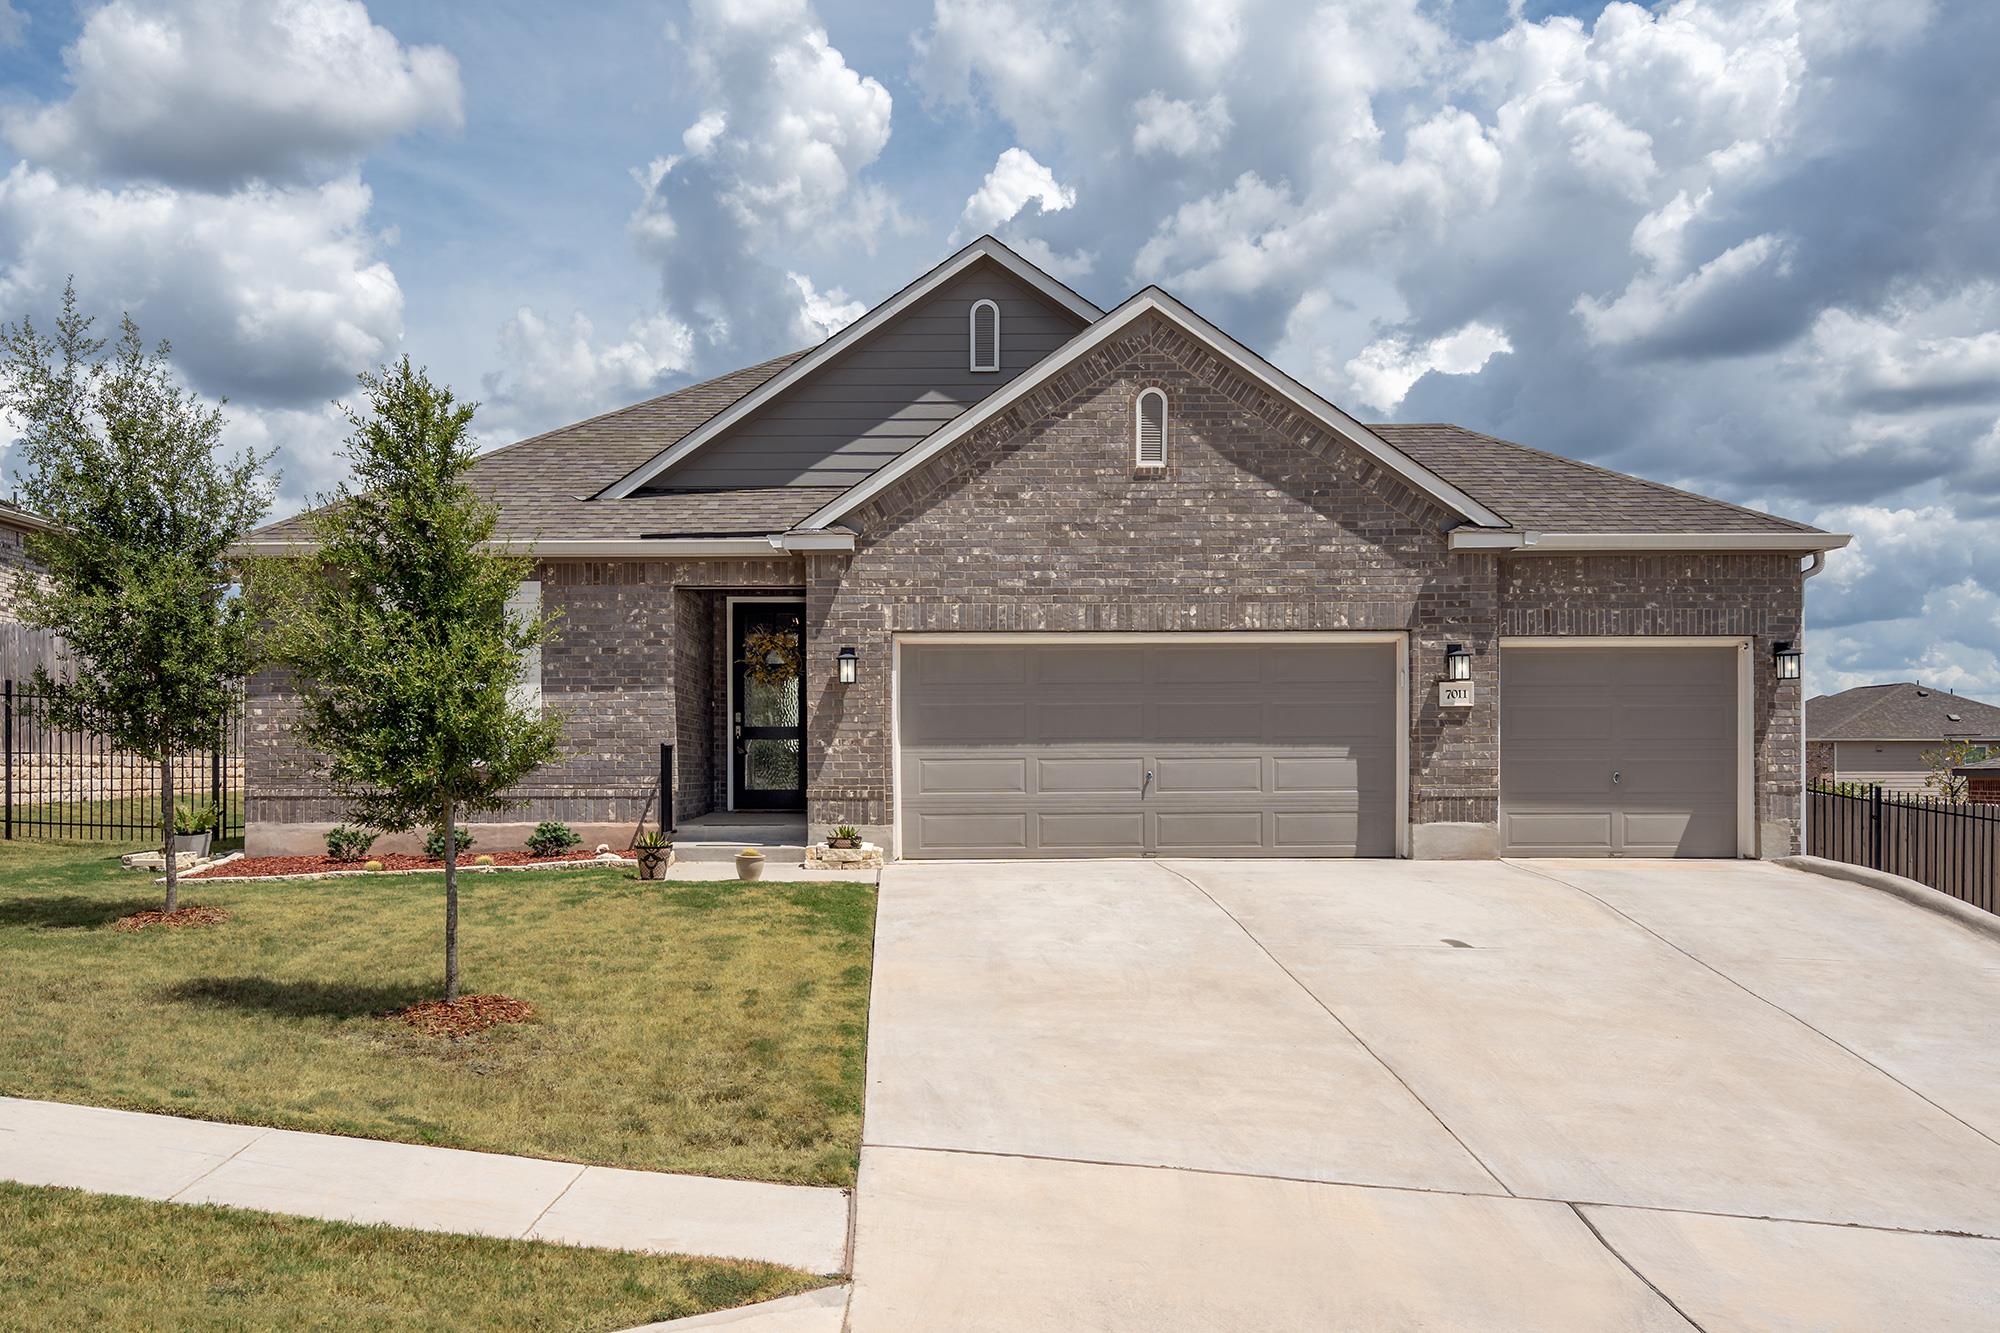
Brick house with a two-car garage, separate single-car garage, and broad concrete driveway.
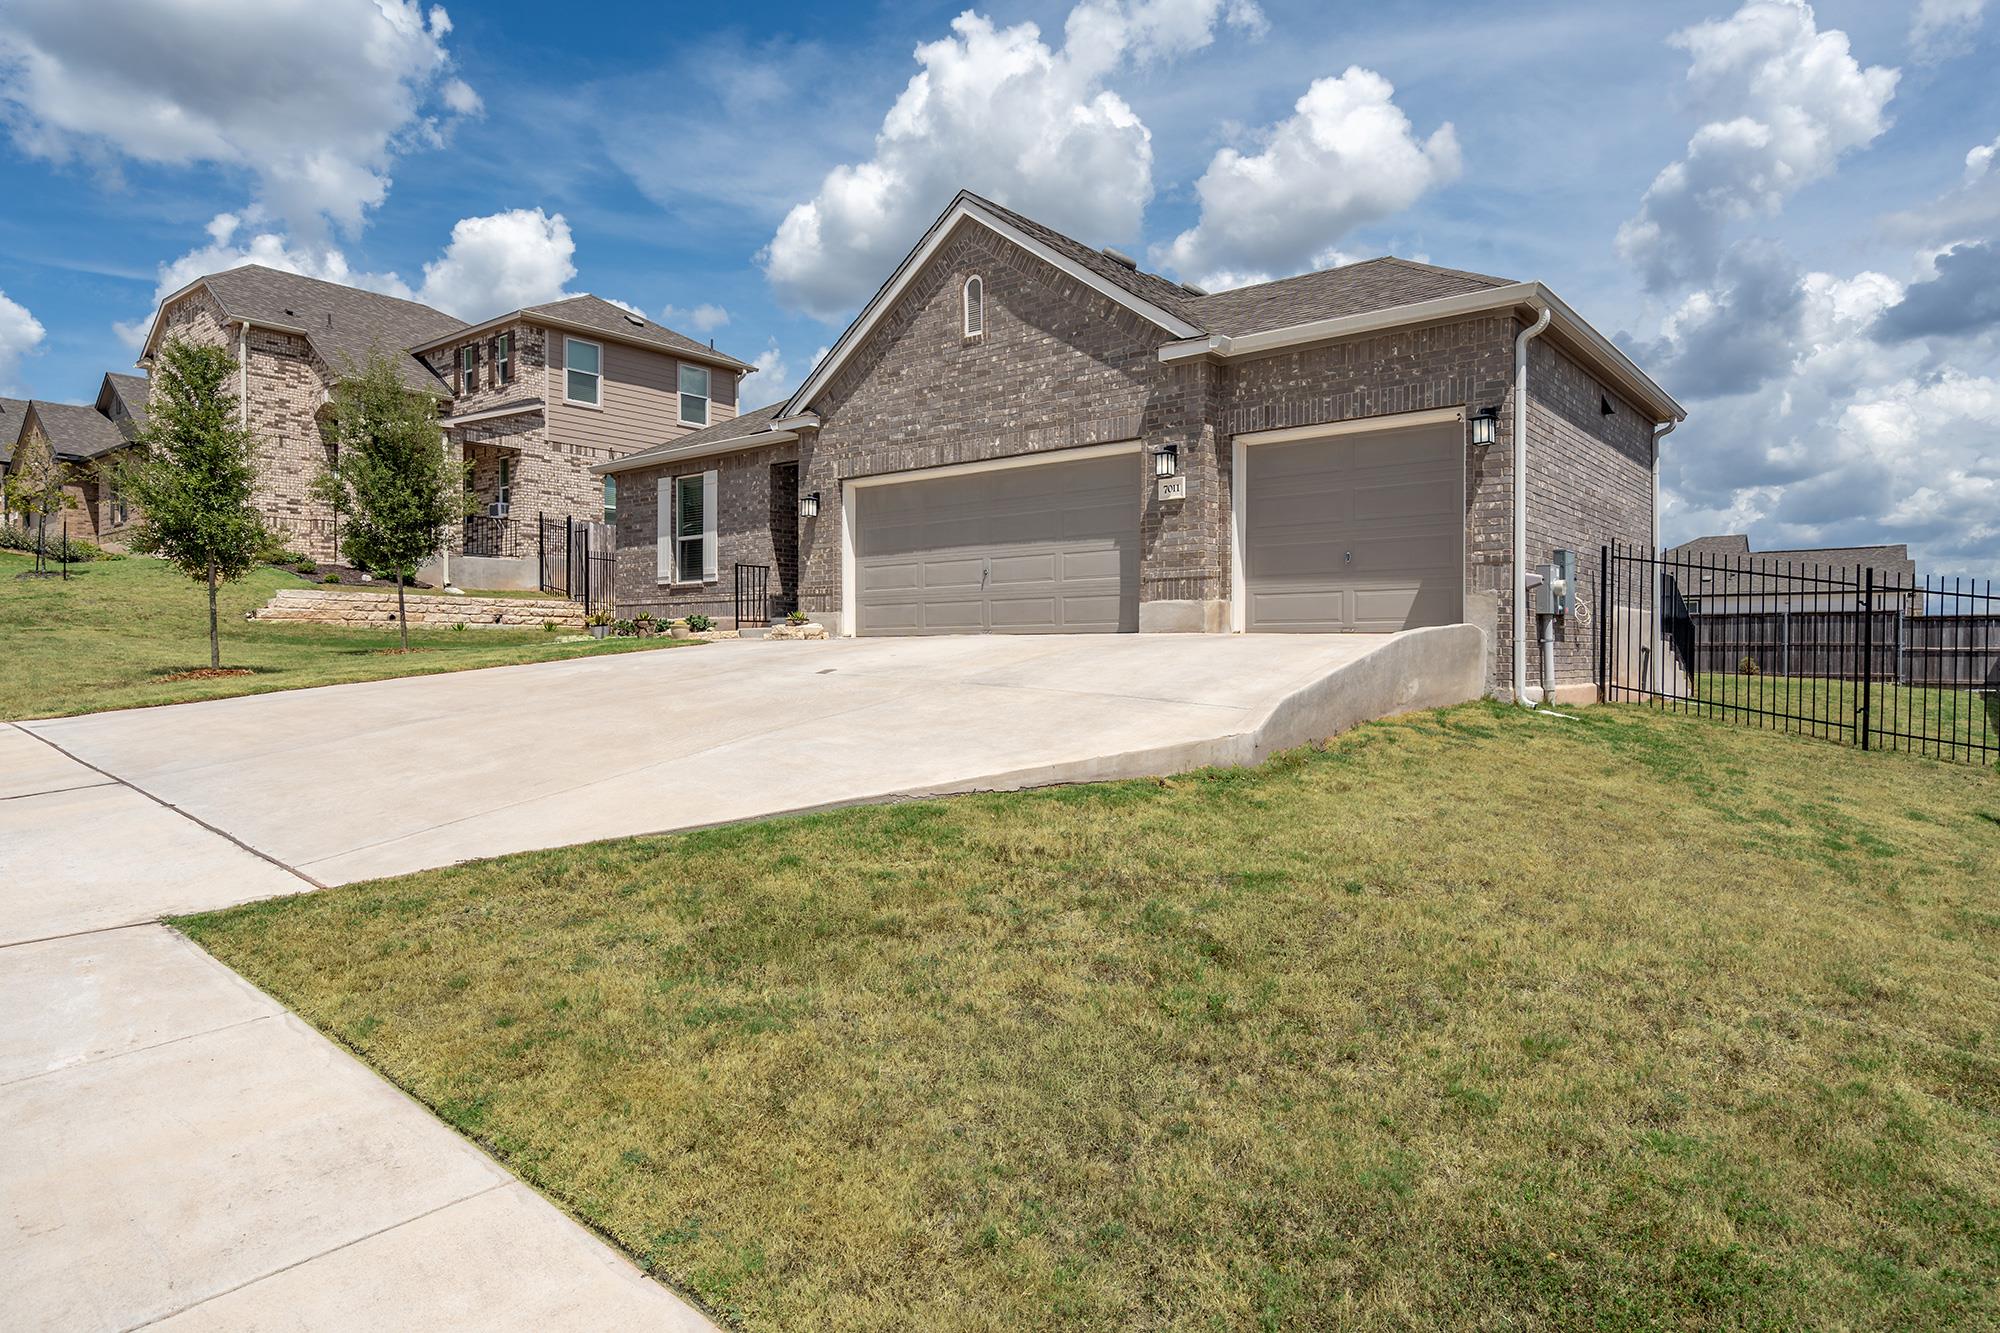
Brick house with two garage doors, a broad concrete driveway, lawn, and black metal fencing.
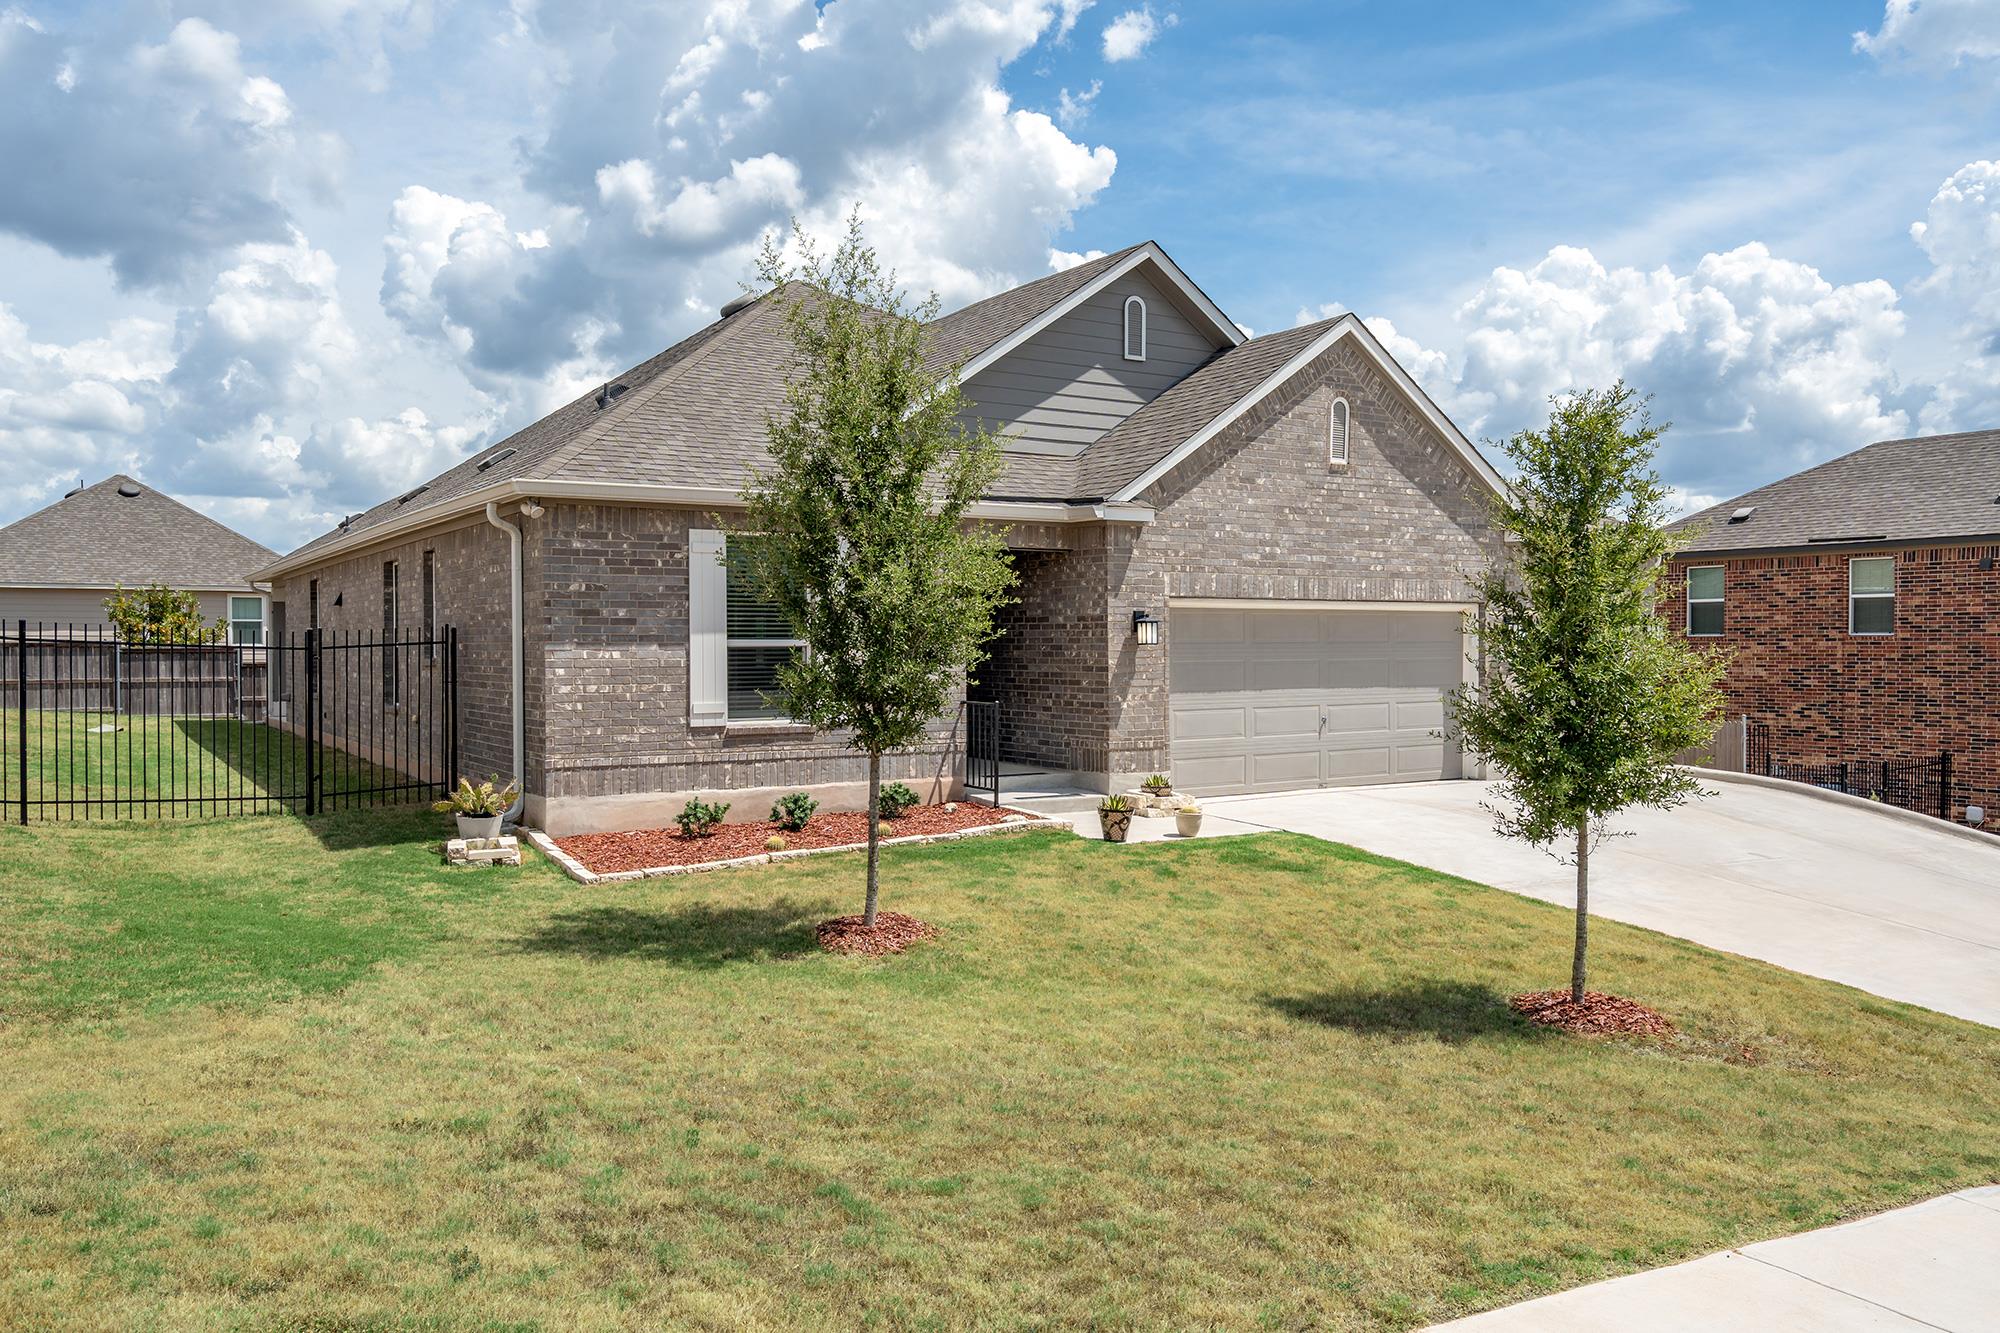
Brick house with a two-car garage, fenced side yard, and young trees across the lawn.
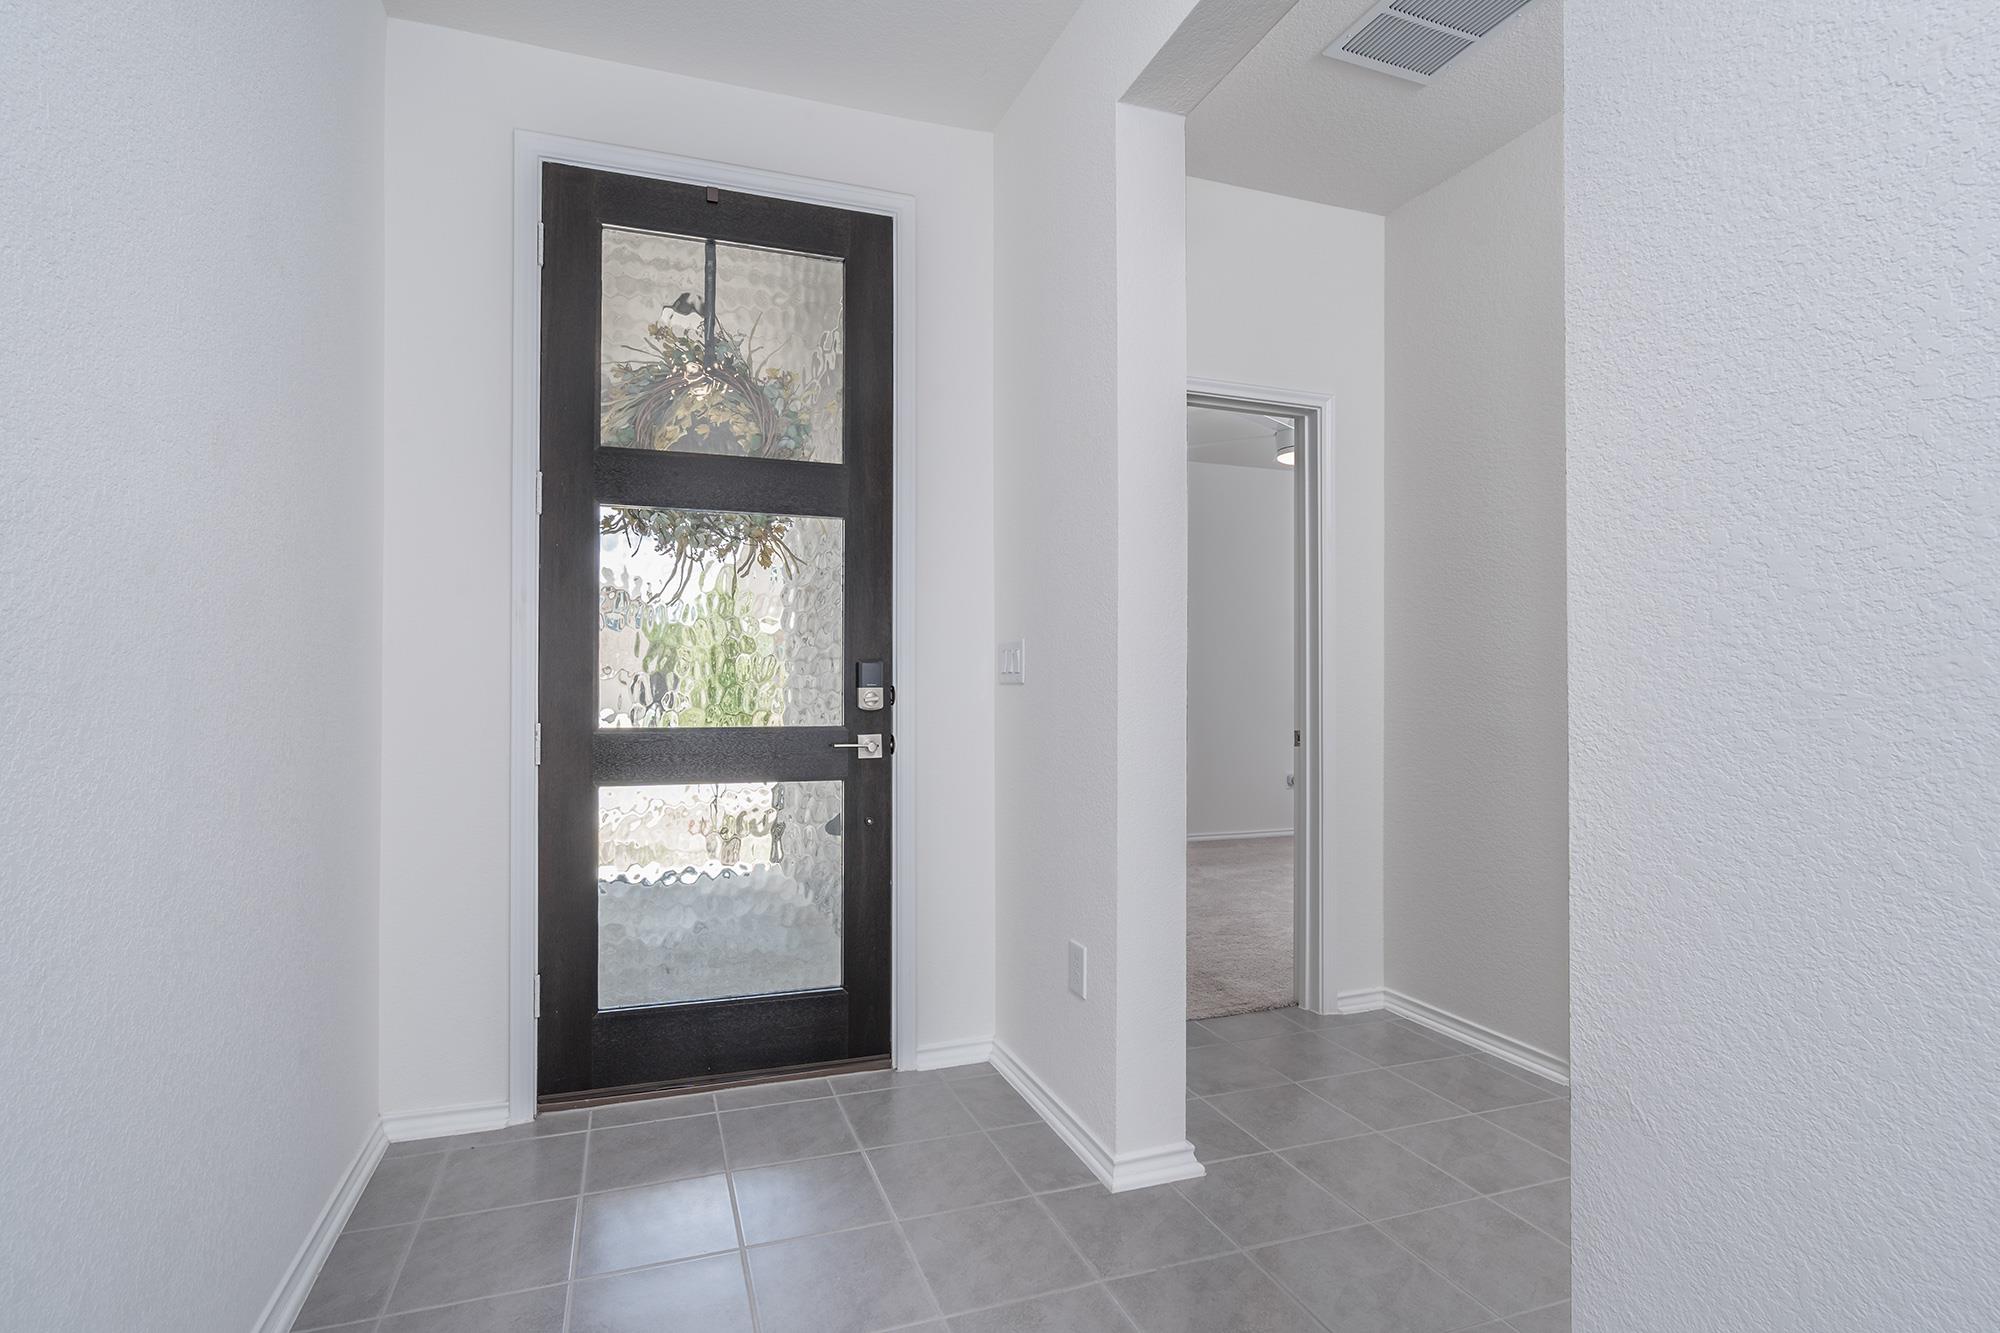
Entry foyer with a dark front door featuring three textured glass panels and gray tile flooring.
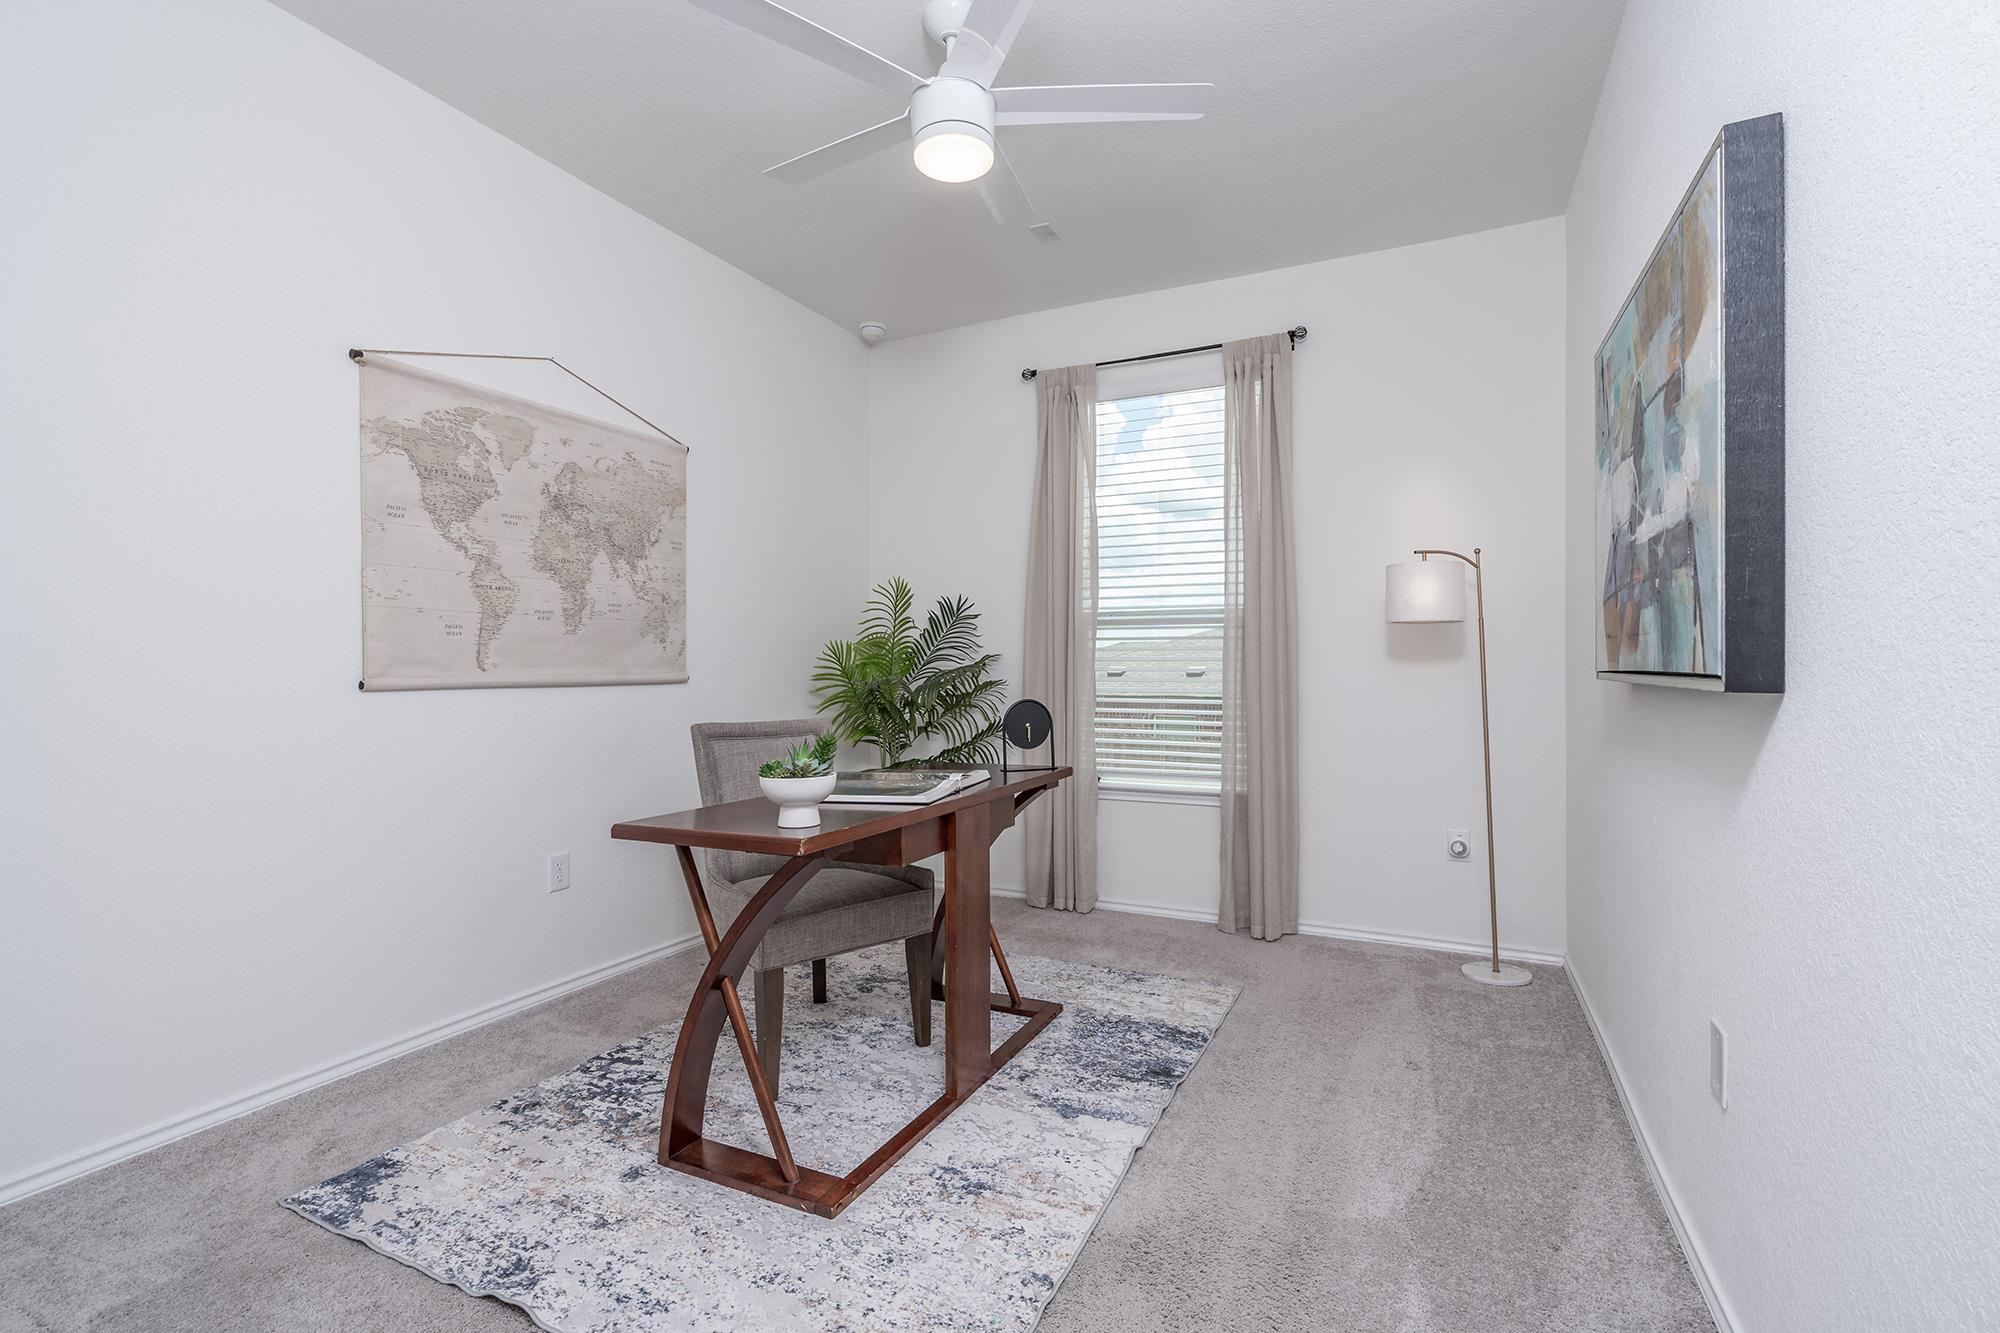
Staged home office with a wooden desk, world map wall hanging, and curtained window.
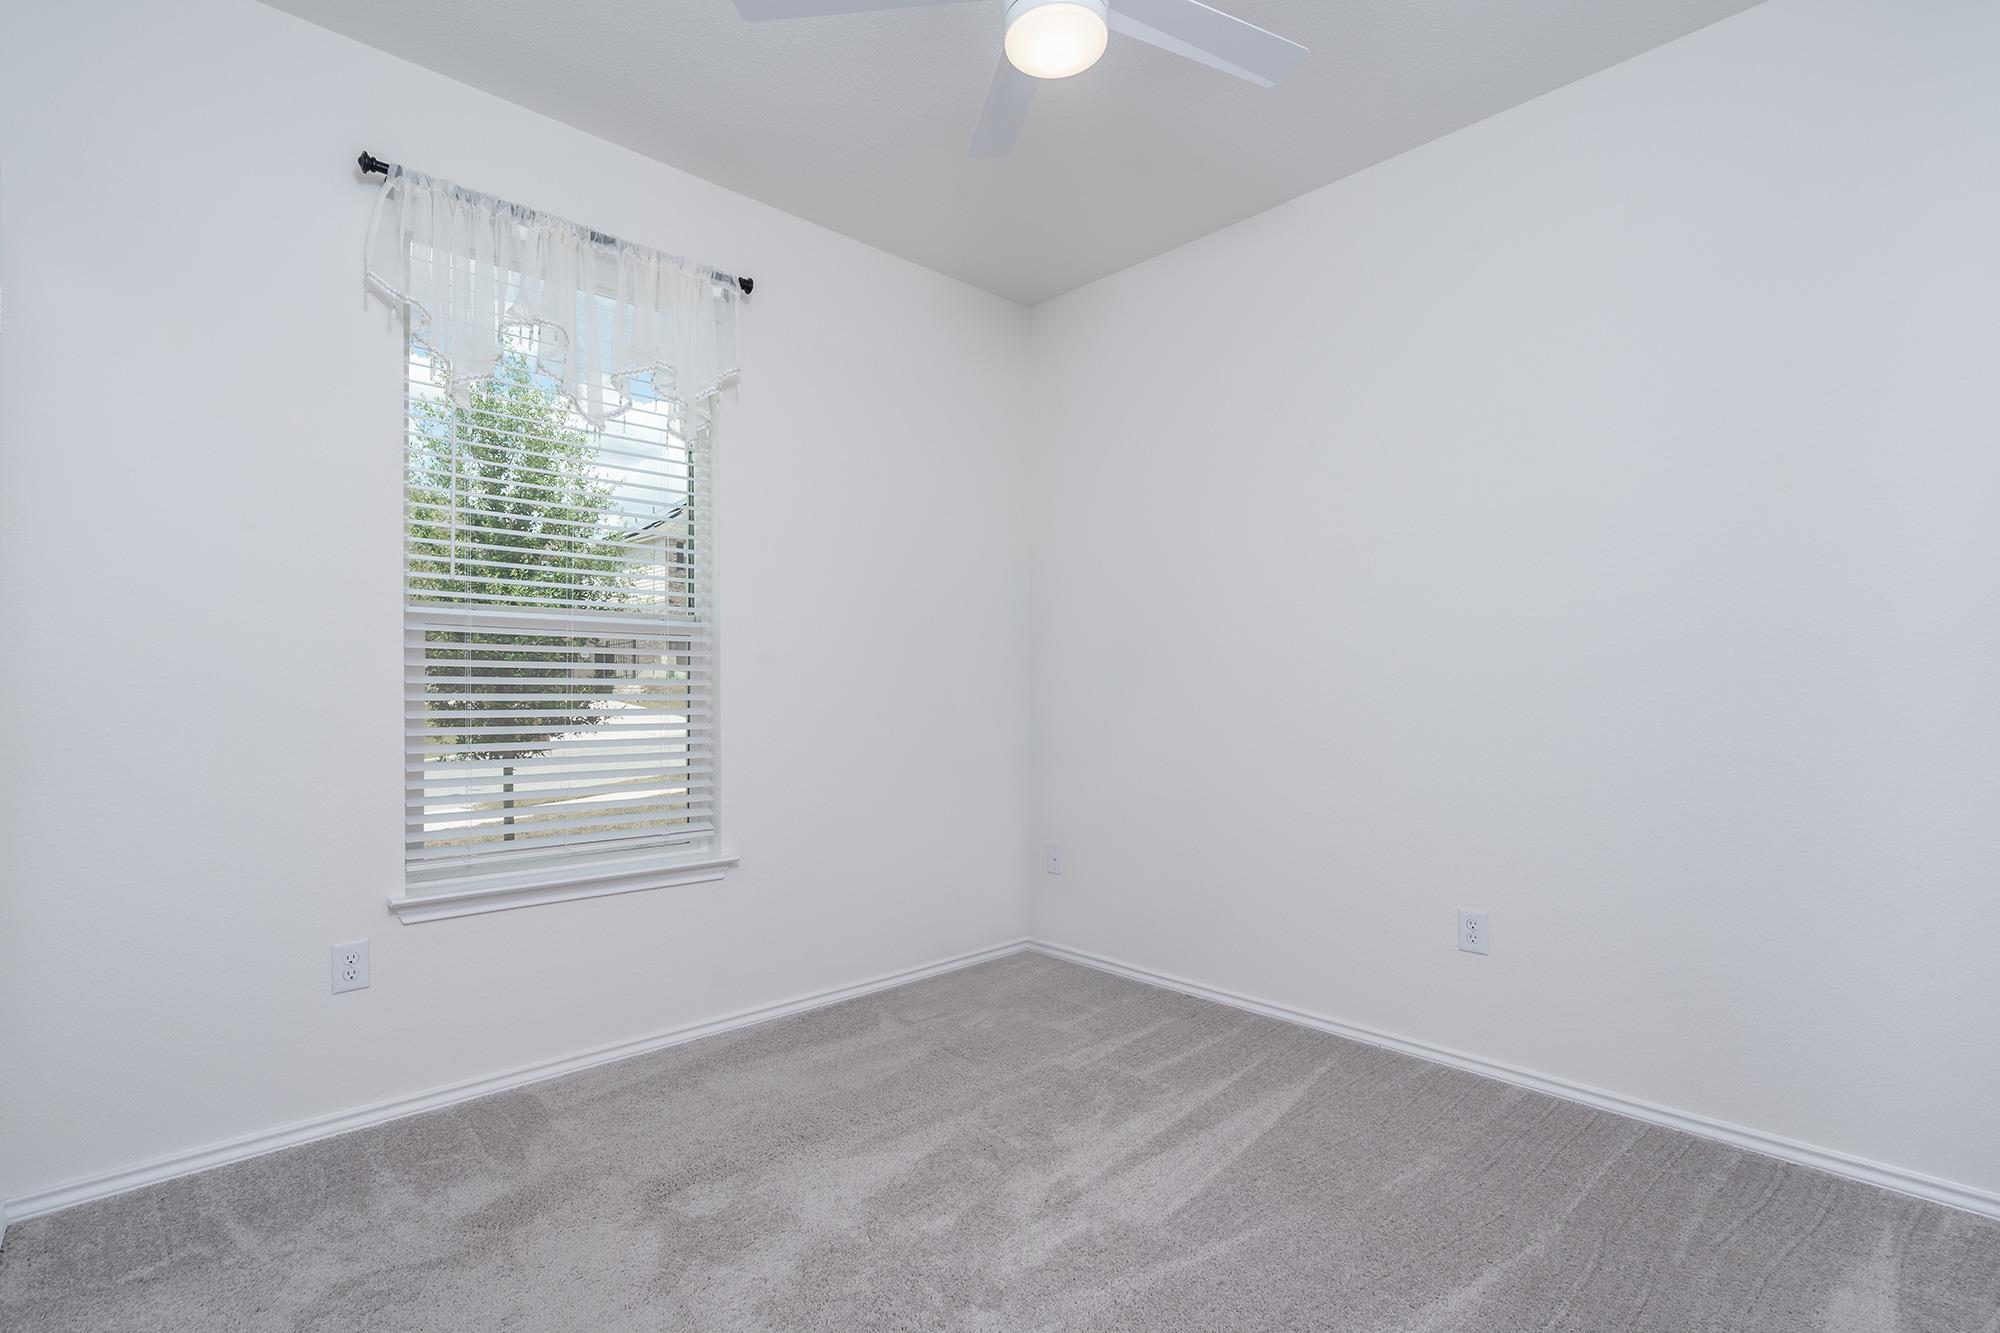
Empty carpeted room with a window fitted with white blinds and a ceiling fan.
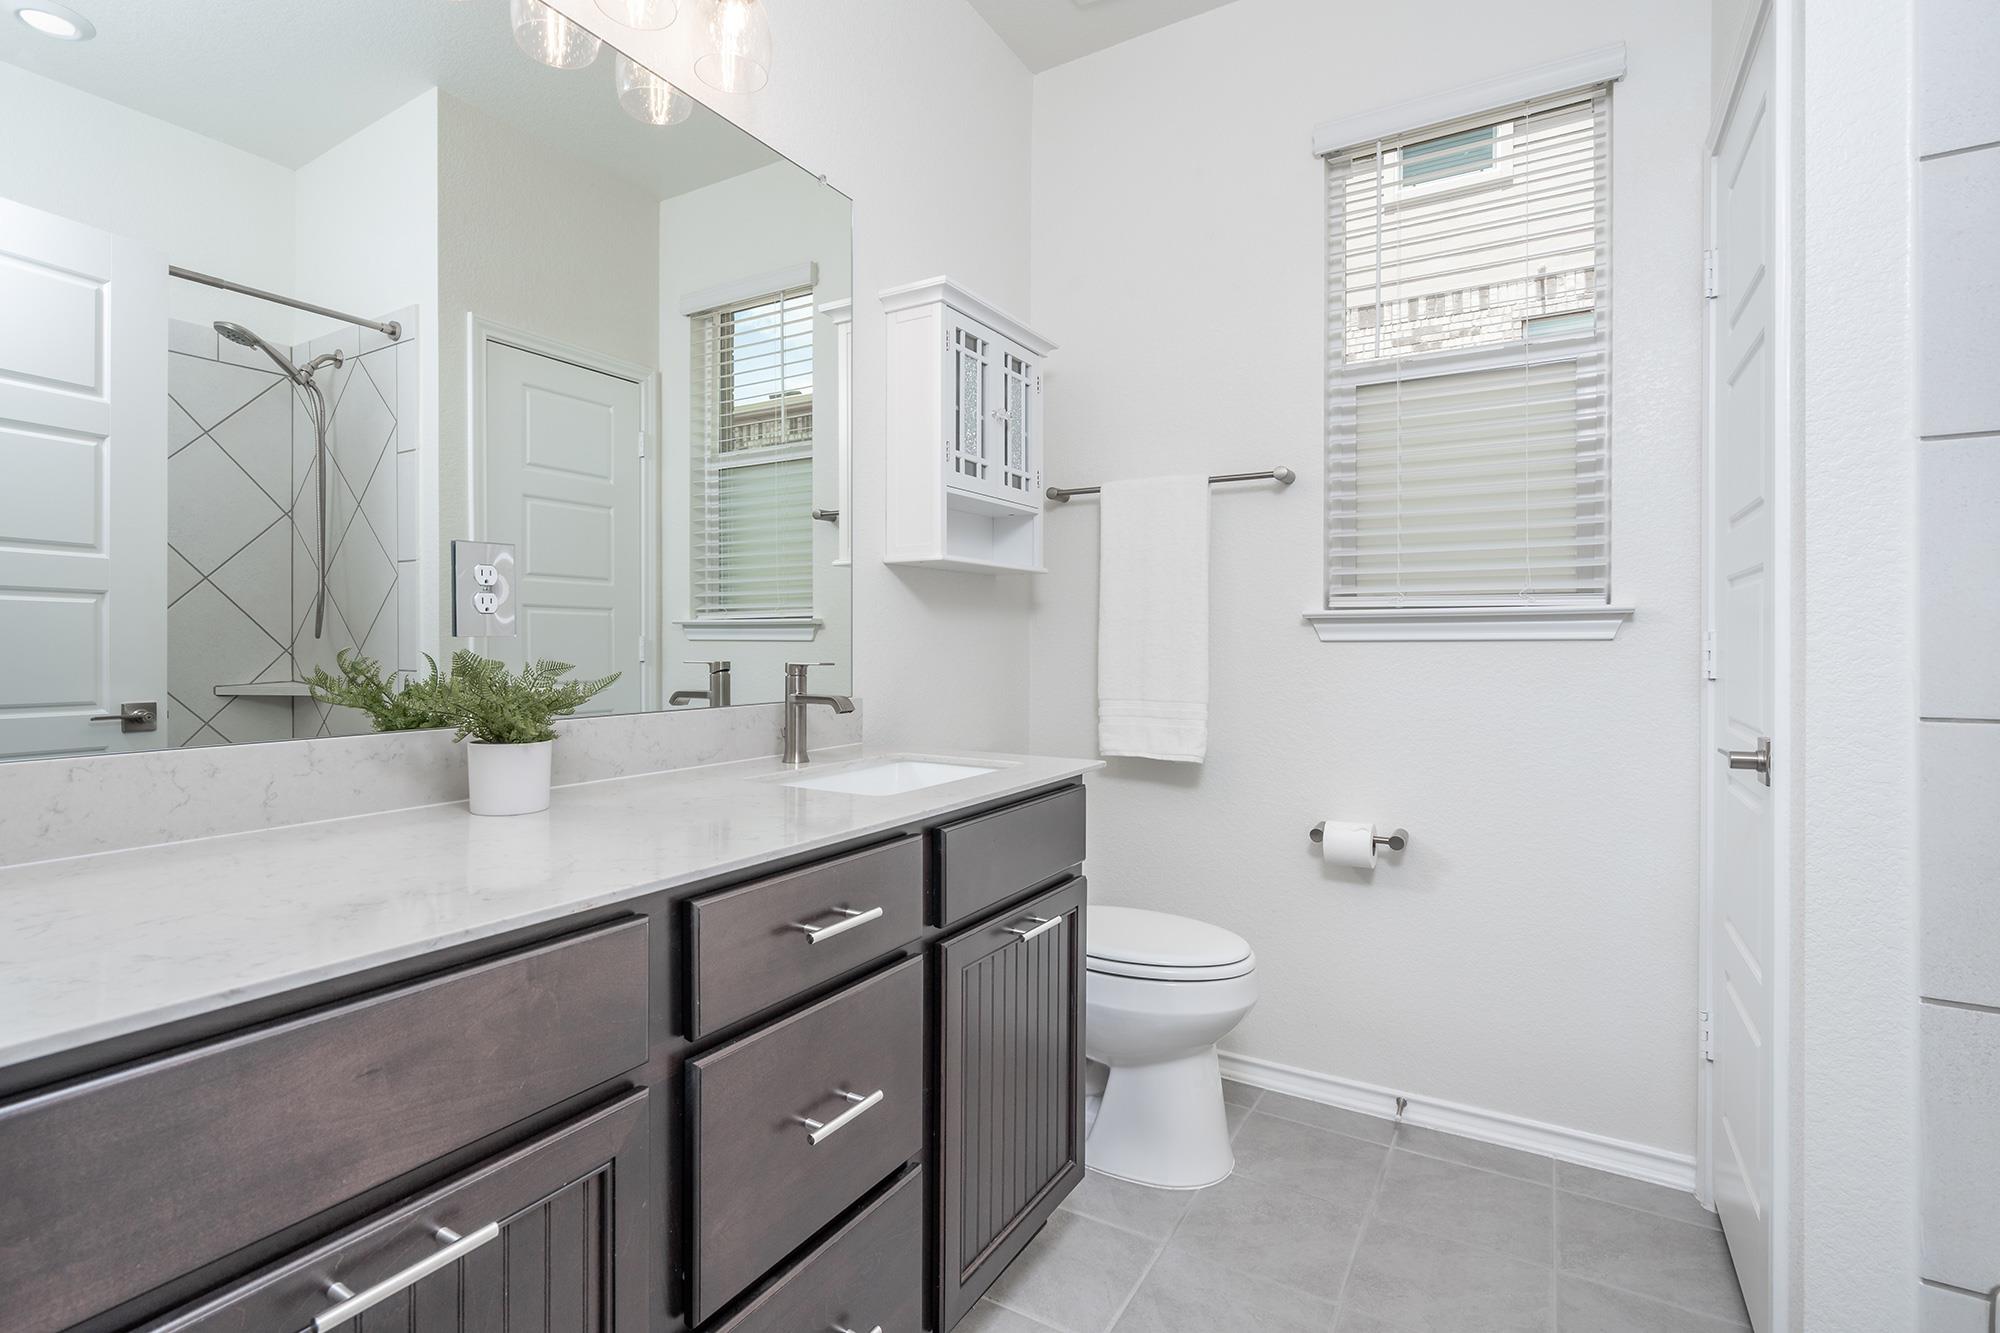
Bathroom with dark wood vanity, white countertop, tiled shower, and window blinds.
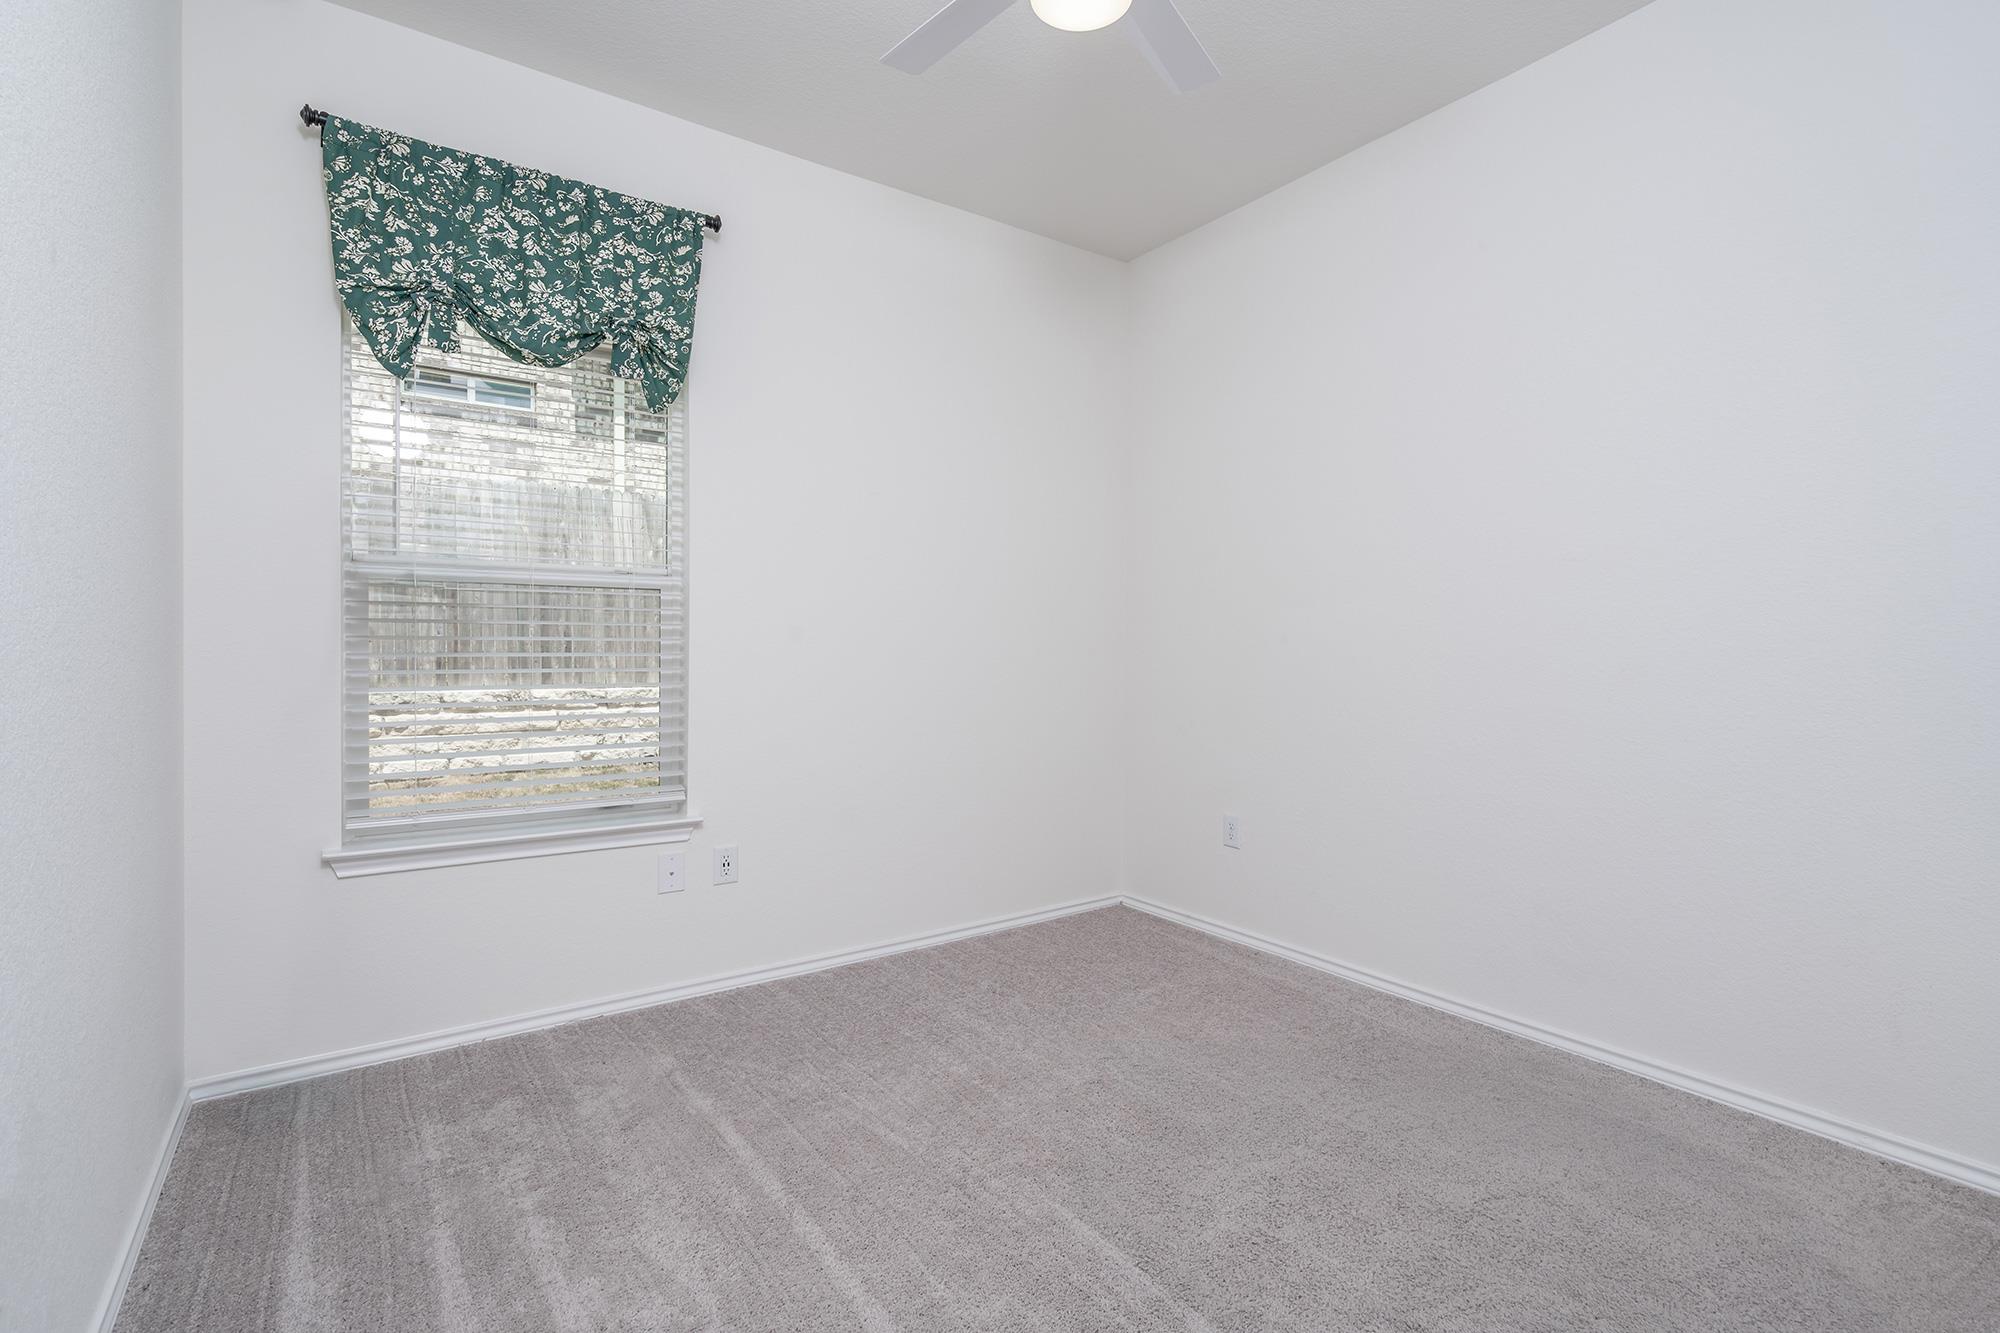
Empty carpeted room with a window, patterned green valance, and ceiling fan.
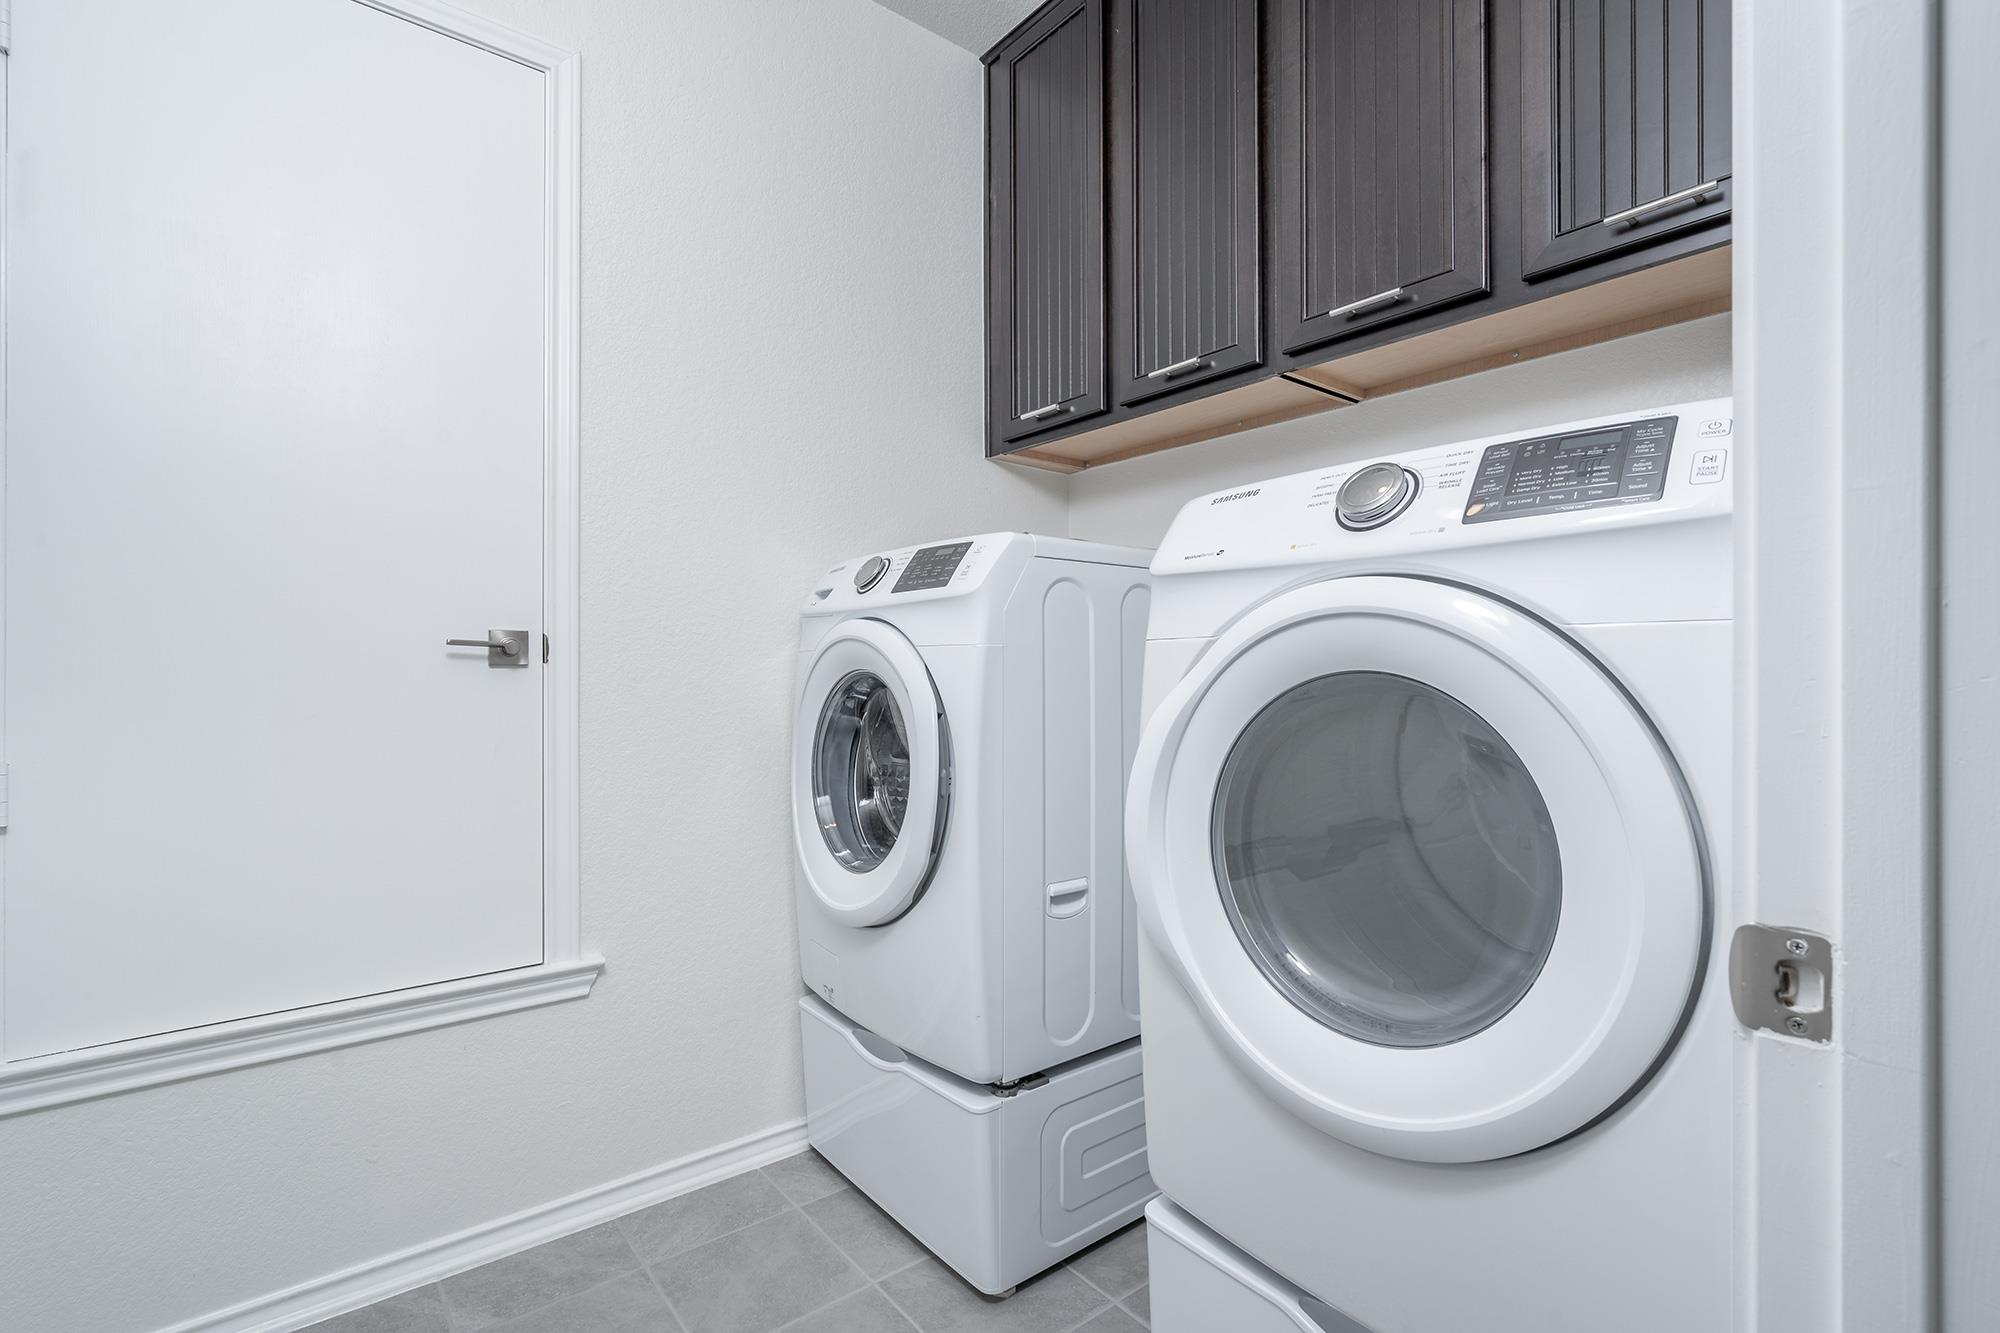
Laundry room with stacked washer and dryer beneath dark upper cabinets.
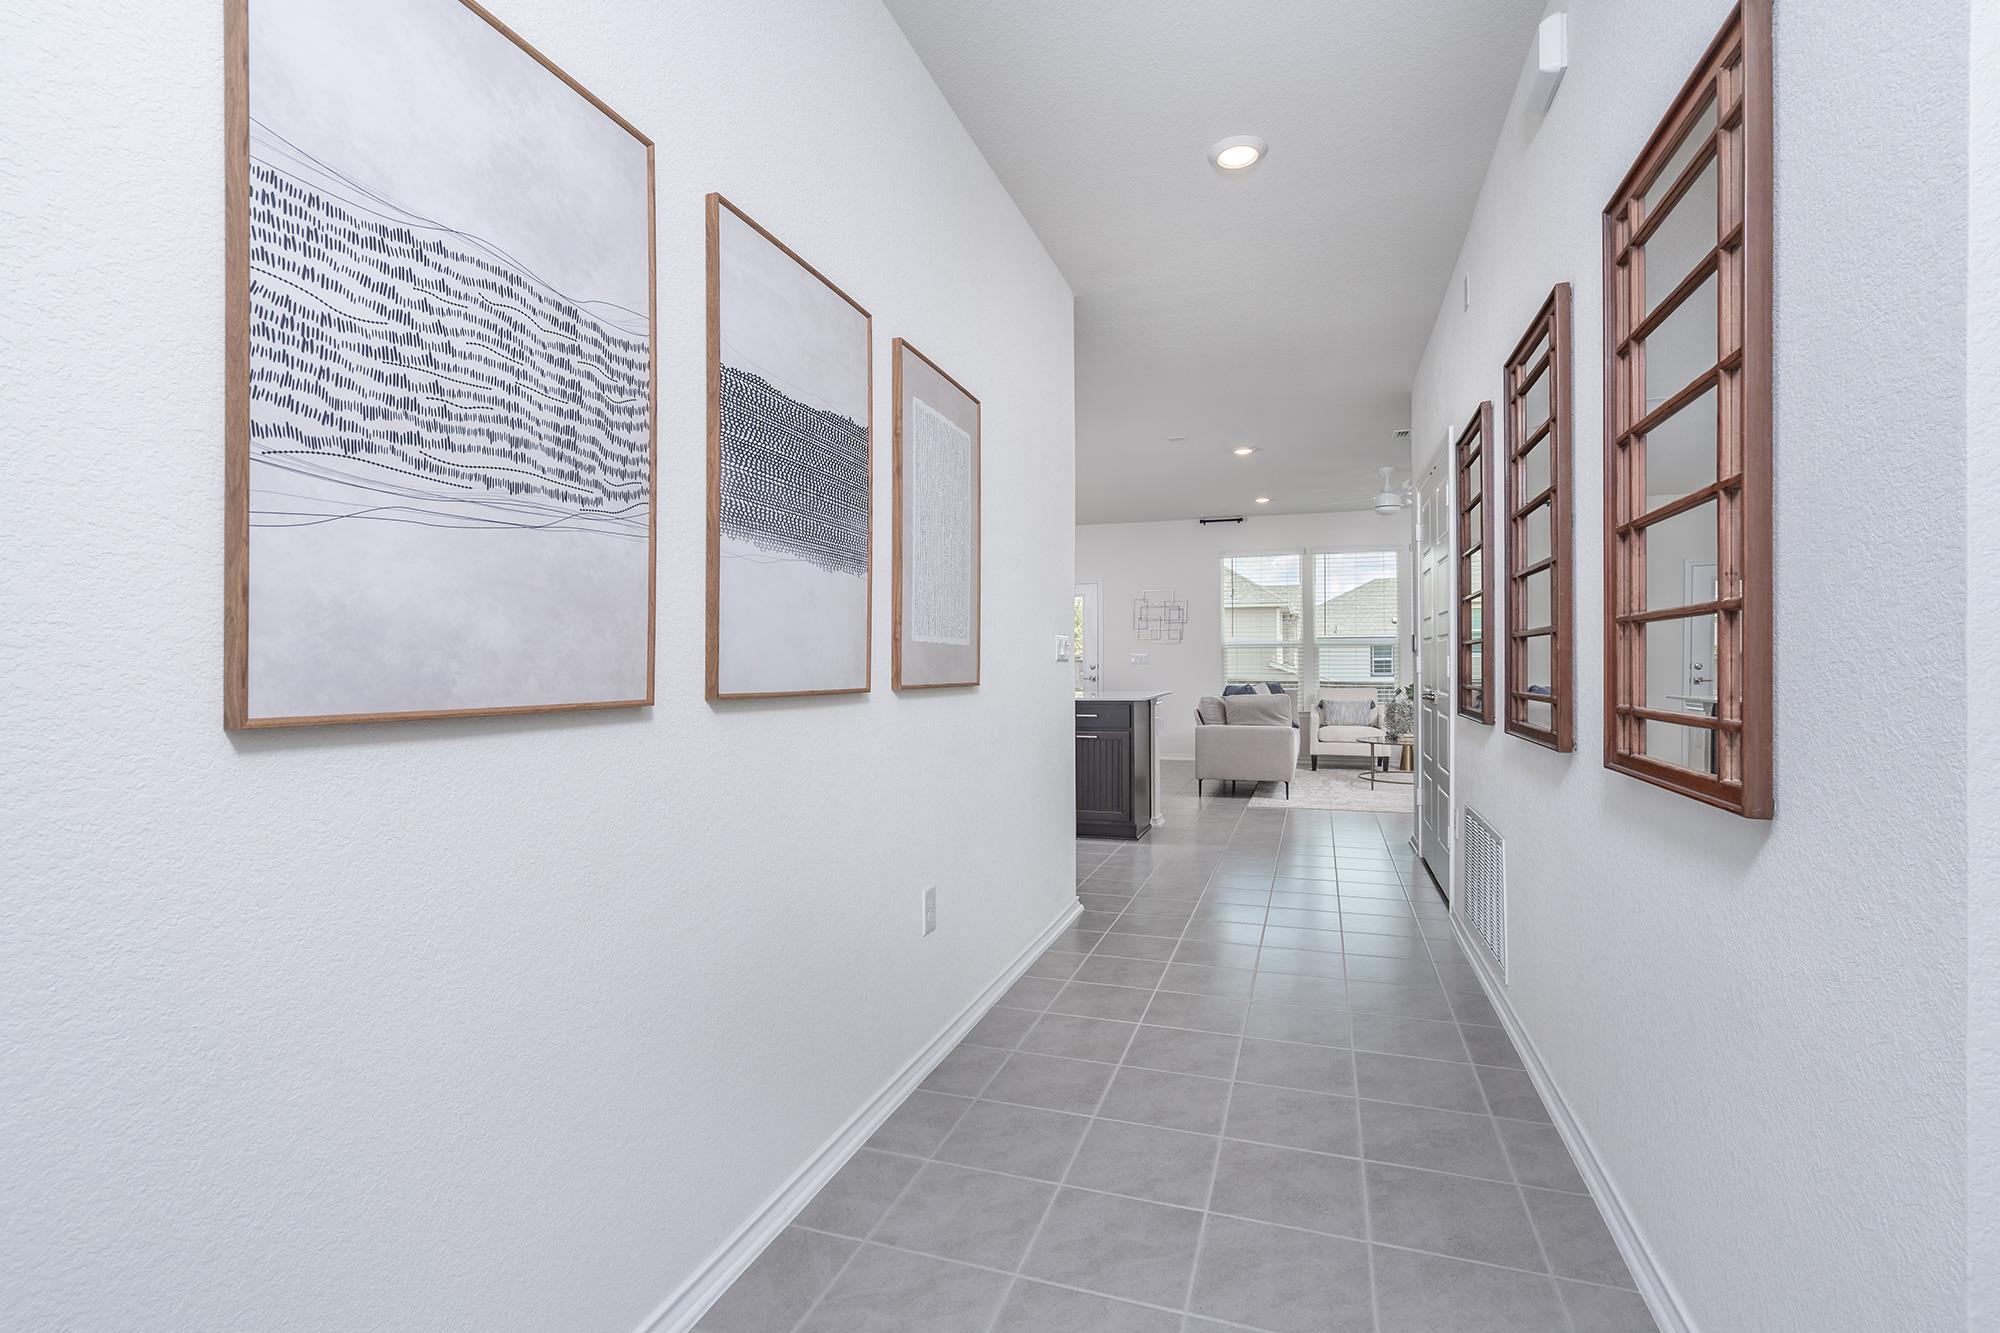
Bright tiled hallway with framed artwork and wood-framed windows leading to a furnished living area.
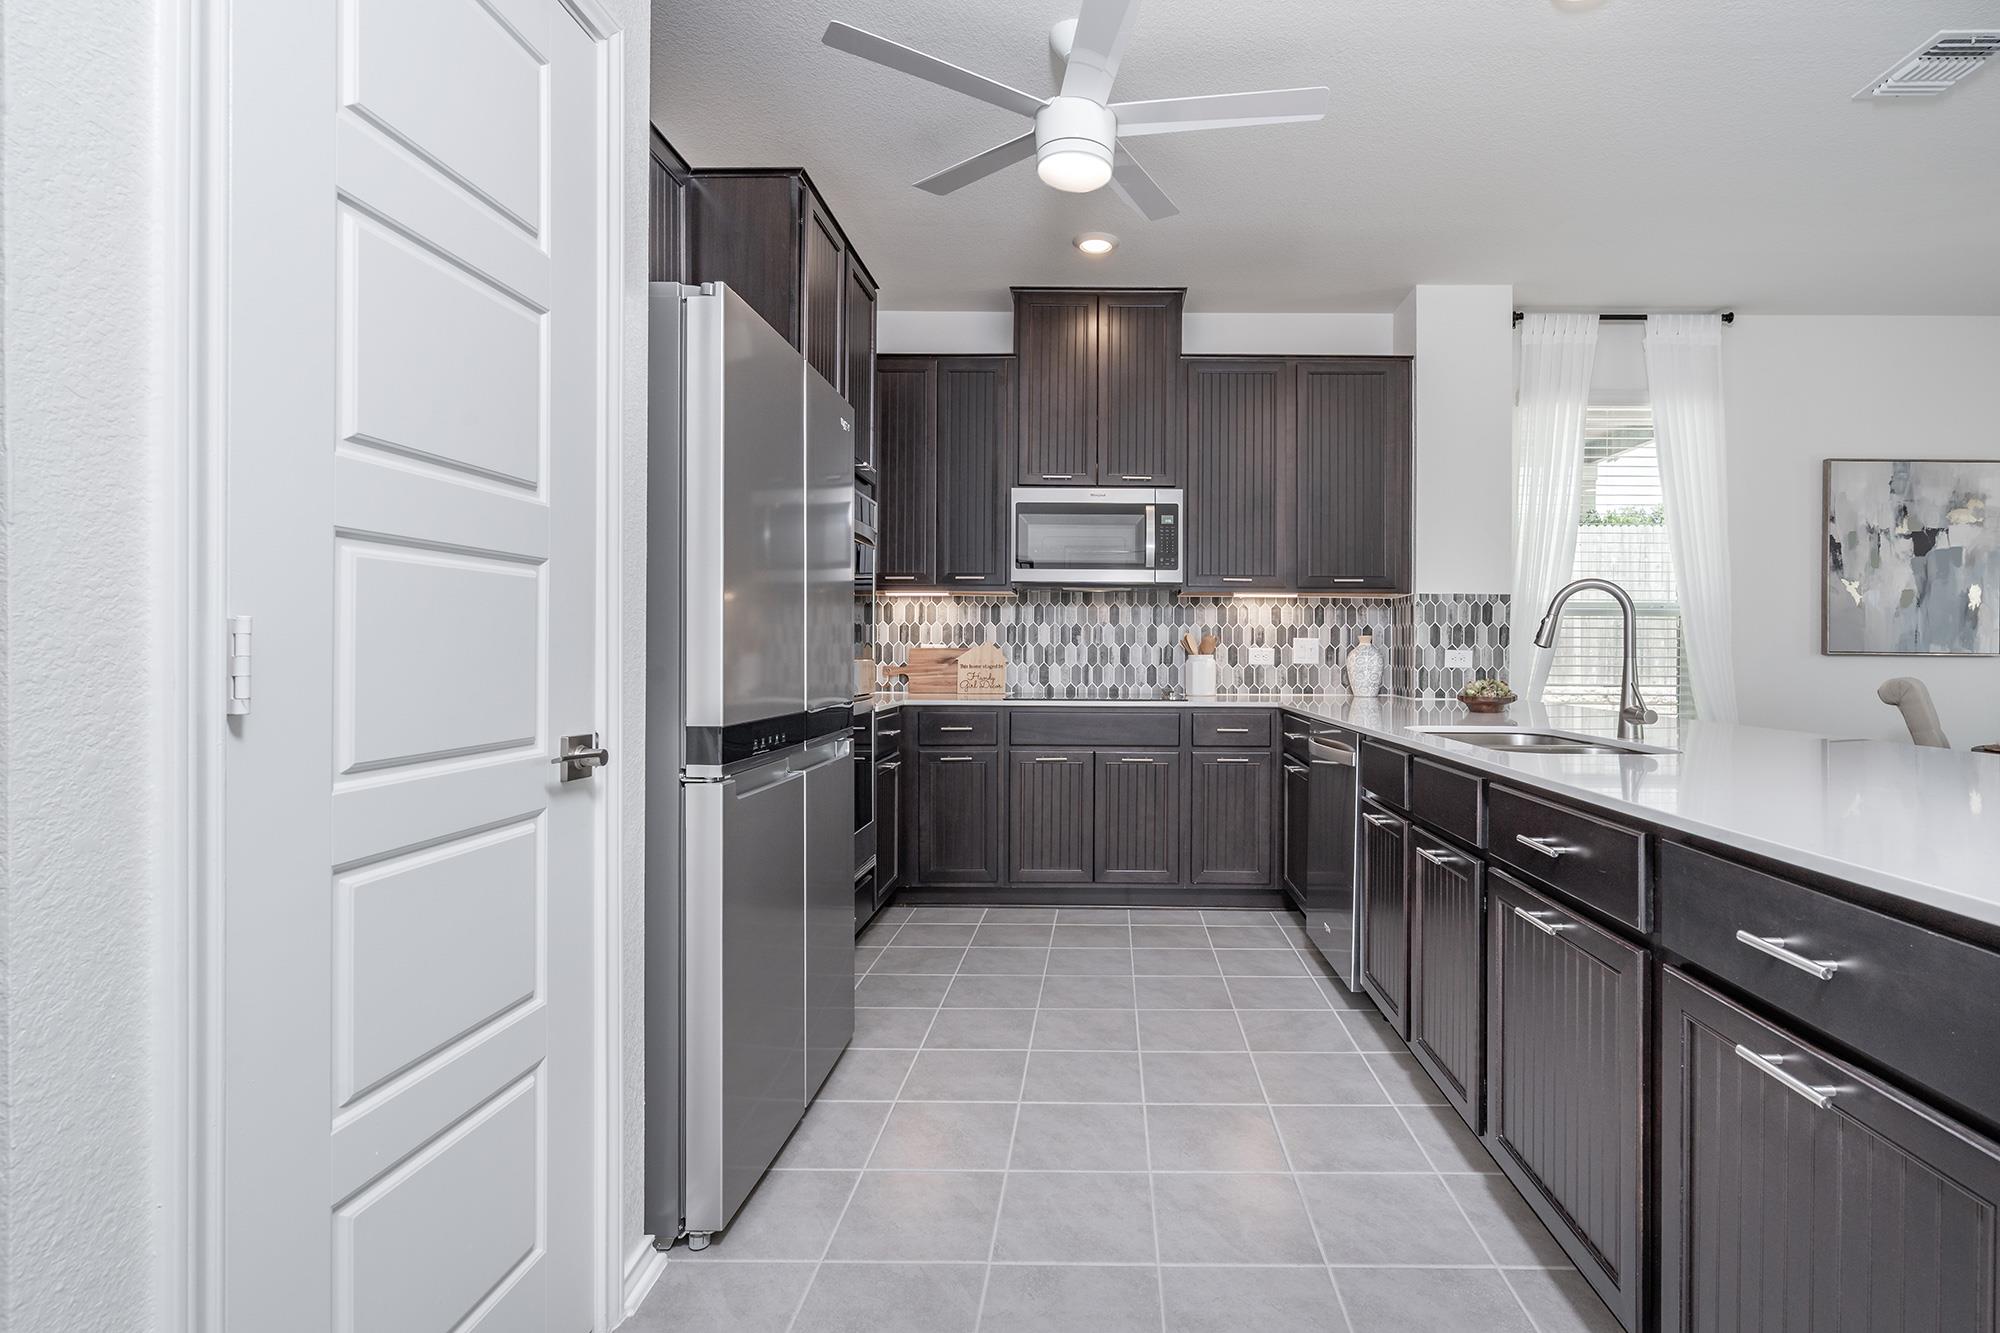
Kitchen with dark cabinets, stainless steel appliances, patterned backsplash, and a long island.
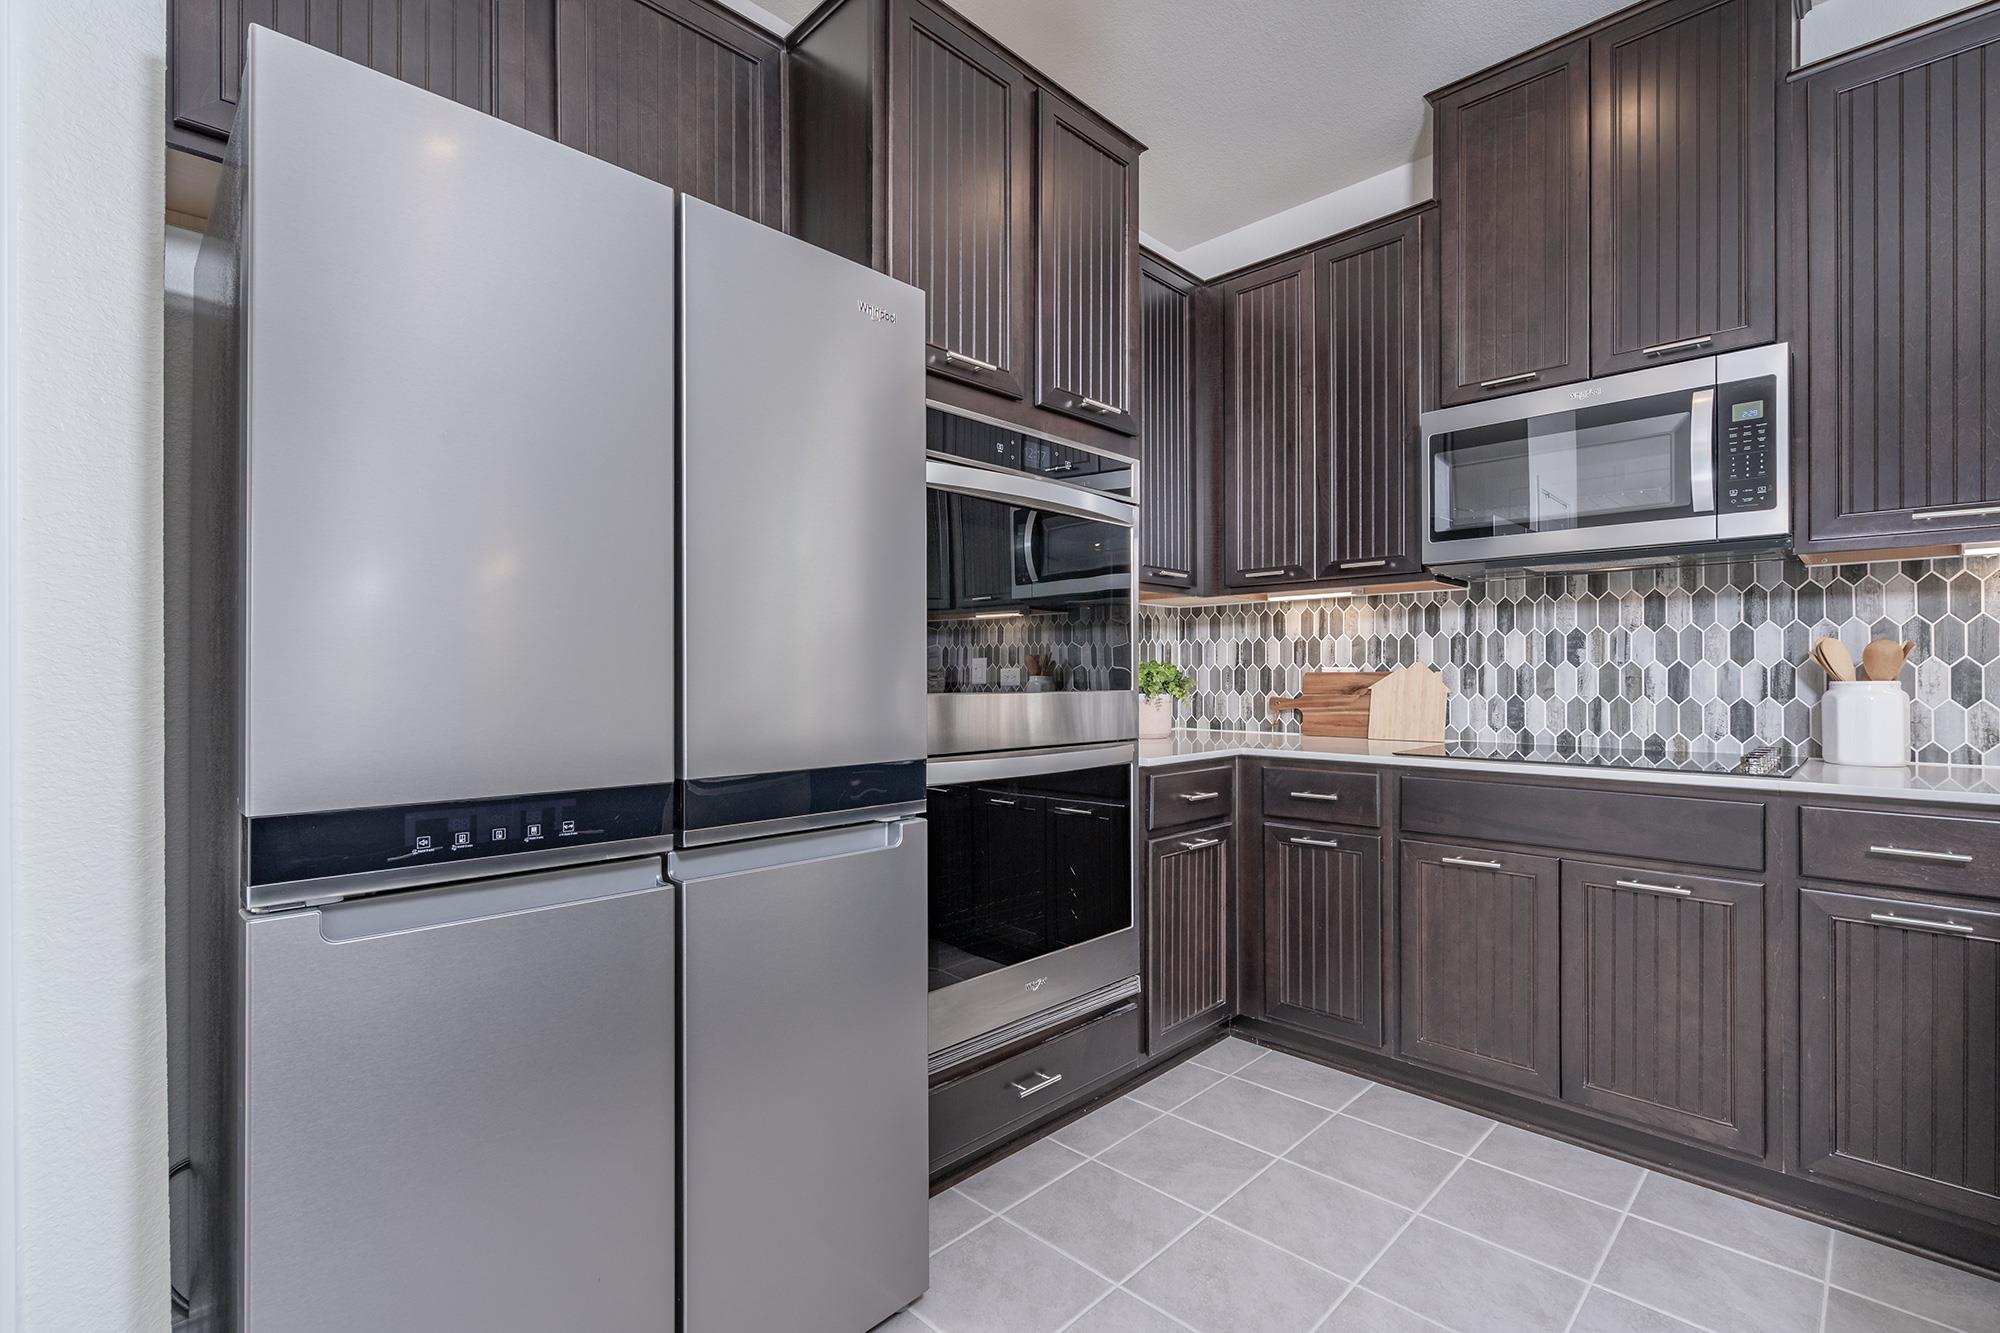
Kitchen with dark wood cabinets, stainless steel appliances, and a gray geometric tile backsplash.
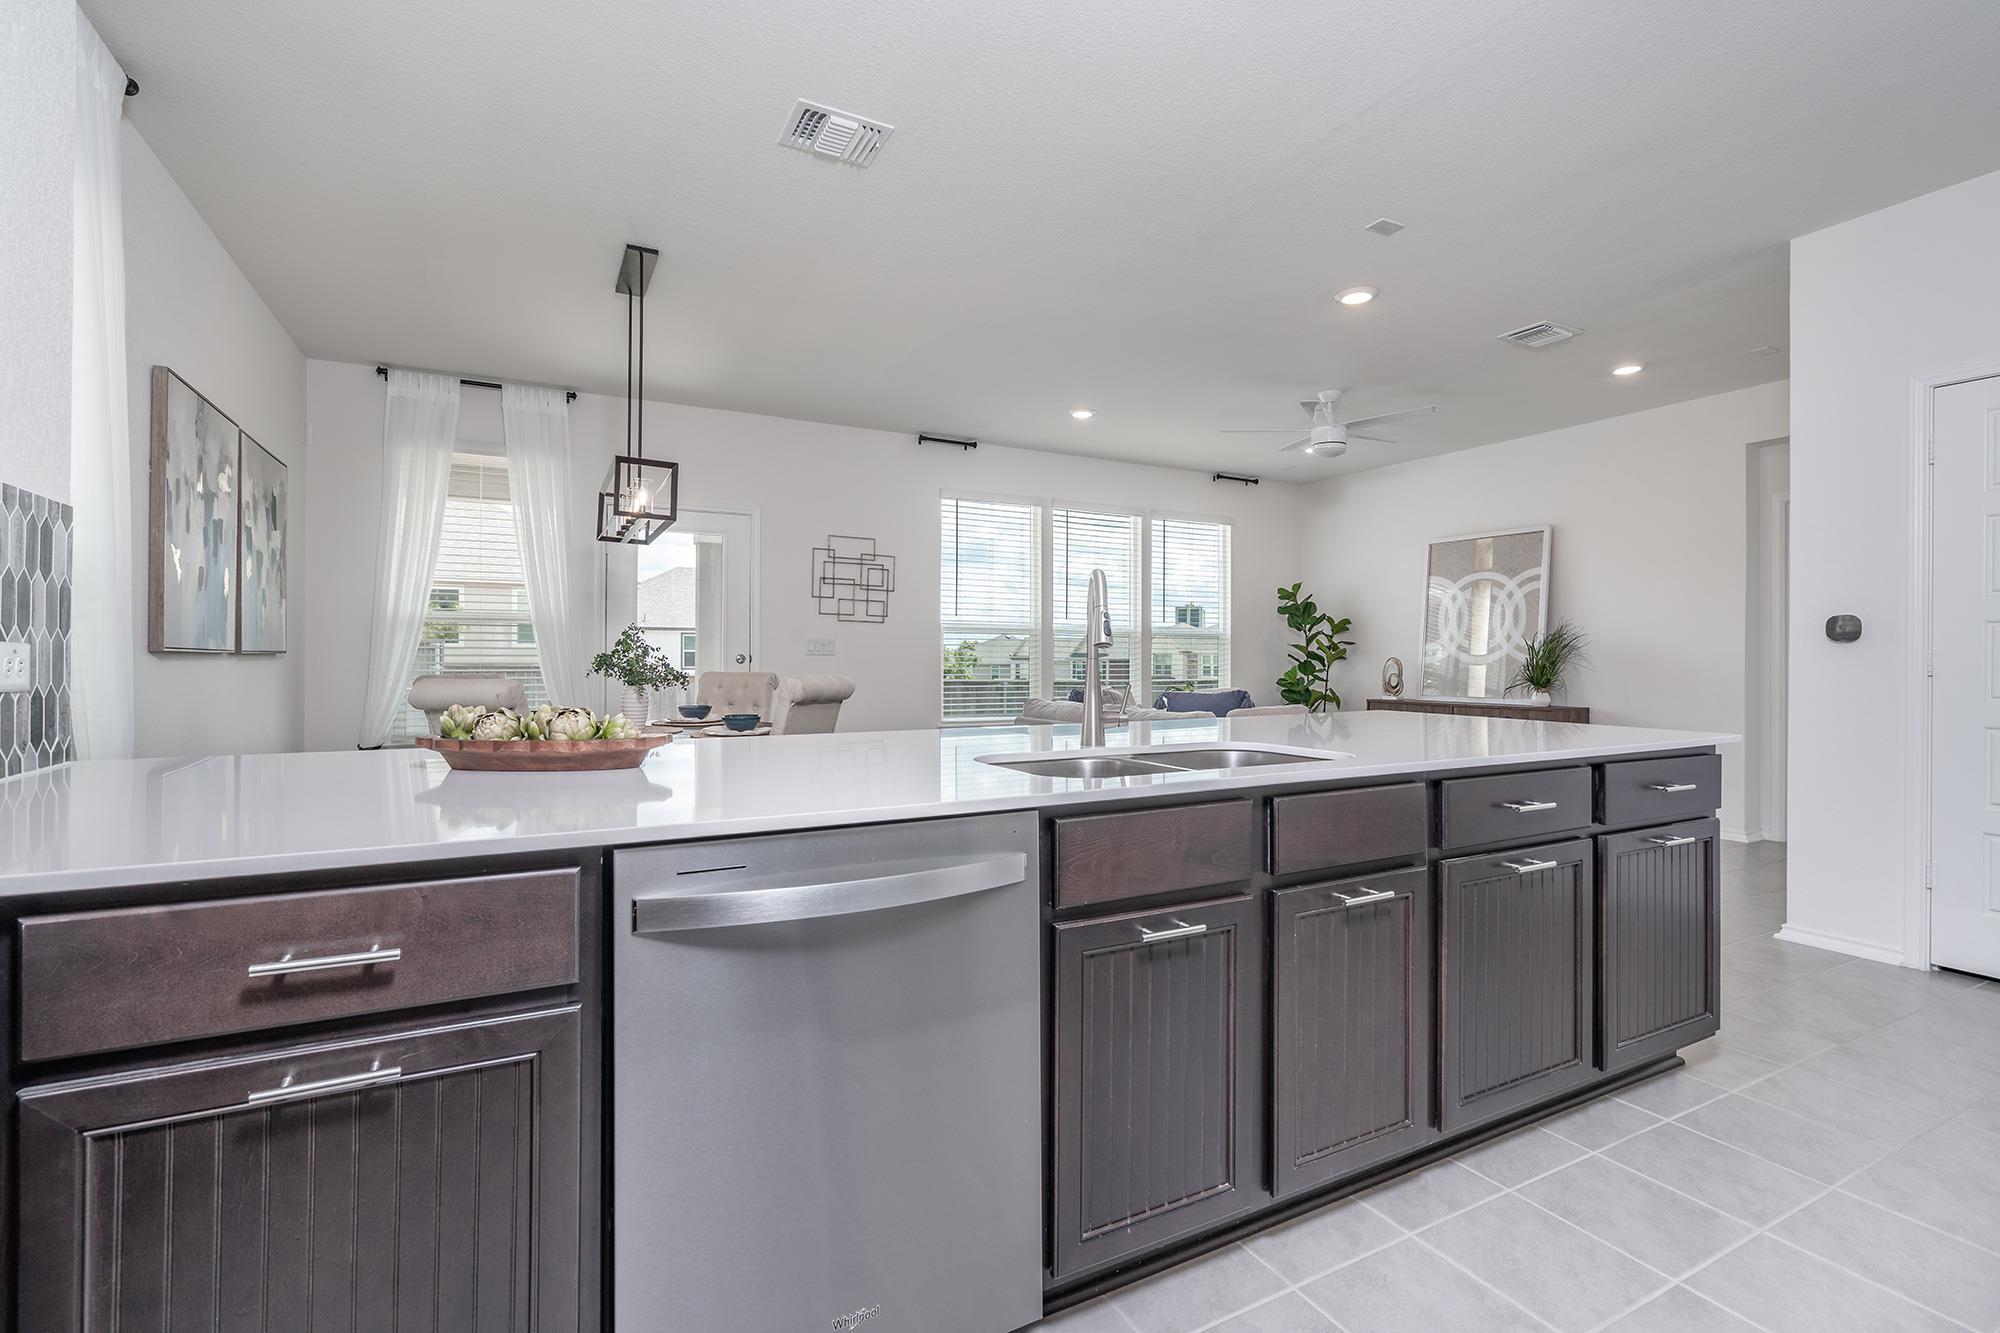
Kitchen with a large white island, dark cabinetry, and a stainless steel dishwasher, opening to the dining area.
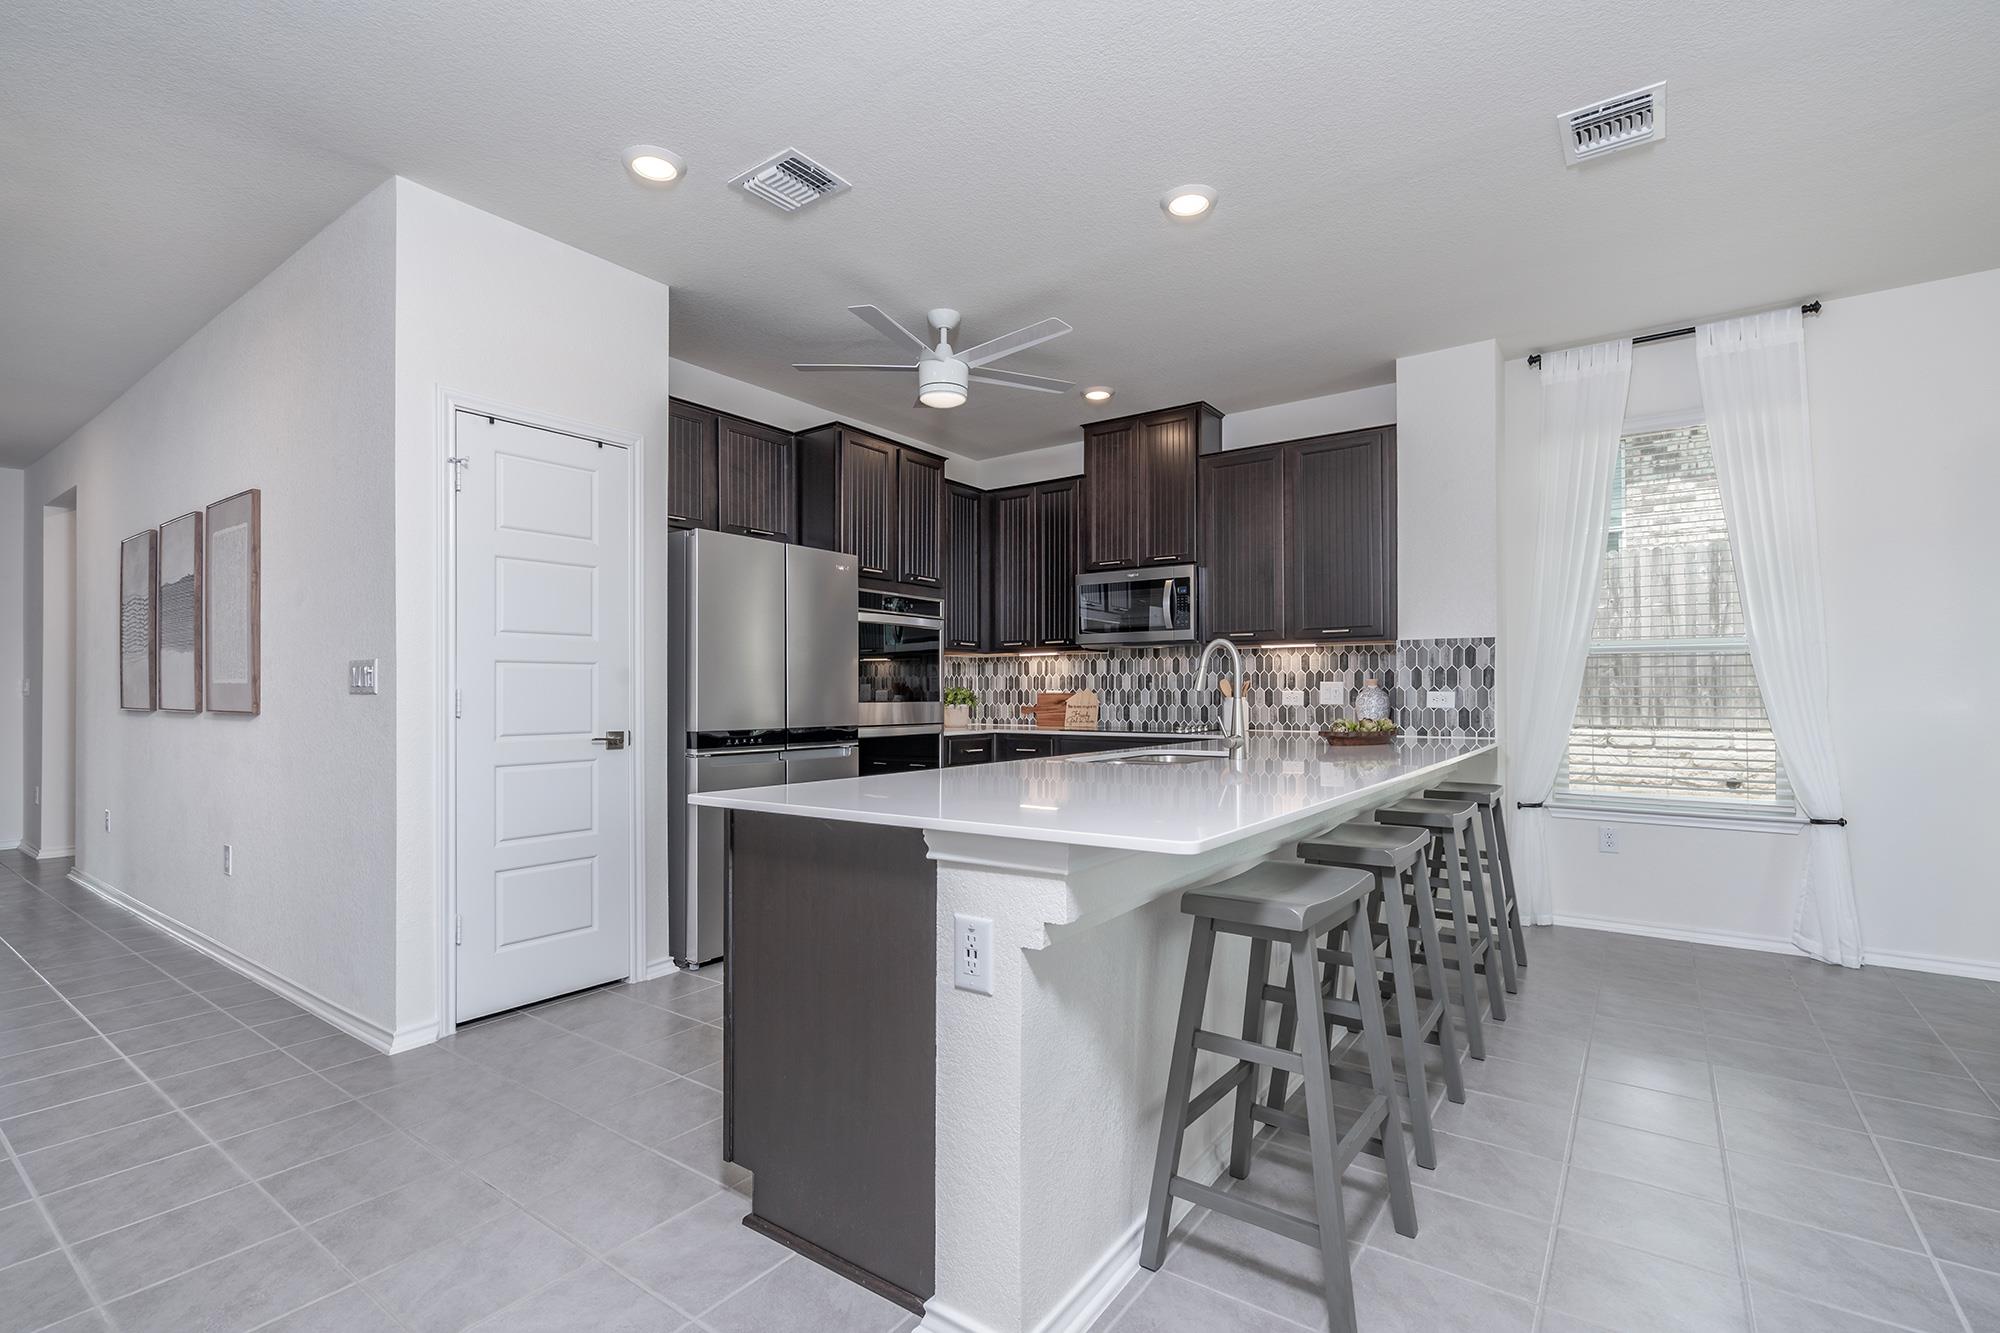
Kitchen with dark cabinets, stainless steel appliances, patterned tile backsplash, and a large island with stools.
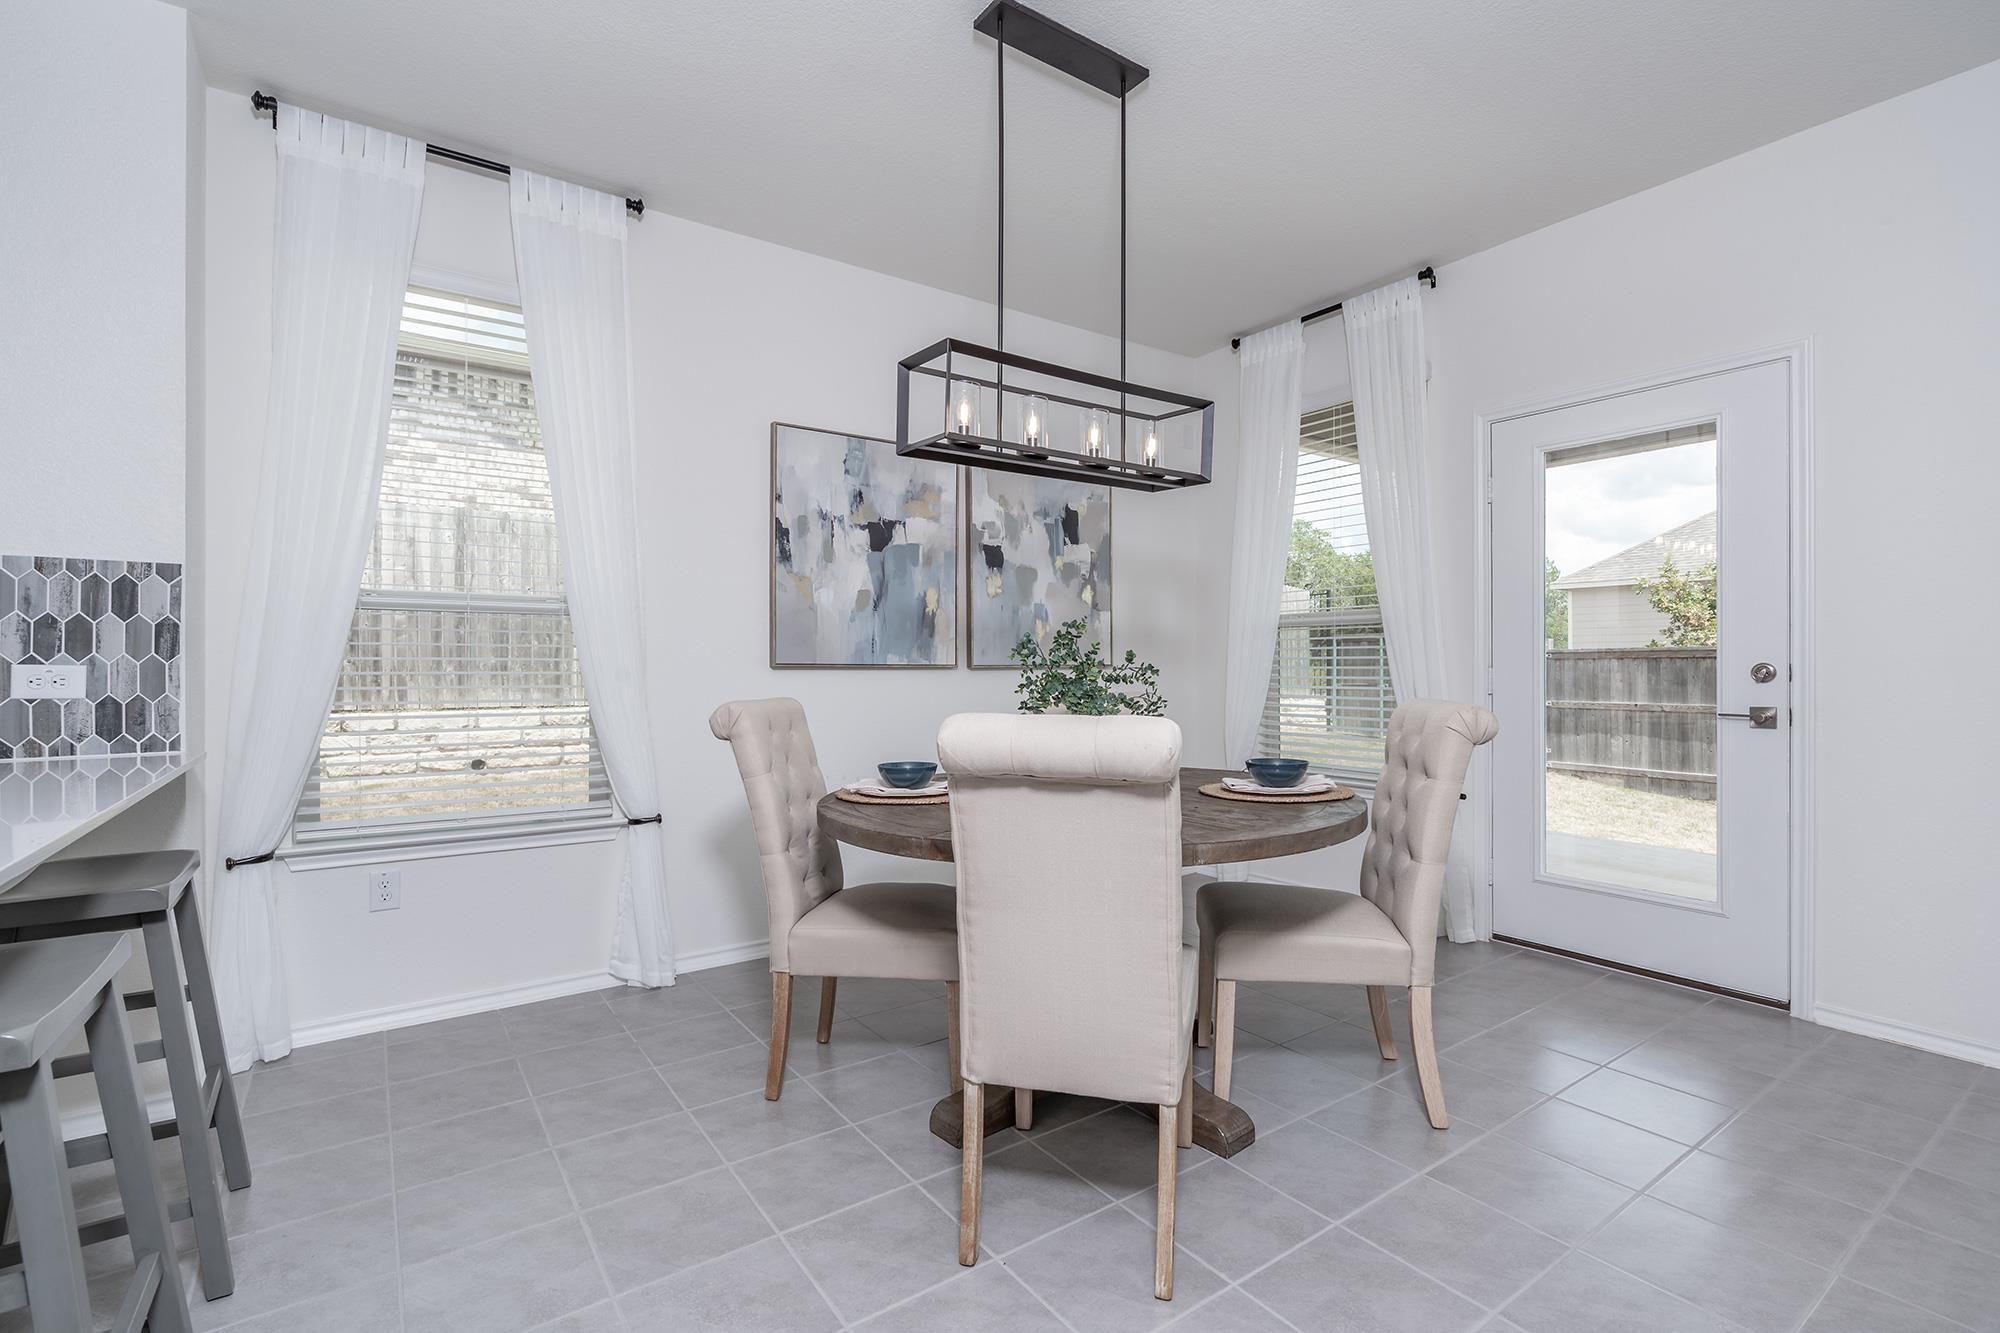
Dining area with a round wood table, upholstered chairs, and tall curtained windows.
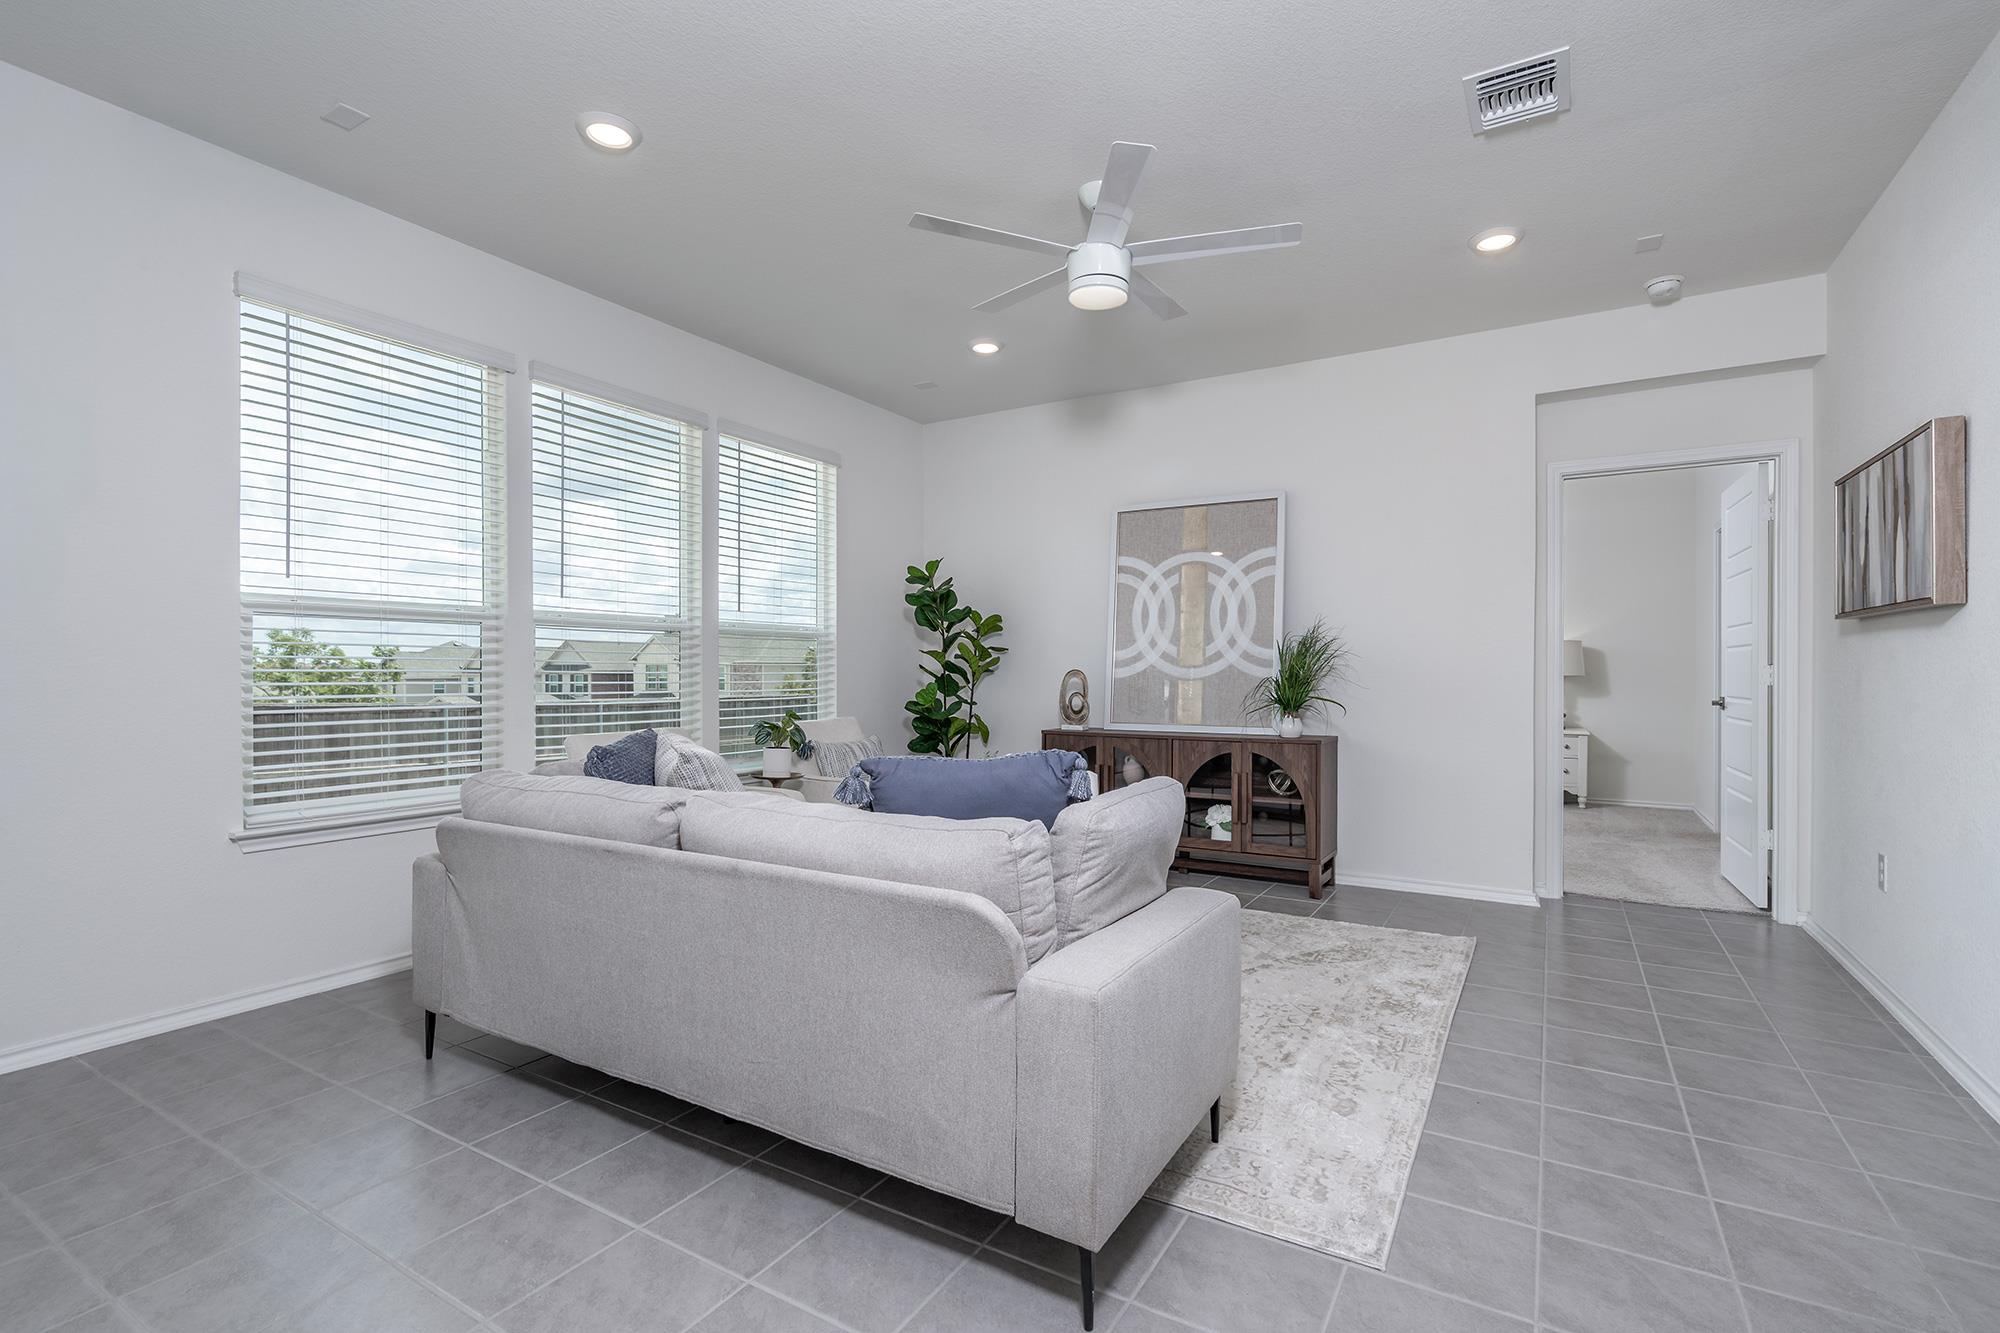
Staged living room with a light sectional sofa, large windows, and gray tile floors.
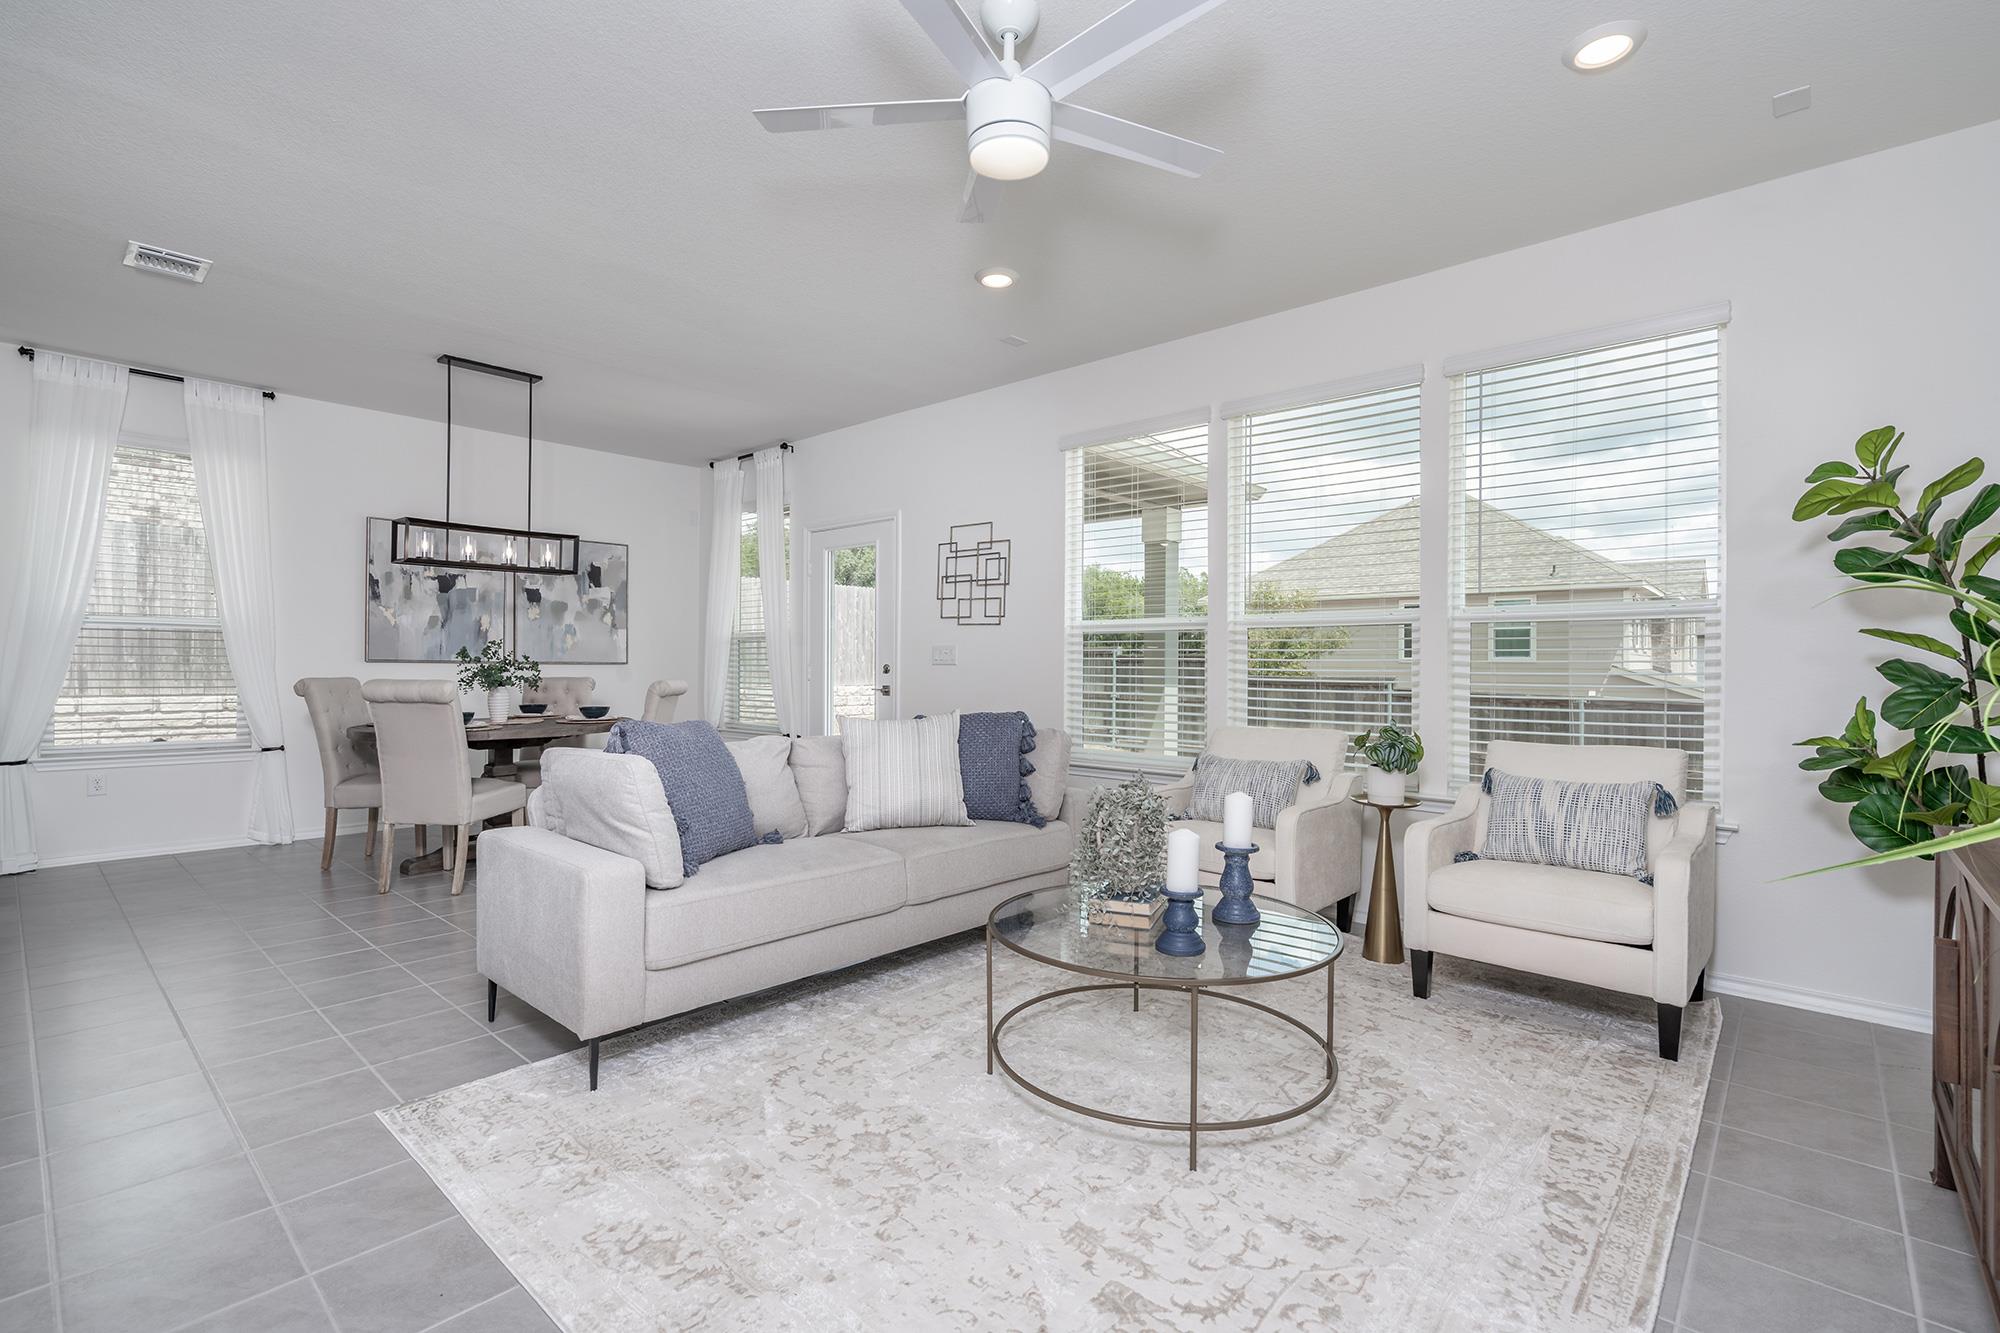
Bright staged living room with a gray sofa, glass coffee table, and adjoining dining area.
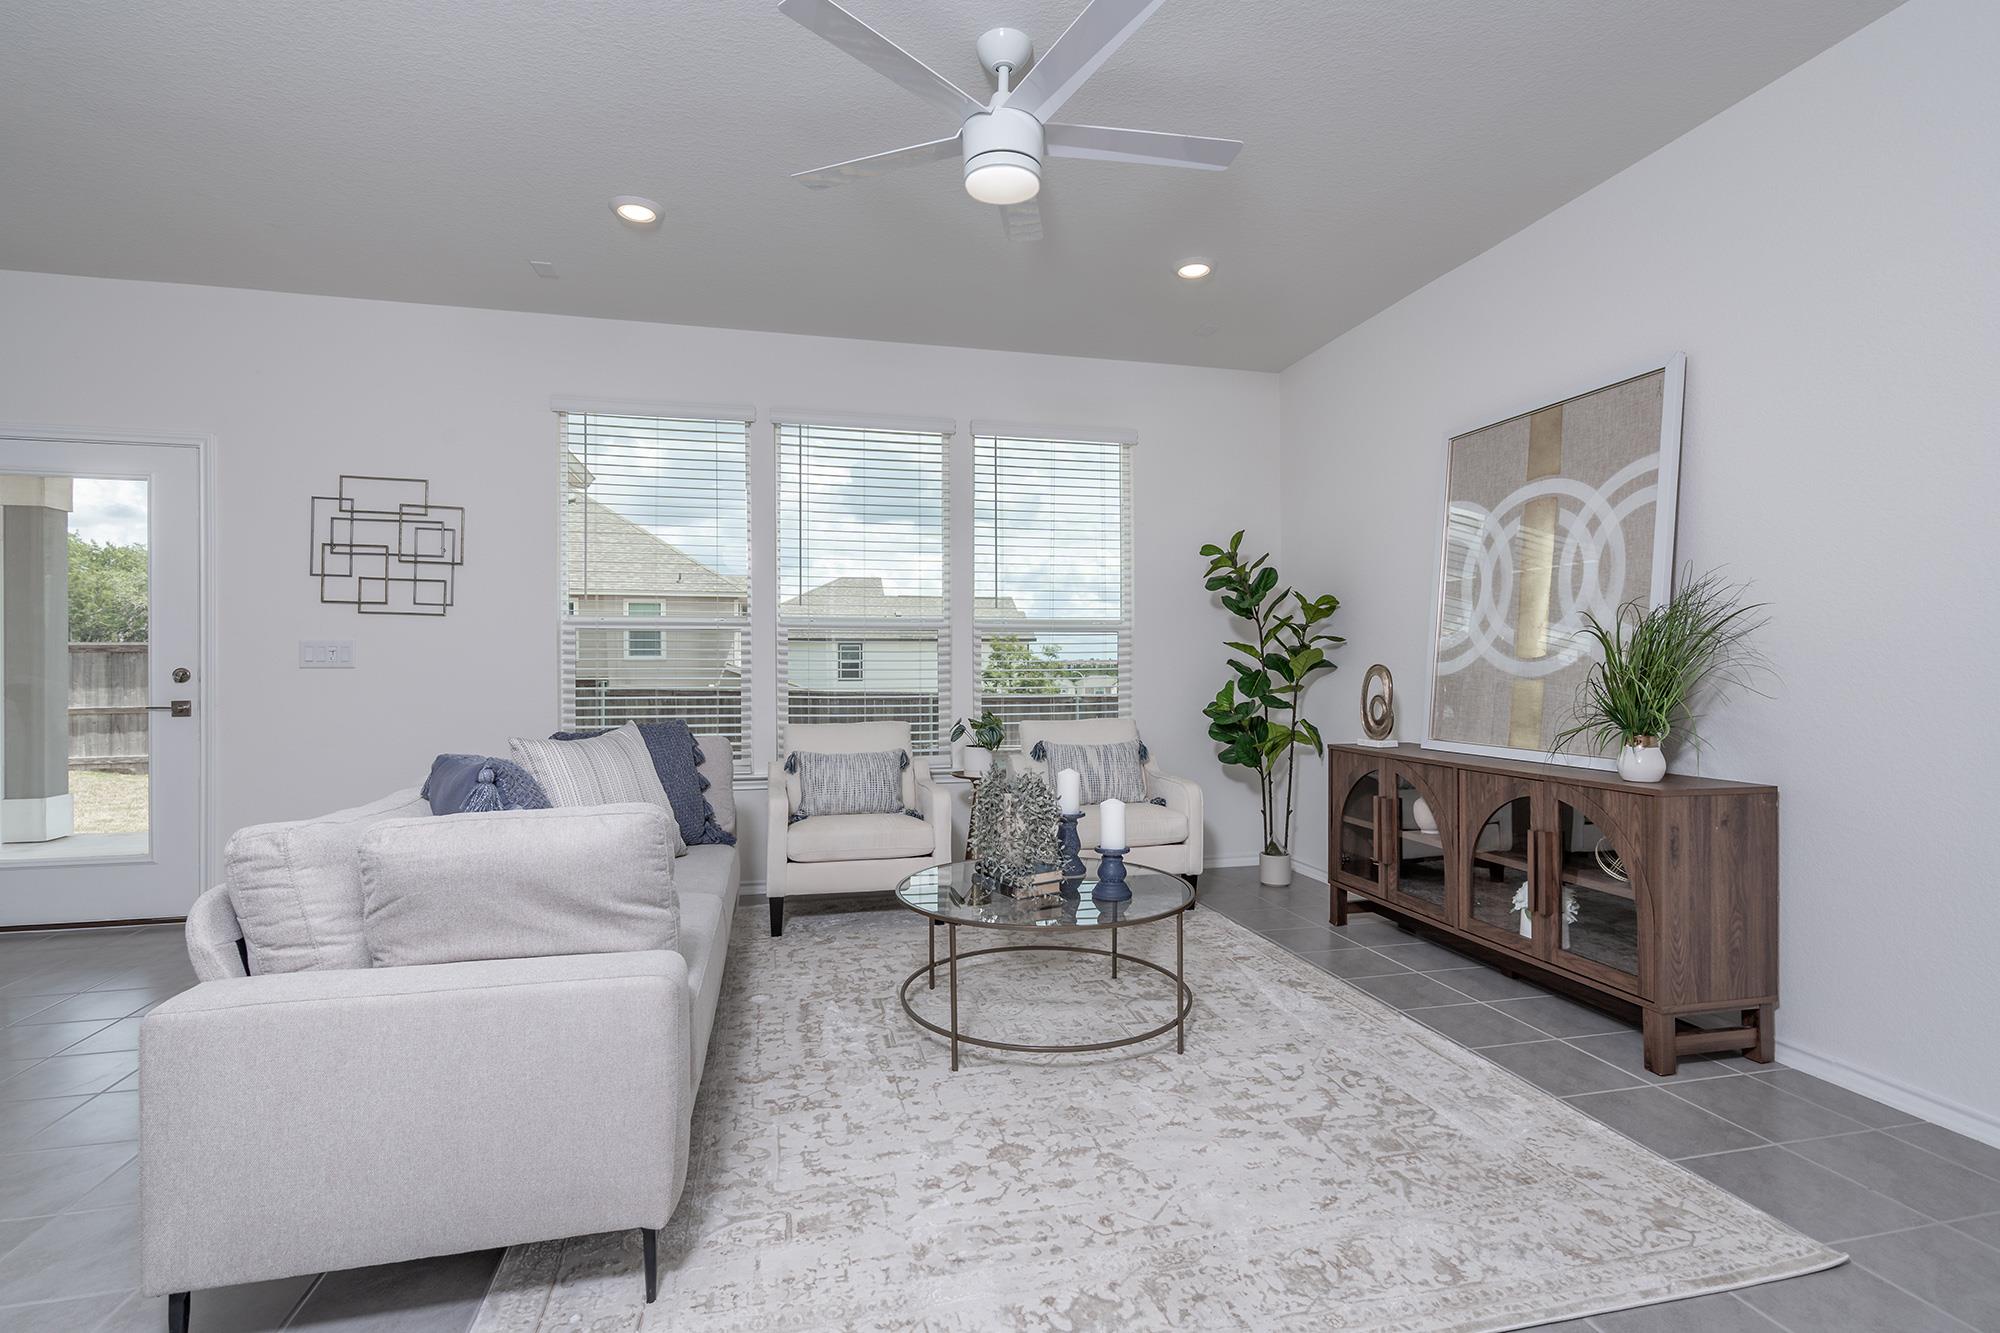
Living room with pale seating, a glass coffee table, and three windows with blinds.
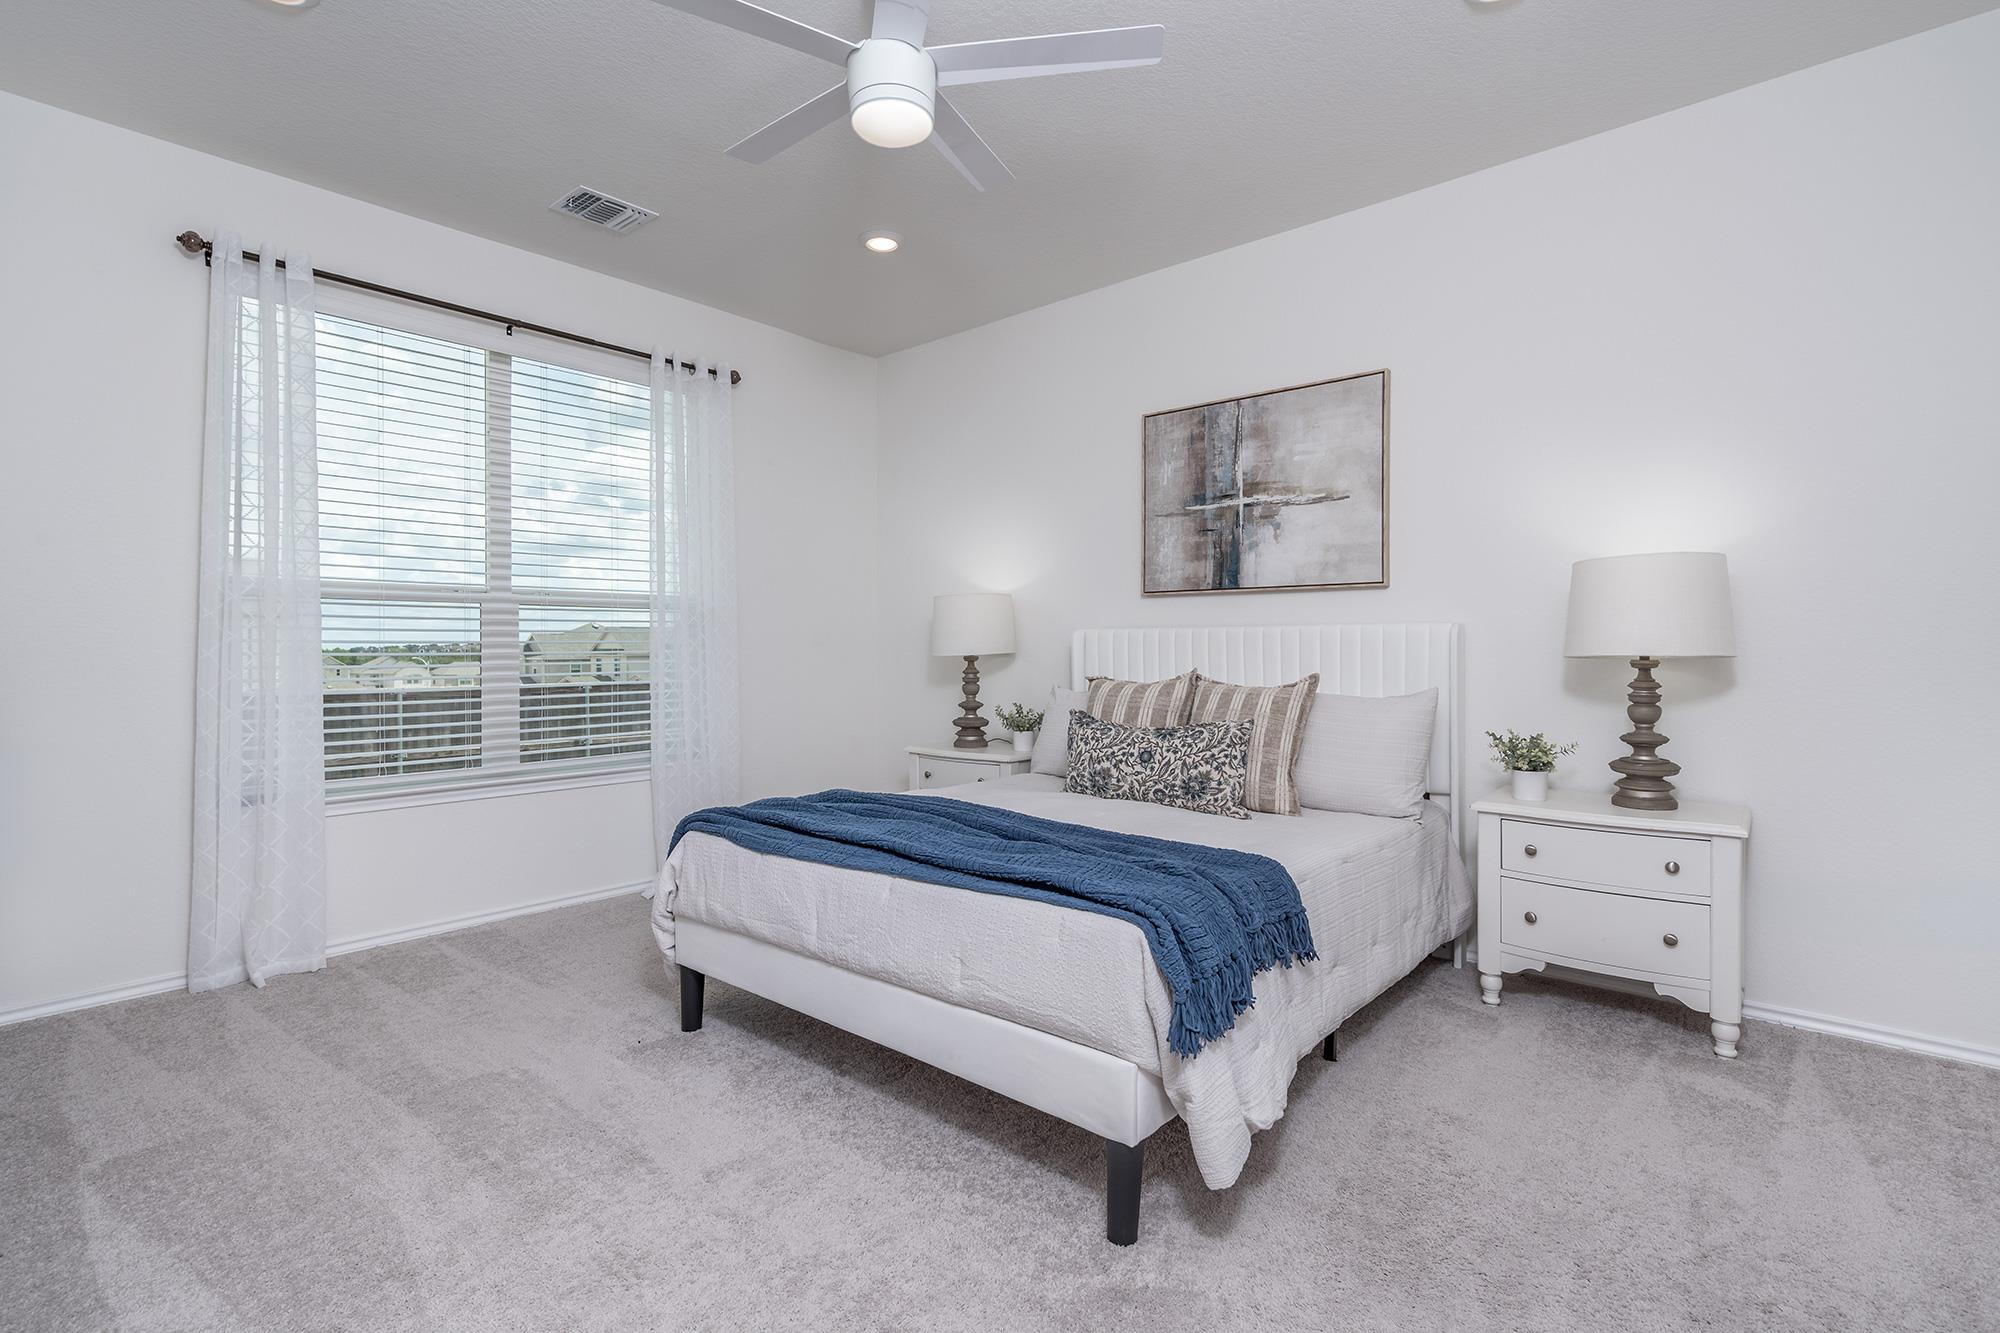
Staged bedroom with a white bed, blue throw, and large window overlooking neighboring homes.
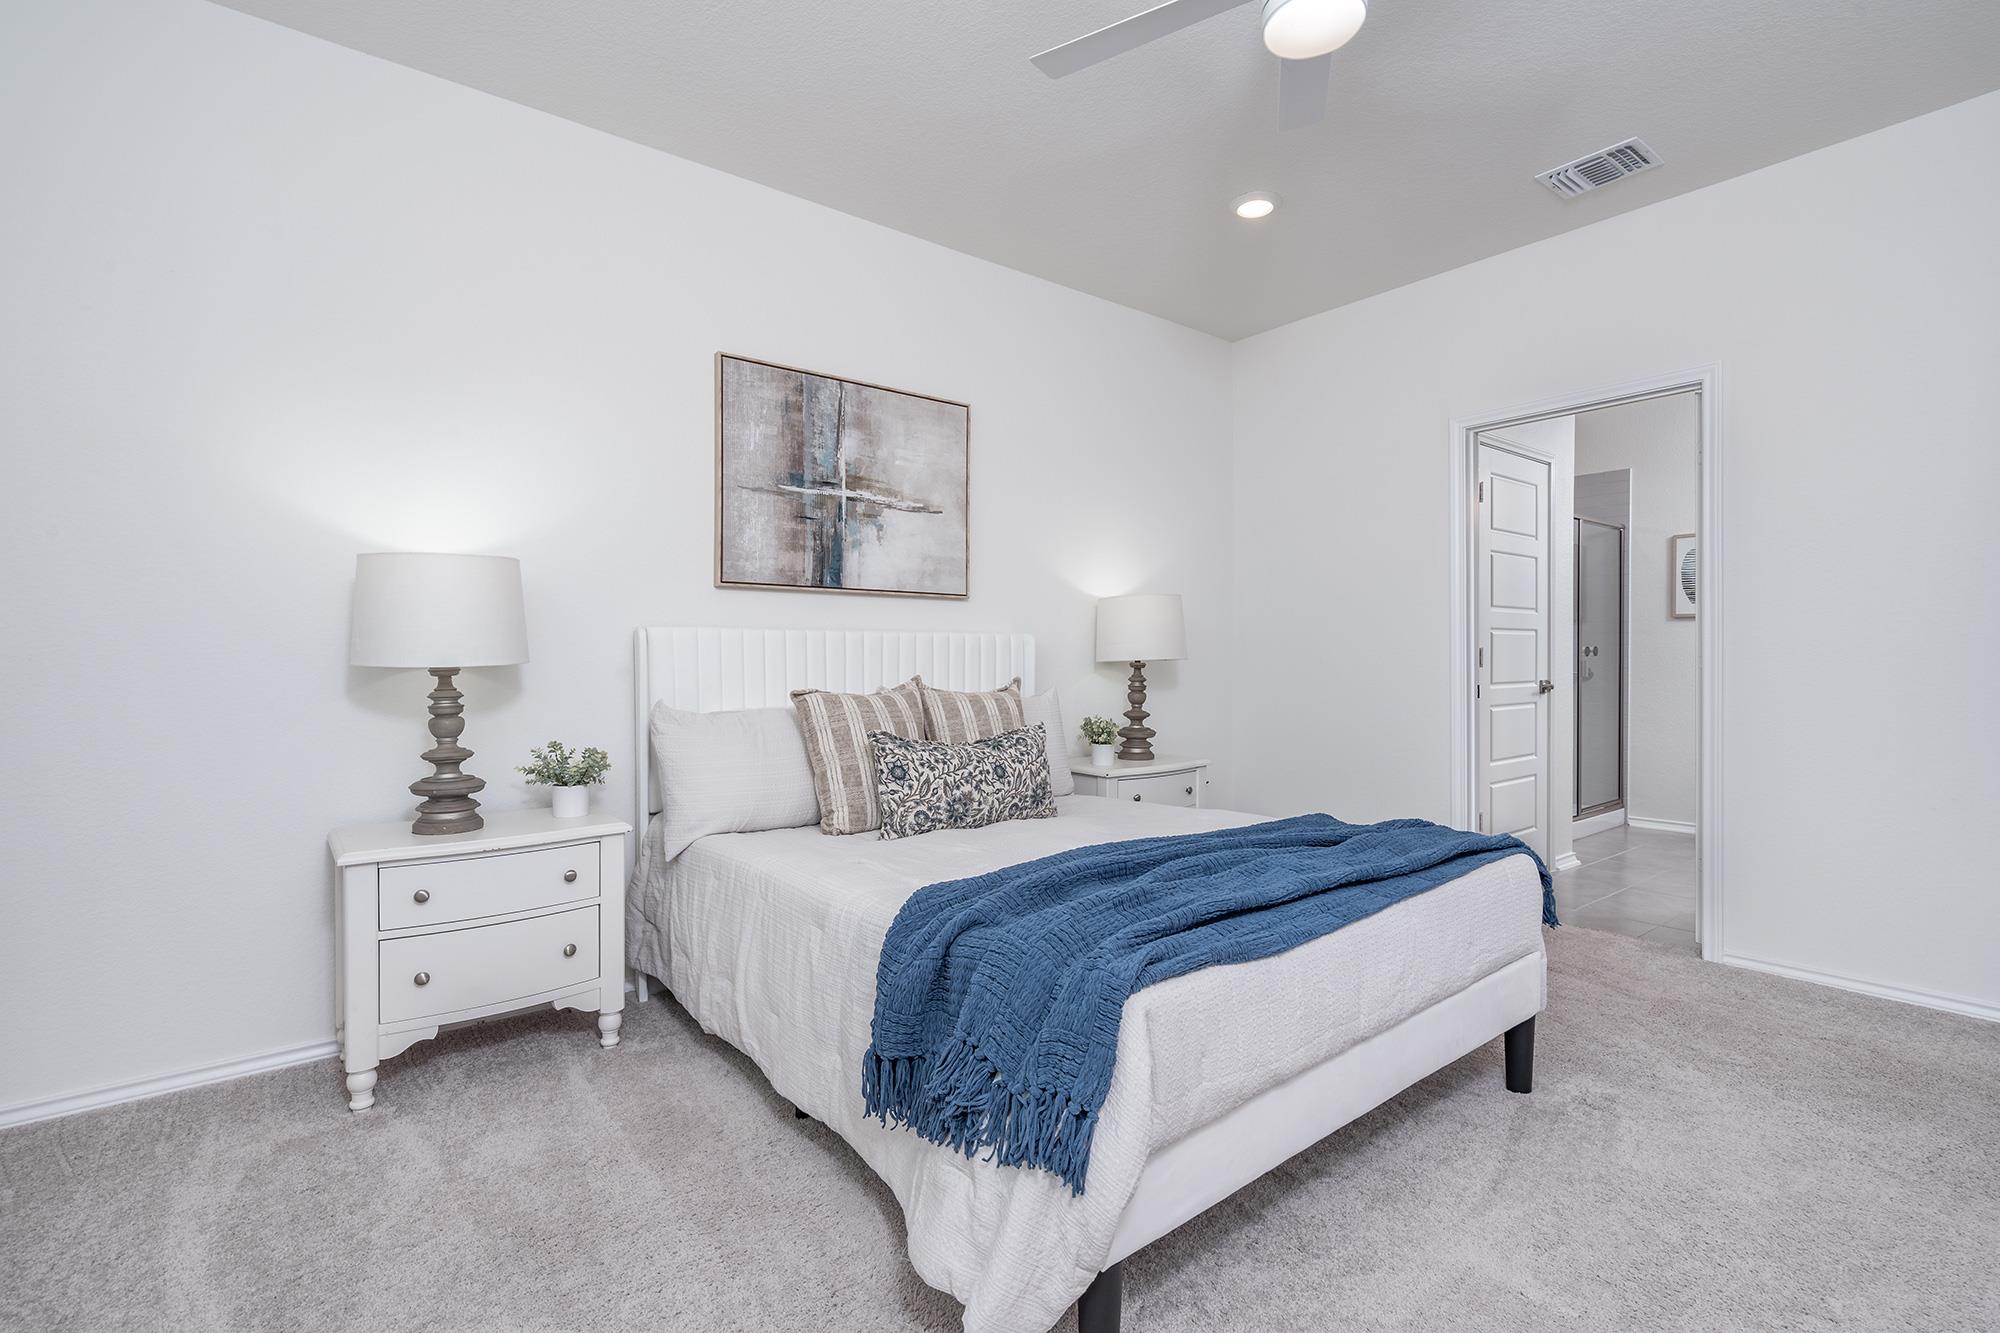
Staged bedroom with a white bed, blue throw, matching nightstands, and an open doorway.
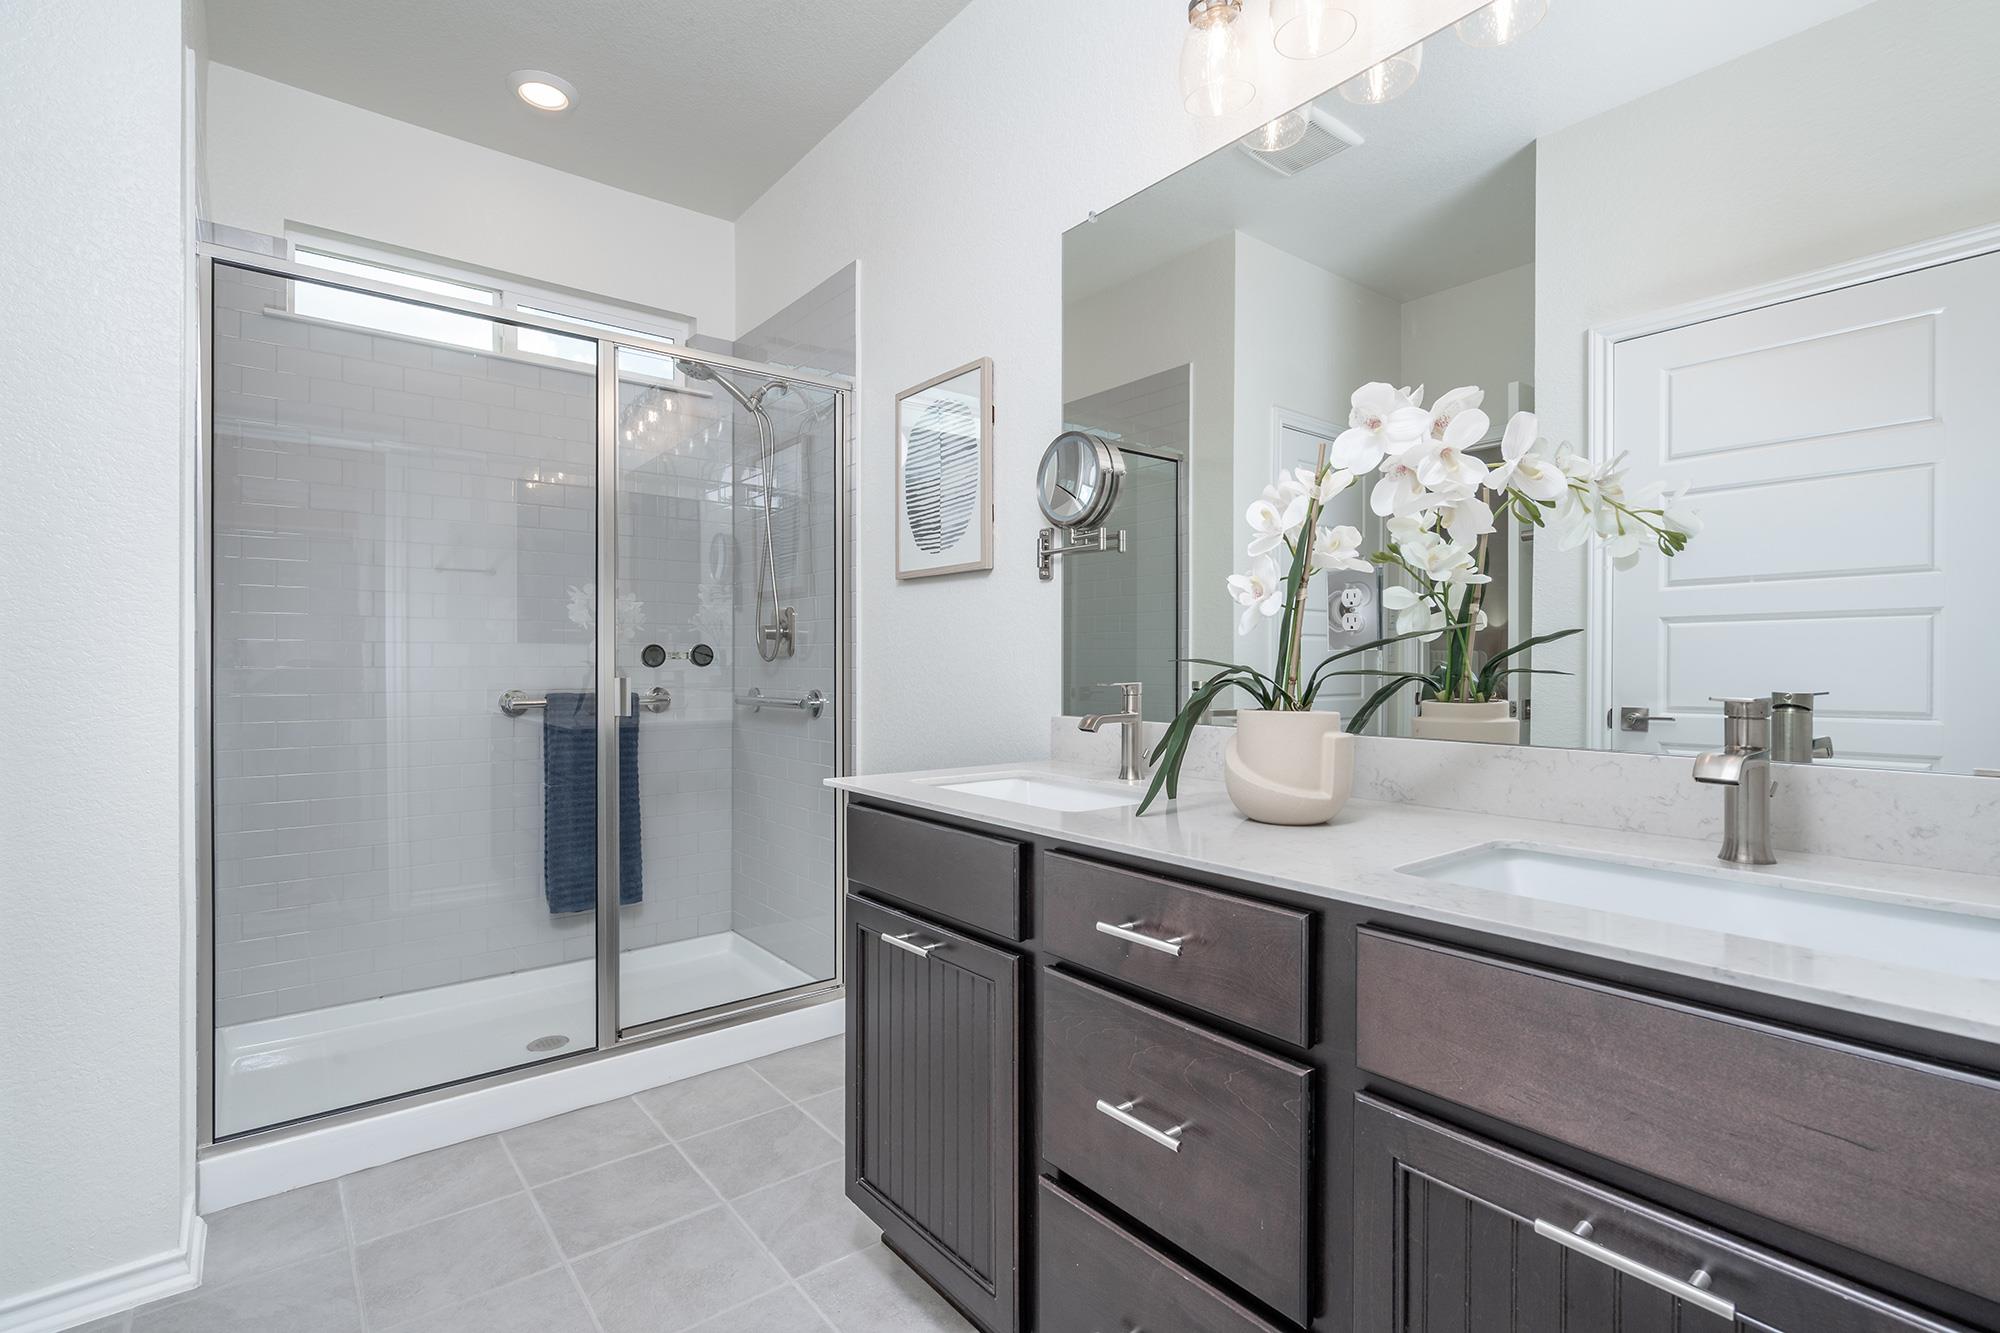
Bathroom with a glass-enclosed tiled shower and dark double vanity topped with white orchids.
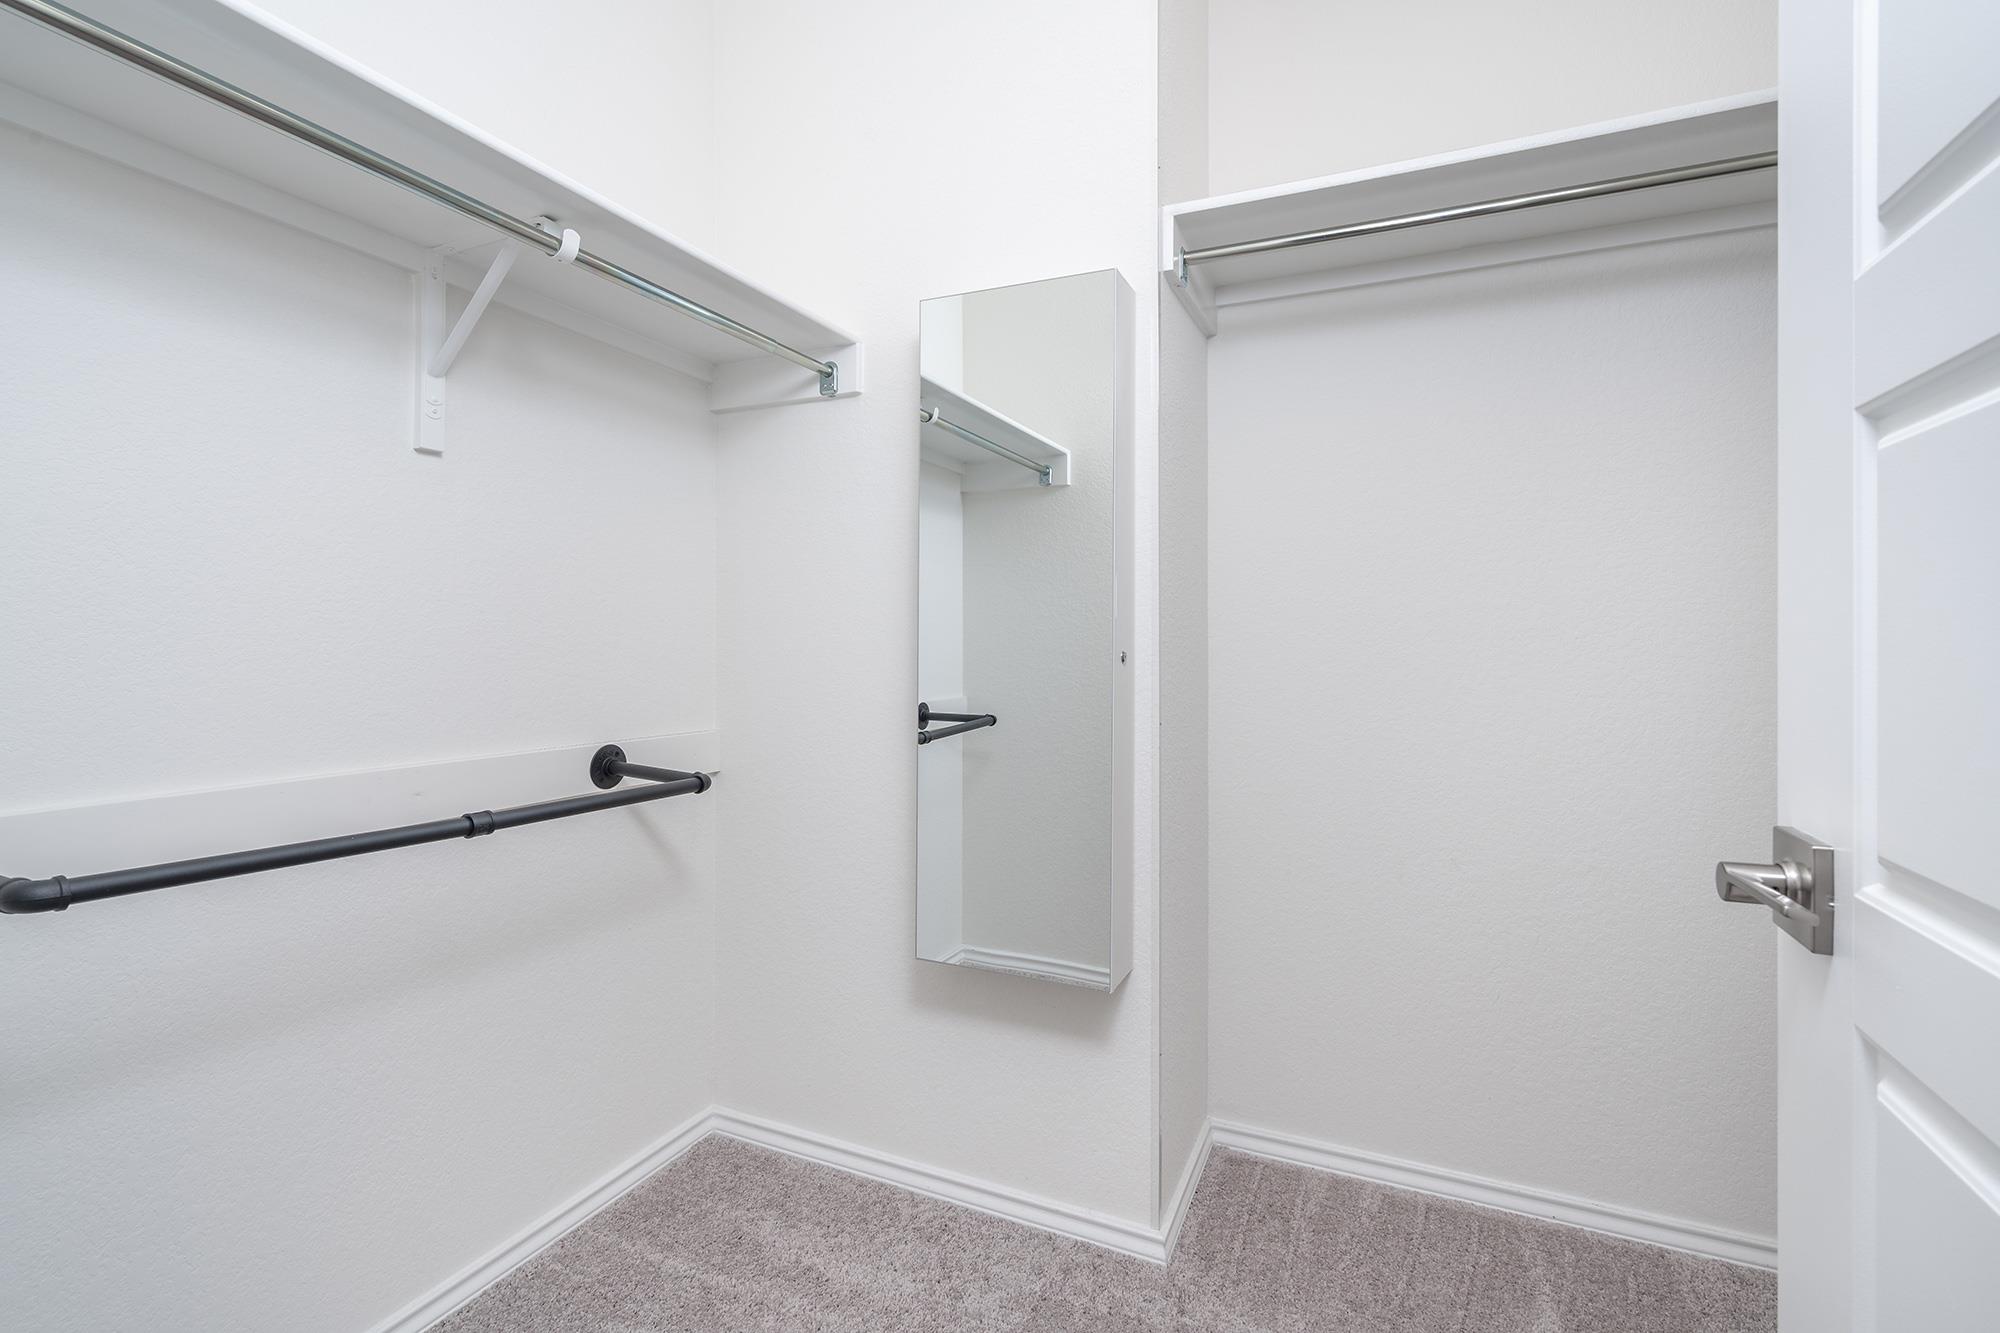
Walk-in closet with hanging rods, a wall mirror, and carpeted flooring.
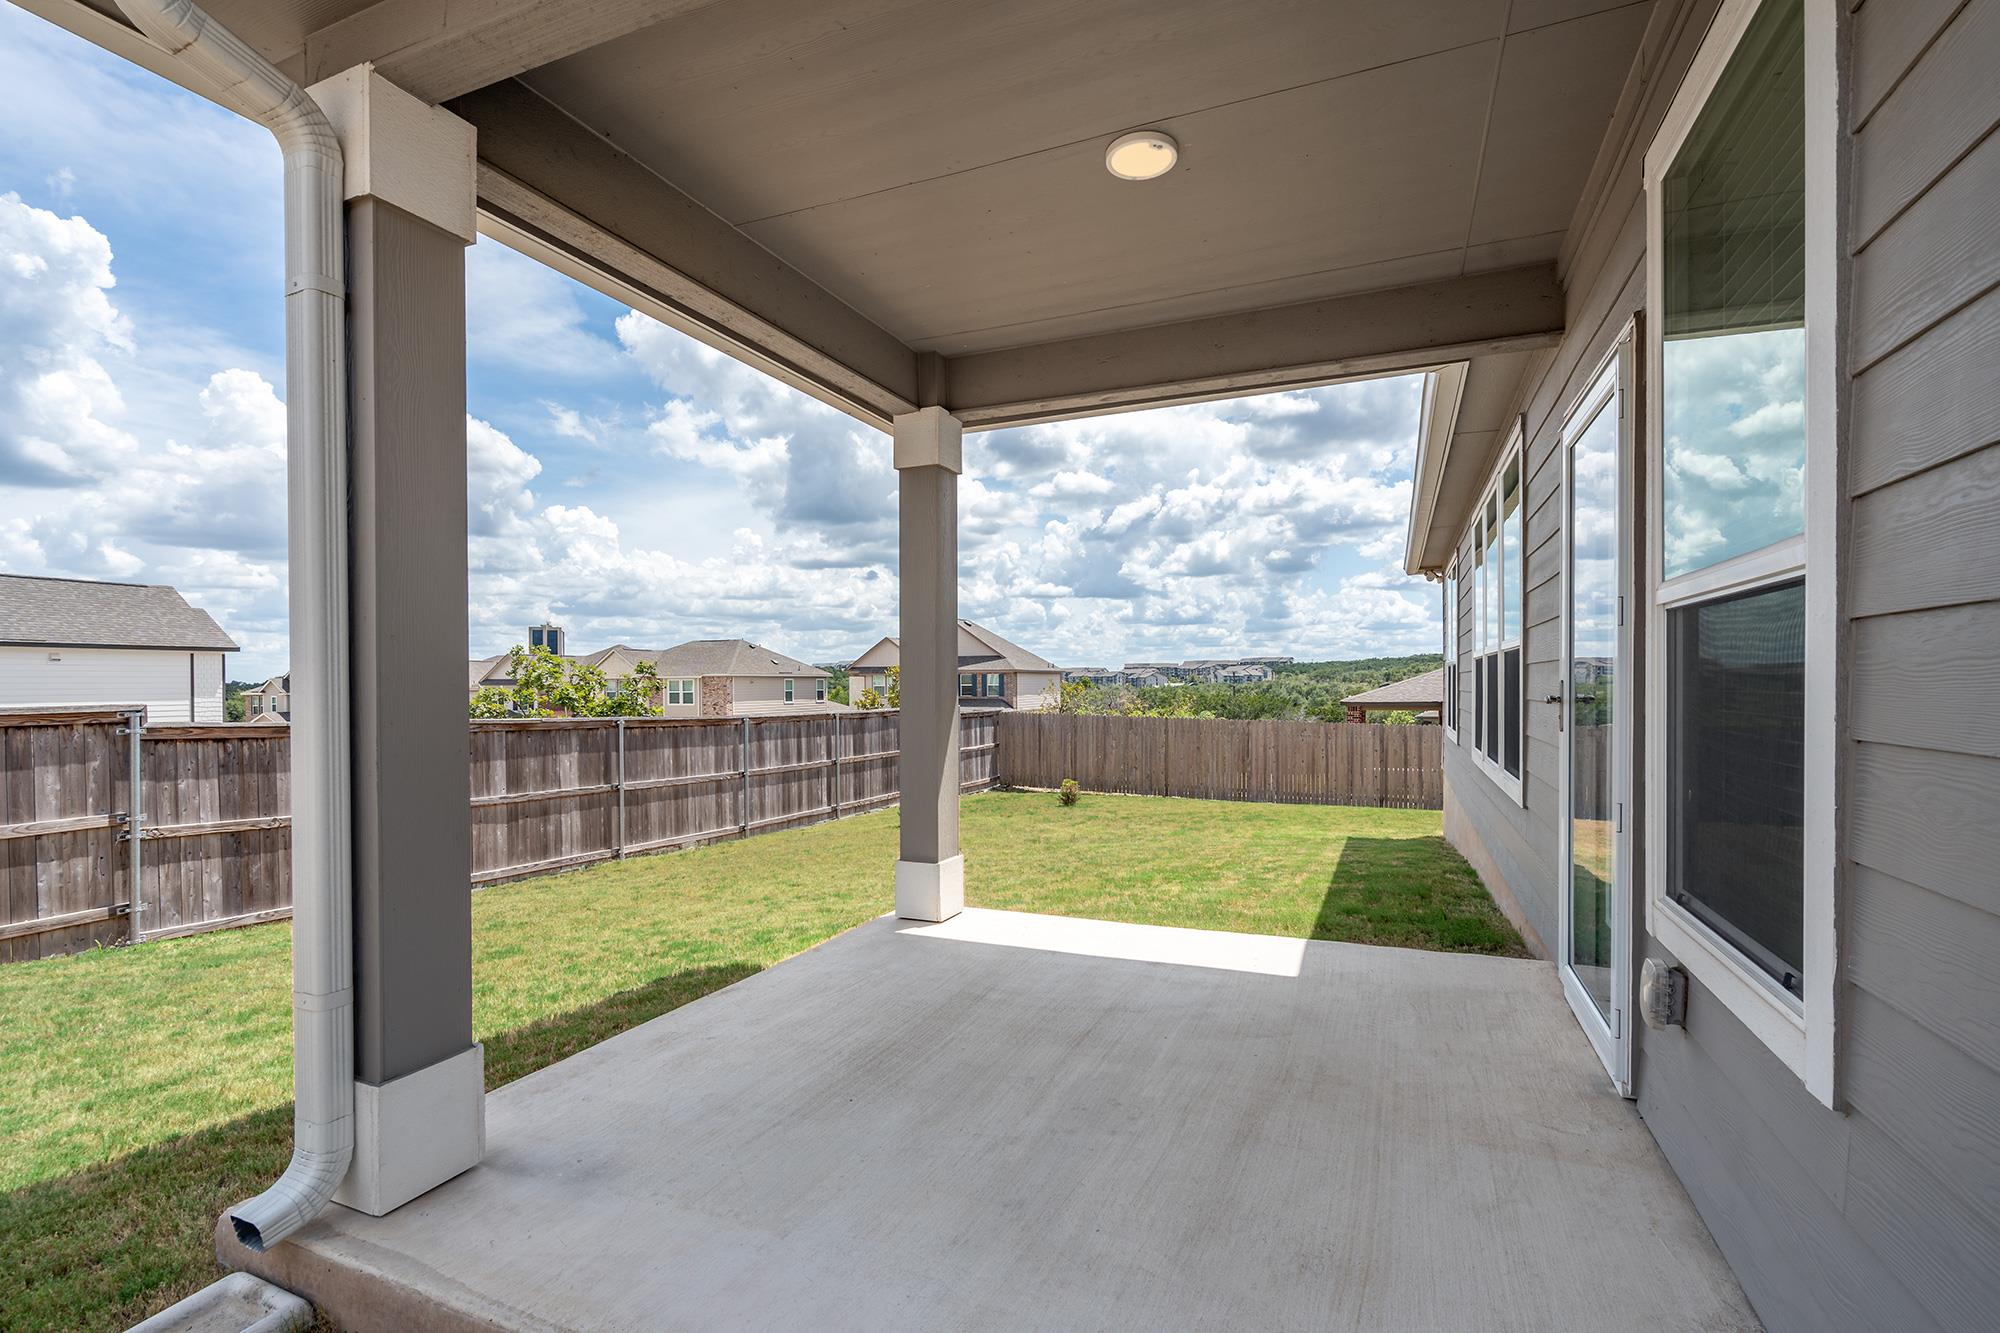
Covered back patio overlooking a fenced lawn and neighboring homes.
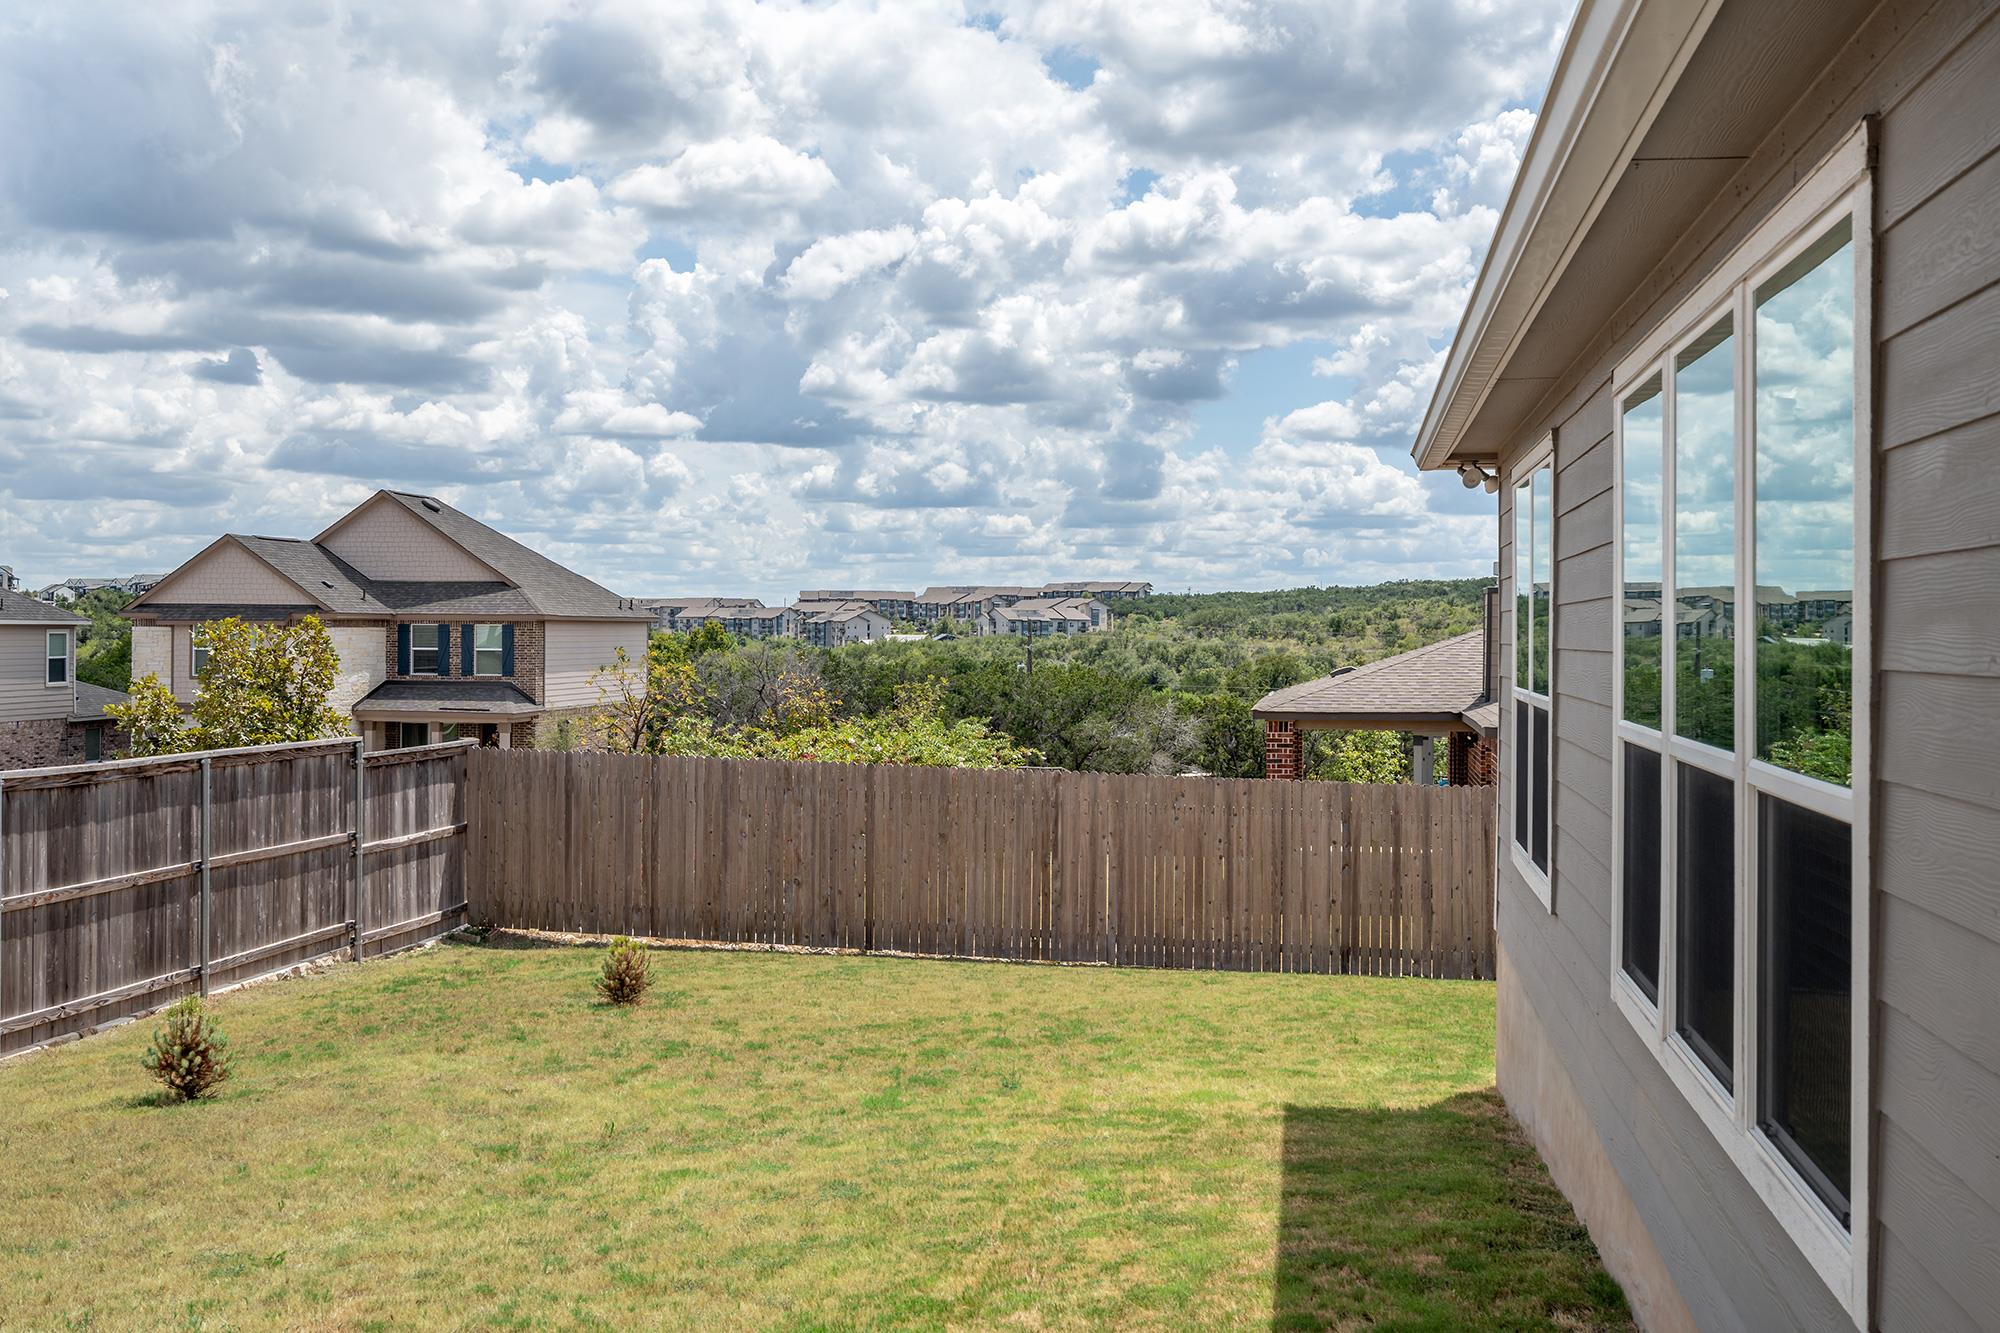
Fenced backyard with a broad lawn, neighboring homes, and wooded views beyond.
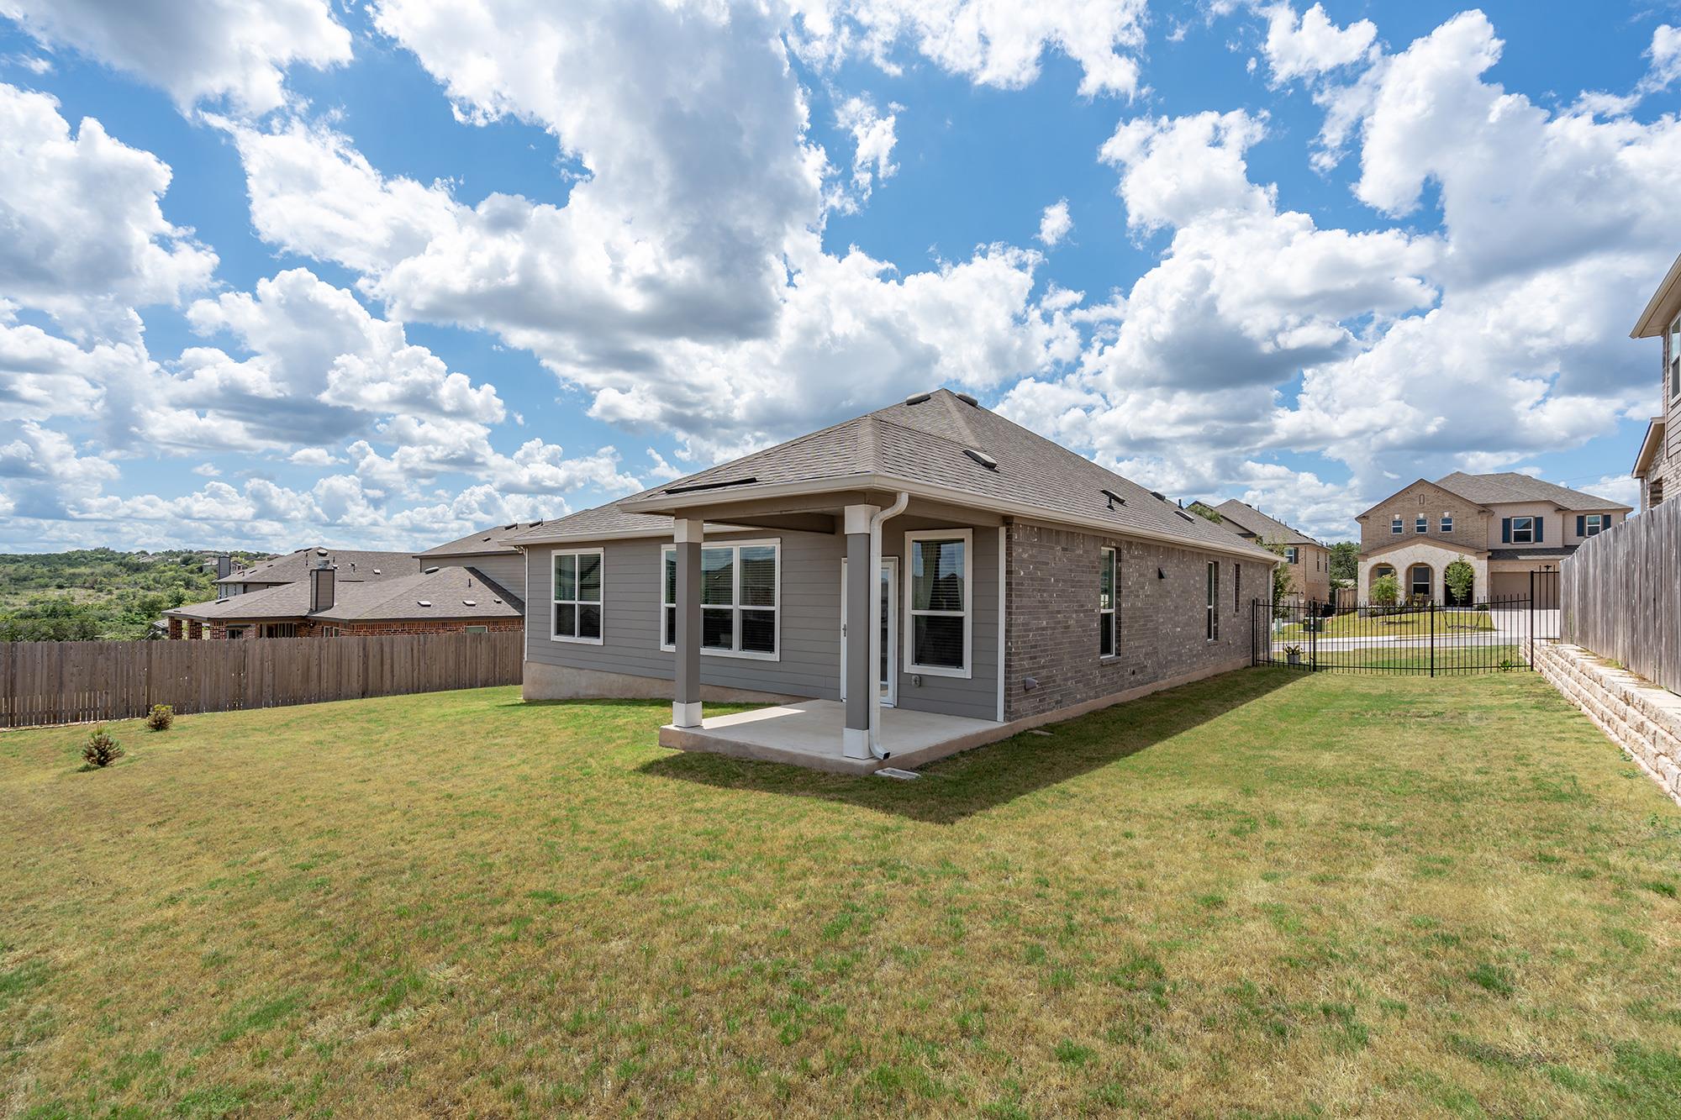
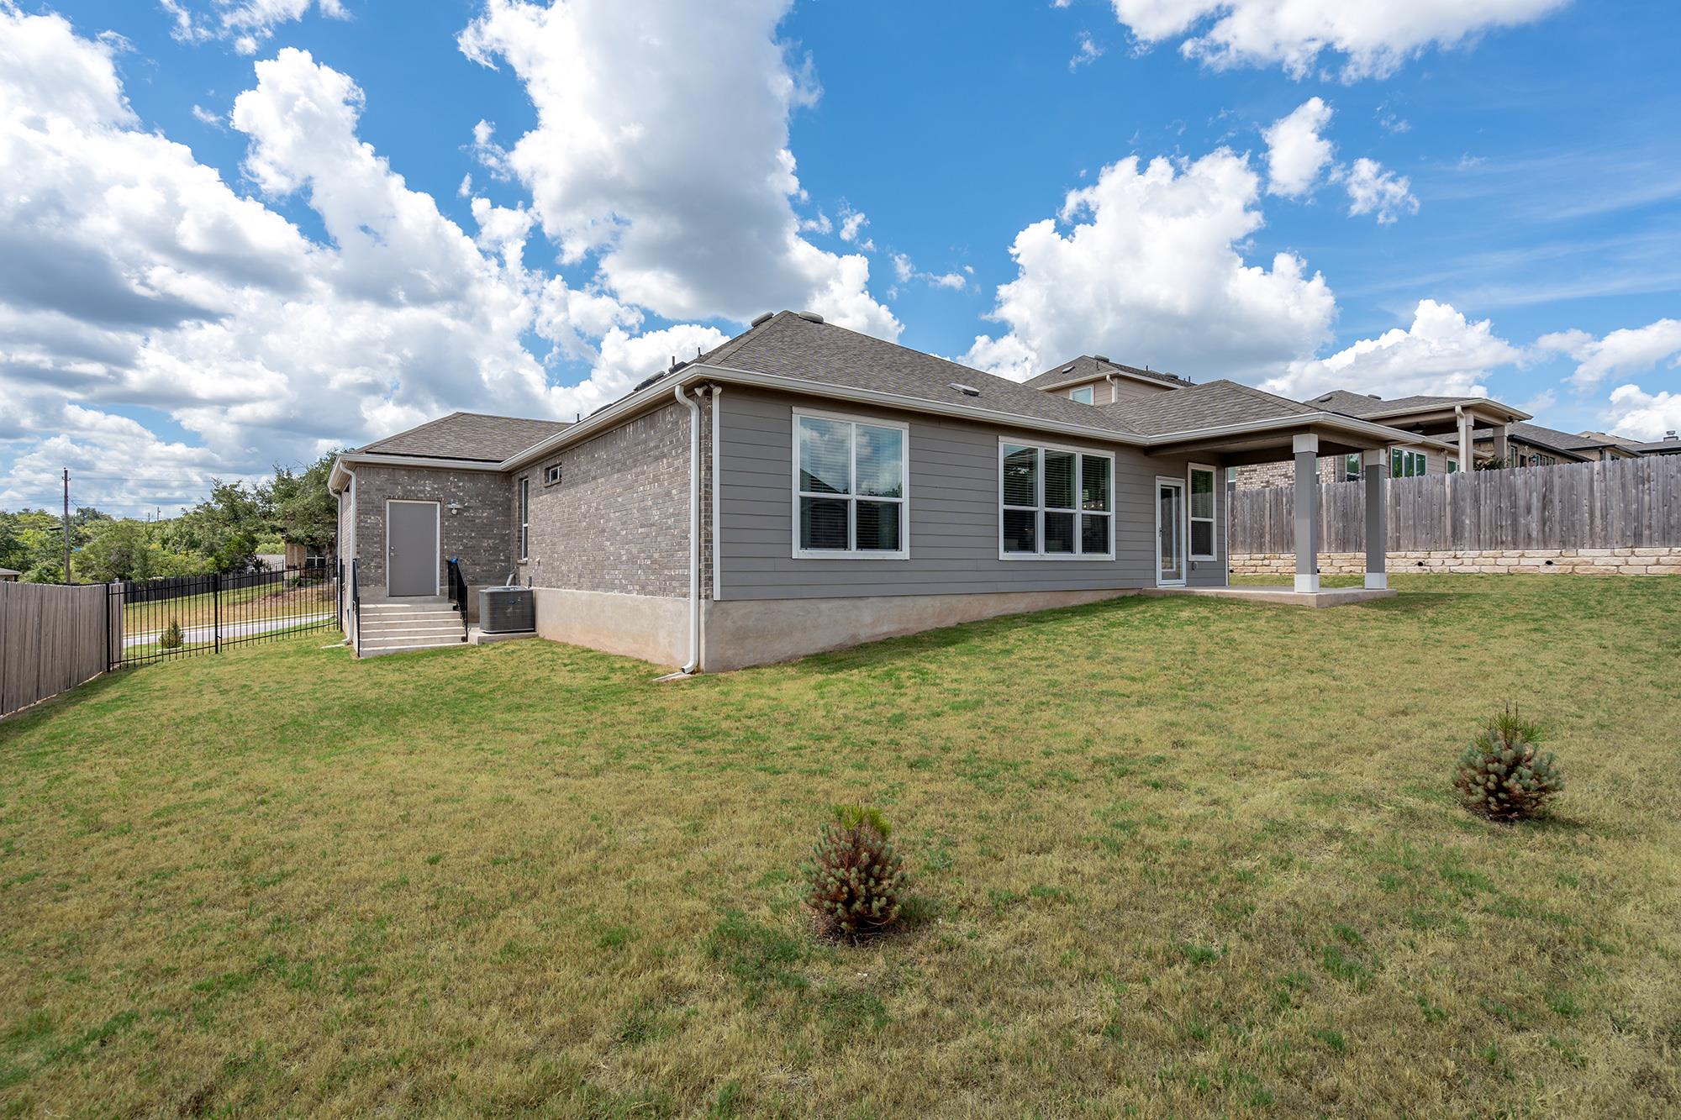
Rear exterior of a gray-and-brick home with a covered patio and broad grassy backyard.
Rear of a gray-and-brick home with a covered patio and fenced lawn.
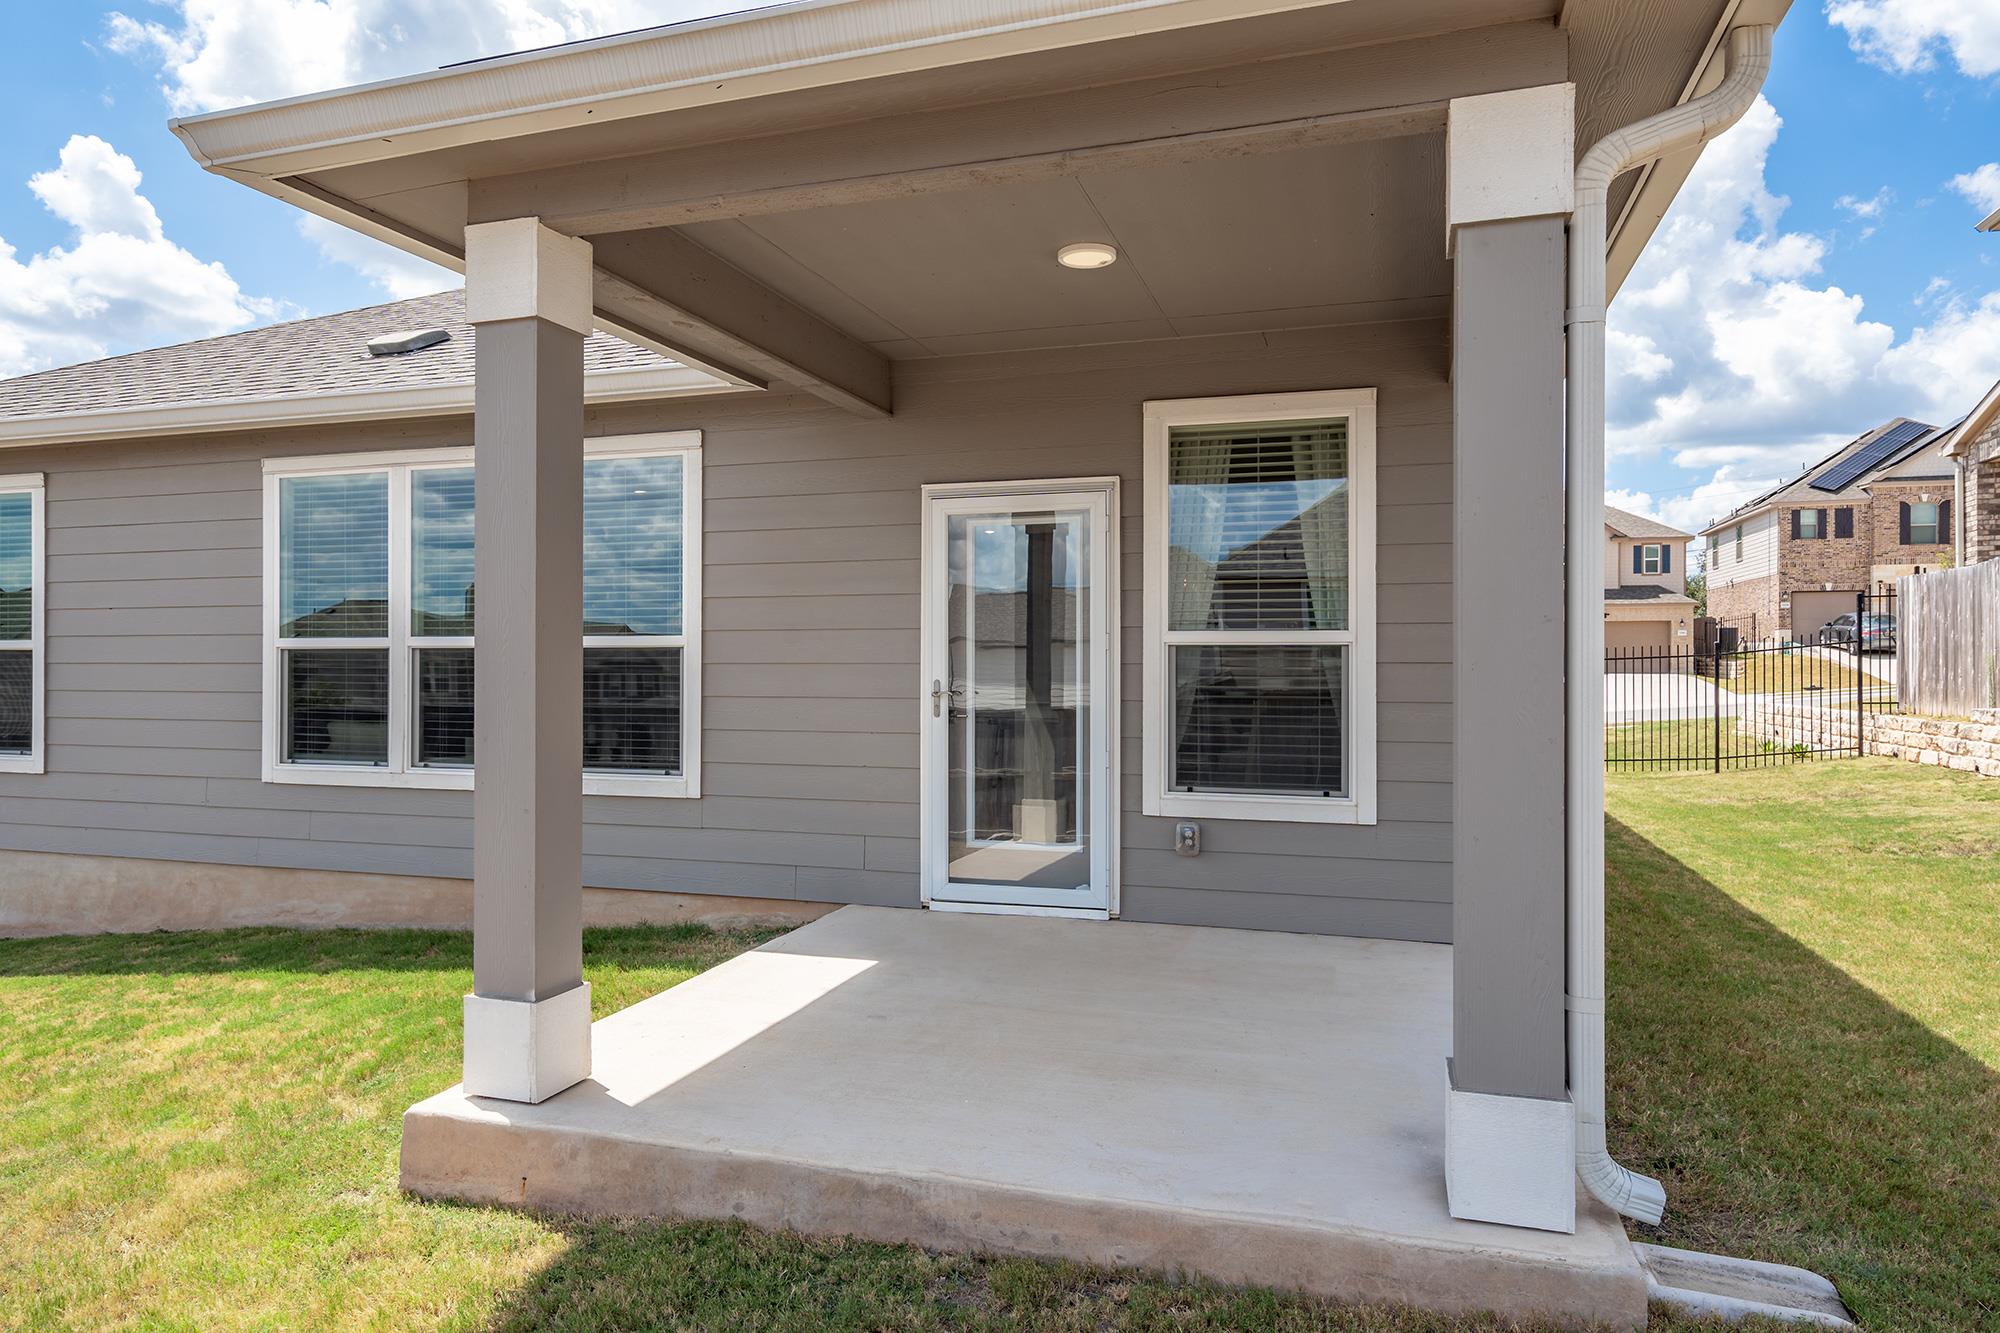
Covered concrete patio with gray siding, a glass door, and lawn.
SEE ALL PHOTOS
Brick house with a two-car garage, separate single-car garage, and broad concrete driveway.
Brick house with two garage doors, a broad concrete driveway, lawn, and black metal fencing.
Brick house with a two-car garage, fenced side yard, and young trees across the lawn.
Entry foyer with a dark front door featuring three textured glass panels and gray tile flooring.
Staged home office with a wooden desk, world map wall hanging, and curtained window.
Empty carpeted room with a window fitted with white blinds and a ceiling fan.
Bathroom with dark wood vanity, white countertop, tiled shower, and window blinds.
Empty carpeted room with a window, patterned green valance, and ceiling fan.
Laundry room with stacked washer and dryer beneath dark upper cabinets.
Bright tiled hallway with framed artwork and wood-framed windows leading to a furnished living area.
Kitchen with dark cabinets, stainless steel appliances, patterned backsplash, and a long island.
Kitchen with dark wood cabinets, stainless steel appliances, and a gray geometric tile backsplash.
Kitchen with a large white island, dark cabinetry, and a stainless steel dishwasher, opening to the dining area.
Kitchen with dark cabinets, stainless steel appliances, patterned tile backsplash, and a large island with stools.
Dining area with a round wood table, upholstered chairs, and tall curtained windows.
Staged living room with a light sectional sofa, large windows, and gray tile floors.
Bright staged living room with a gray sofa, glass coffee table, and adjoining dining area.
Living room with pale seating, a glass coffee table, and three windows with blinds.
Staged bedroom with a white bed, blue throw, and large window overlooking neighboring homes.
Staged bedroom with a white bed, blue throw, matching nightstands, and an open doorway.
Bathroom with a glass-enclosed tiled shower and dark double vanity topped with white orchids.
Walk-in closet with hanging rods, a wall mirror, and carpeted flooring.
Covered back patio overlooking a fenced lawn and neighboring homes.
Fenced backyard with a broad lawn, neighboring homes, and wooded views beyond.
Rear exterior of a gray-and-brick home with a covered patio and broad grassy backyard.
Rear of a gray-and-brick home with a covered patio and fenced lawn.
Covered concrete patio with gray siding, a glass door, and lawn.
Courtesy of Keller Williams Realty Lone St, Scott Stout Listing Contact: (512) 997-8853 
For Sale

7011 Harvest Trail DR

7011 Harvest Trail DR, Austin, TX 78736

$549,900
Welcome to this beautiful 2023-built home, ideally located in the foothills of the Austin Hill Country in the Scenic Pass community! This thoughtfully designed single-story home offers 3 bedrooms, 2 full baths, 1,676 square feet, and an impressive 3-car garage. A classic brick exterior and beautiful glass entry door create an inviting first impression, while abundant natural light and bright interior paint give the home a fresh, open feel. The kitchen features beautiful dark cabinetry with updated hardware, quartz countertops, stainless steel appliances, a double oven, upgraded lighting, and two pantries offering plenty of additional storage. Cabinets throughout the home are enhanced with a custom beadboard feature, adding character and a distinctive designer touch. Tile and carpet flooring are complemented by upgraded light fixtures and ceiling fans throughout. The spacious primary bedroom offers a private ensuite bath with a walk-in shower. Additional features include gutters around the entire home and a convenient rear garage door providing direct access to the backyard. Enjoy the covered back patio and privacy-fenced backyard, perfect for relaxing or entertaining. Conveniently located in the Oak Hill area near US-290 and Hwy 71, Windmill Run Park is less than a quarter mile away, with numerous restaurants within approximately half a mile and the Austin Zoo nearby. Alamo Drafthouse Cinema, Lady Bird Johnson Wildflower Center, golf courses, LaCrosse, and great shopping are all within approximately 10 minutes, while Austin-Bergstrom International Airport is less than 20 minutes away. Enjoy newer construction, modern finishes, outdoor recreation, and a fantastic Southwest Austin location!

3
beds

2
baths

1,676 Sq.Ft. LIVING AREA

10,001.38 Sq.Ft. lot

Scott Stout

Scott Stout

Features & Amenities

Interior

  • total bedrooms3
  • Total bathrooms2
  • full bathrooms2
  • Flooring Carpet, Tile
  • APPLIANCES Dishwasher, Electric Cooktop, Microwave, Electric Oven
  • other interior Features Ceiling Fan(s), Quartz Counters, Double Vanity, Eat-in Kitchen, Pantry, Primary Bedroom on Main, Storage, Study/Home Office, Walk-In Closet(s)

Area & Lot

  • Status For Sale
  • Living Area1,676 Sq.Ft.
  • Lot Area10,001.38 Sq.Ft.
  • MLS® ID6065935
  • TypeResidential
  • YEAR BUILT2023
  • NeighborhoodAustin Metropolitan Area
  • Water FrontageNone
  • View DescriptionNone
  • Elementary SchoolPatton
  • Middle SchoolSmall
  • High SchoolBowie
  • School DistrictAustin ISD

Exterior

  • STORIES1
  • Garage Space3.0
  • water SourcePublic
  • utilitiesElectricity Available, Water Available
  • PoolNone
  • roofComposition, Shingle
  • lot featuresBack Yard, Front Yard, Trees-Small (Under 20 Ft), Trees-Sparse
  • parkingDriveway, Garage
  • HEAT TYPECentral
  • AIR CONDITIONINGCeiling Fan(s), Central Air
  • sewerPublic Sewer
  • SubstructureSlab
  • Disability FeaturesNone
  • other exterior FeaturesGutters Full, Private Yard

Financial

  • Sales Price$549,900
  • Real Estate Tax $11,292/yr
  • HOA $100/mo
Brick house with two garage doors, a broad concrete driveway, lawn, and black metal fencing.

Schedule a Showing

I would love to show you my beautiful property. Please select your preferred date and time below. I will be in touch shortly to confirm your appointment.

Schedule a Showing

I would love to show you my beautiful property. Please select your preferred date and time below. I will be in touch shortly to confirm your appointment.
Thank you for your interest in 7011 Harvest Trail DR, Austin, TX 78736. We are reviewing your request and will be in touch shortly!

Mortgage Calculator

Estimate your monthly mortgage payment, including the principal and interest, property taxes, and HOA. Adjust the values to generate a more accurate rate.
All estimates are provided for informational purposes only. Actual amounts may vary.
$0,000 Your Payment 20 15 65
$0,000 Your Payment

Austin Metropolitan Area

Explore

Work With Scott

Get assistance in determining current property value, crafting a competitive offer, writing and negotiating a contract, and much more. Contact me today.

Follow Me on Instagram