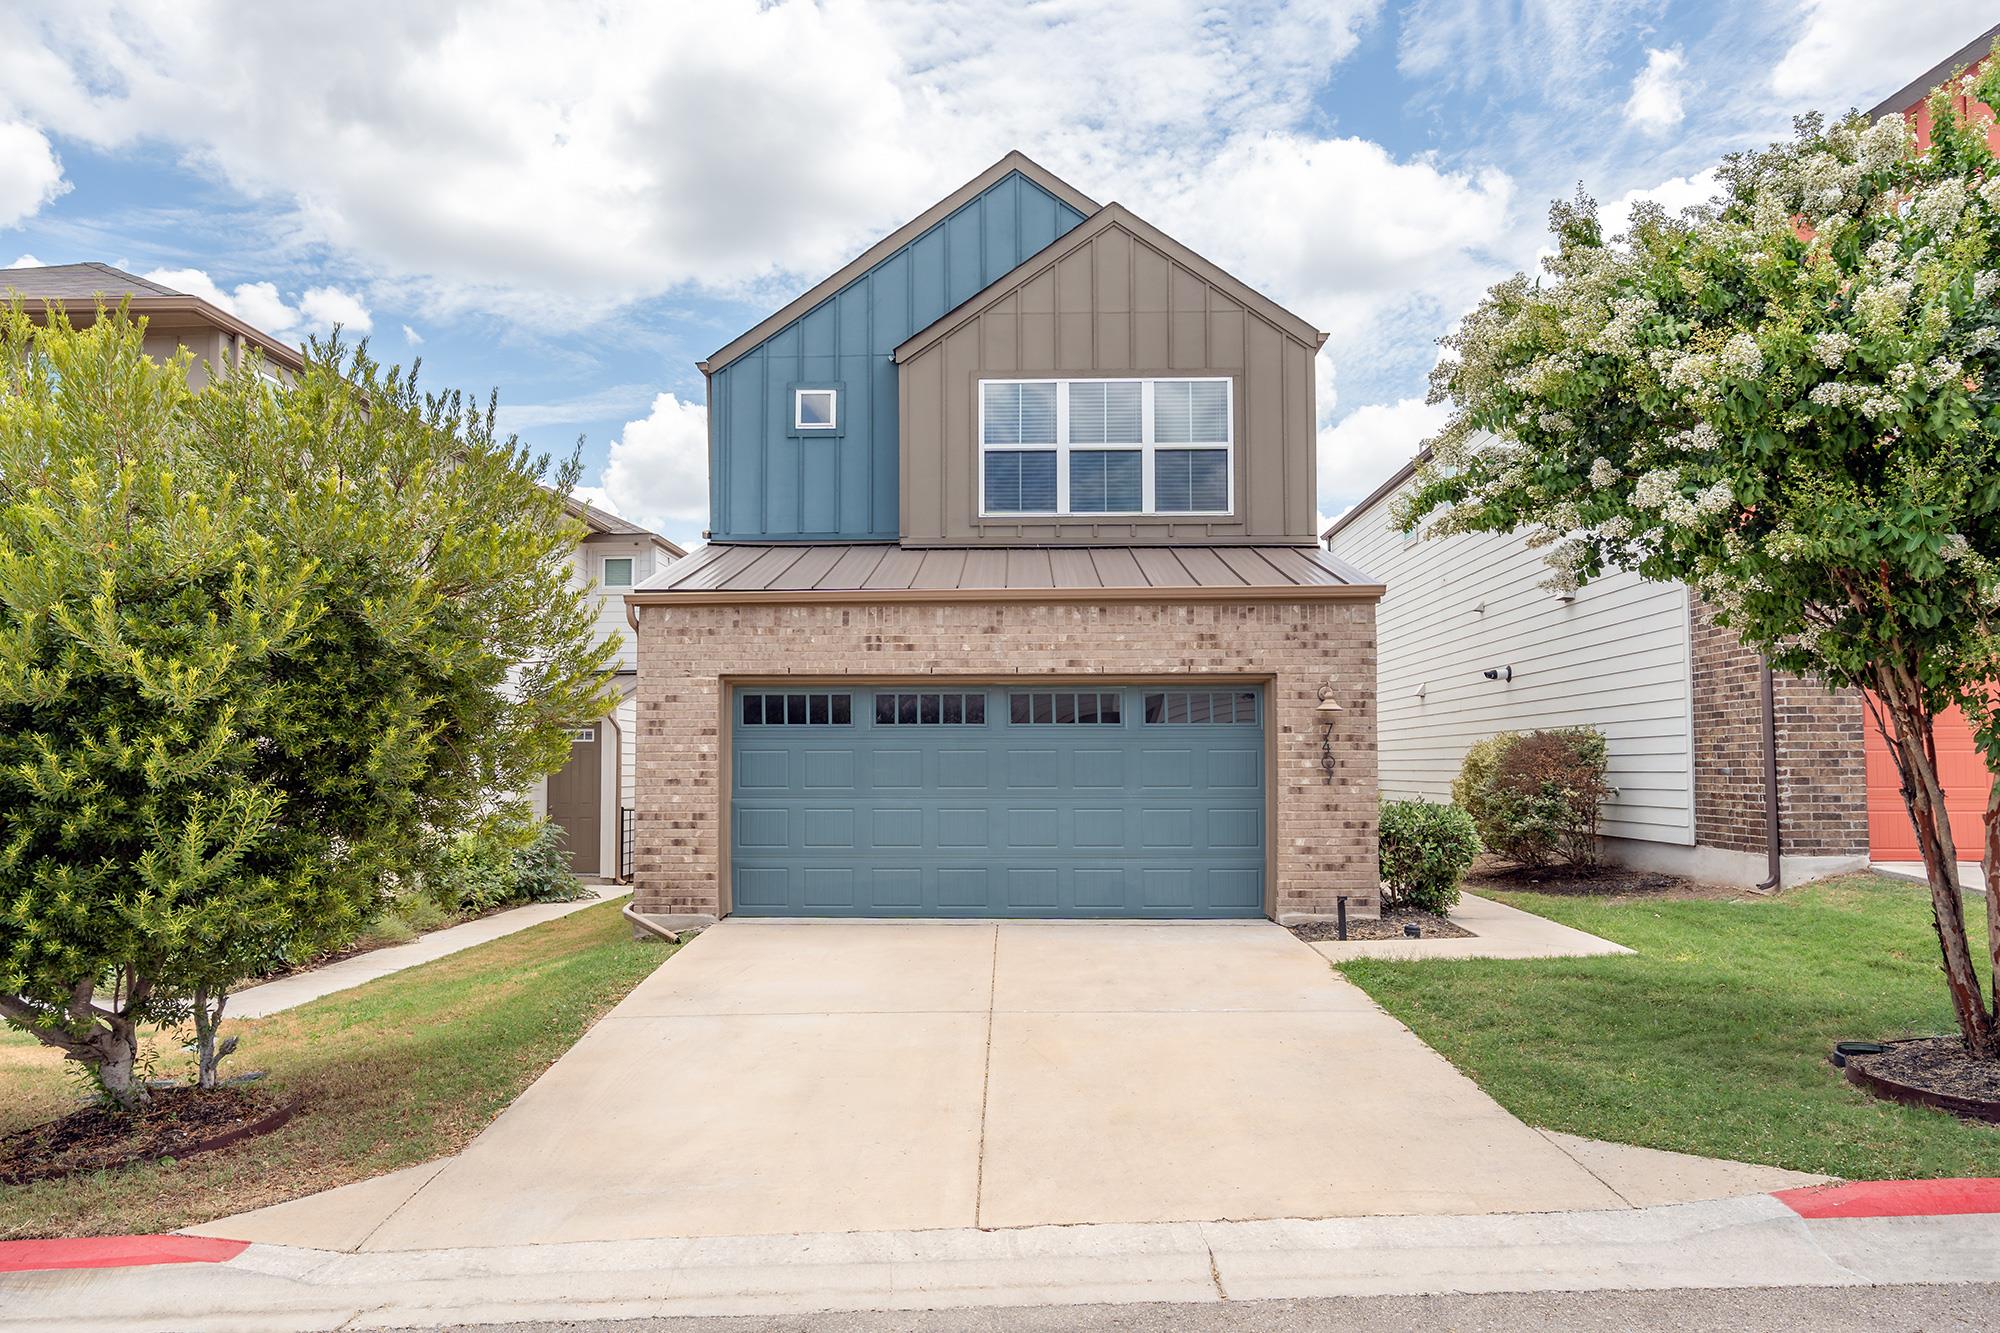
Two-story brick and blue-gray home with a wide blue garage door, concrete driveway, and flowering tree.
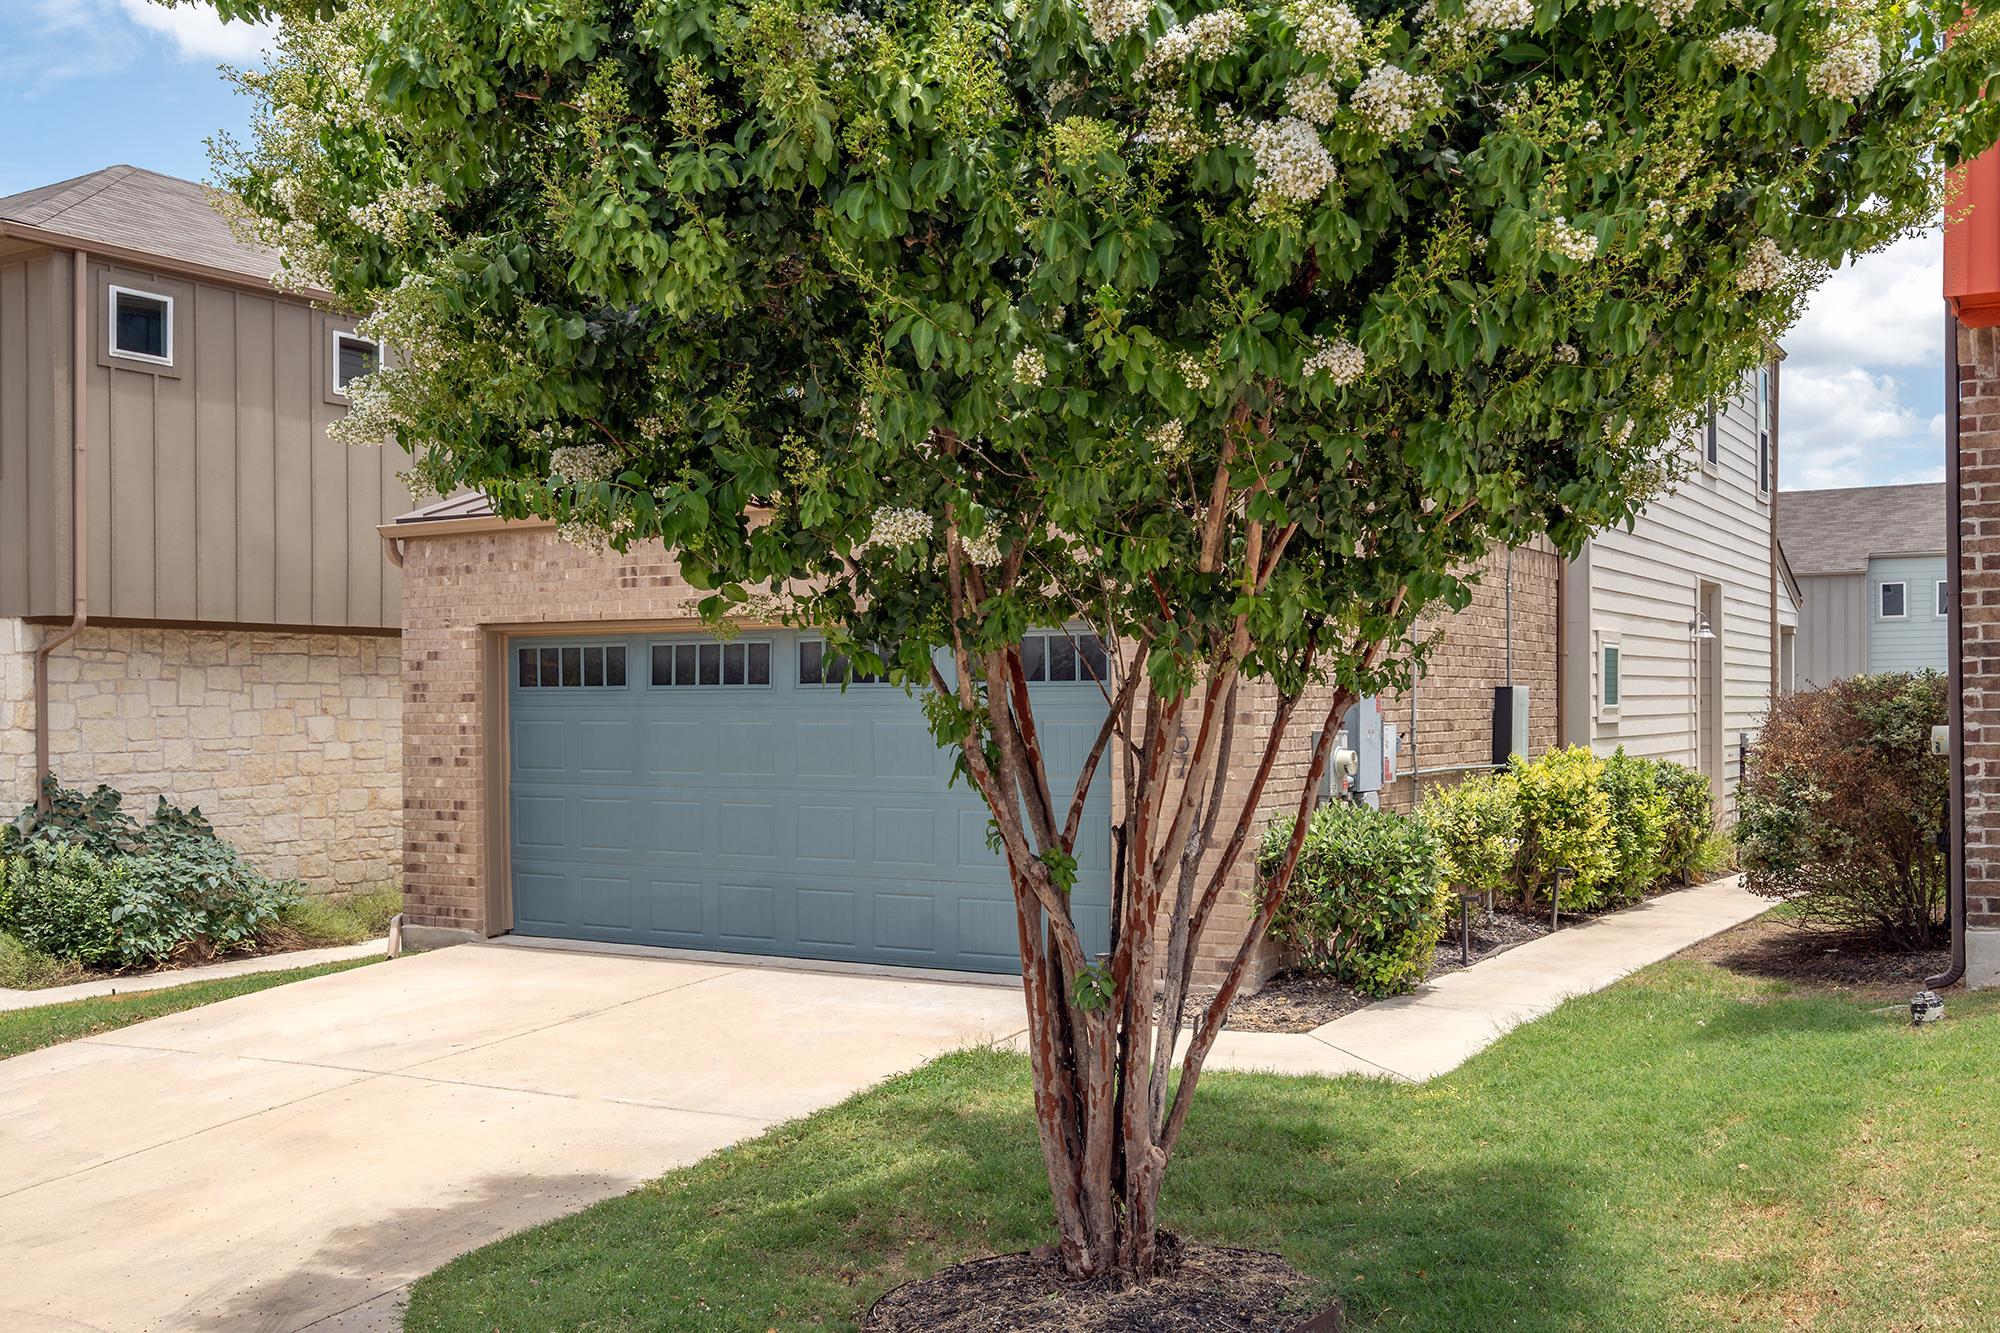
Brick home with a blue-gray double garage door behind a large flowering tree.
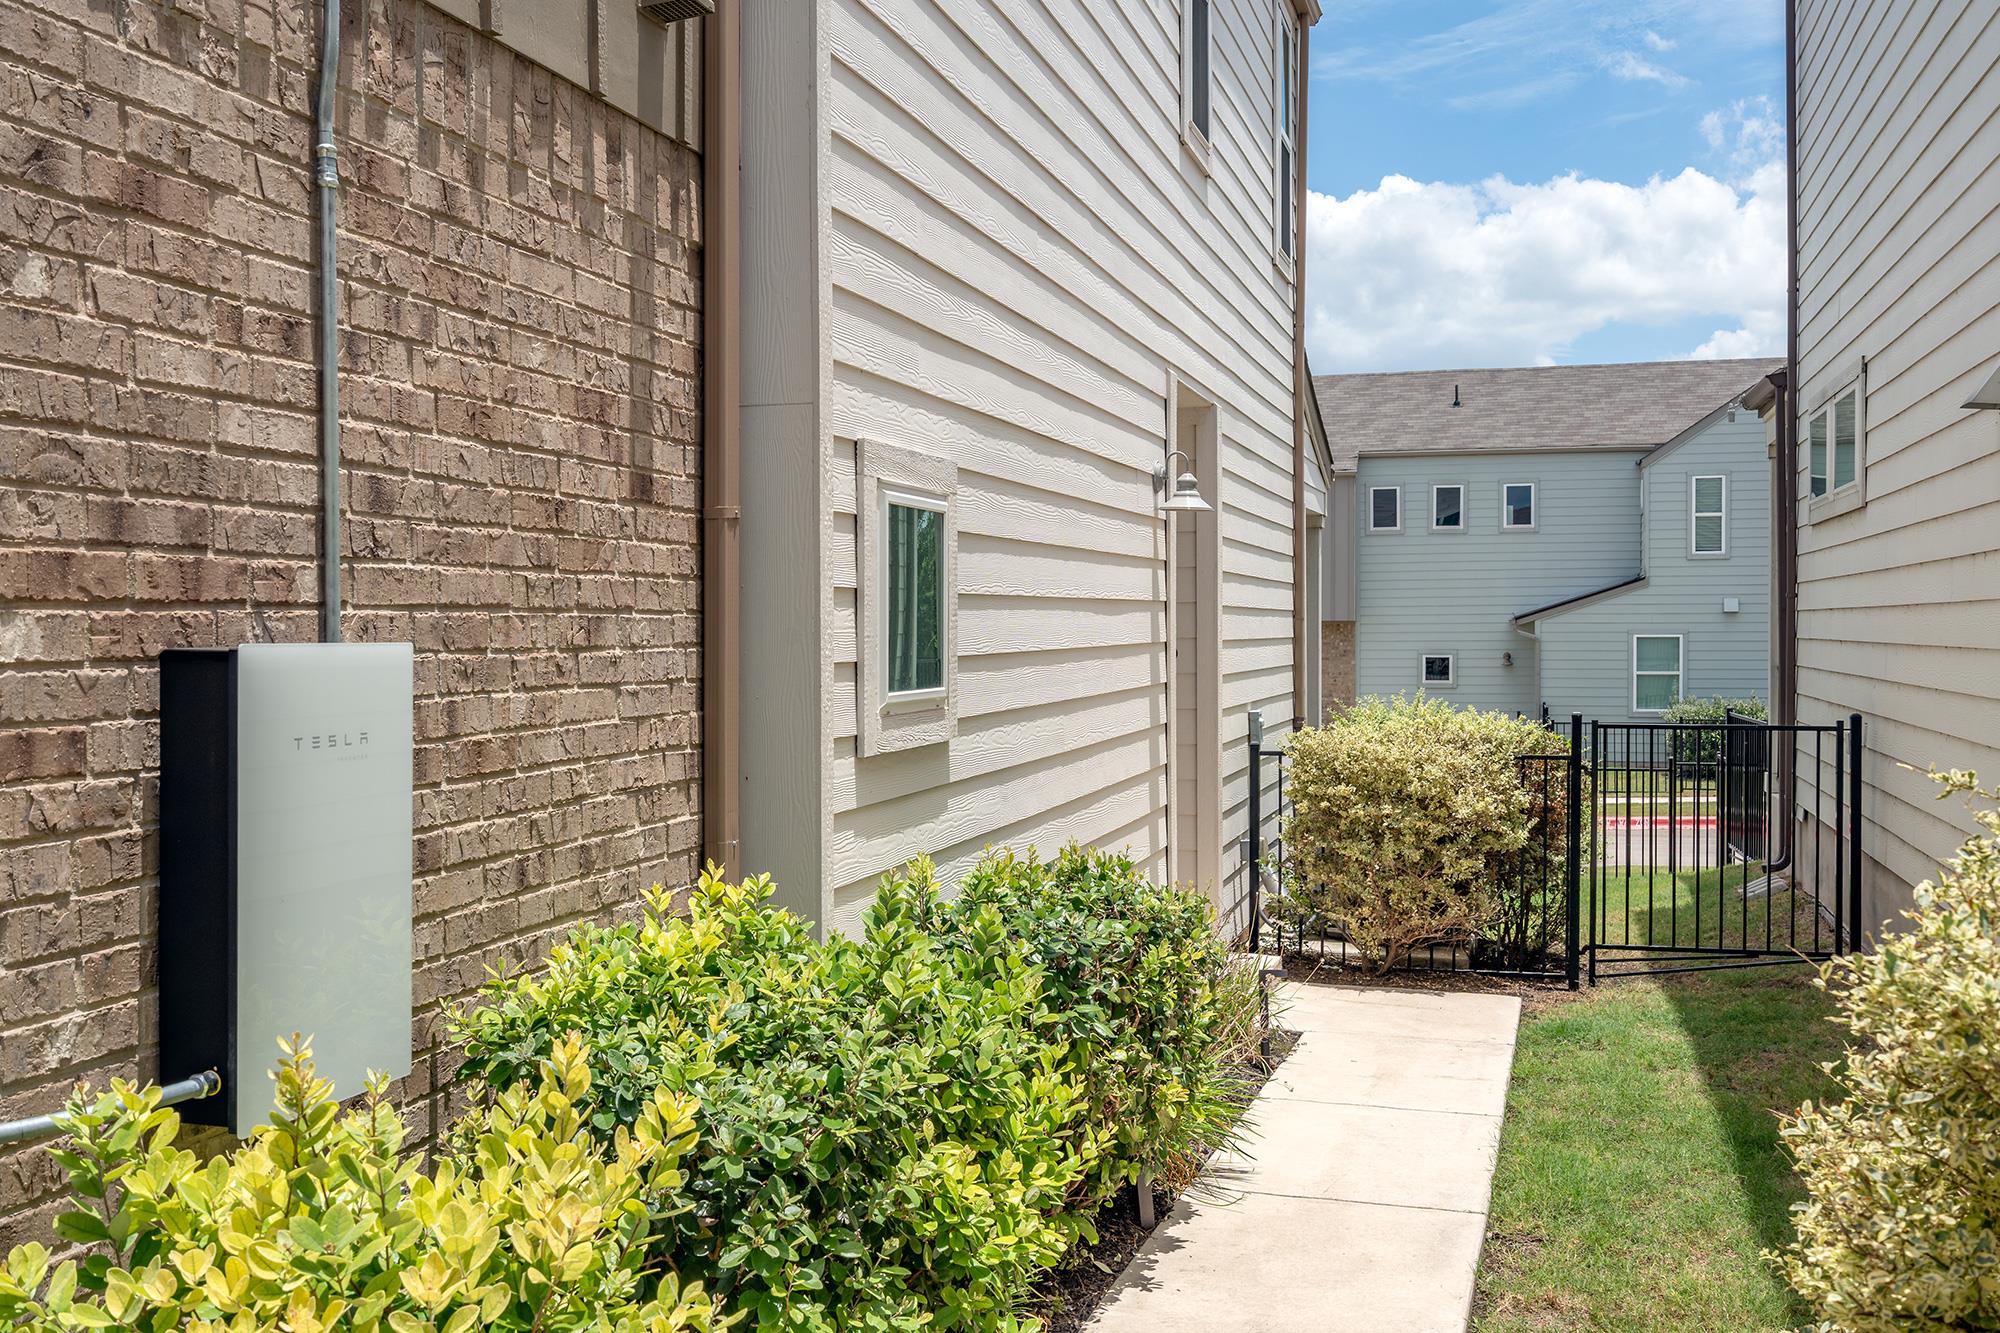
Home side yard with a Tesla battery, shrubs, and a gated path.
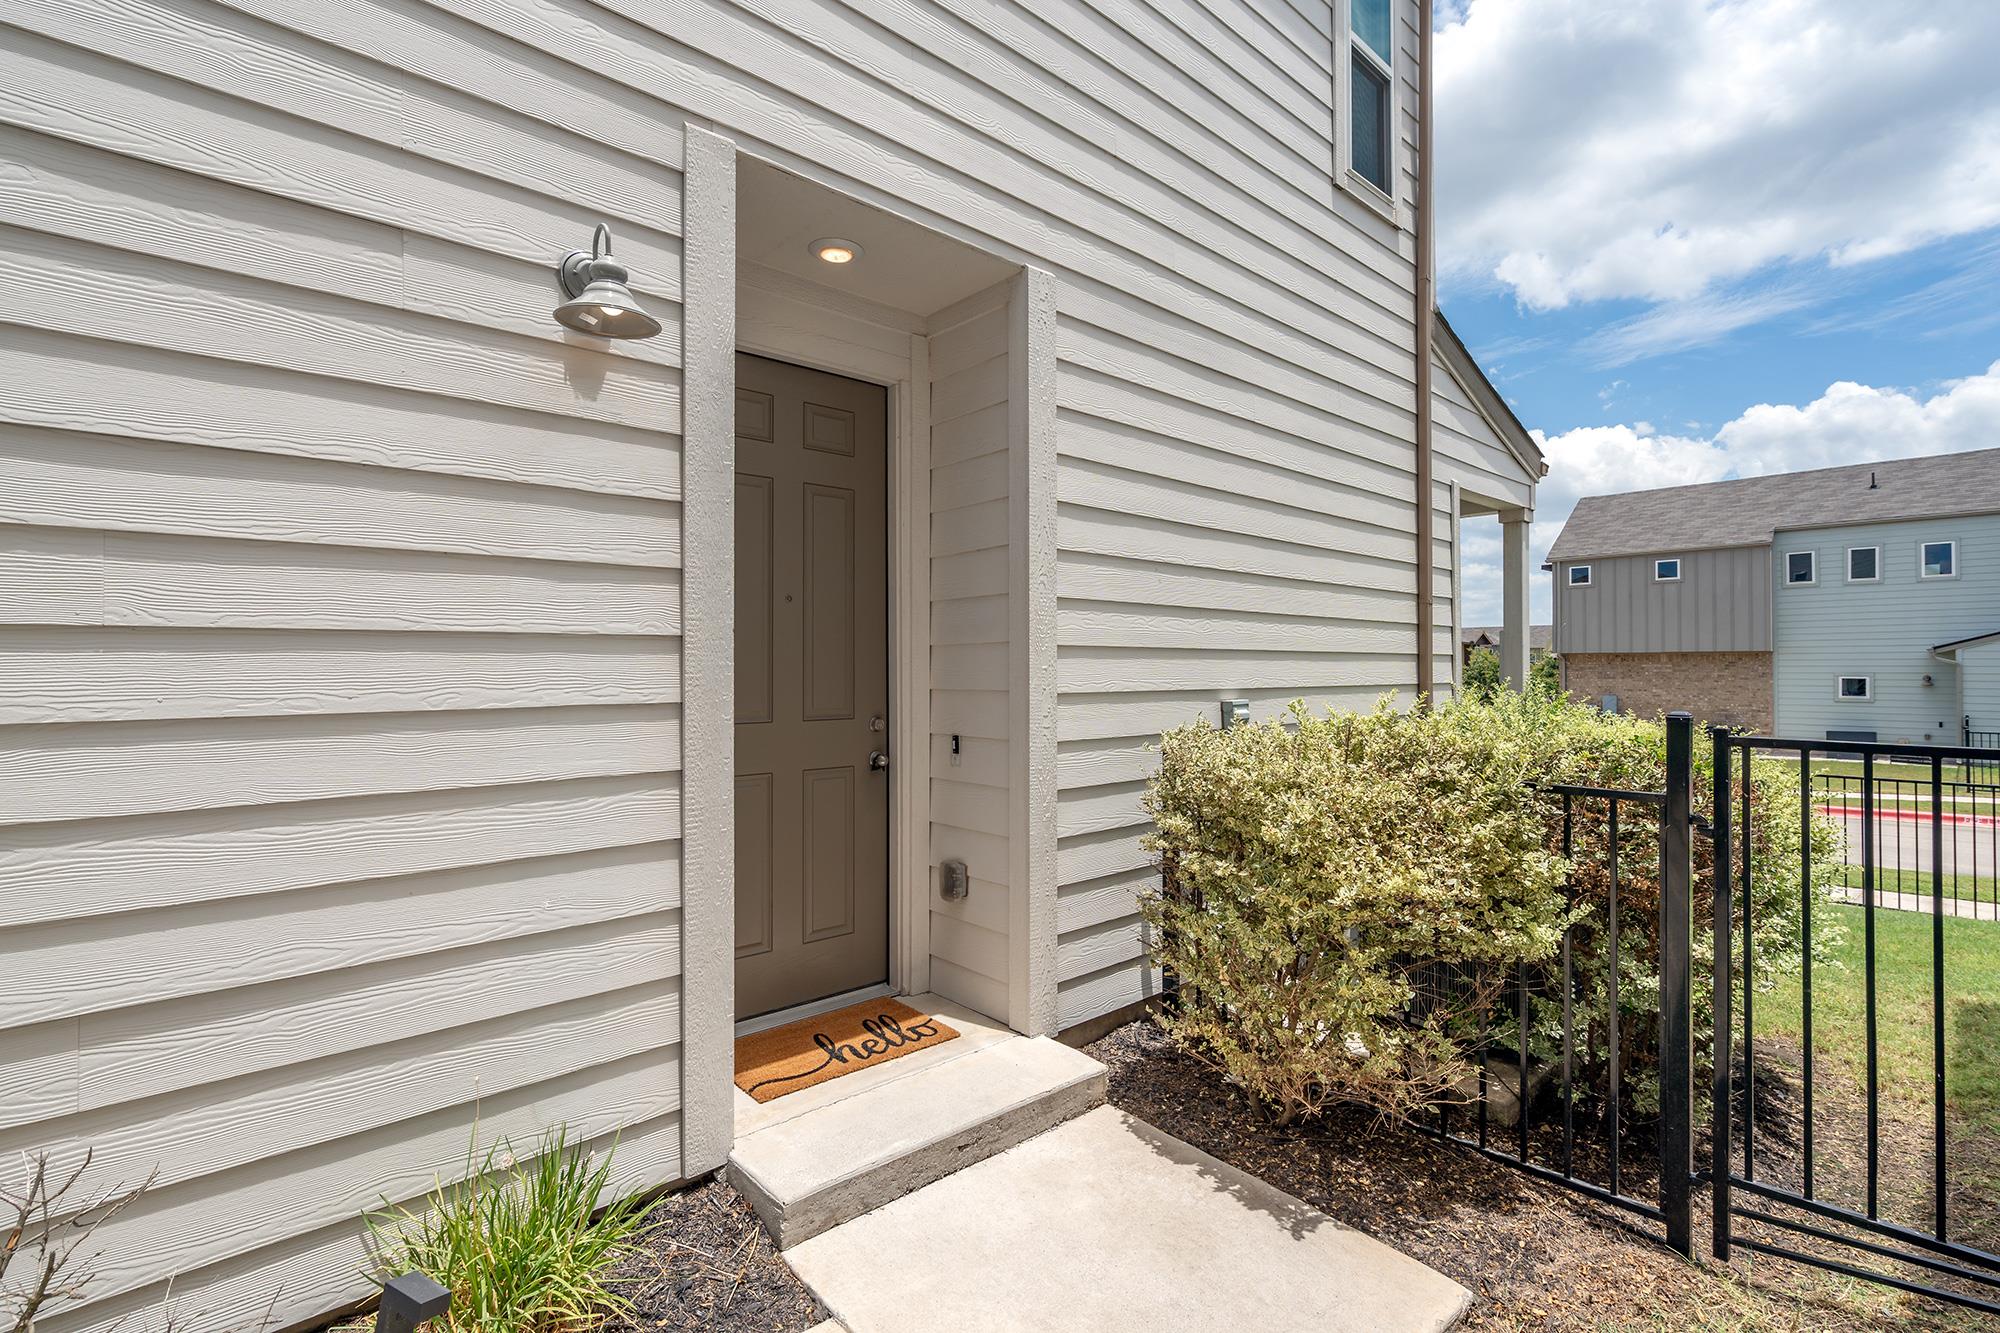
Recessed front entrance with light siding, a dark door, welcome mat, and black metal fence.
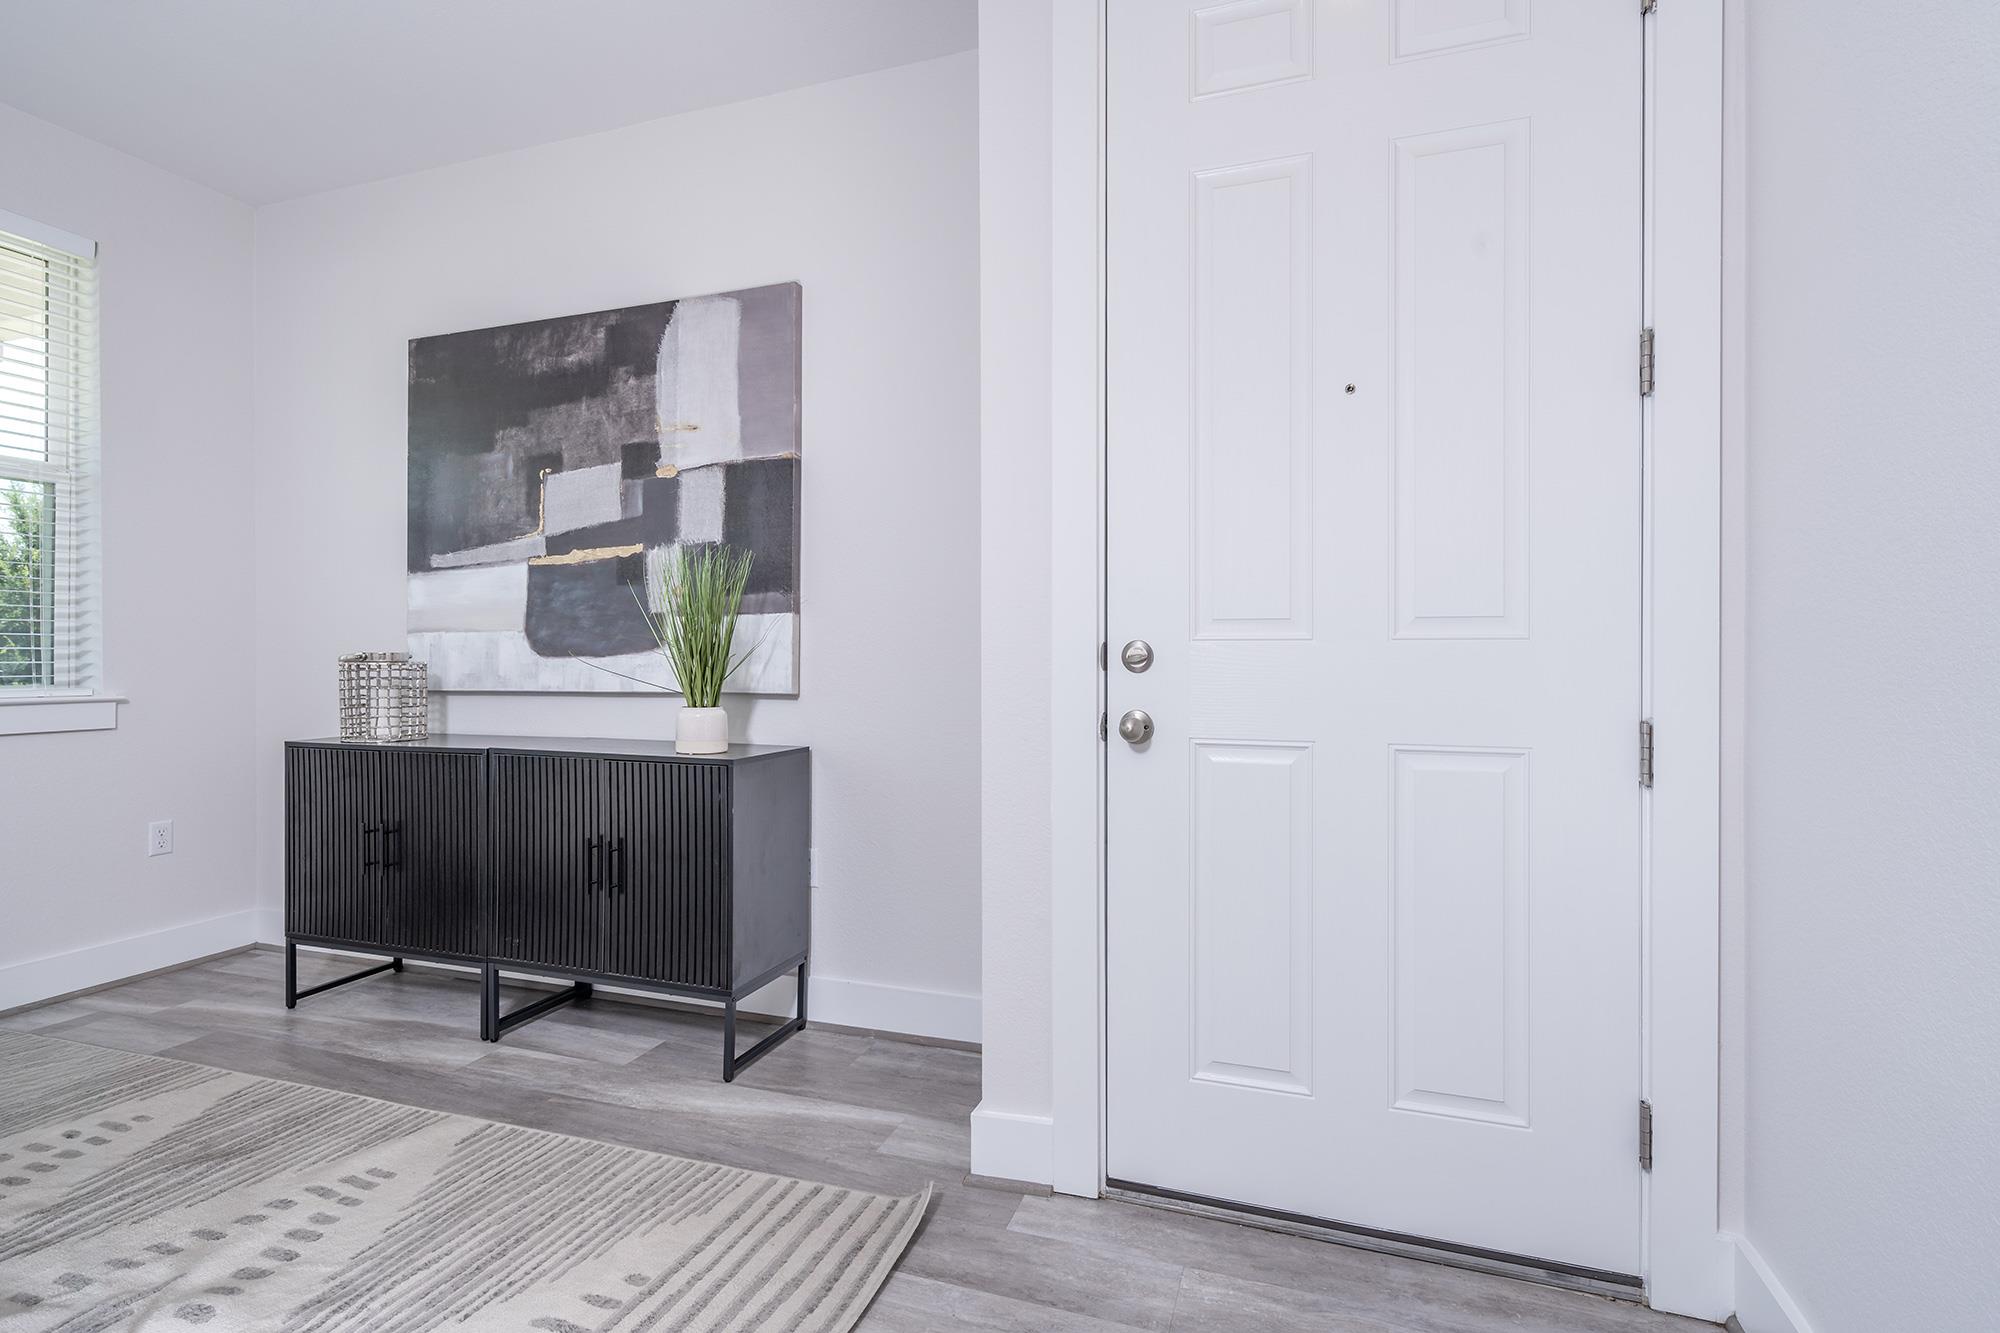
Staged entryway with a white paneled front door and black console cabinet beneath abstract artwork.
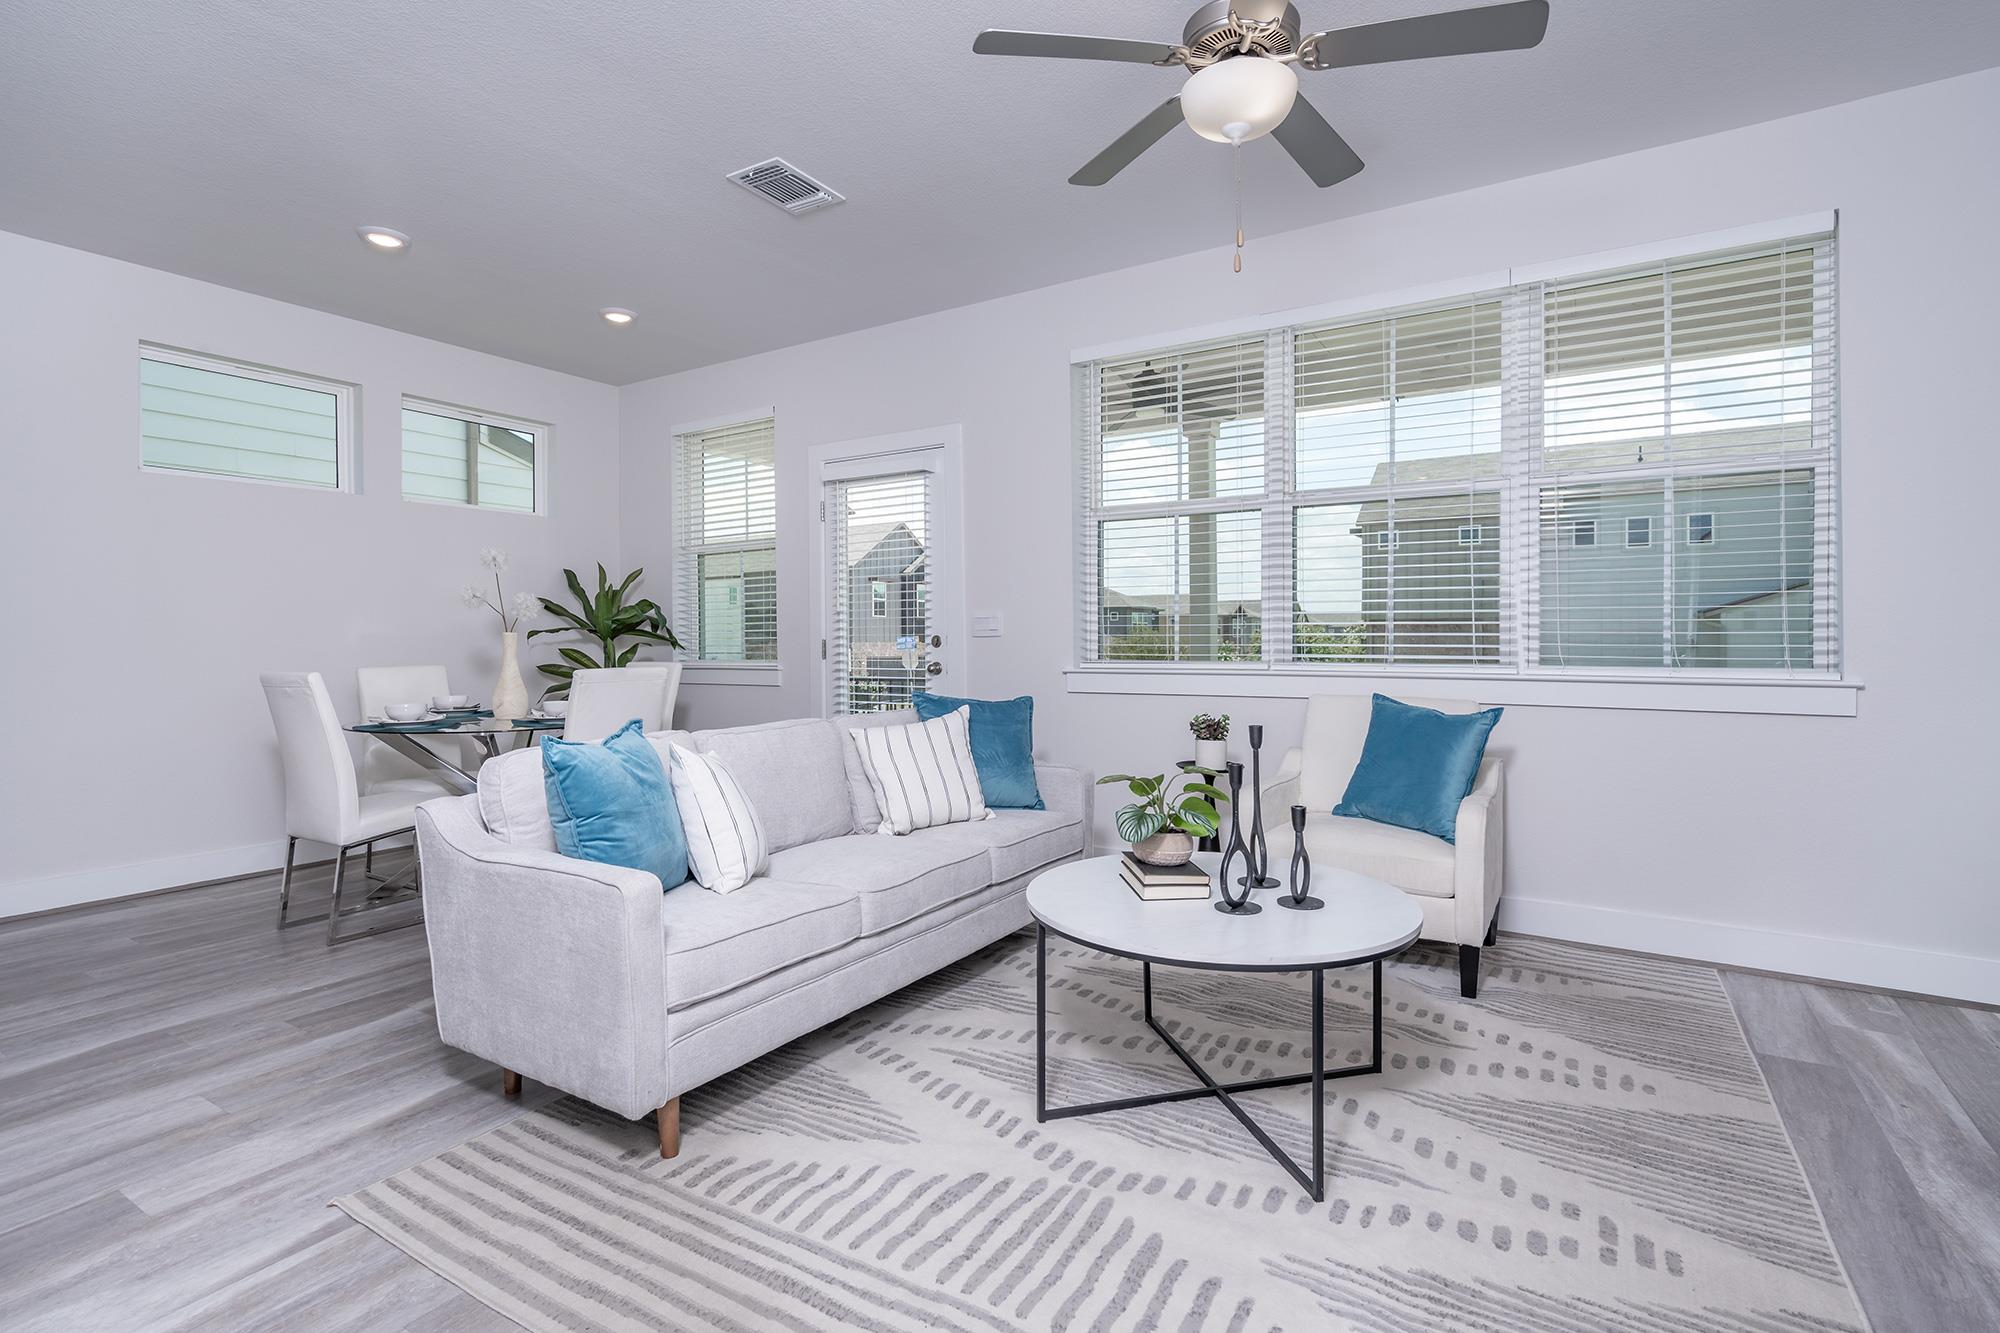
Staged living room with white sofa, blue pillows, dining nook, and large windows with blinds.
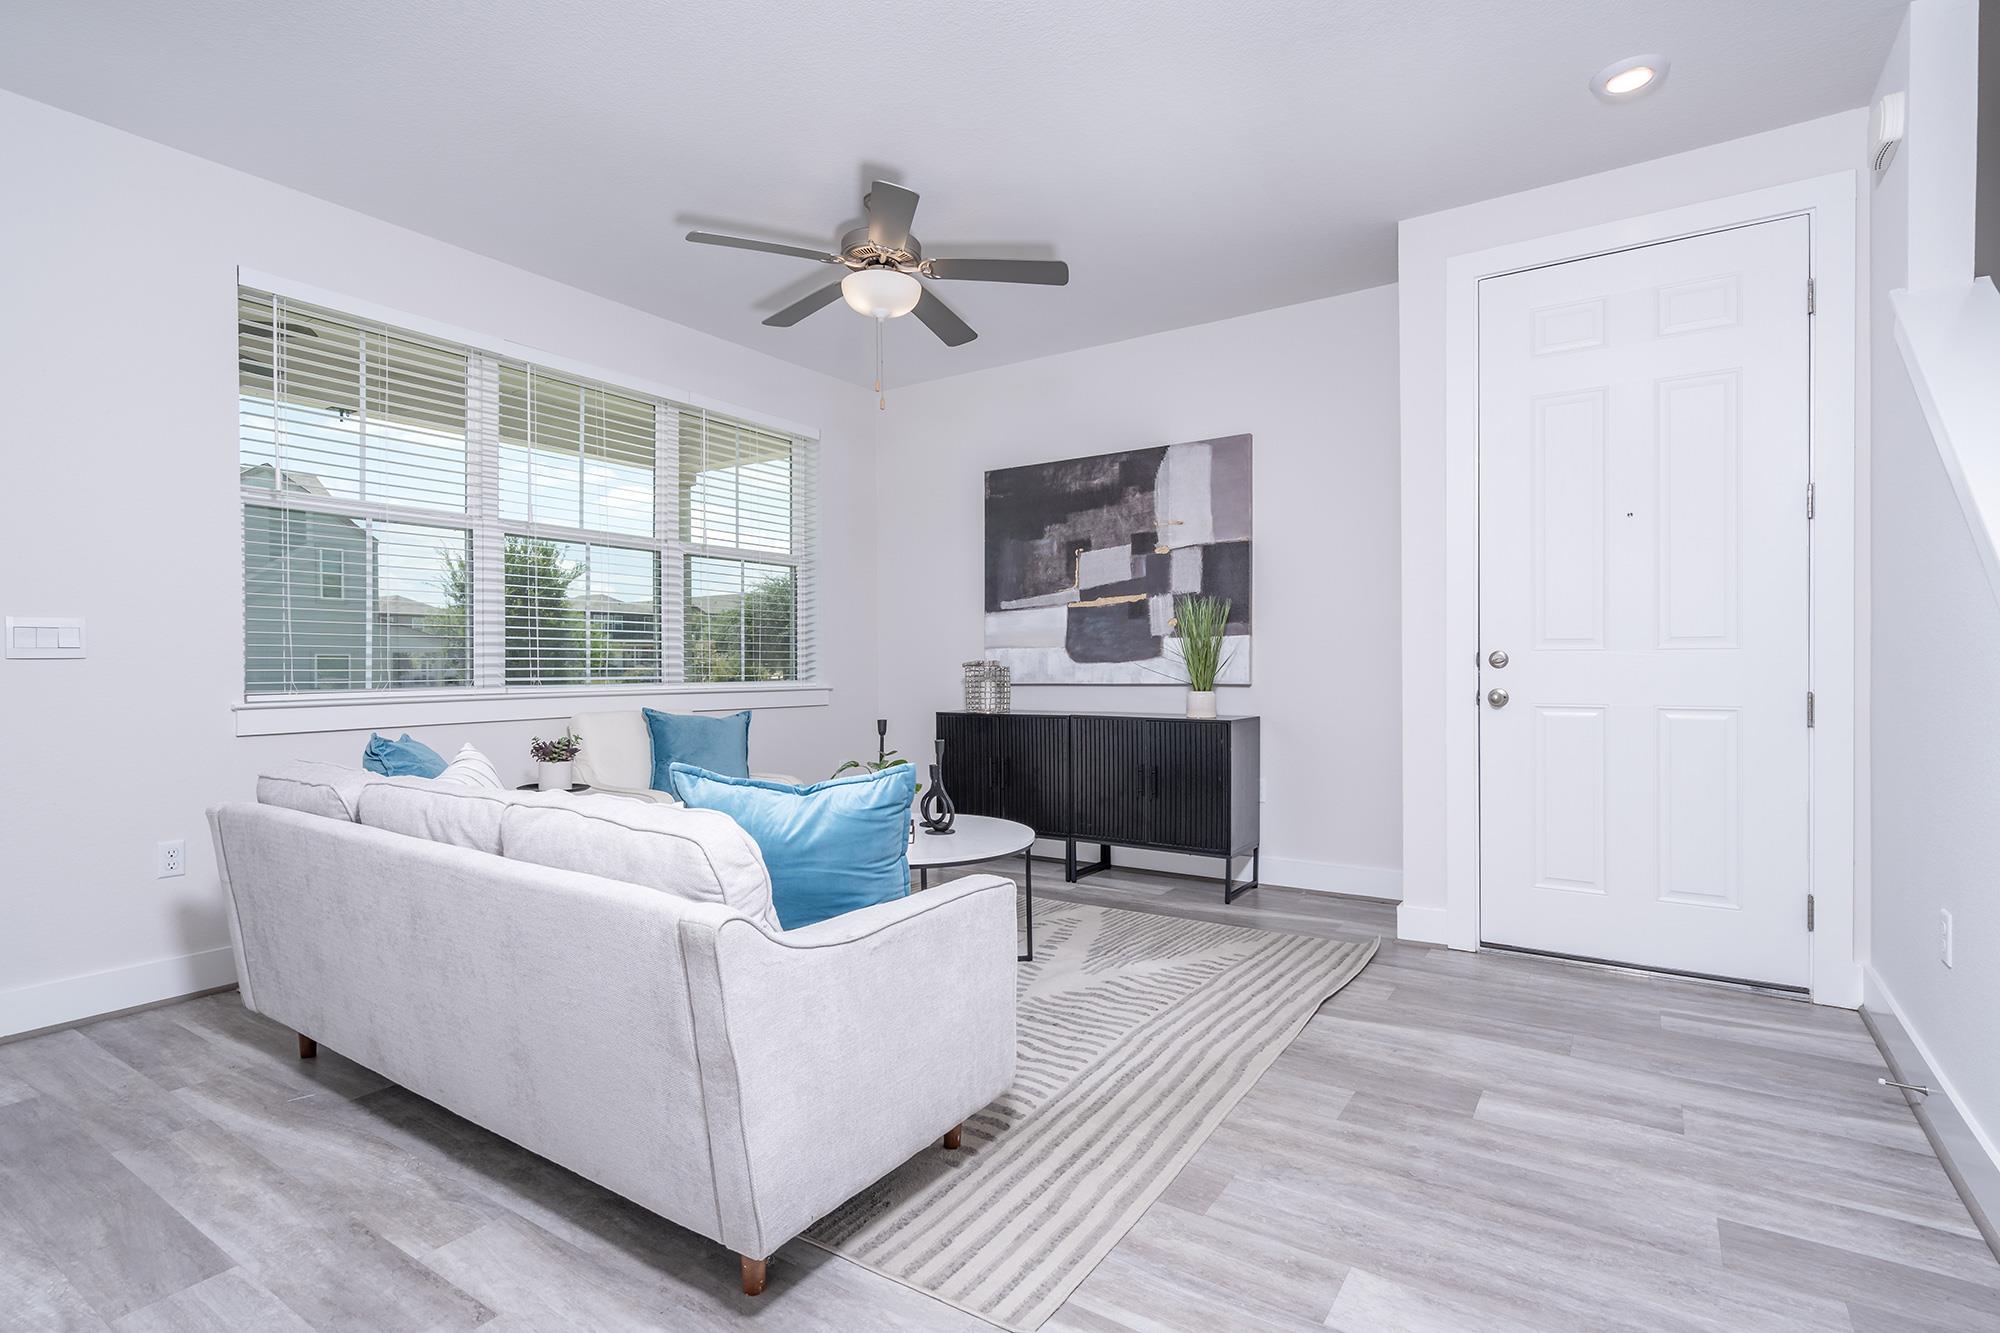
Staged living room with a white sofa, blue pillows, striped rug, and large windows with blinds.
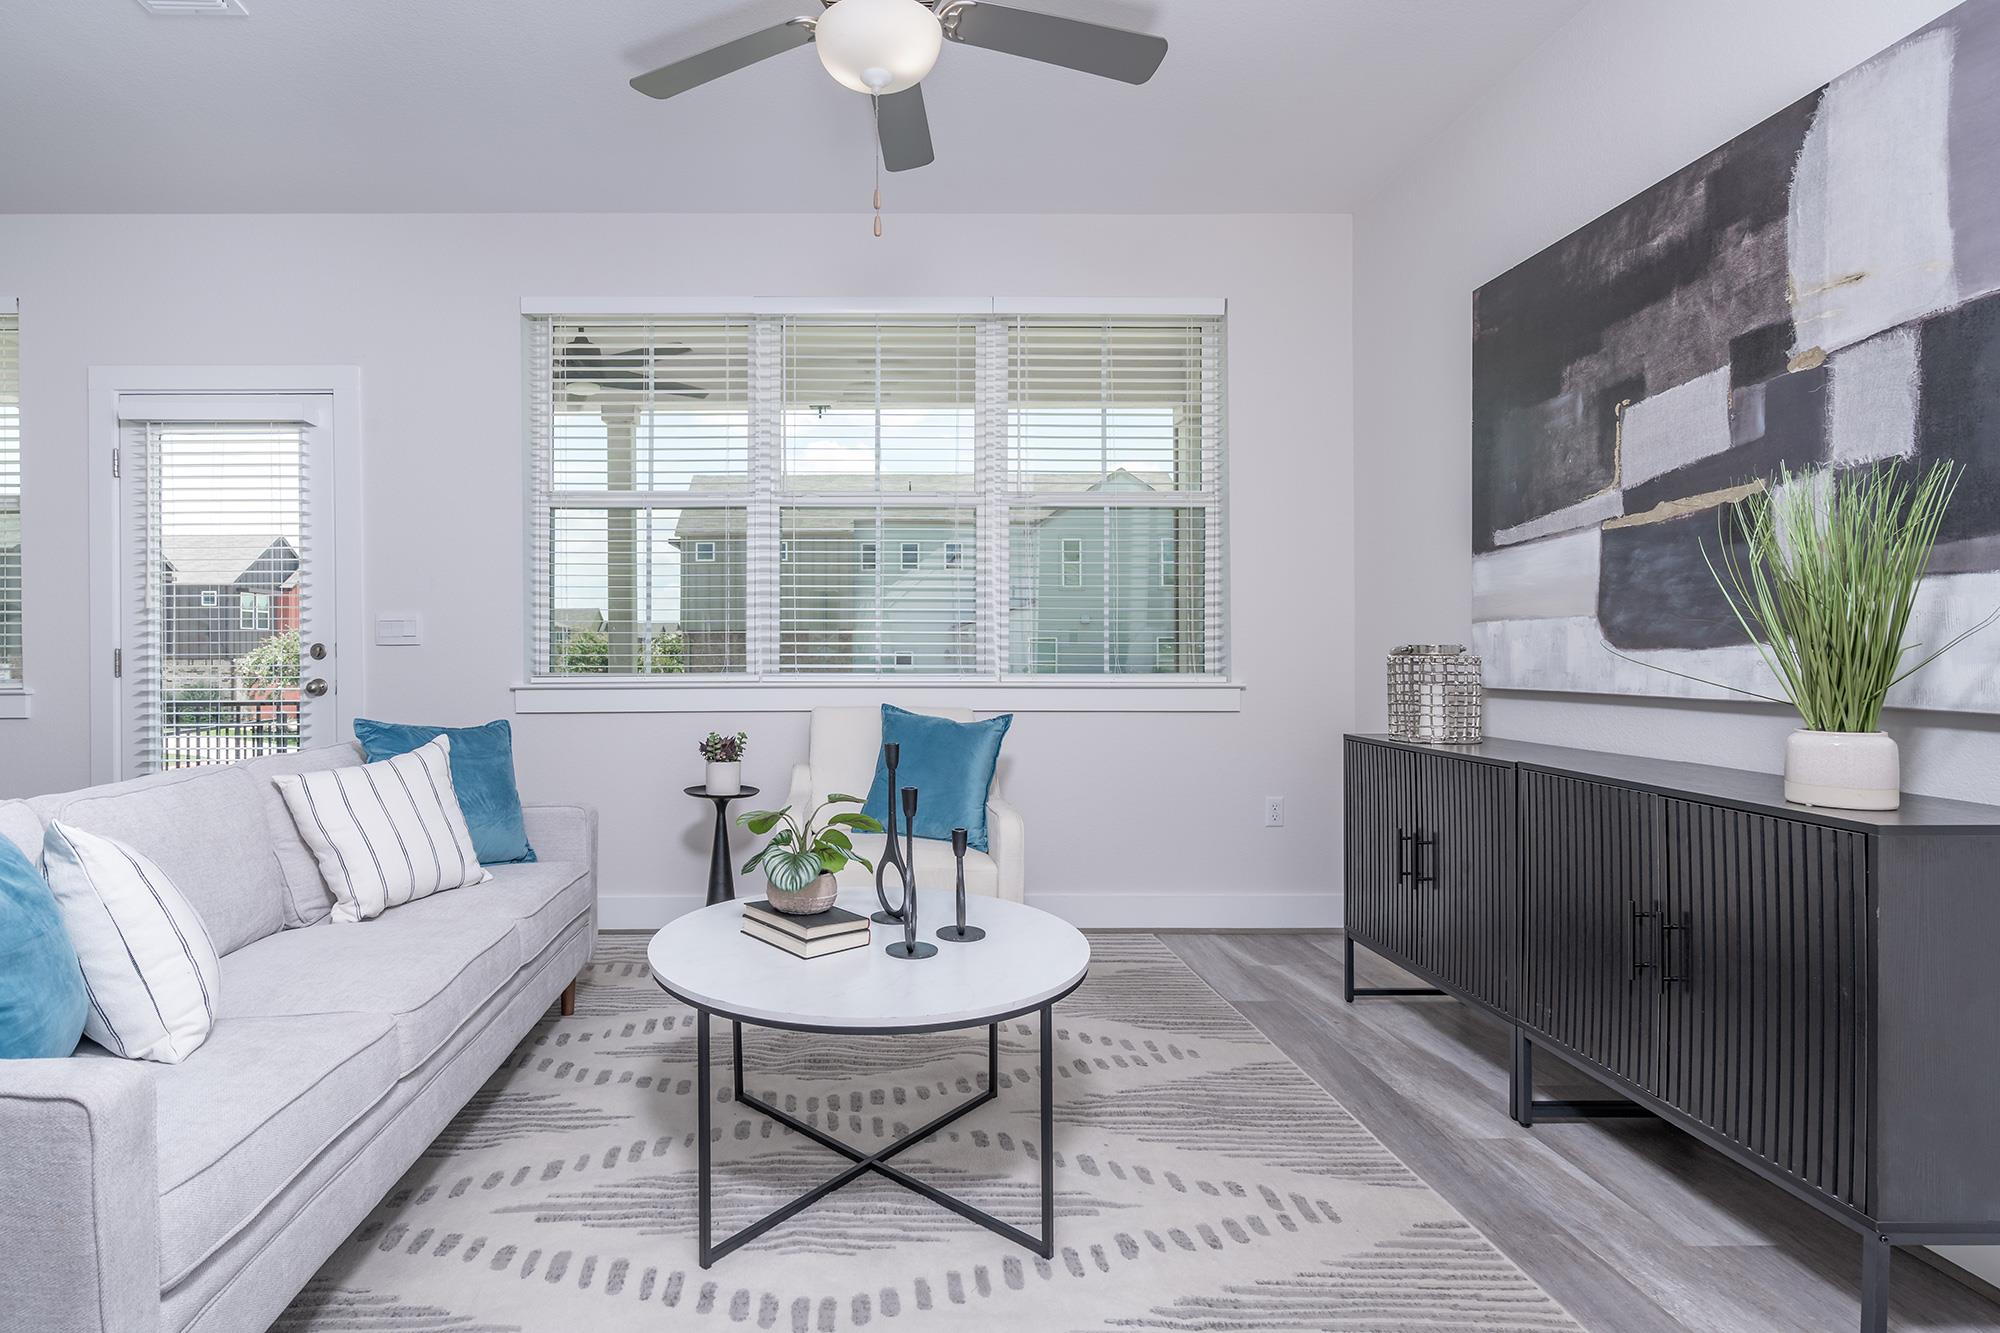
Staged living room with blue pillows, a round coffee table, and large windows overlooking neighboring homes.
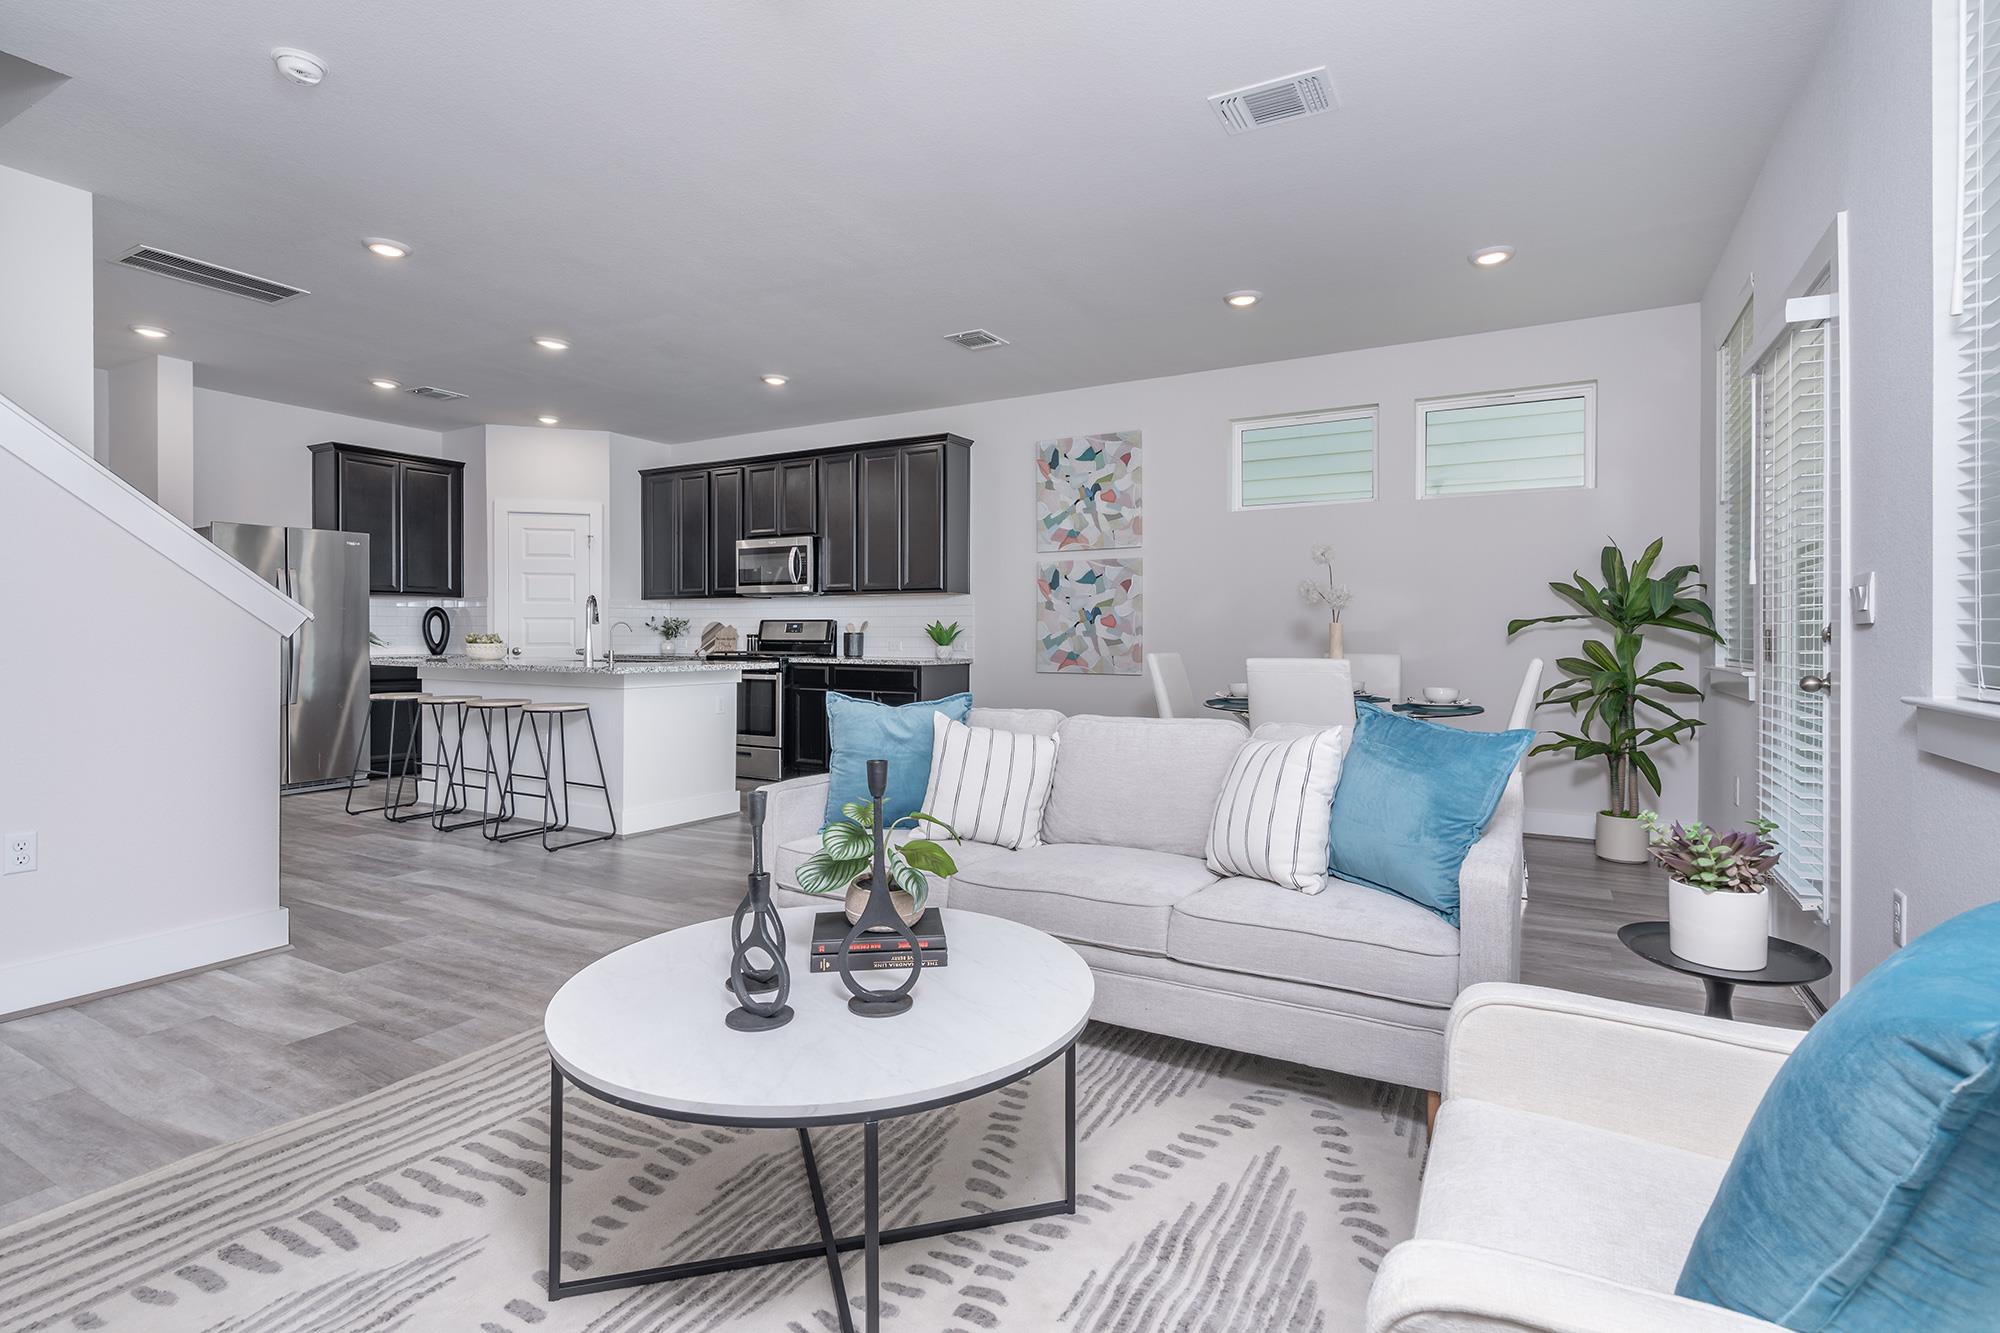
Open-plan living room and kitchen with blue-accented seating, dark cabinets, and stainless steel appliances.
Kitchen with dark cabinets, stainless appliances, and a granite island with bar stools.
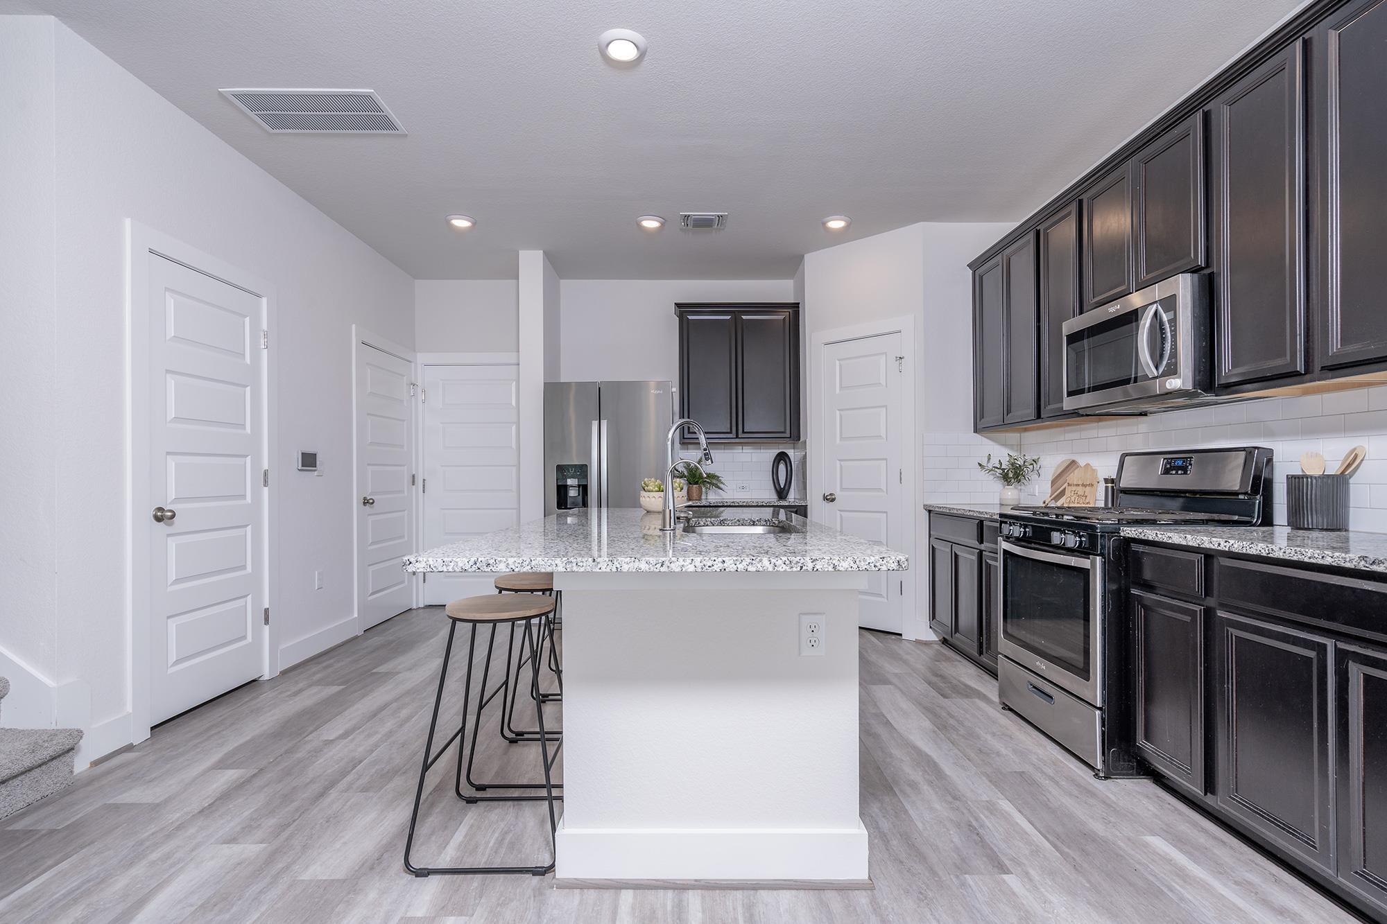
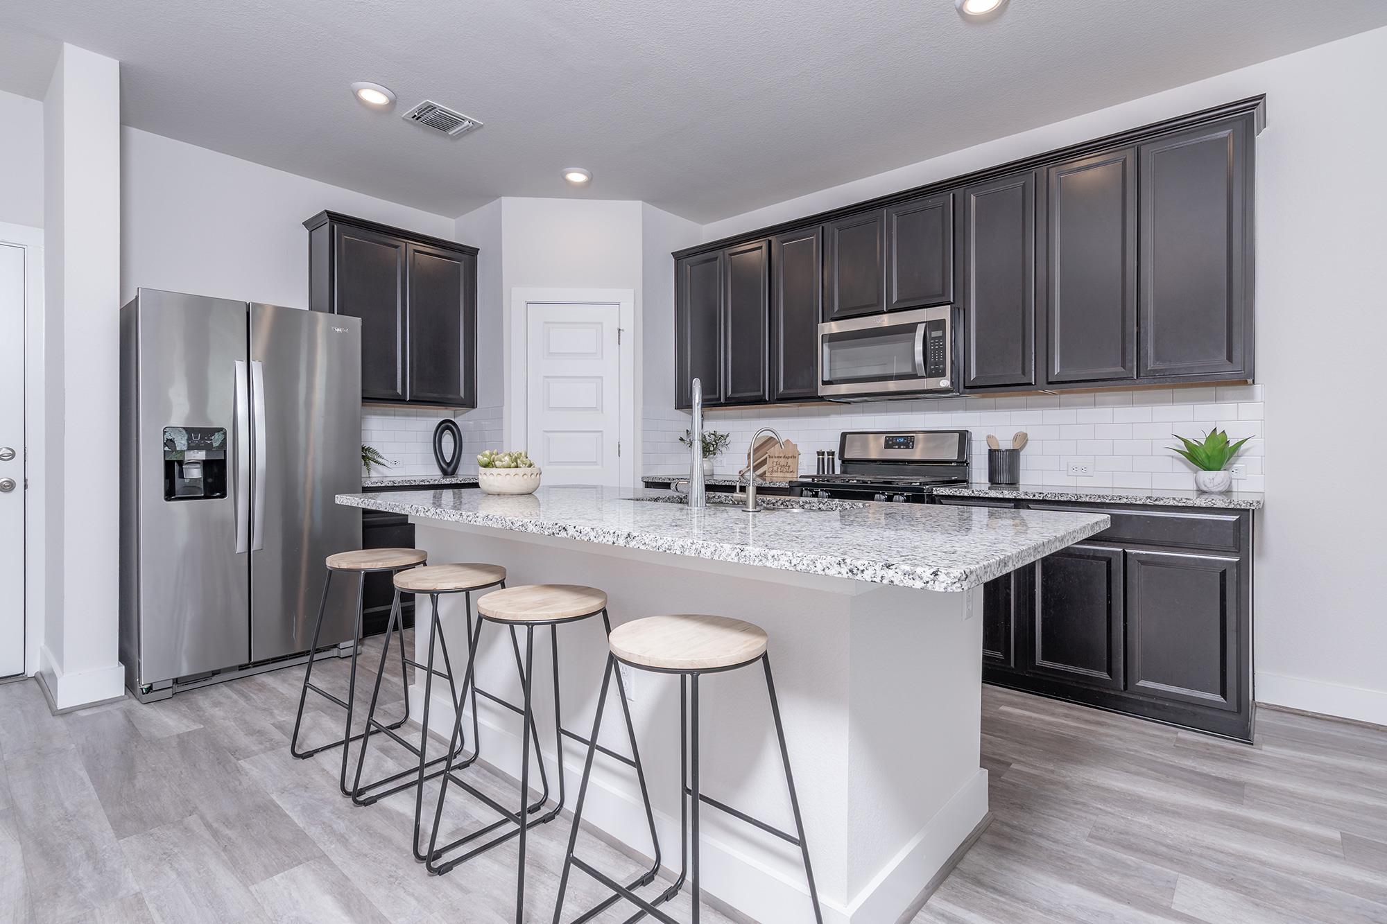
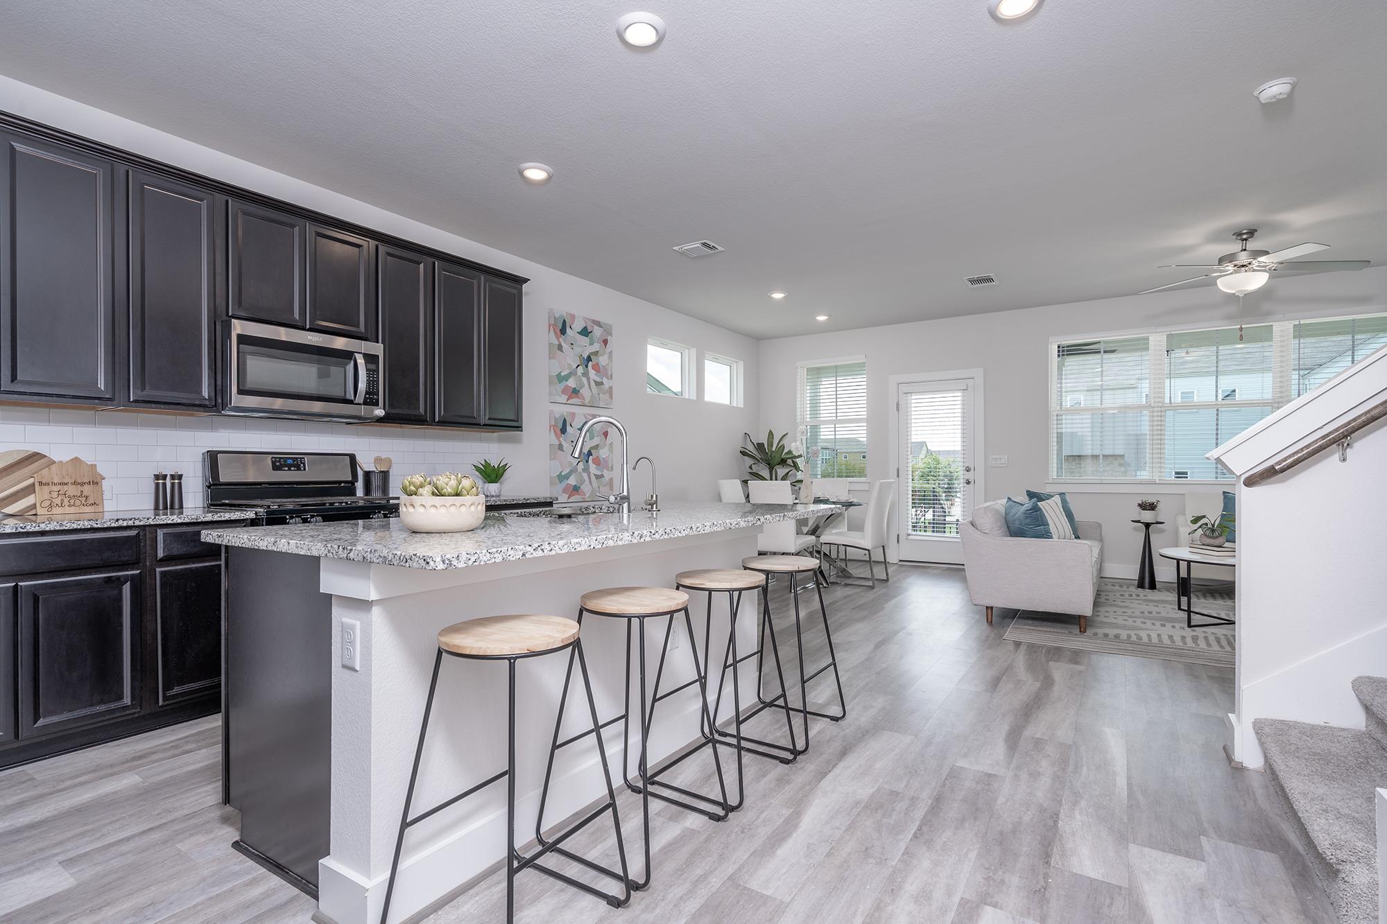
Kitchen with dark cabinets, stainless steel appliances, and a large granite island with four stools.
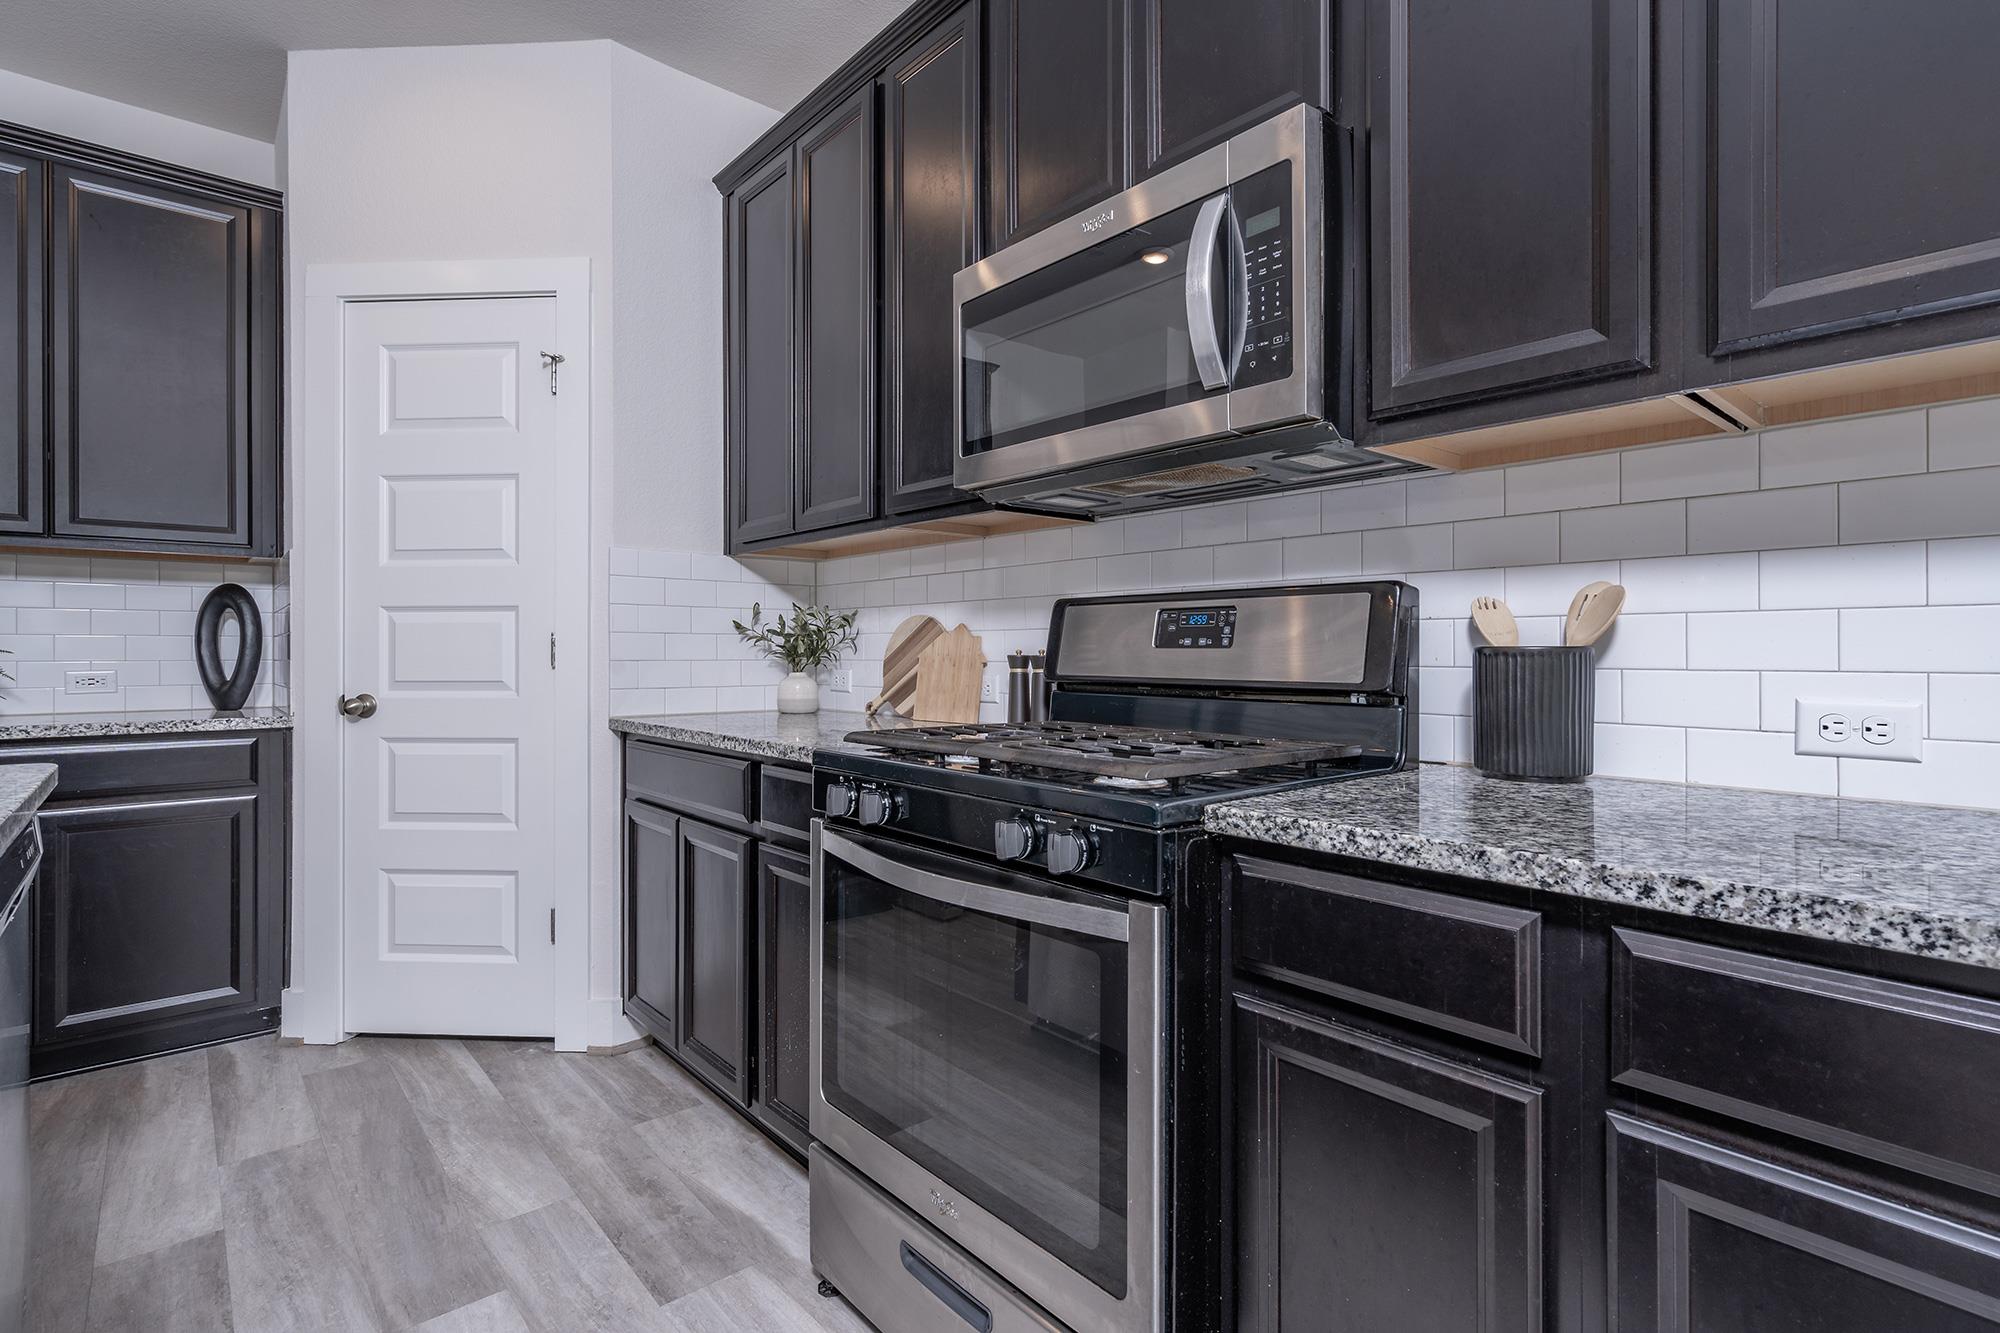
Kitchen with dark cabinets, stainless steel appliances, granite counters, and a white subway-tile backsplash.
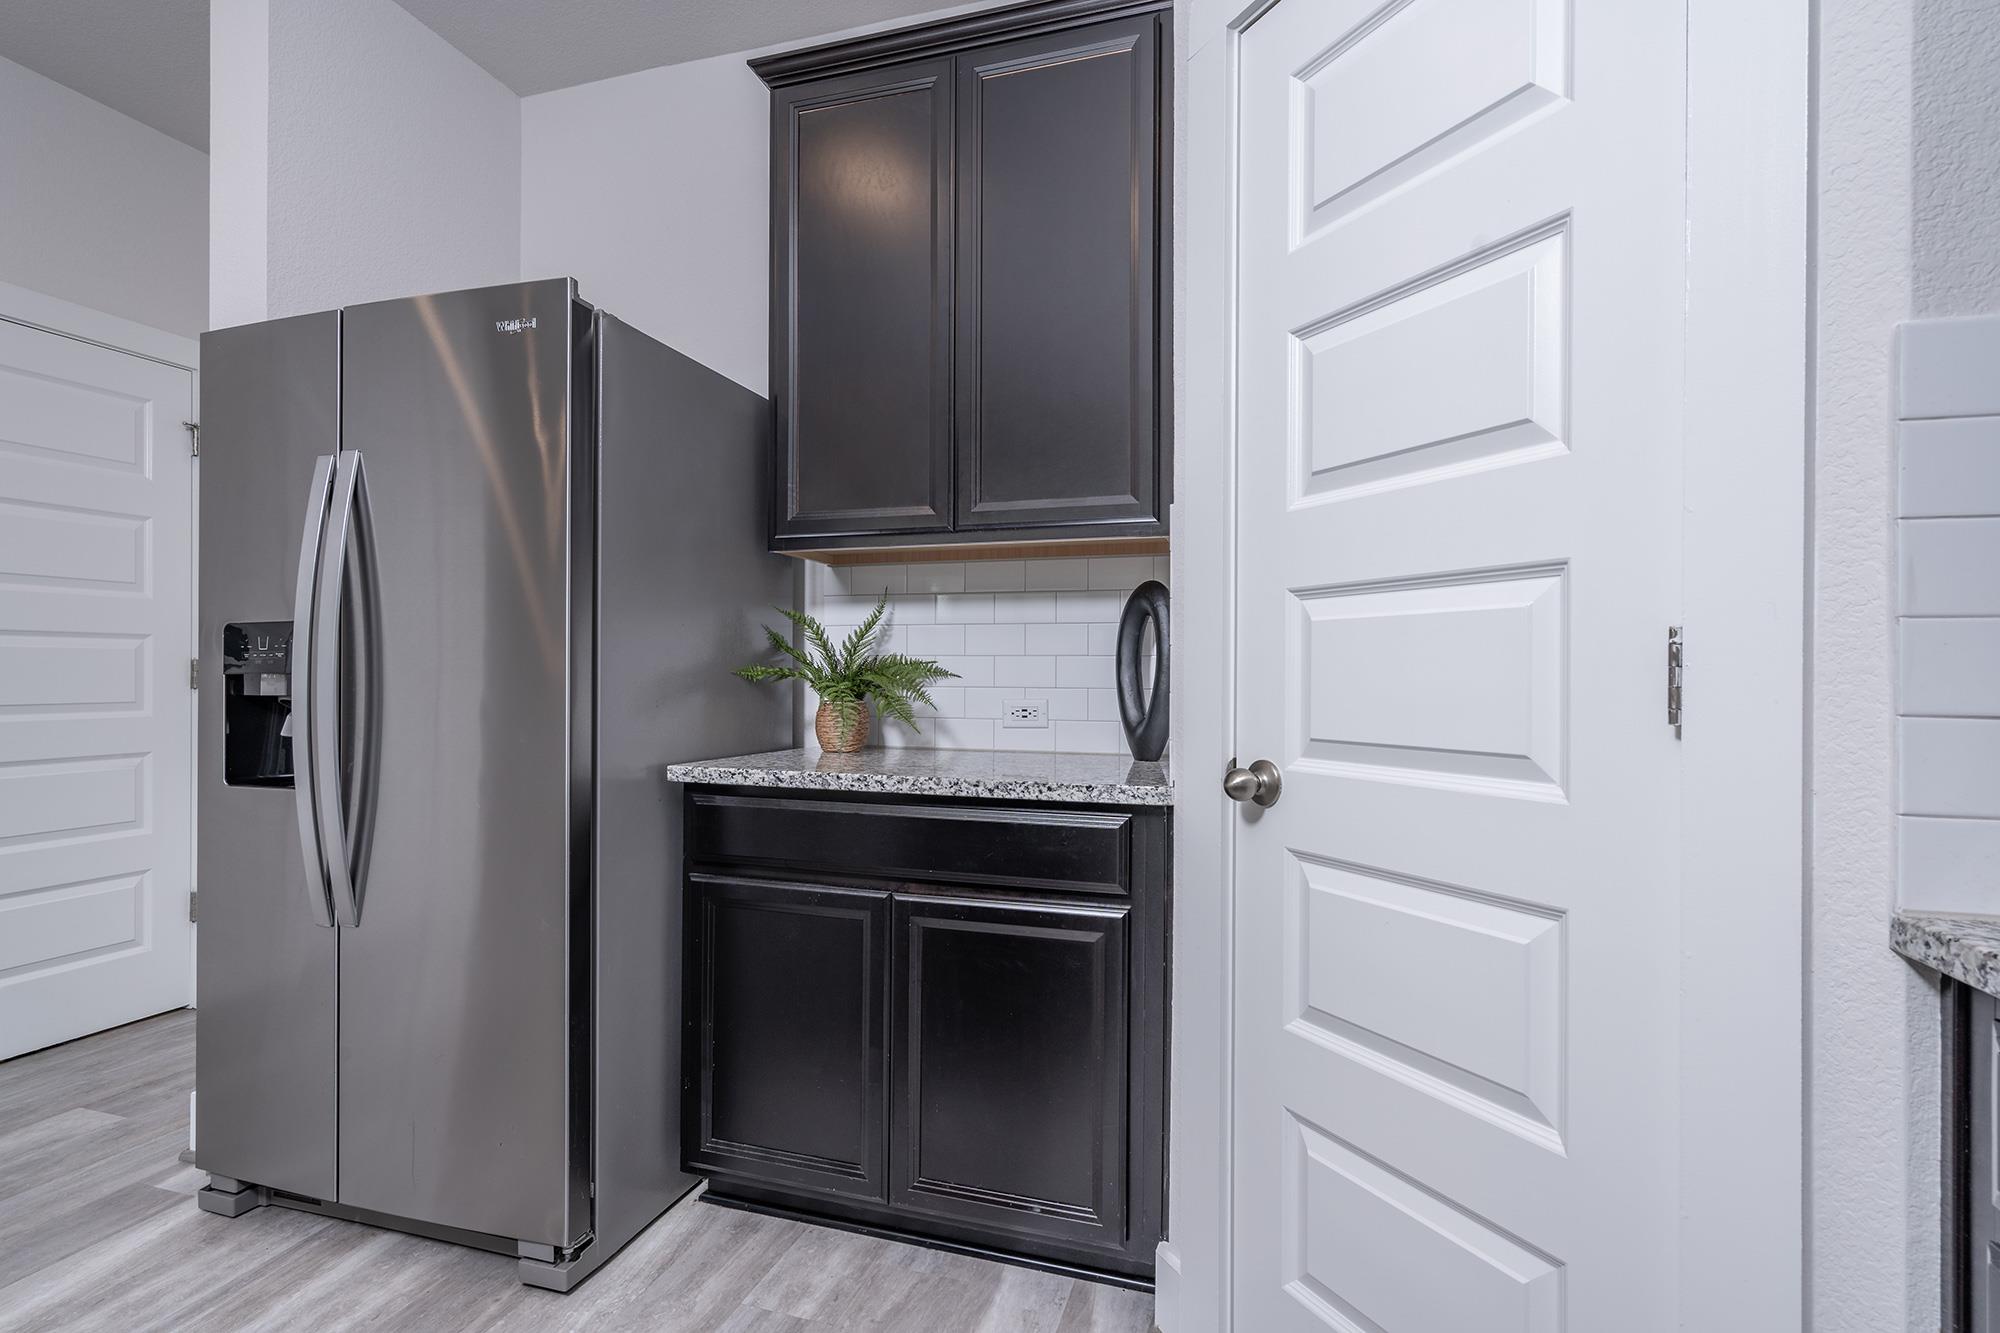
Kitchen with a stainless steel refrigerator, dark cabinets, granite counter, and white subway tile backsplash.
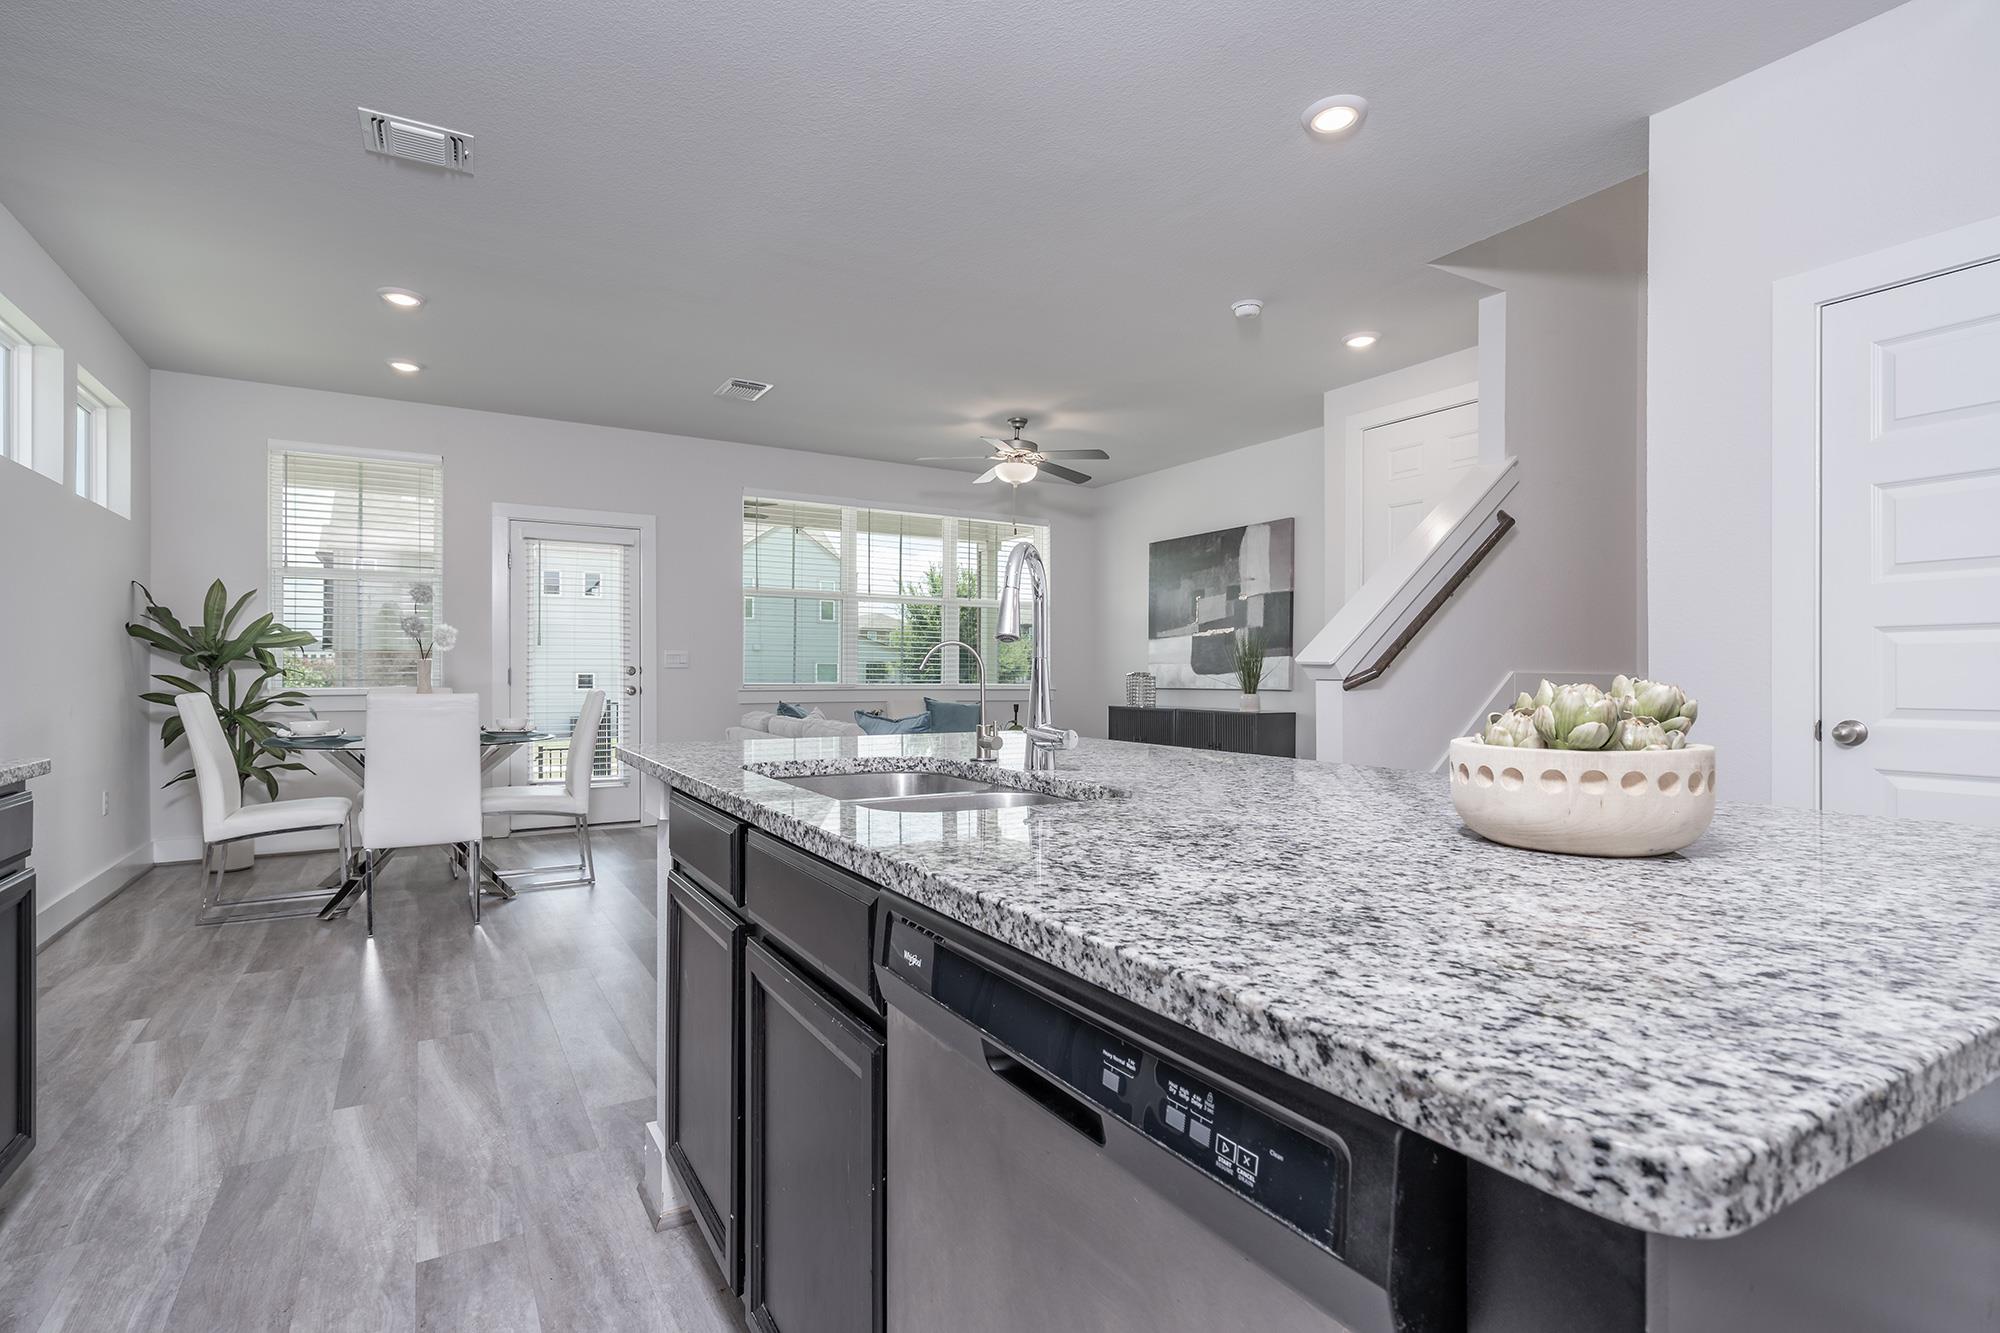
Staged kitchen with a broad speckled granite island opening onto a dining area by large windows.
Open-plan kitchen with dark cabinets, a granite island and bar stools, adjoining dining and living areas.
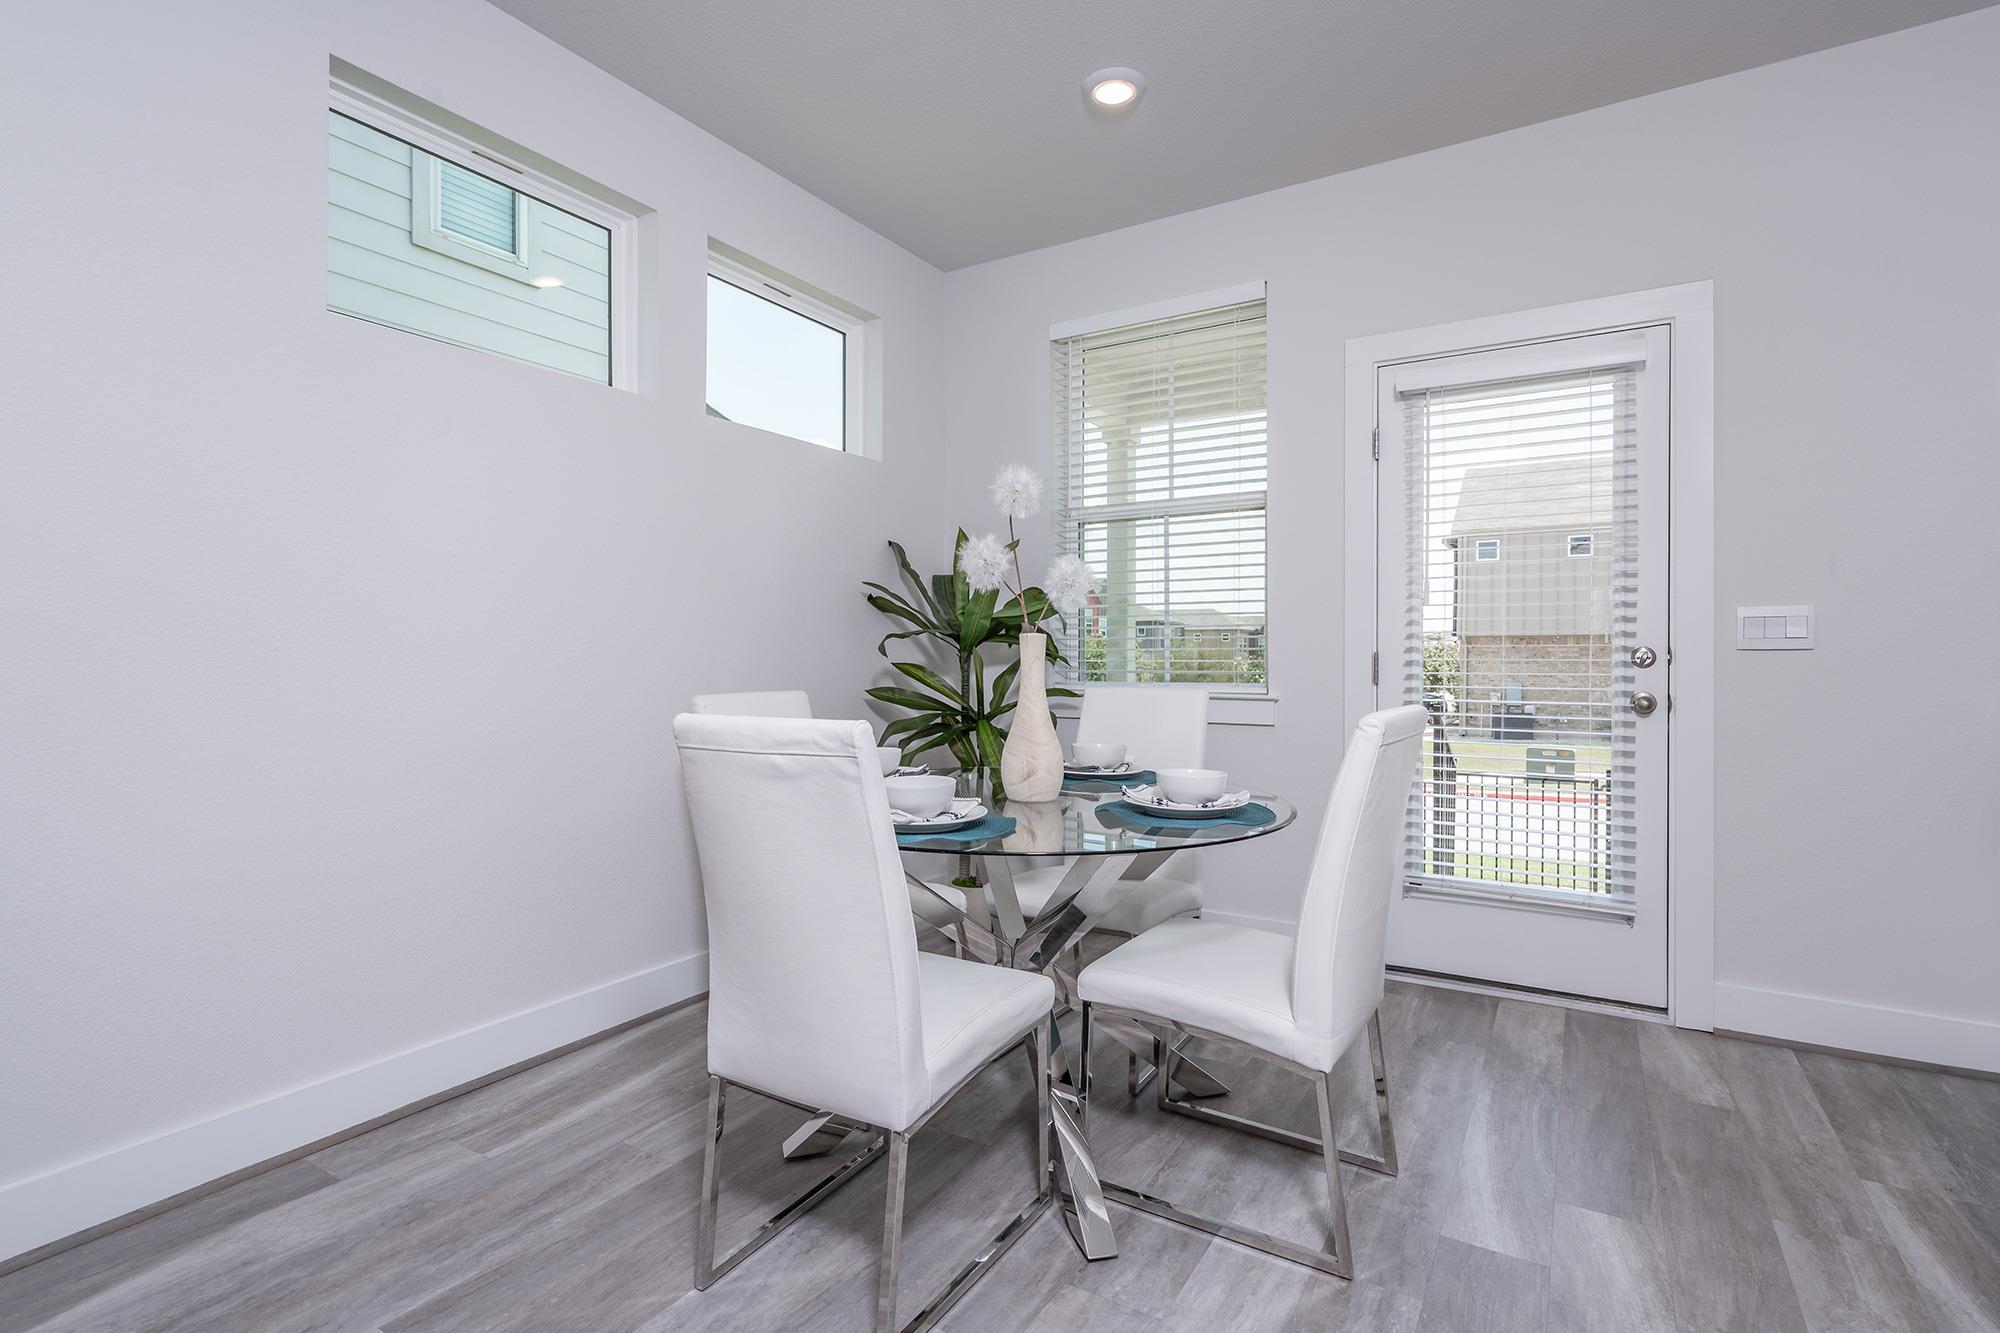
Dining area with a round glass table, white chairs, and a glazed door with blinds.
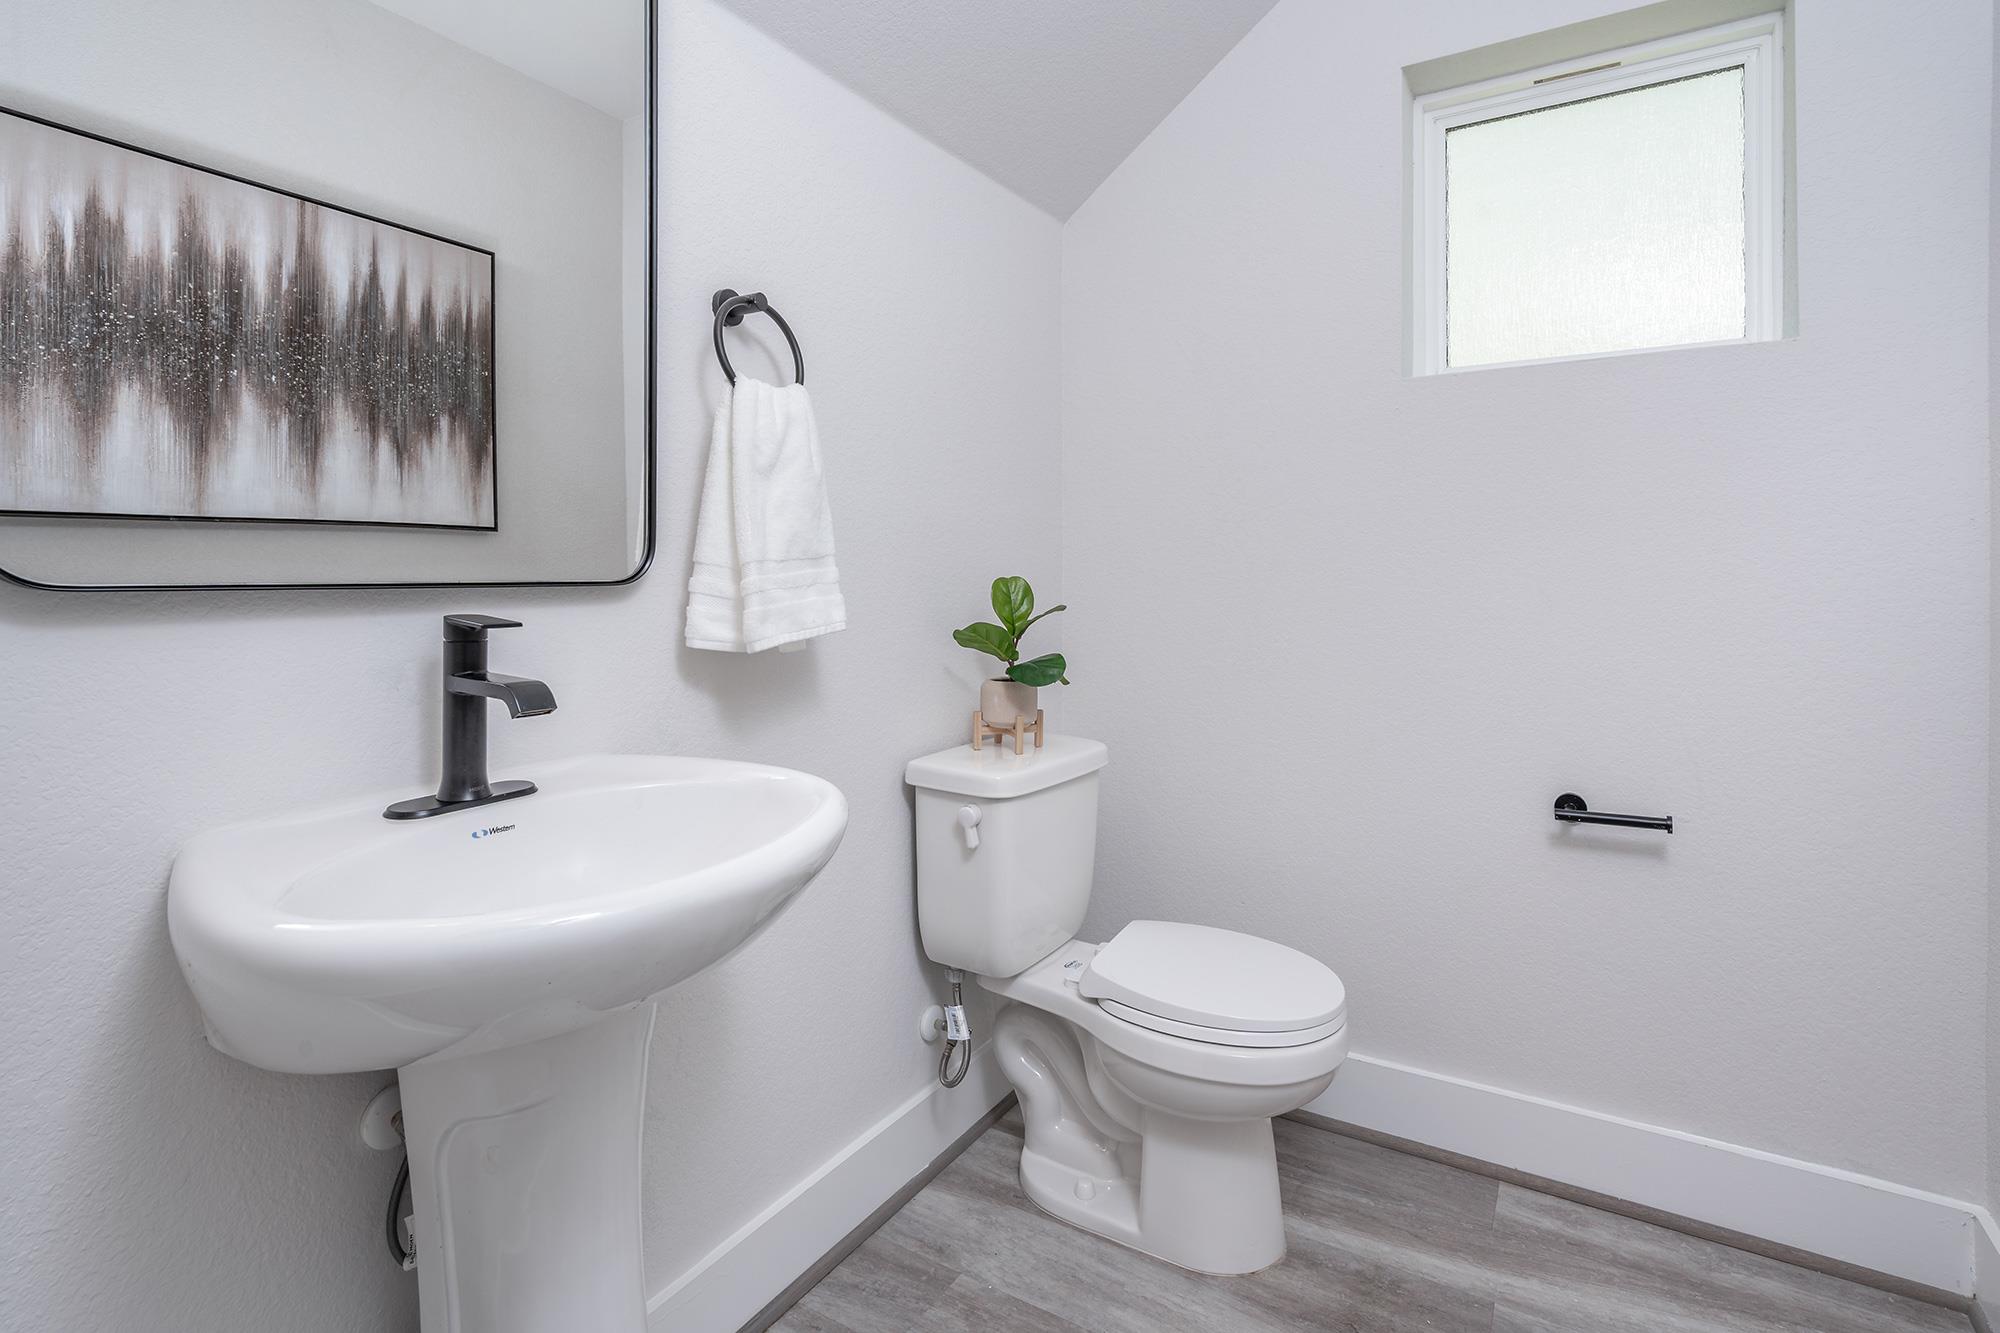
Bright bathroom with a pedestal sink, toilet, black fixtures, and a high frosted window.
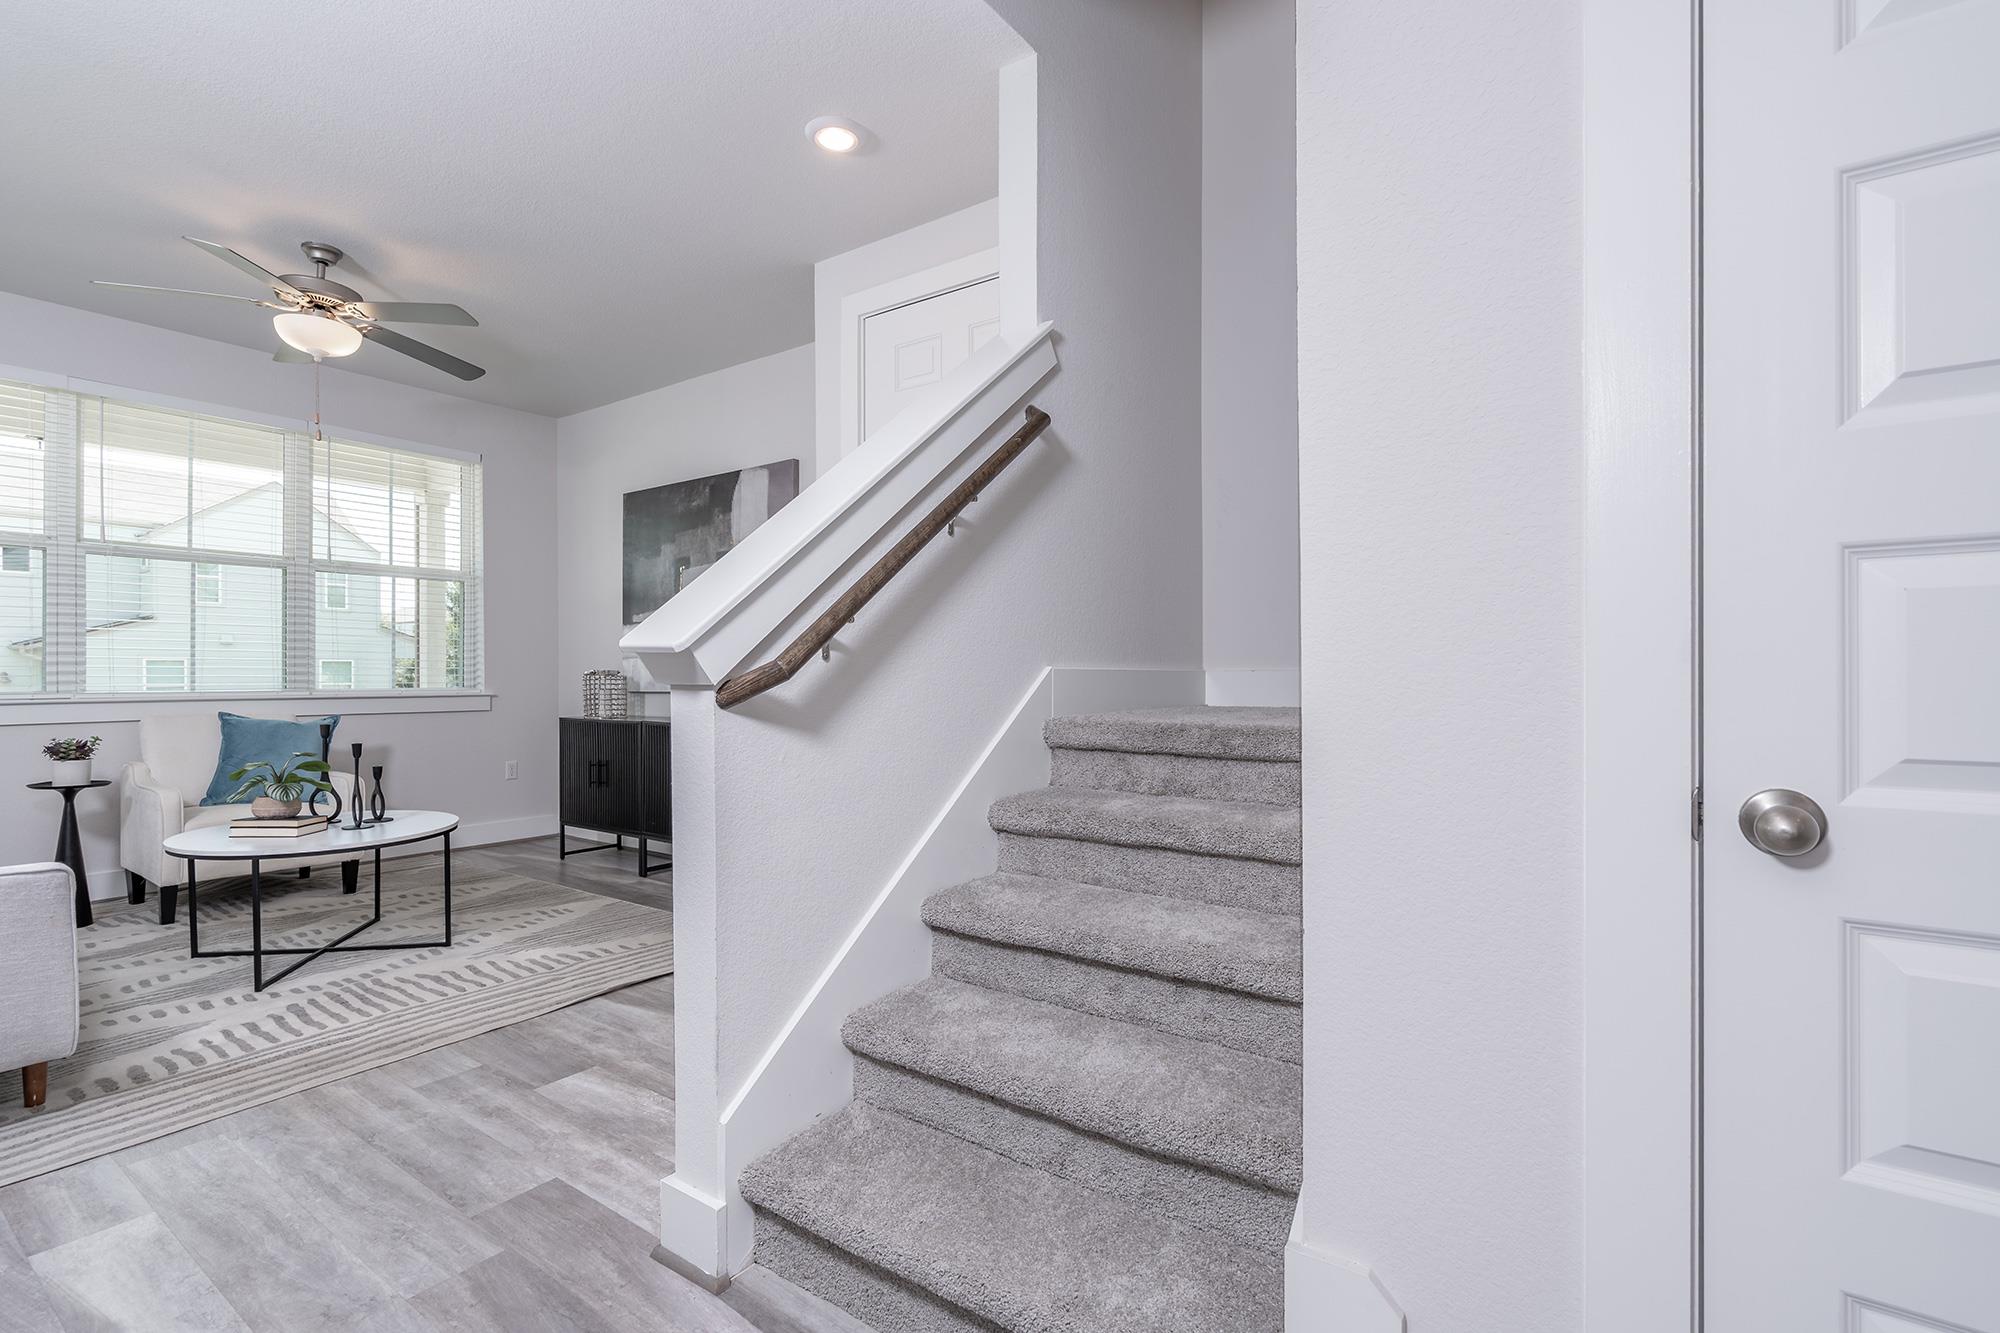
Carpeted staircase beside a staged living room with large windows and a round coffee table.
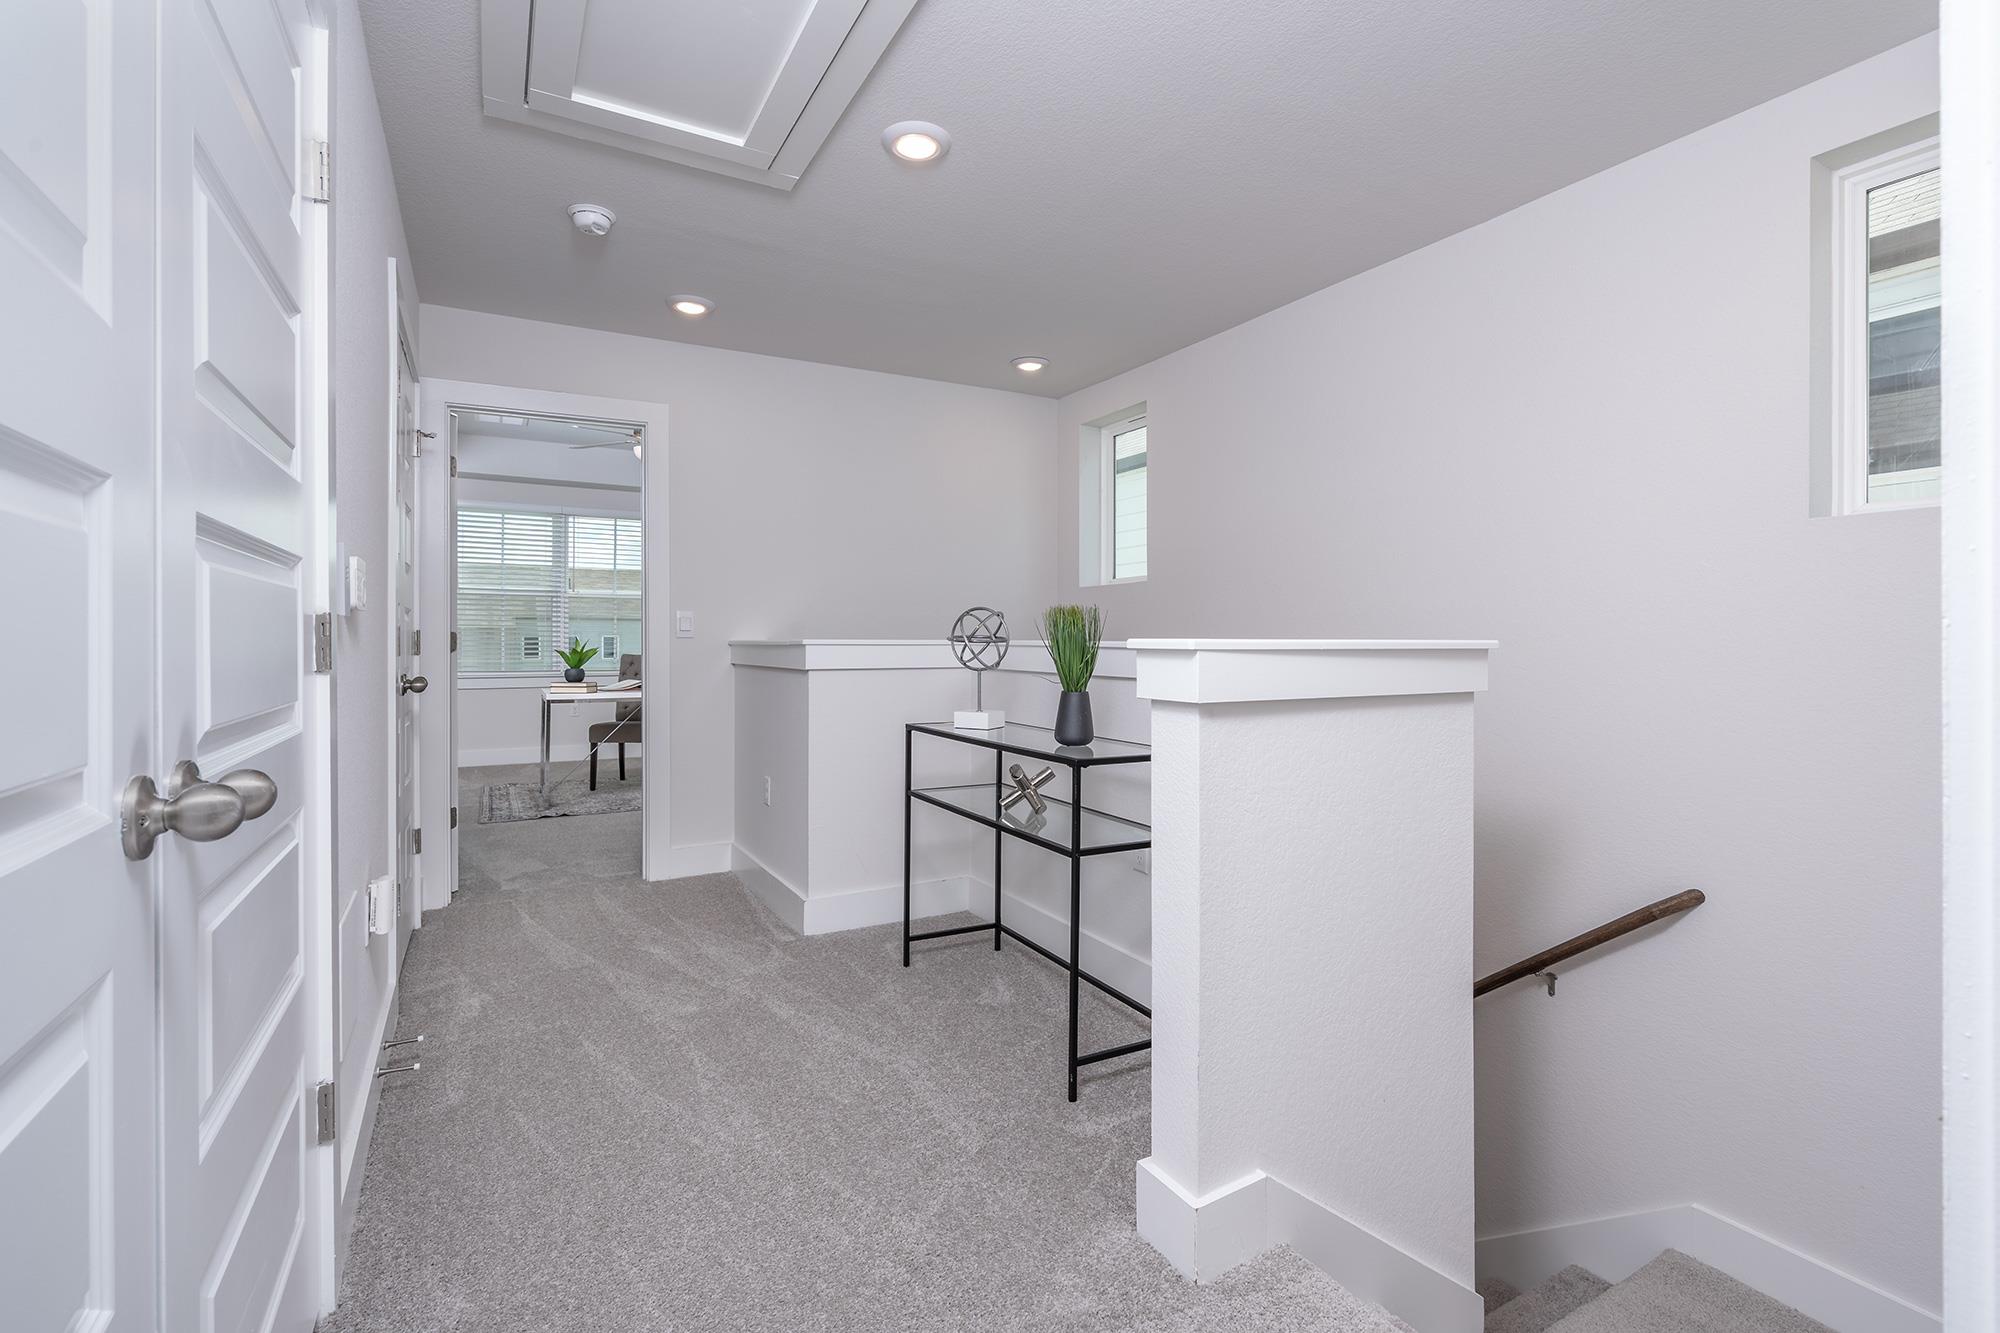
Upstairs landing with gray carpet, a decorated console table, and stairs descending beside a wooden handrail.
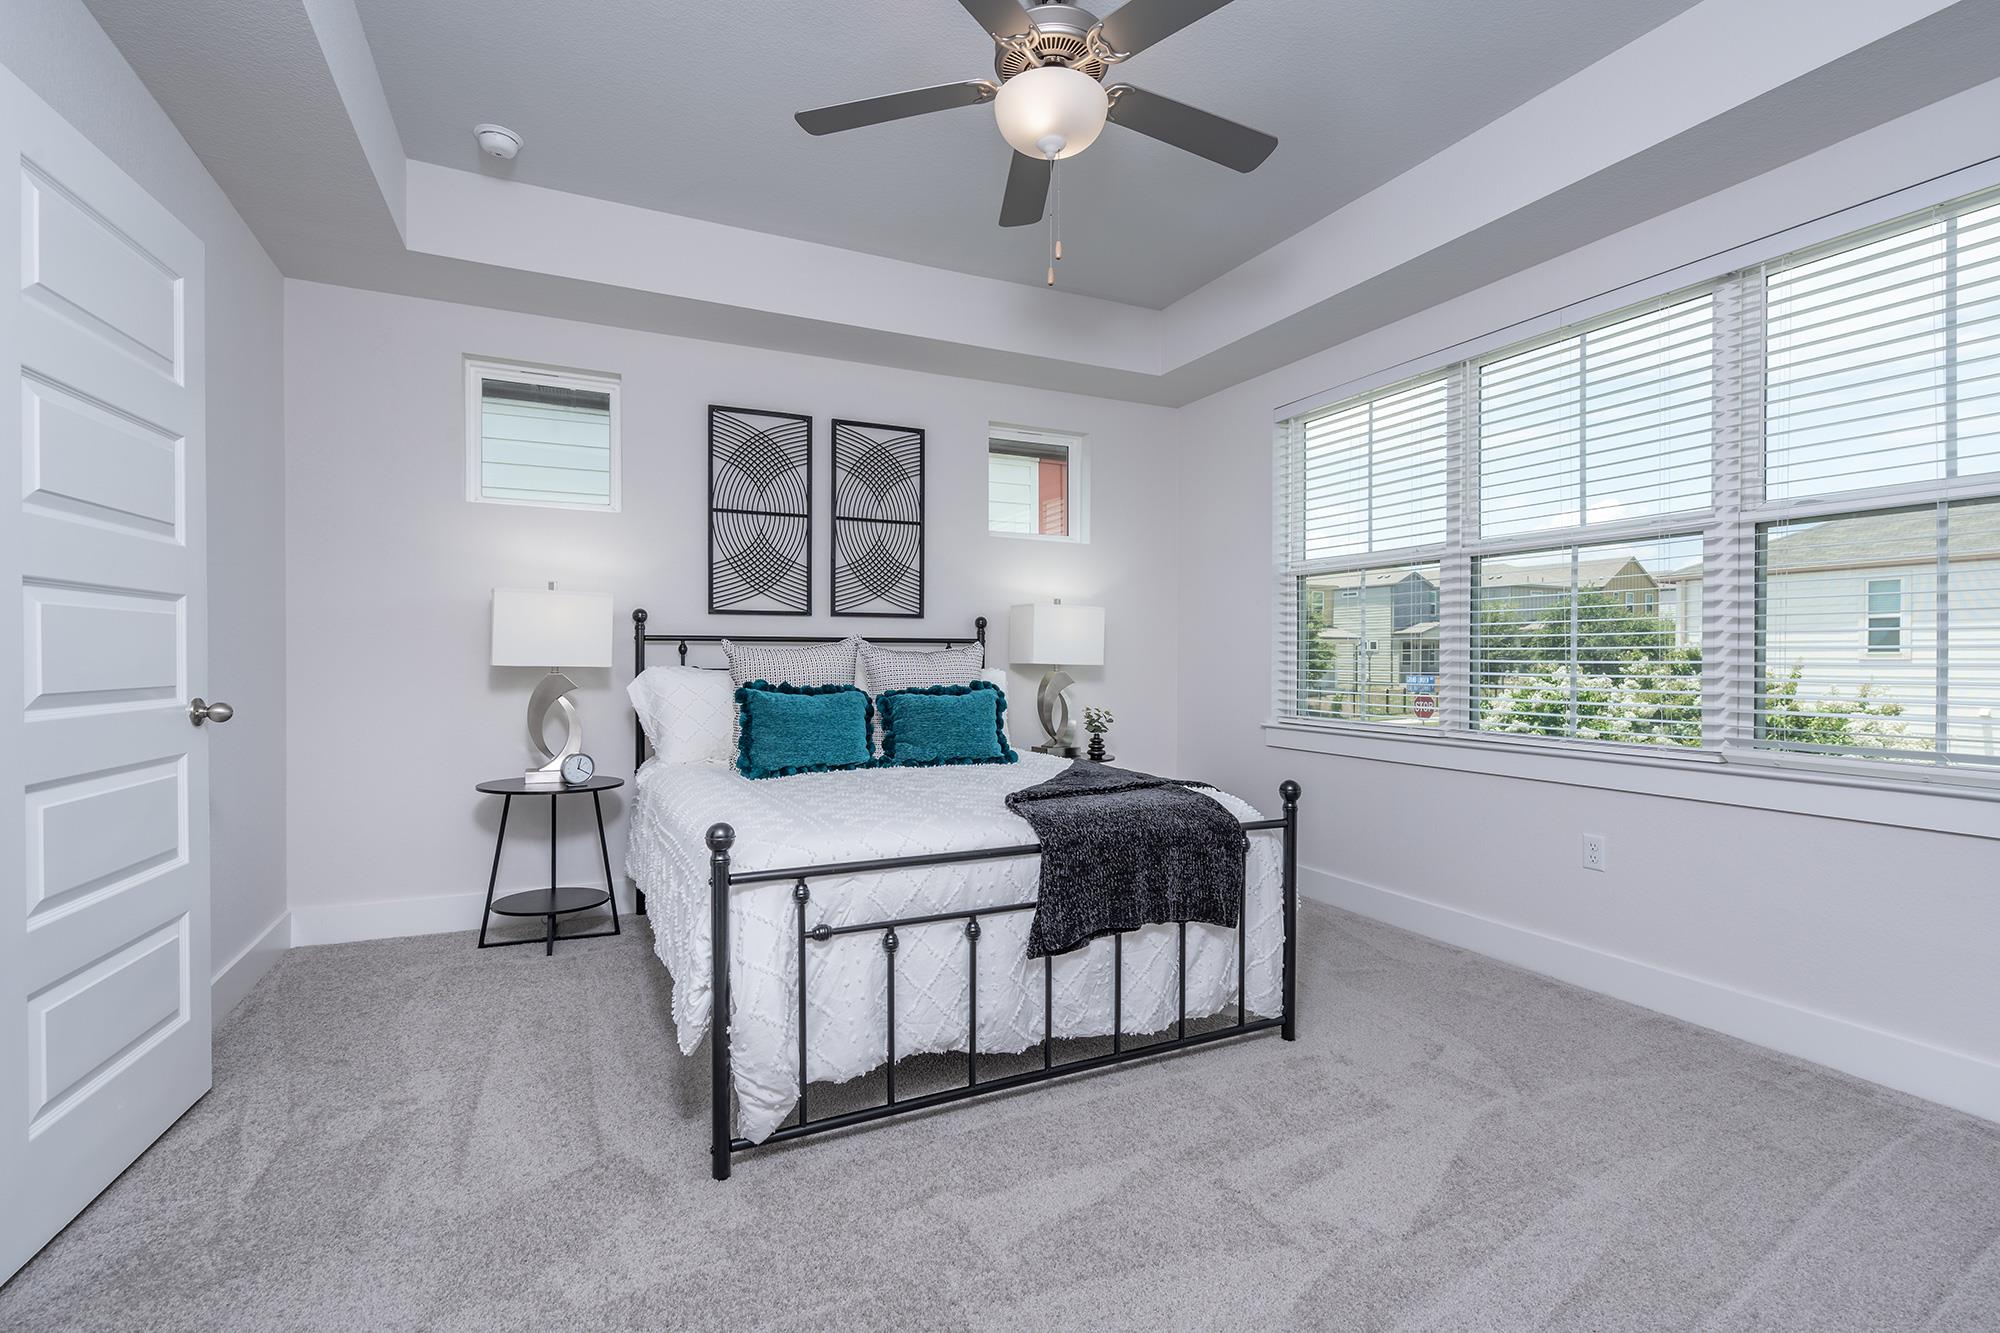
Staged bedroom with a black metal bed, teal pillows, gray carpet, and wide windows with blinds.
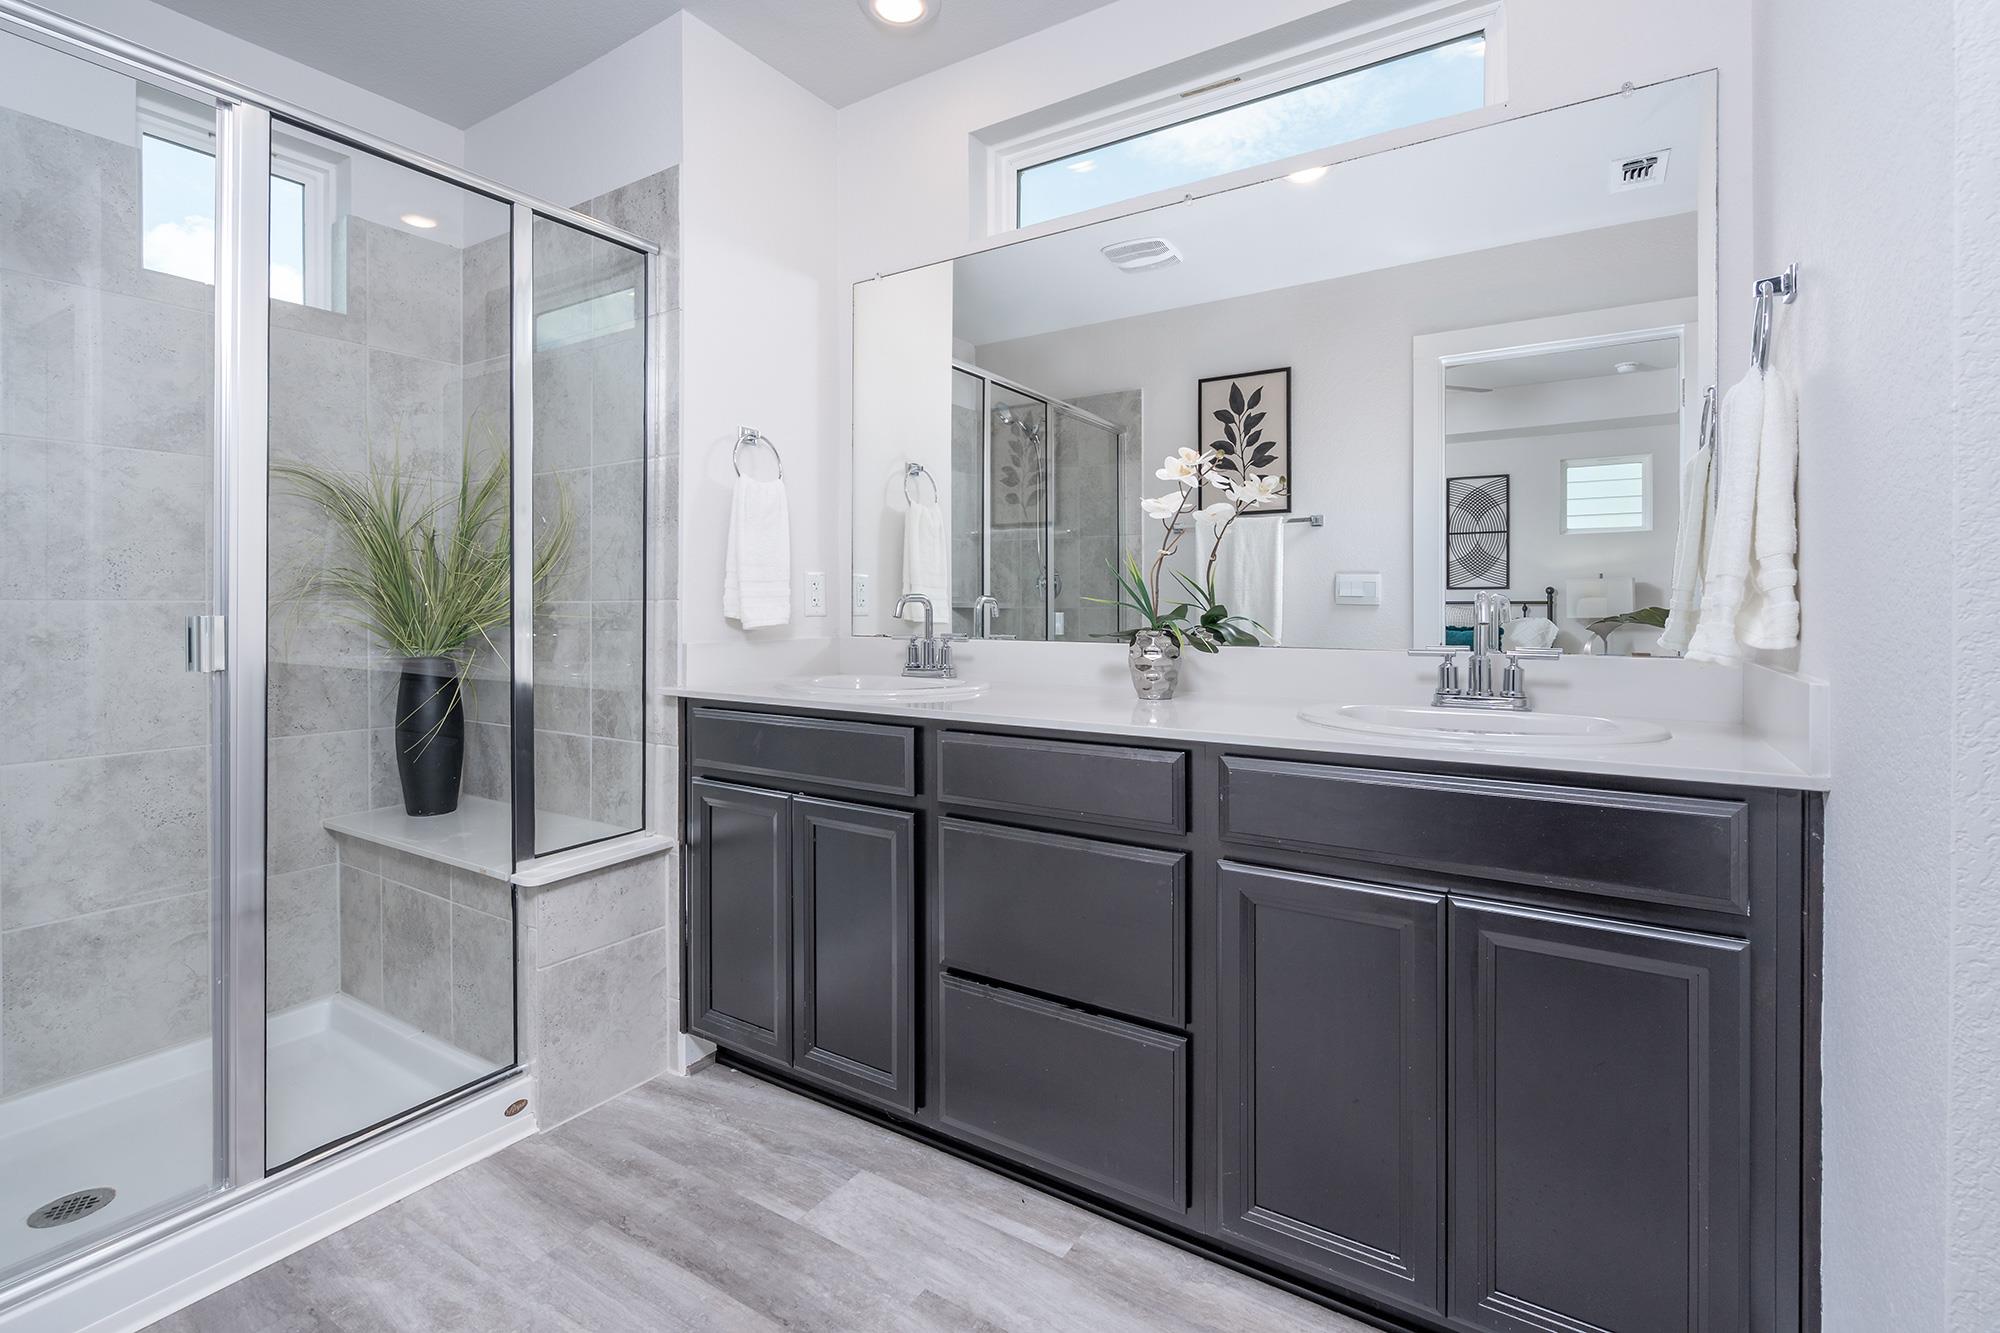
Bathroom with a double-sink vanity and glass-enclosed tiled shower.
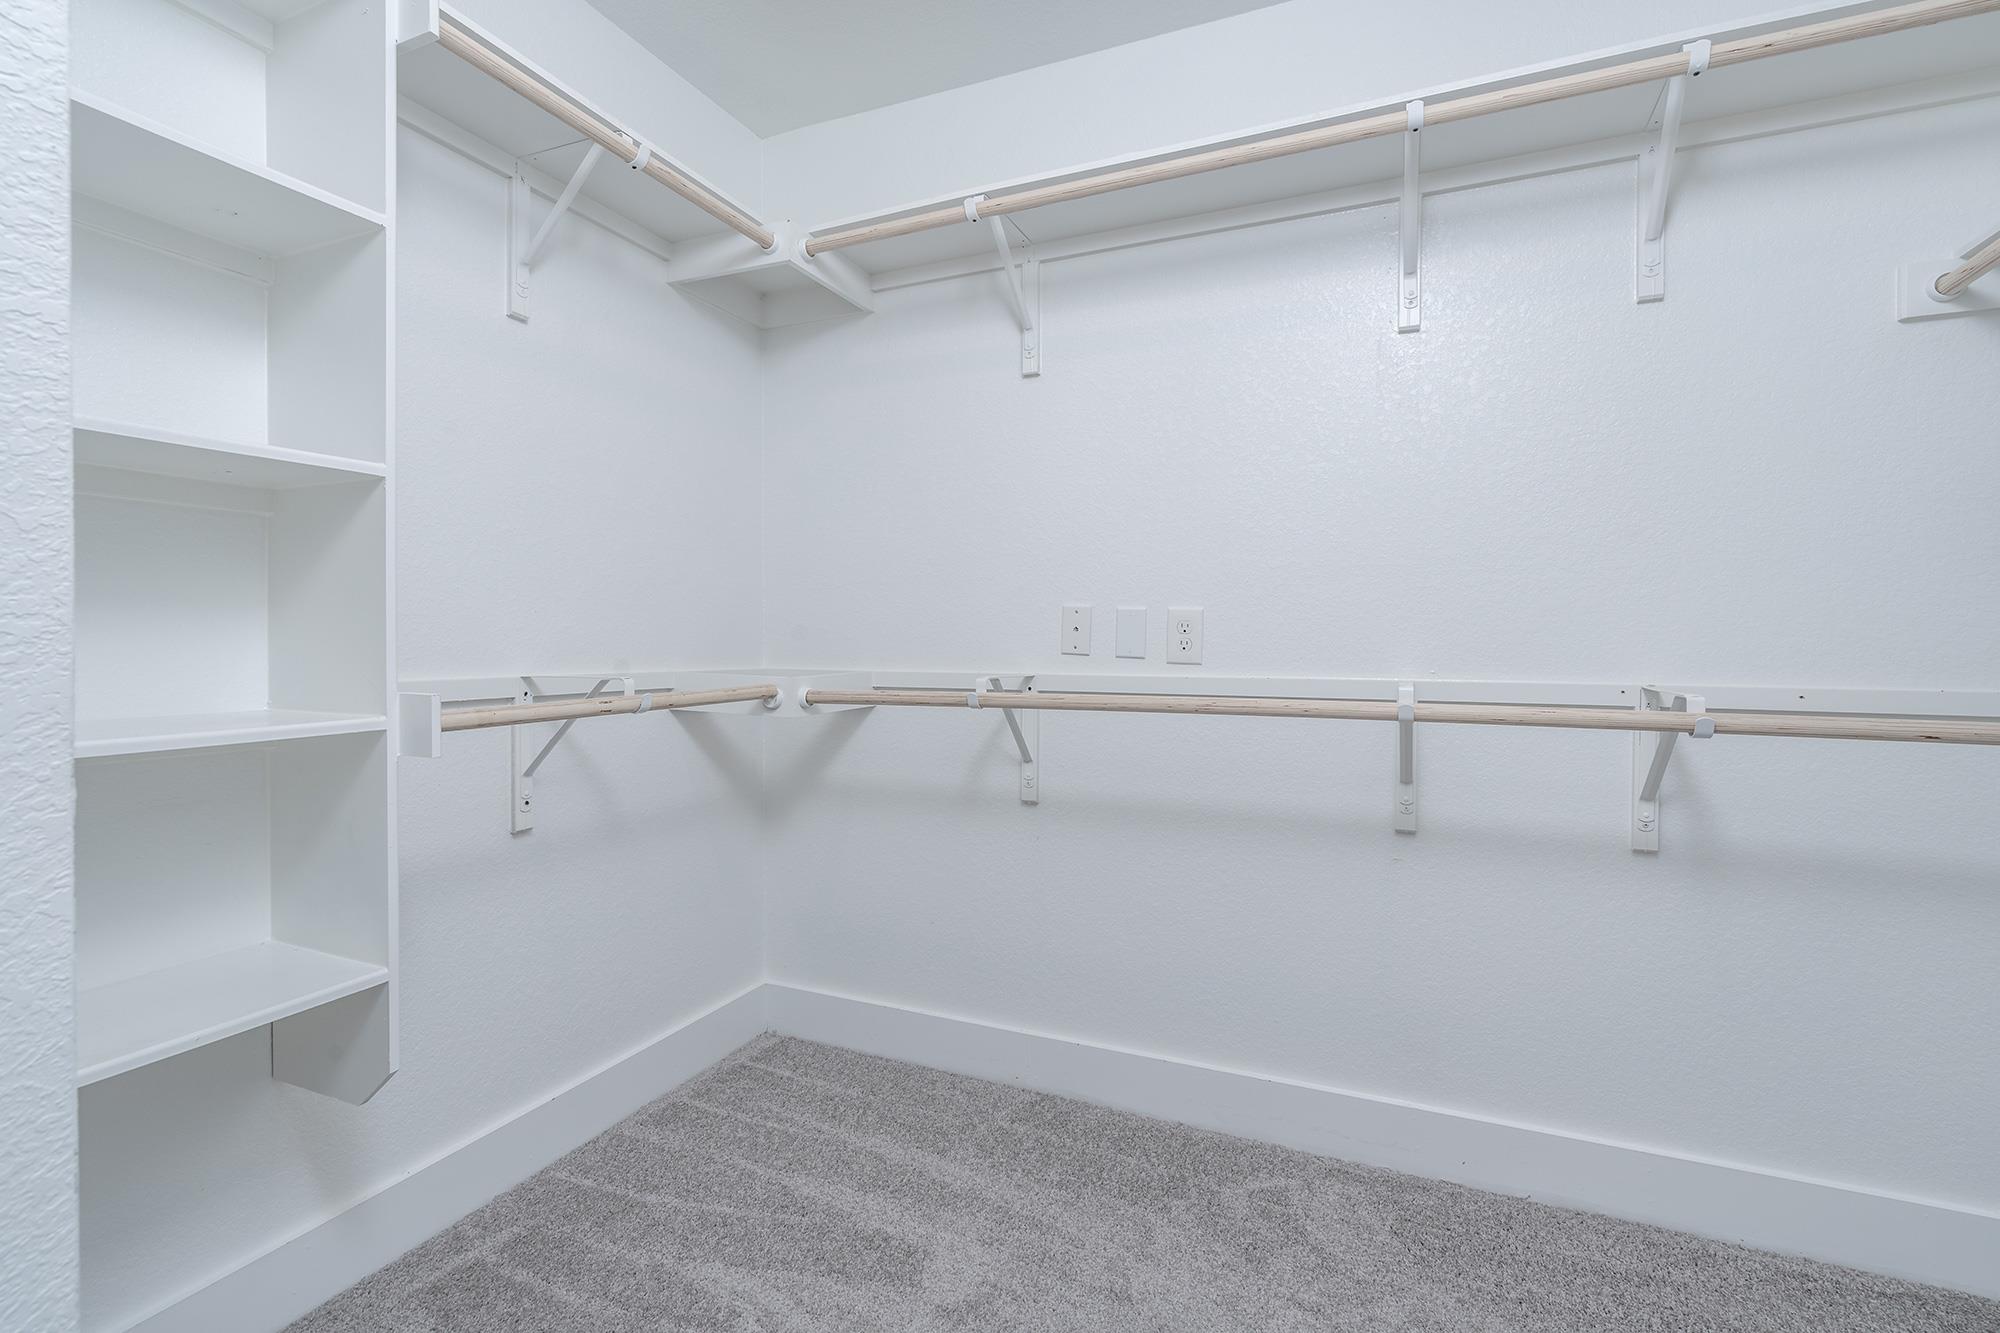
Walk-in closet with white shelving, several hanging rods, and gray carpet.
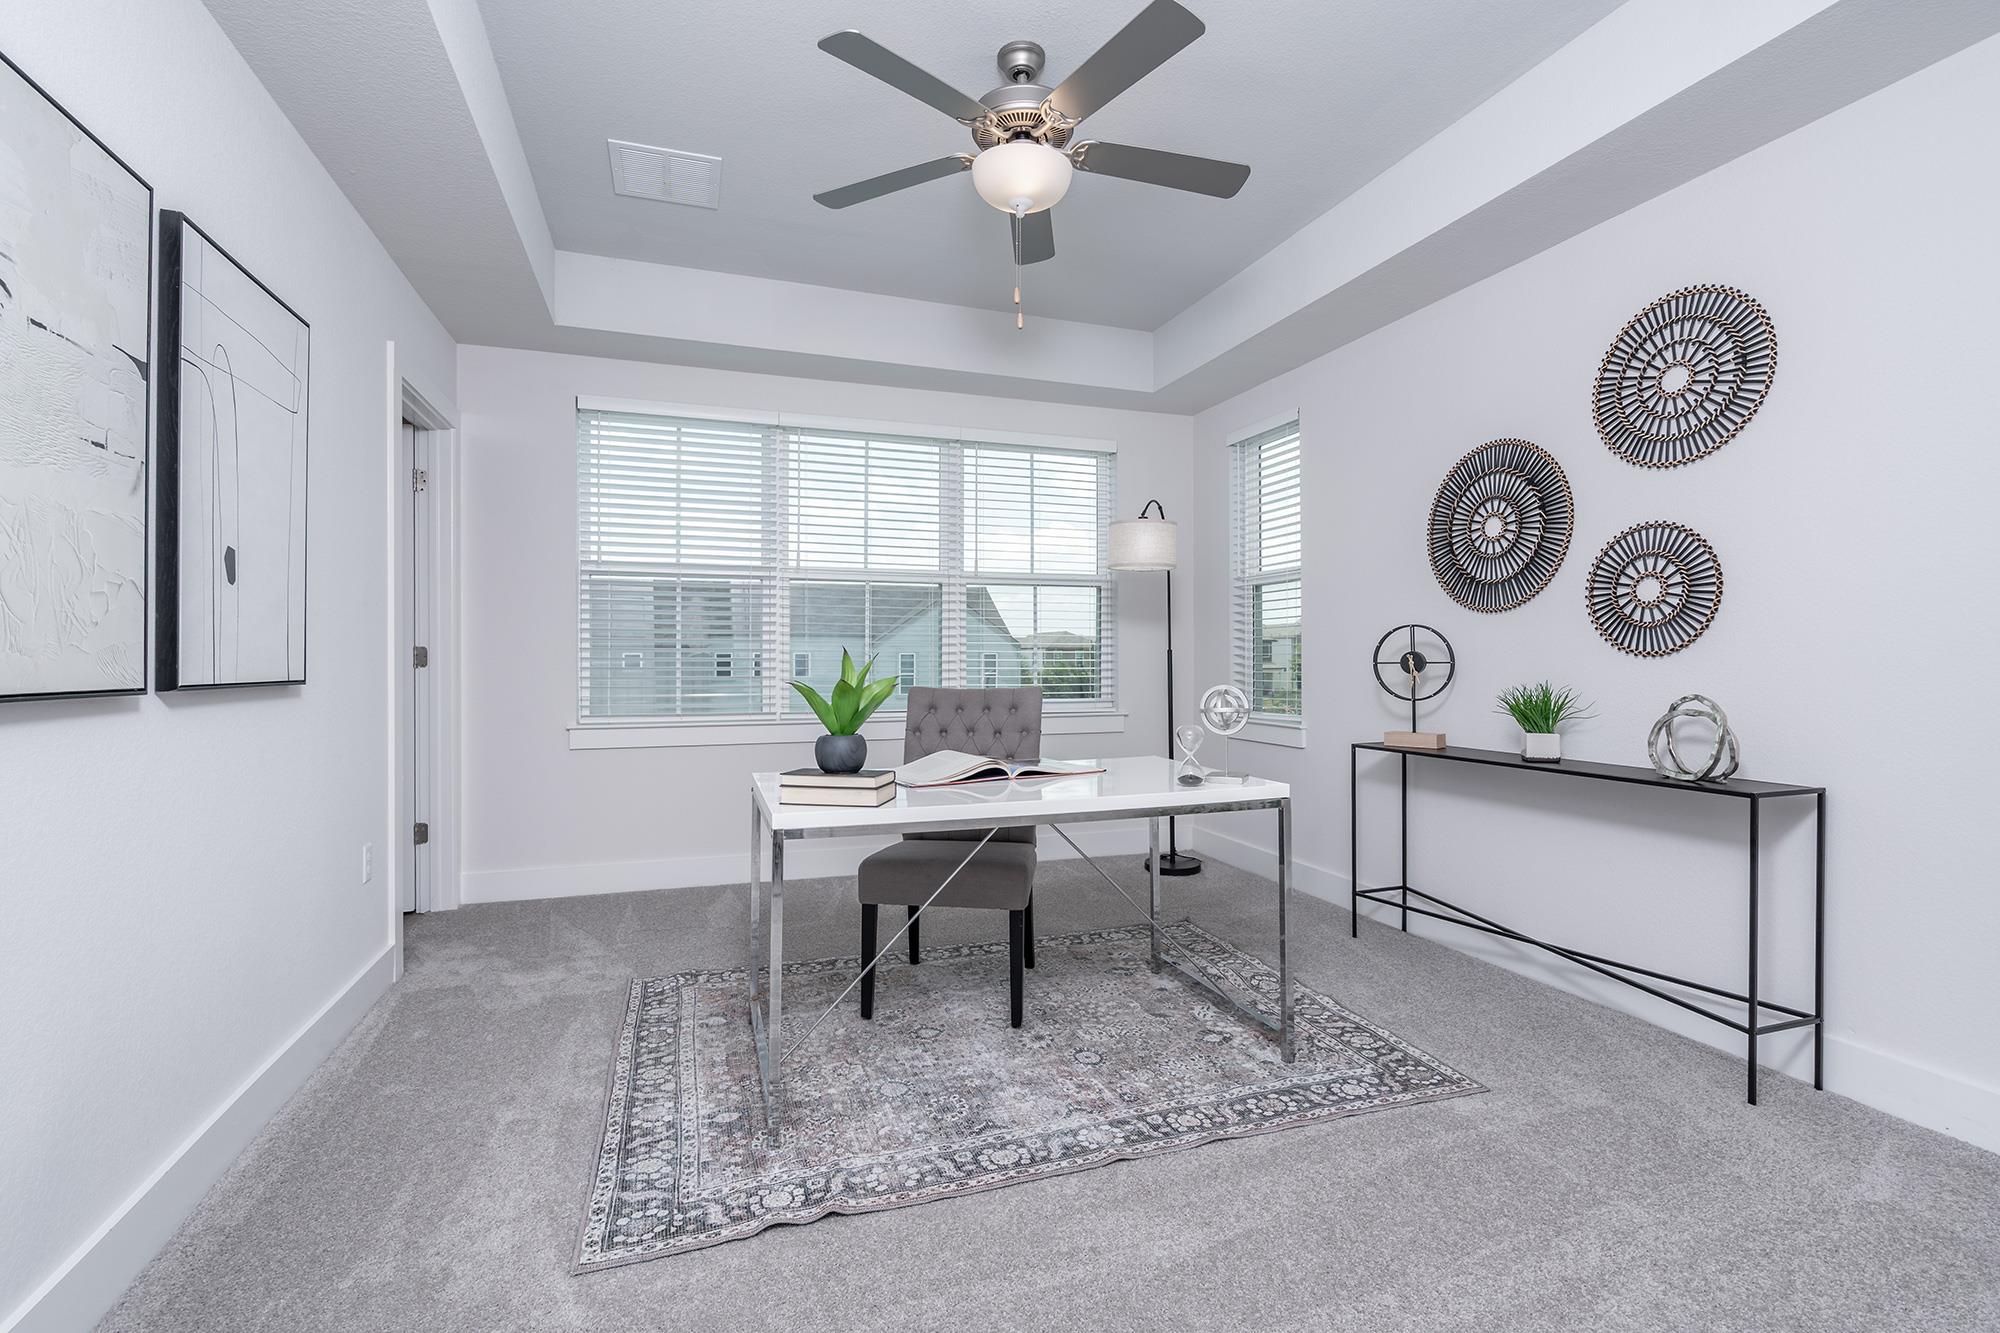
Staged home office with a white desk, gray chair, patterned rug, and large windows with blinds.
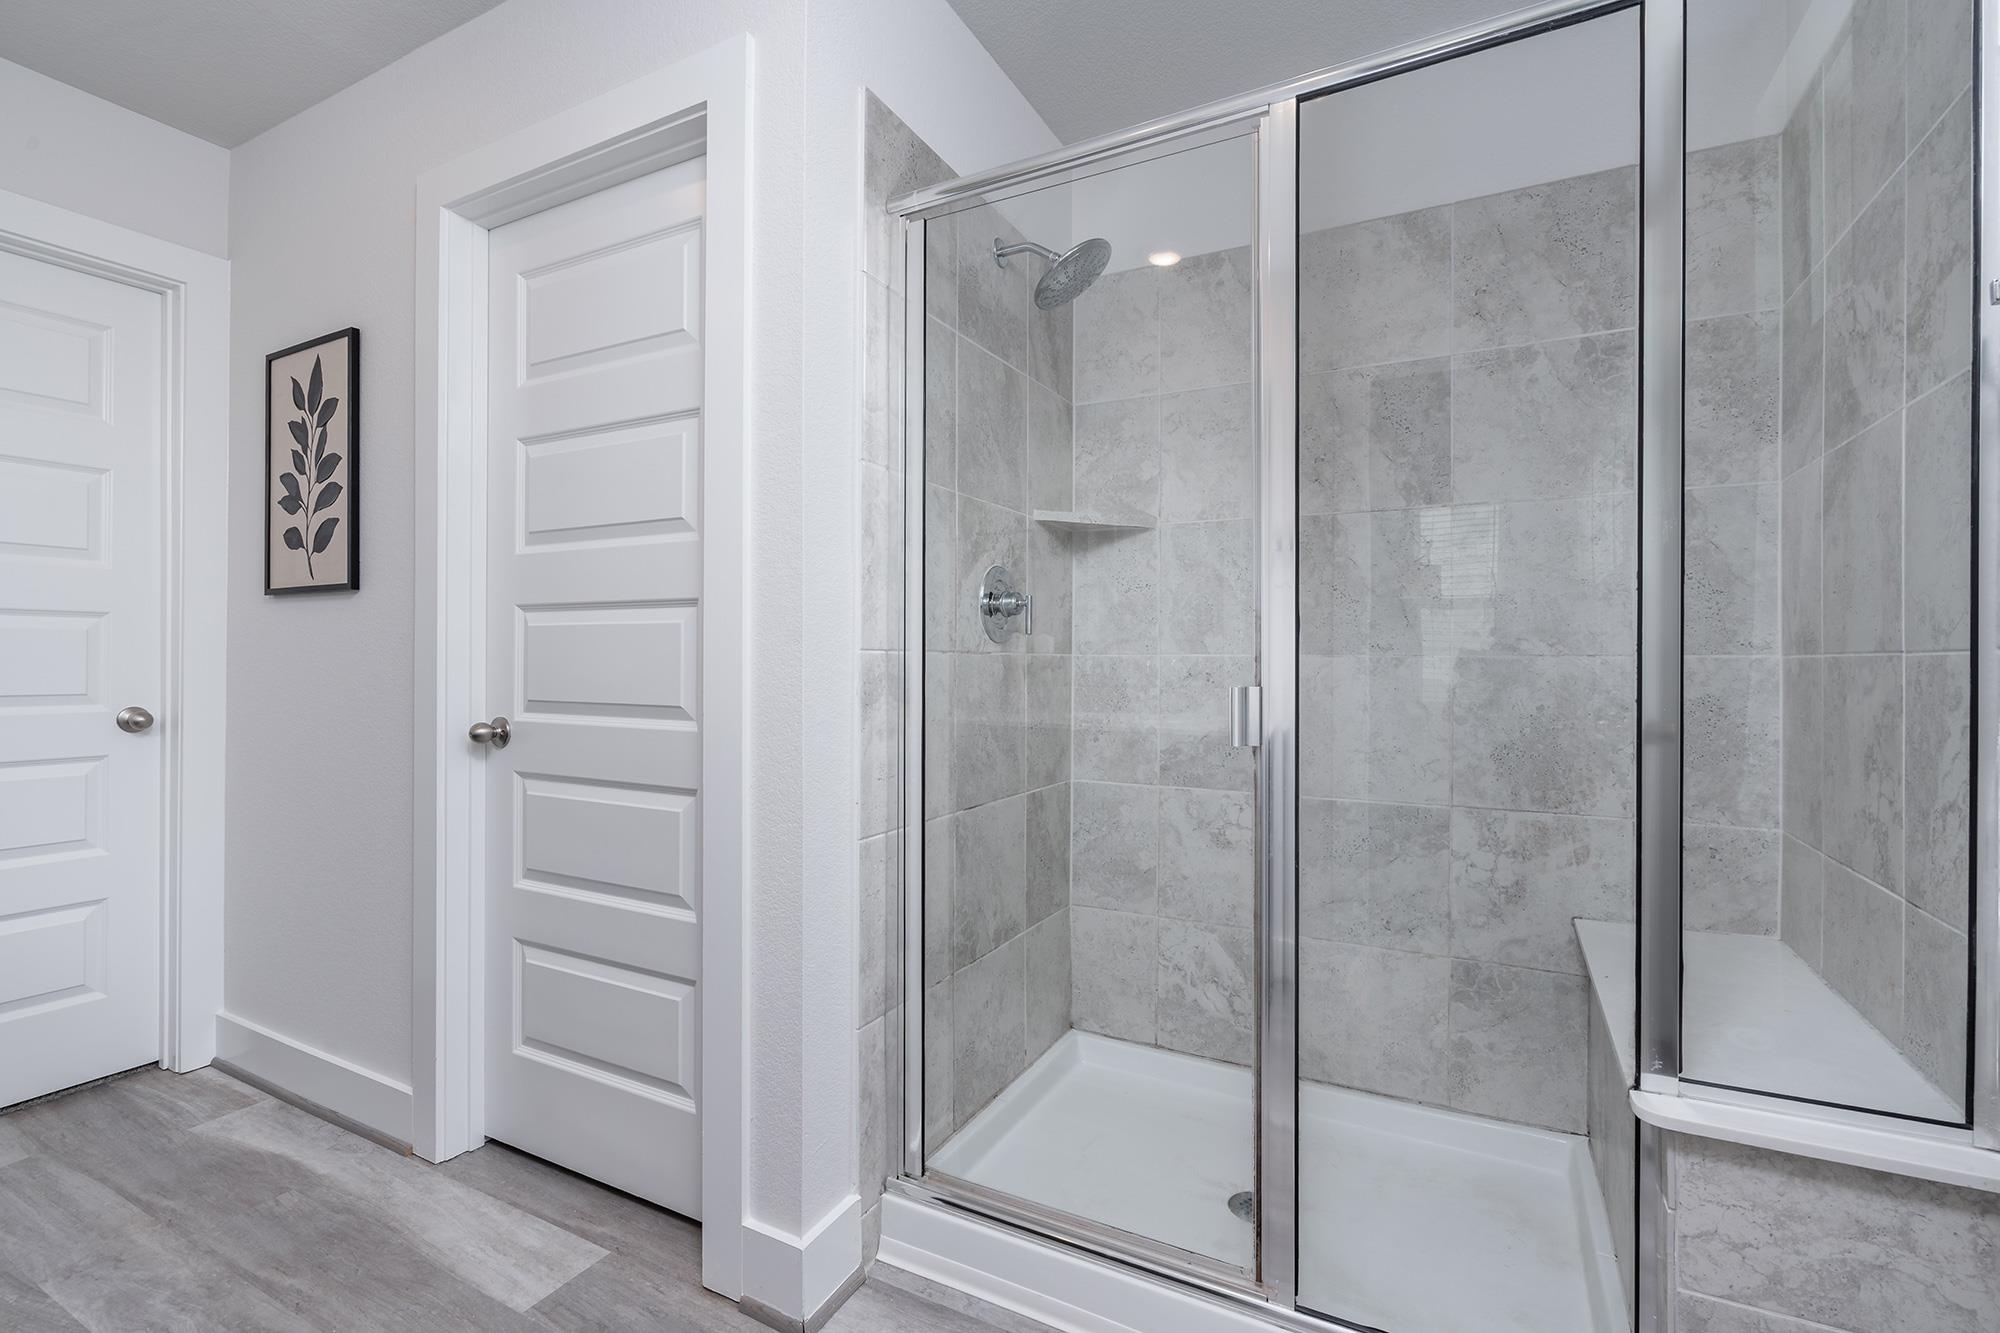
Bathroom with a glass-enclosed tiled shower, chrome fixtures, and a built-in bench.
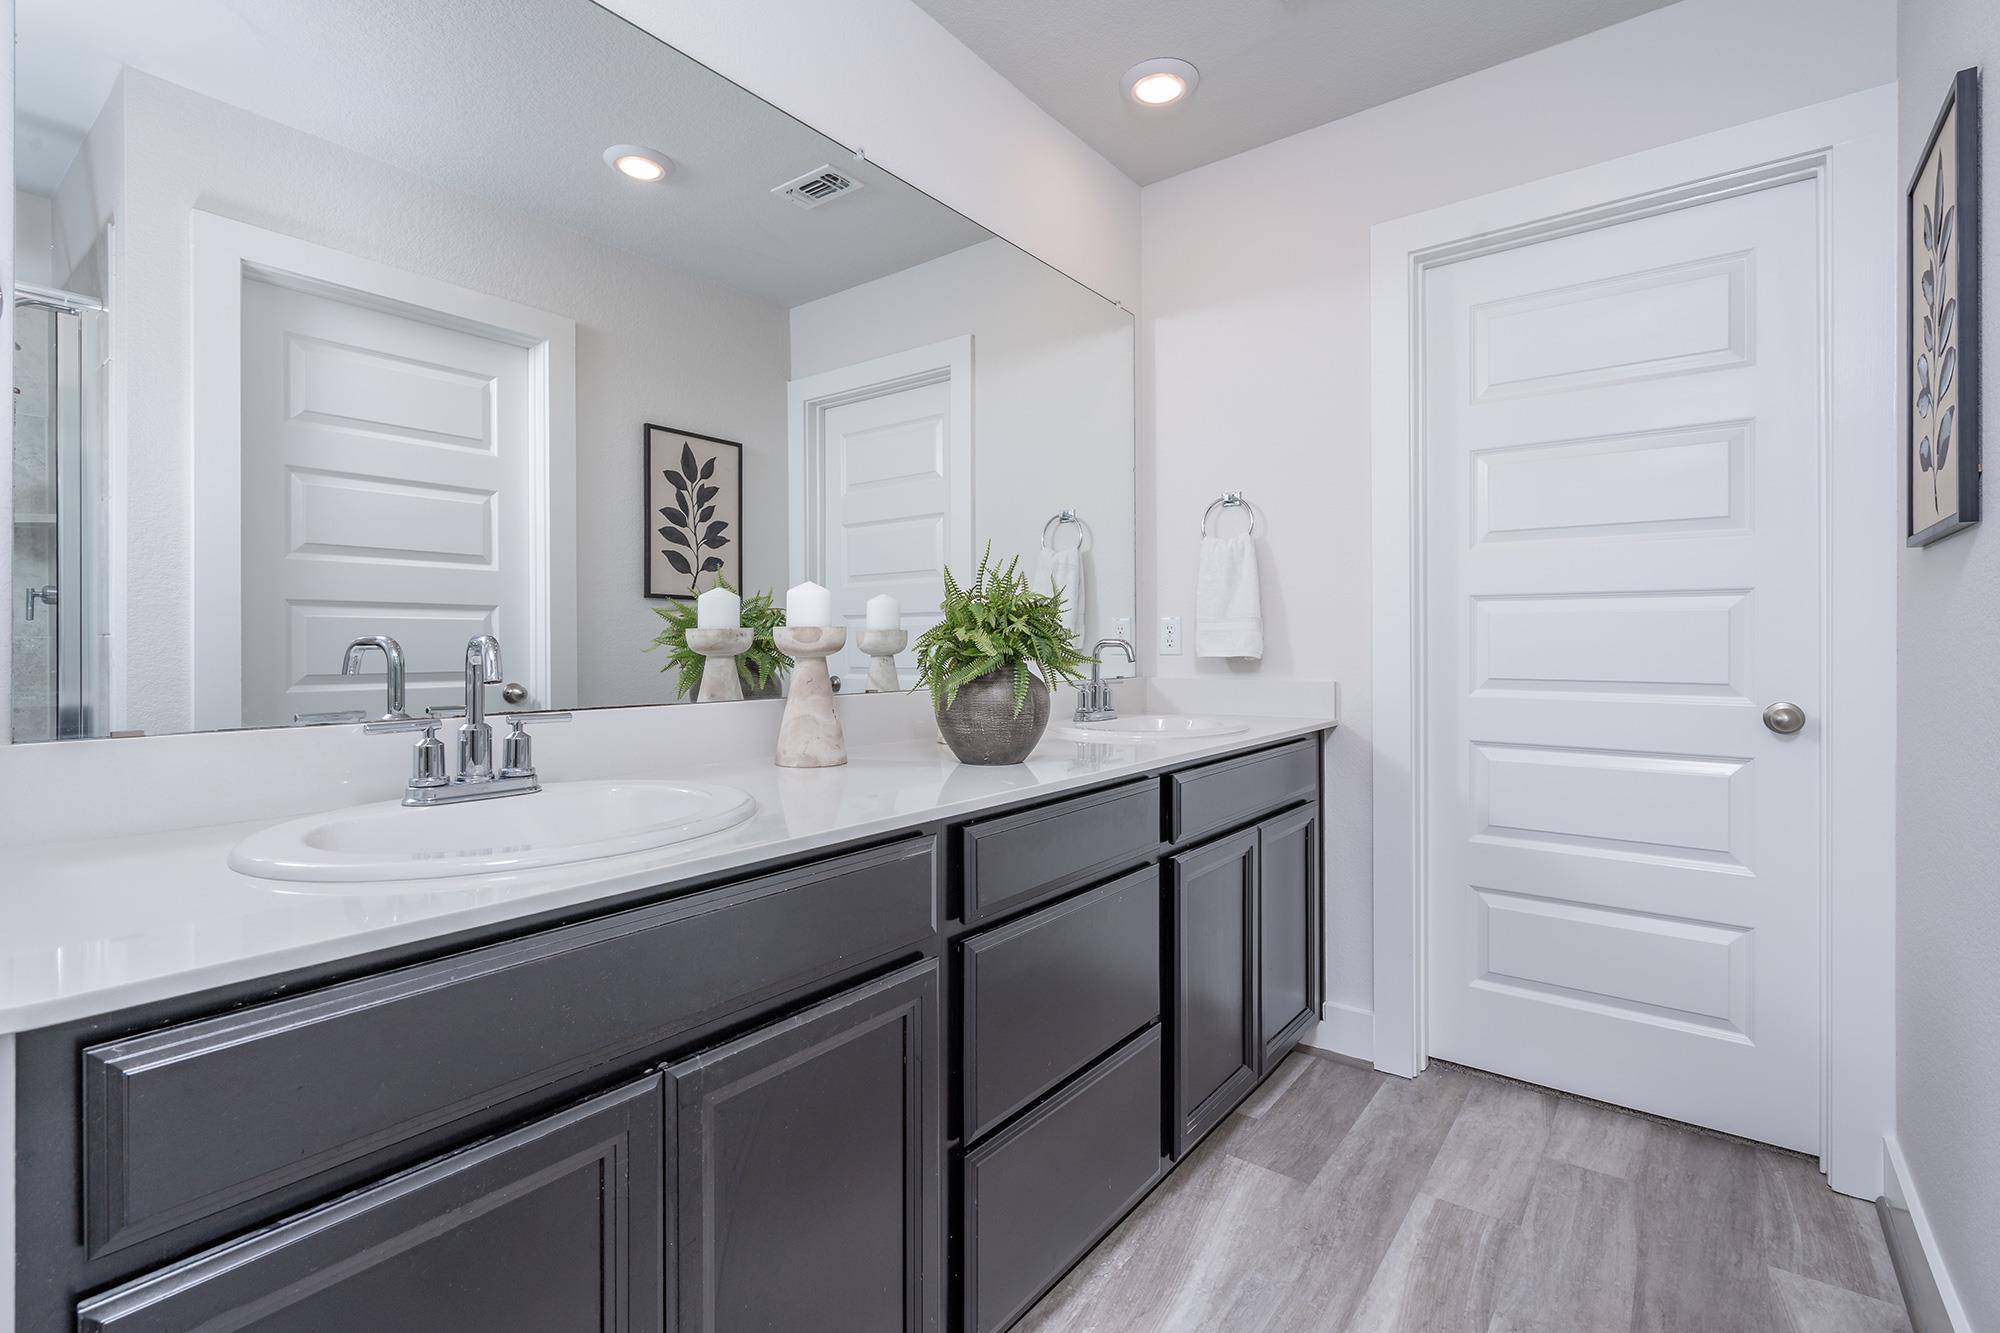
Bathroom with a long white double-sink vanity, dark gray cabinets, and a large mirror.
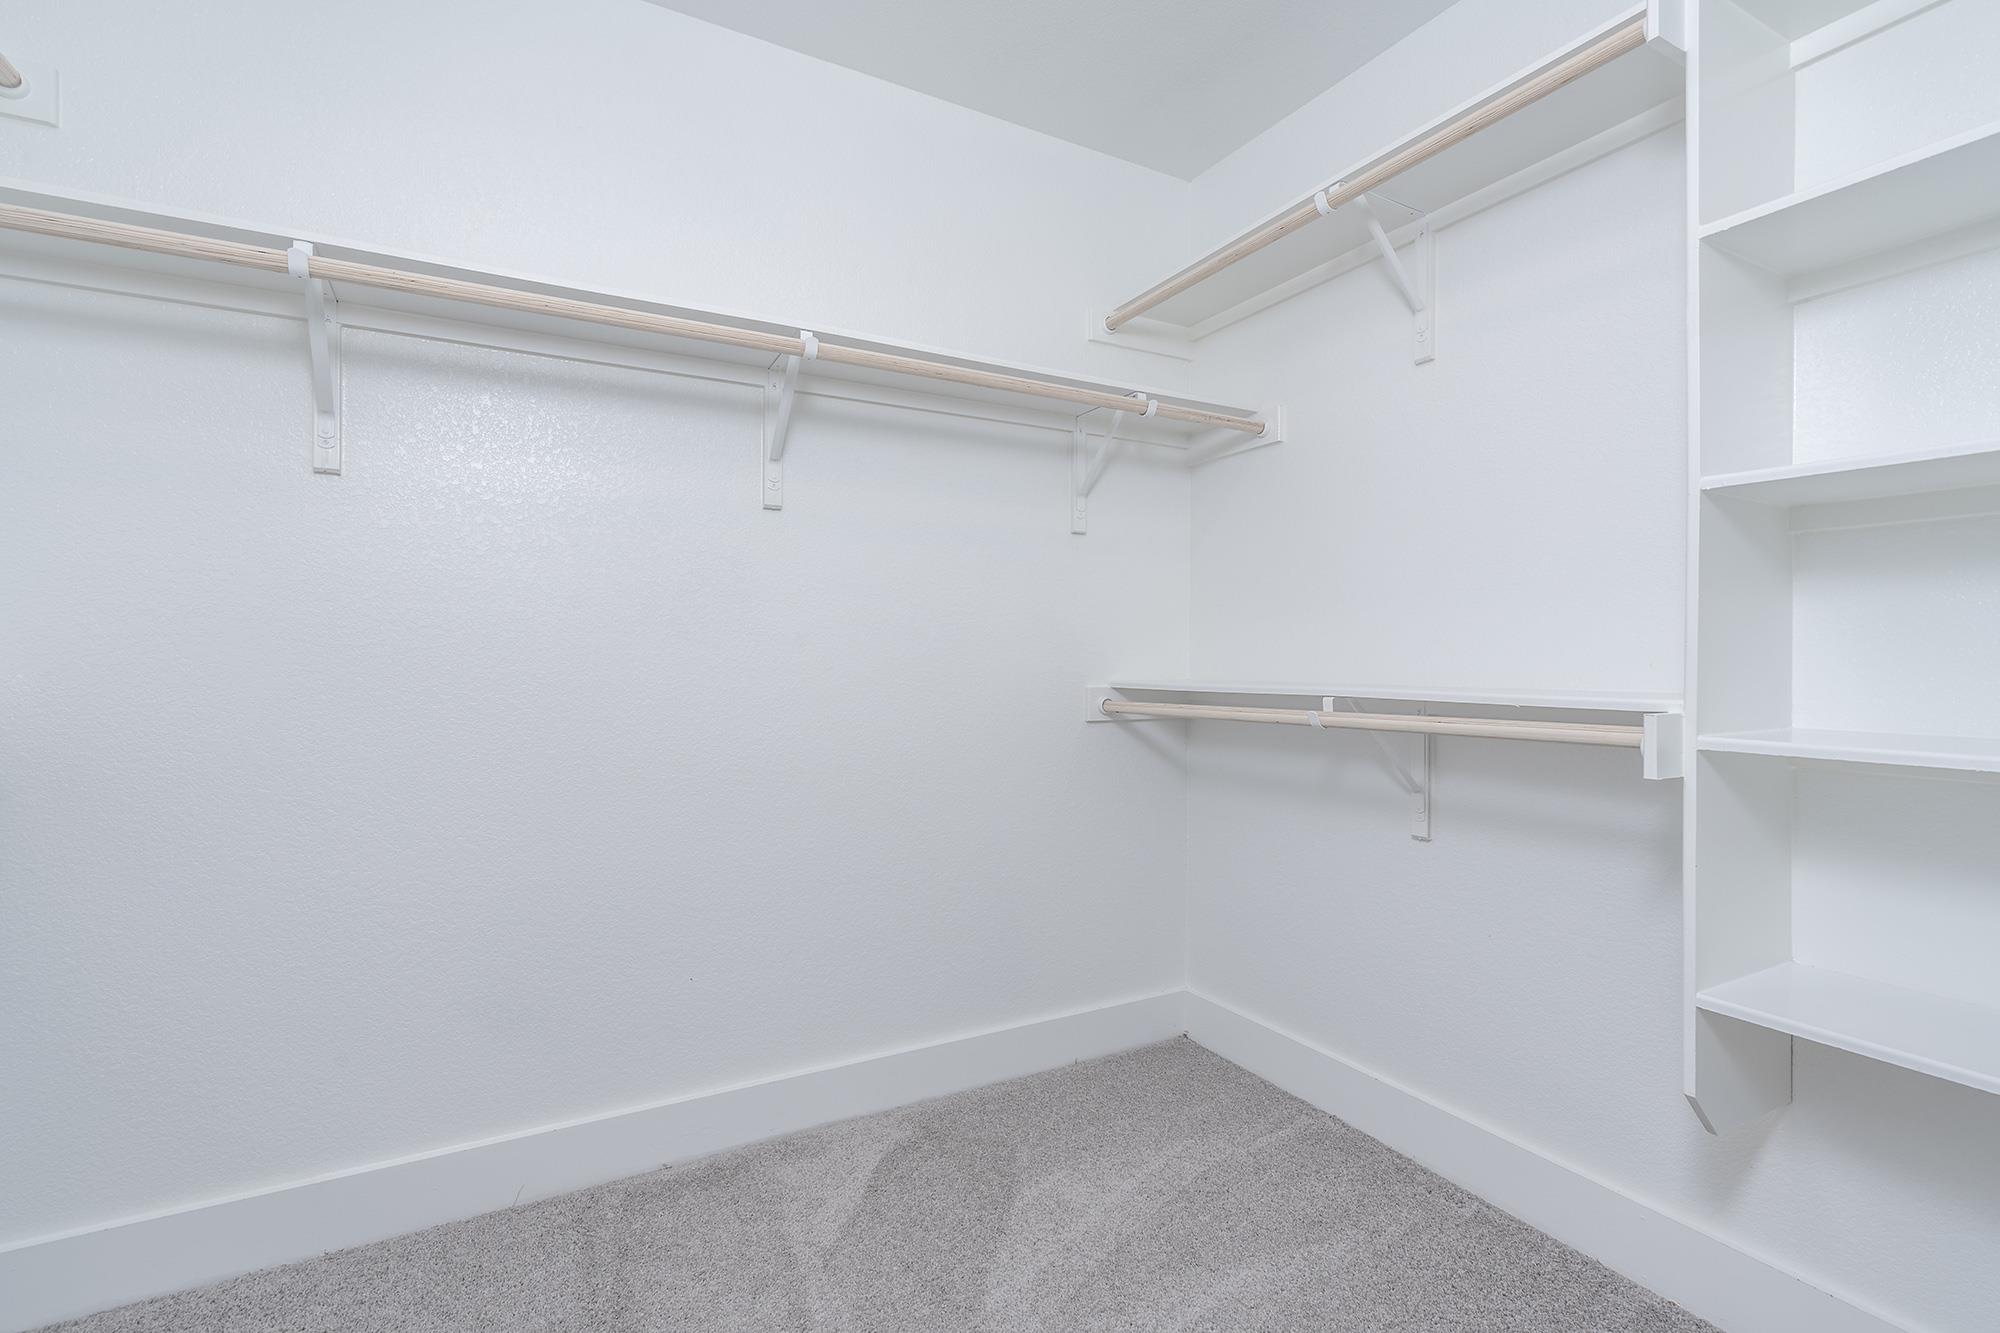
Walk-in closet with multiple hanging rods, built-in shelving, and gray carpet.
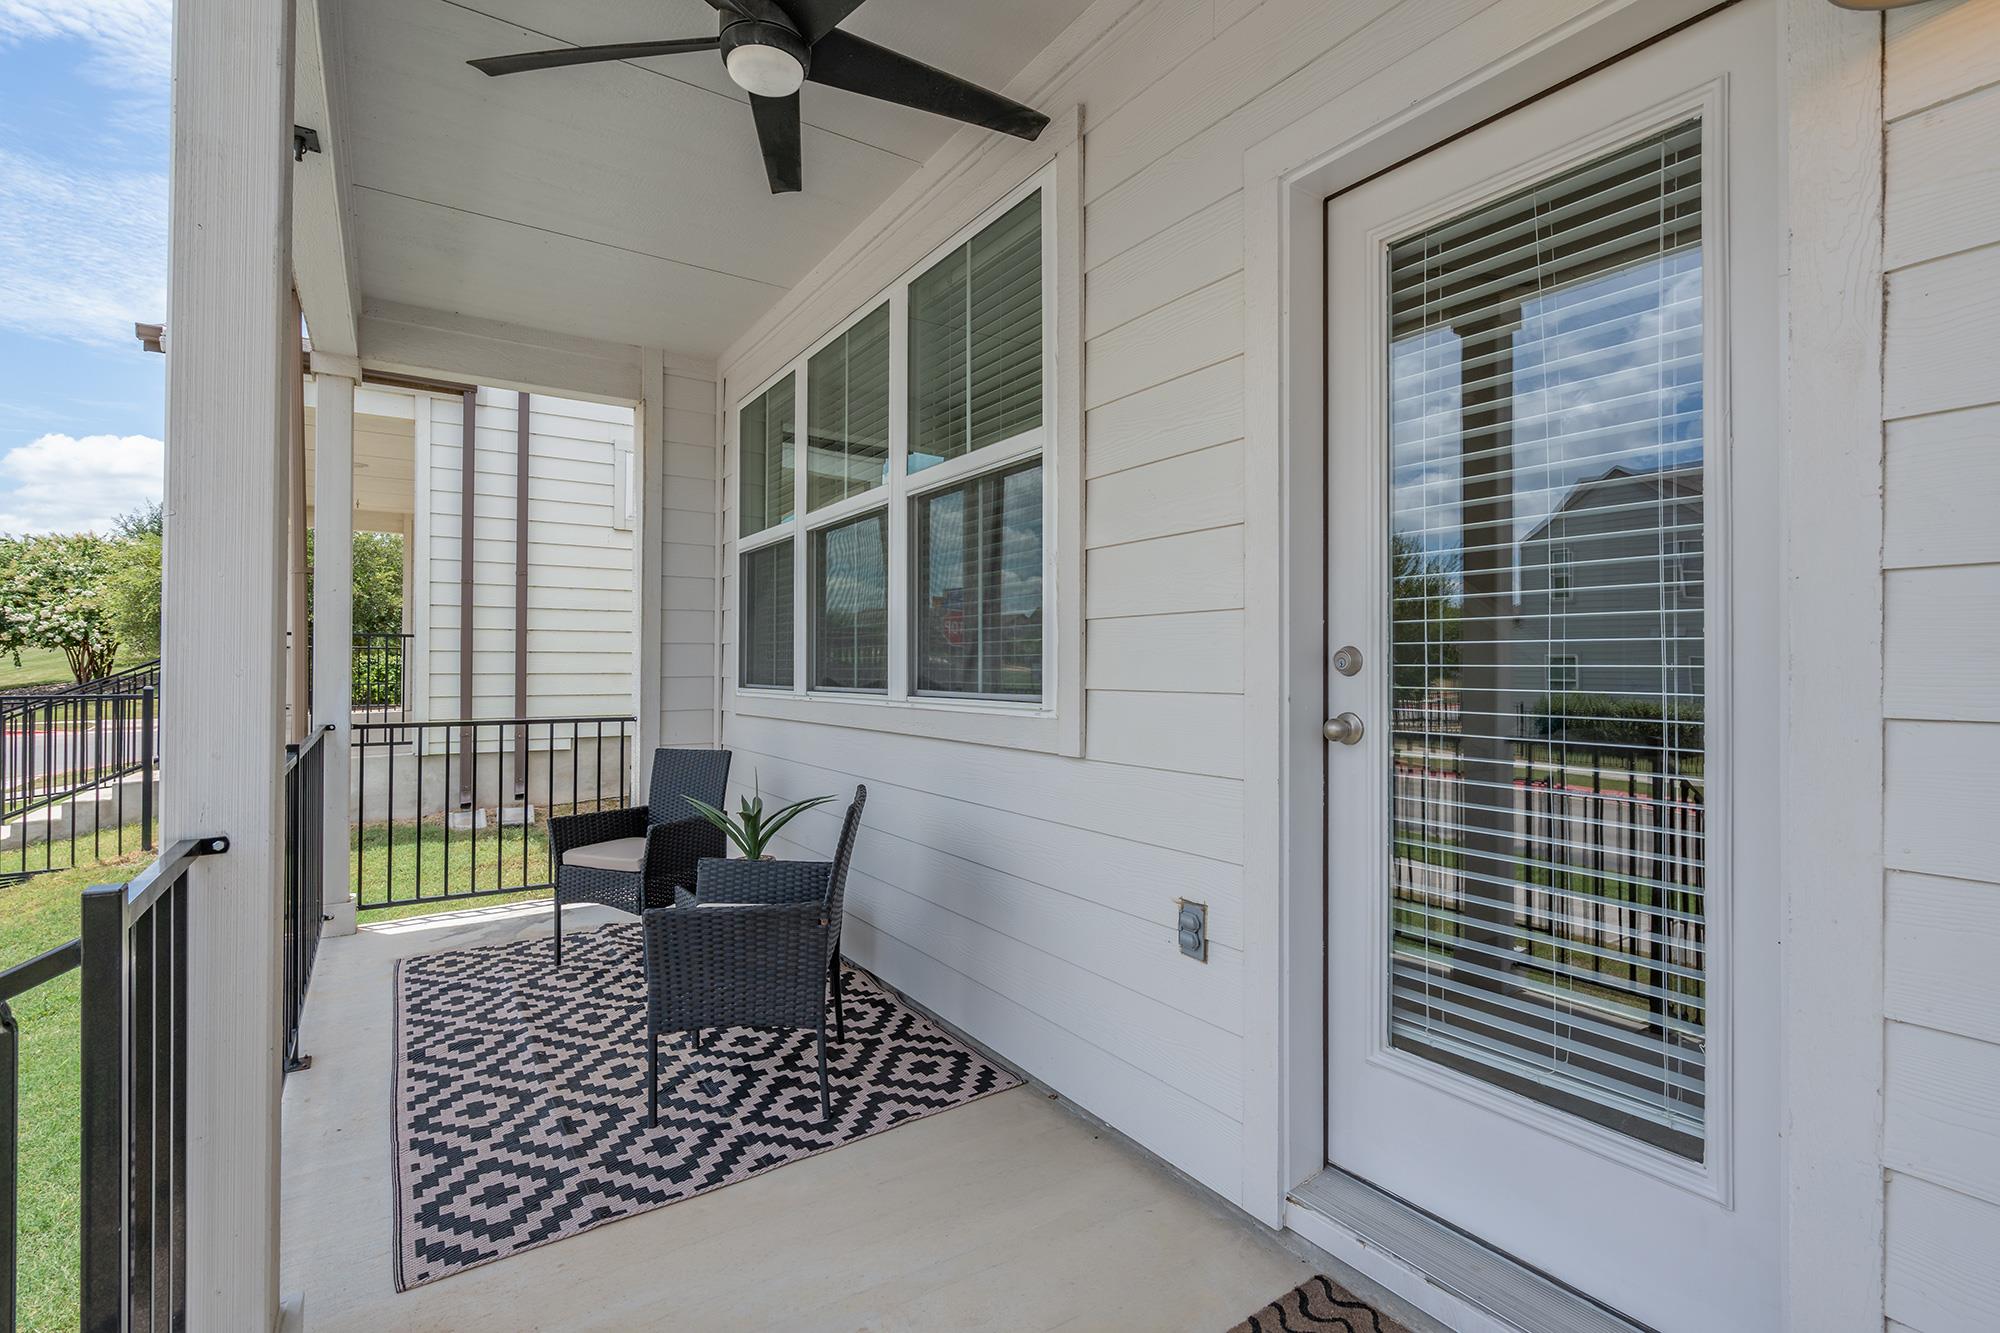
Covered patio with wicker chairs and patterned rug beside a glass door and windows.
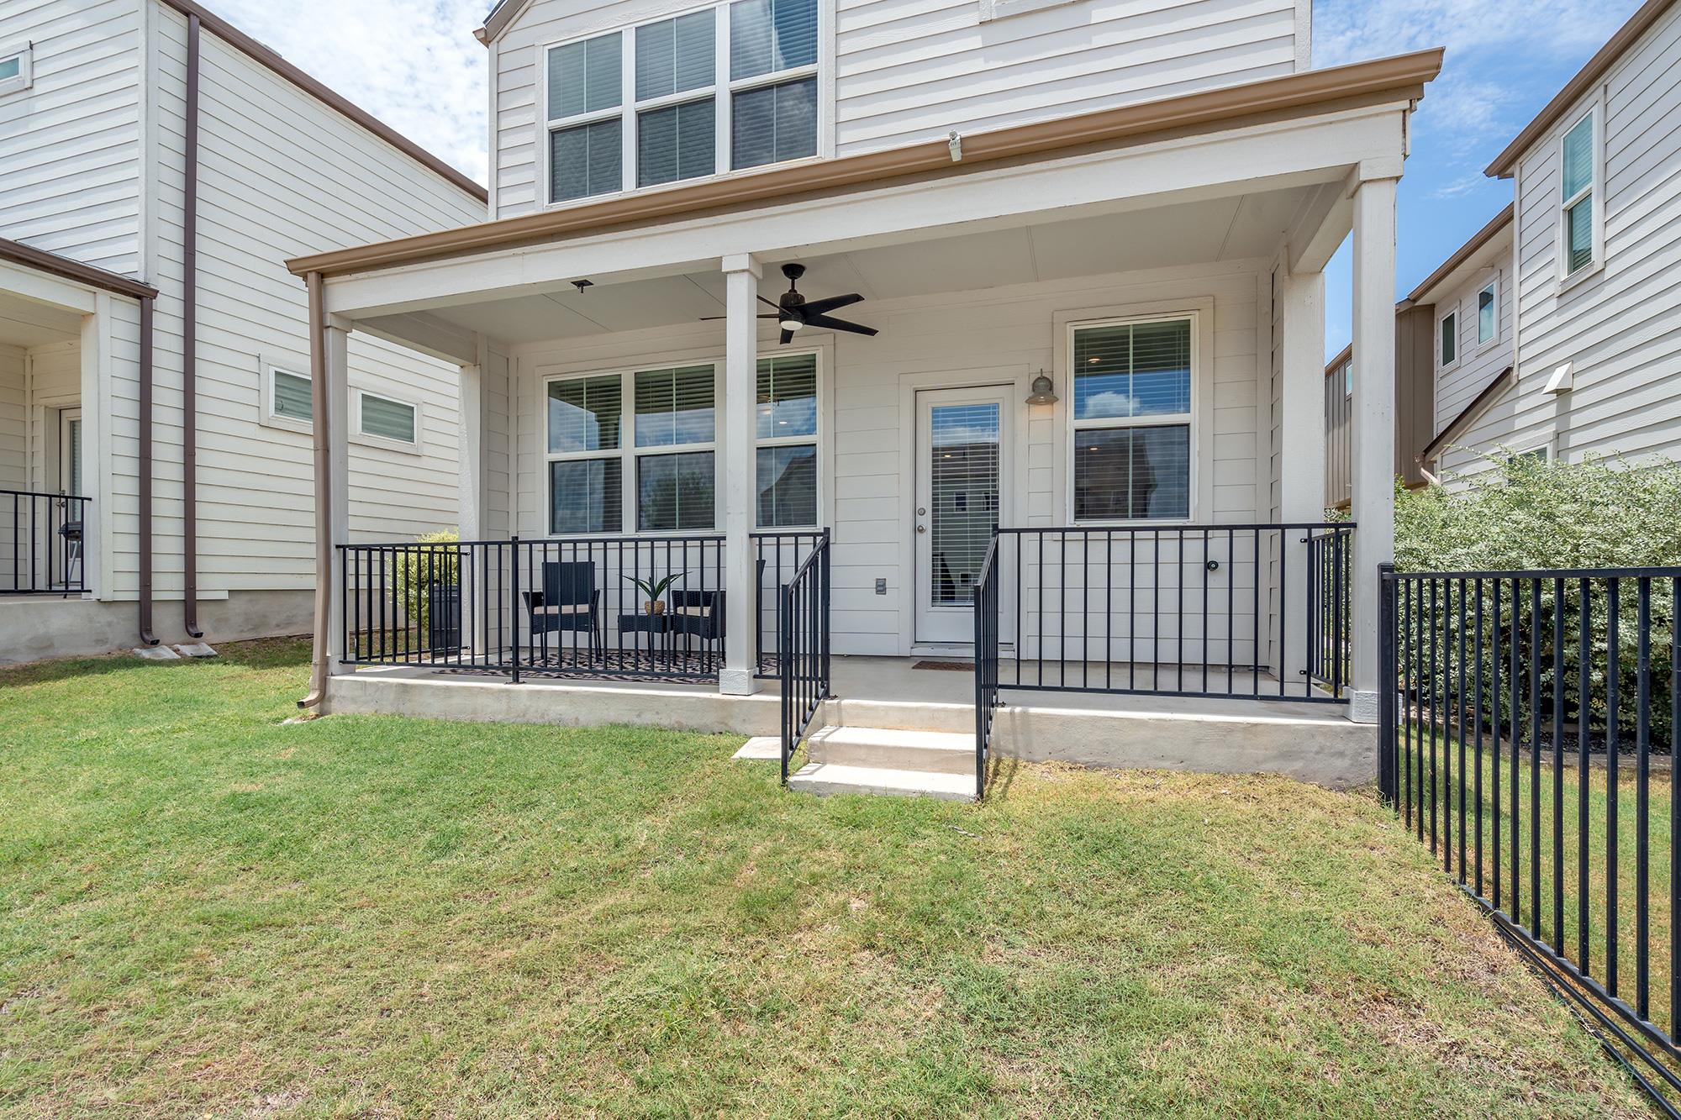
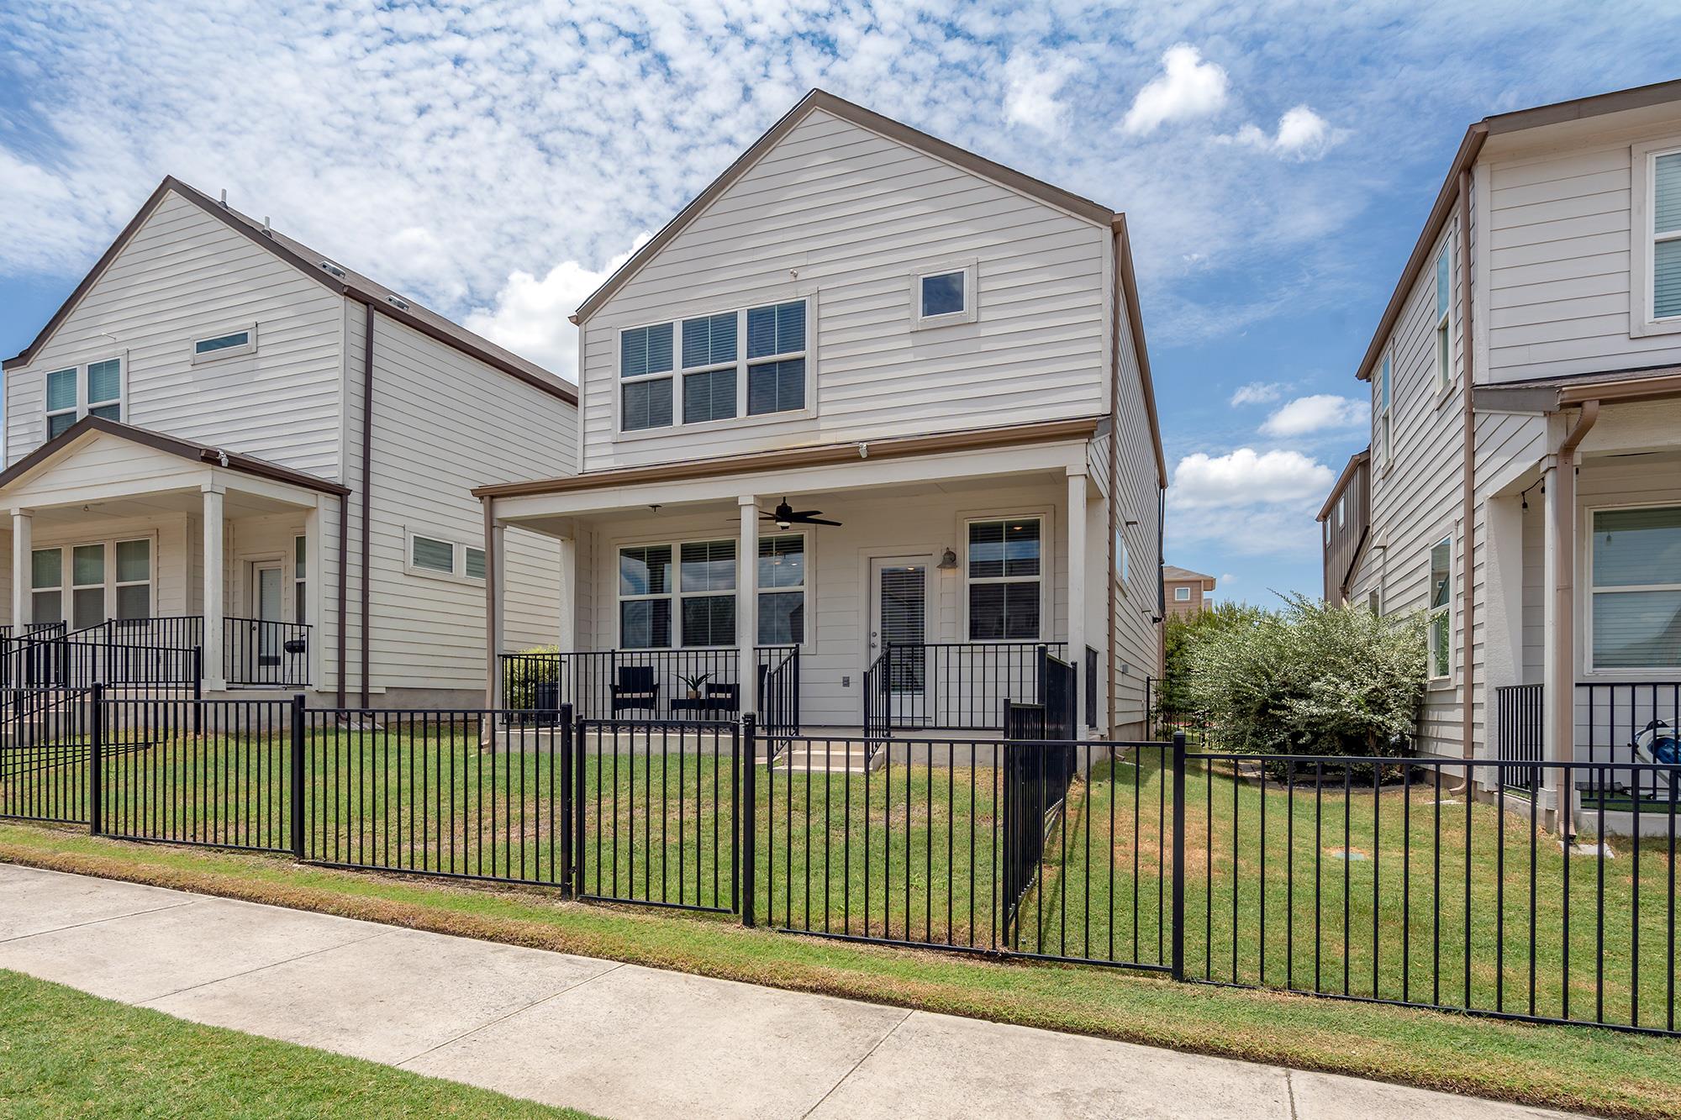
White two-story home with a covered rear patio, black railings, and a grassy yard.
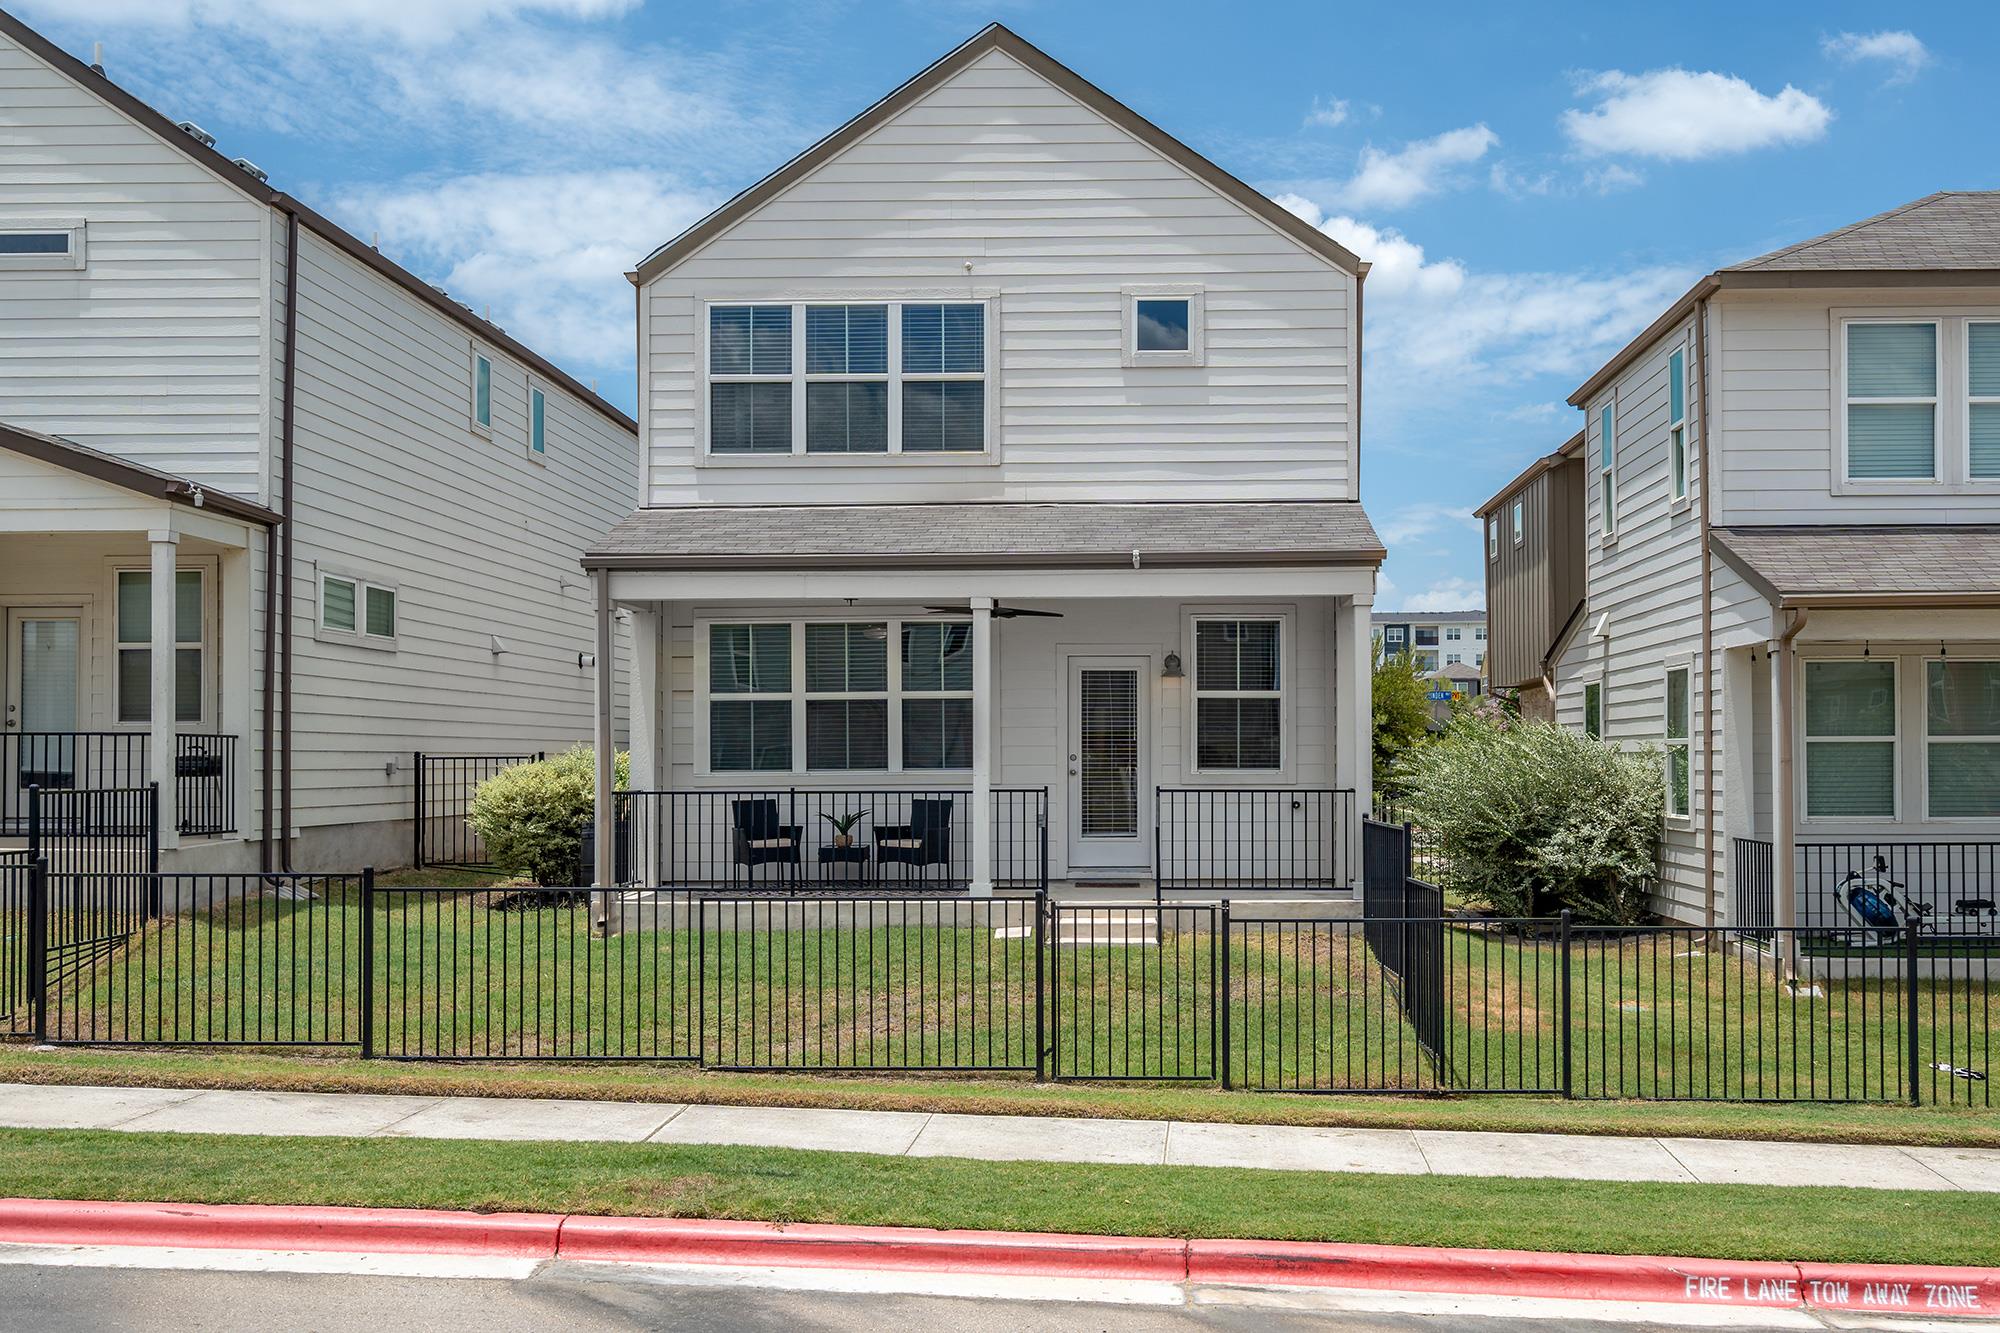
Two-story home's rear exterior with a covered patio, black metal fencing, and a small lawn.
Rear of a two-story white-sided home with a covered patio, fenced lawn, and neighboring homes close by.
SEE ALL PHOTOS
Two-story brick and blue-gray home with a wide blue garage door, concrete driveway, and flowering tree.
Brick home with a blue-gray double garage door behind a large flowering tree.
Home side yard with a Tesla battery, shrubs, and a gated path.
Recessed front entrance with light siding, a dark door, welcome mat, and black metal fence.
Staged entryway with a white paneled front door and black console cabinet beneath abstract artwork.
Staged living room with white sofa, blue pillows, dining nook, and large windows with blinds.
Staged living room with a white sofa, blue pillows, striped rug, and large windows with blinds.
Staged living room with blue pillows, a round coffee table, and large windows overlooking neighboring homes.
Open-plan living room and kitchen with blue-accented seating, dark cabinets, and stainless steel appliances.
Kitchen with dark cabinets, stainless appliances, and a granite island with bar stools.
Kitchen with dark cabinets, stainless steel appliances, and a large granite island with four stools.
Kitchen with dark cabinets, stainless steel appliances, granite counters, and a white subway-tile backsplash.
Kitchen with a stainless steel refrigerator, dark cabinets, granite counter, and white subway tile backsplash.
Staged kitchen with a broad speckled granite island opening onto a dining area by large windows.
Open-plan kitchen with dark cabinets, a granite island and bar stools, adjoining dining and living areas.
Dining area with a round glass table, white chairs, and a glazed door with blinds.
Bright bathroom with a pedestal sink, toilet, black fixtures, and a high frosted window.
Carpeted staircase beside a staged living room with large windows and a round coffee table.
Upstairs landing with gray carpet, a decorated console table, and stairs descending beside a wooden handrail.
Staged bedroom with a black metal bed, teal pillows, gray carpet, and wide windows with blinds.
Bathroom with a double-sink vanity and glass-enclosed tiled shower.
Walk-in closet with white shelving, several hanging rods, and gray carpet.
Staged home office with a white desk, gray chair, patterned rug, and large windows with blinds.
Bathroom with a glass-enclosed tiled shower, chrome fixtures, and a built-in bench.
Bathroom with a long white double-sink vanity, dark gray cabinets, and a large mirror.
Walk-in closet with multiple hanging rods, built-in shelving, and gray carpet.
Covered patio with wicker chairs and patterned rug beside a glass door and windows.
White two-story home with a covered rear patio, black railings, and a grassy yard.
Two-story home's rear exterior with a covered patio, black metal fencing, and a small lawn.
Rear of a two-story white-sided home with a covered patio, fenced lawn, and neighboring homes close by.
Courtesy of Keller Williams Realty Lone St, Scott Stout Listing Contact: (512) 997-8853 
Active Under Contract

7407 Grand Linden WAY

7407 Grand Linden WAY, Austin, TX 78744

$295,000
Welcome to 7407 Grand Linden Way, a beautifully maintained Meritage home in the highly desirable Easton Park community. Perfectly positioned for convenience and lifestyle this home is just 10 minutes from Circuit of The Americas (COTA), home to world renowned Formula 1 racing, major concerts, and premier events, approximately 15 minutes from Tesla Gigafactory Texas, and minutes from Downtown Austin, McKinney Falls State Park, and Austin-Bergstrom International Airport. This home offers the perfect blend of style, comfort, convenience, and energy efficiency. The home's timeless architecture showcases an attractive blend of brick and HardiePlank siding, complemented by thoughtfully designed landscaping that creates exceptional curb appeal. Inside, fresh neutral paint, luxury vinyl plank flooring throughout the main level, and brand new carpet upstairs create a bright, move-in-ready living space. Designed with versatility in mind, the home features two spacious primary suites, each offering a private en-suite bath and generous walk-in closet. The open-concept kitchen features granite countertops, stainless steel appliances, rich wood cabinetry, and seamless flow into the living and dining areas. Energy-efficient features include owned solar panels, an electric vehicle charging station, and an attached two-car garage. Enjoy the covered back patio and wrought iron fenced backyard, perfect for relaxing or hosting your next Texas barbecue. Experience the exceptional Easton Park lifestyle with resort-style amenities including a pool, fitness center, yoga lawn, game room, indoor gathering spaces, co-working areas, fire pits, dog park, hammock garden, splash pad, zip line, and scenic trails. Enjoy Skyline Park's breathtaking views of the Austin skyline, plus community favorites like Food Truck Fridays, concerts, movies in the park, and seasonal festivals. Easton Park offers a vibrant lifestyle in one of Austin's most desirable master-planned communities.

2
beds

3
baths

1,495 Sq.Ft. LIVING AREA

5,318.68 Sq.Ft. lot

Scott Stout

Scott Stout

Features & Amenities

Interior

  • total bedrooms2
  • Total bathrooms3
  • full bathrooms2
  • half bathroom1
  • Flooring Carpet, Vinyl
  • Fireplace None
  • APPLIANCES Dishwasher, Disposal, ENERGY STAR Qualified Appliances, Exhaust Fan, Gas Cooktop, Microwave, Free-Standing Range, Stainless Steel Appliance(s), Tankless Water Heater
  • other interior Features 2 Primary Suites, Interior Steps, Pantry, Walk-In Closet(s), Granite Counters

Area & Lot

  • Status Active Under Contract
  • Living Area1,495 Sq.Ft.
  • Lot Area5,318.68 Sq.Ft.
  • MLS® ID1179509
  • TypeCondo
  • YEAR BUILT2020
  • NeighborhoodAustin Metropolitan Area
  • Water FrontageNone
  • View DescriptionSee Remarks
  • Elementary SchoolNewton Collins
  • Middle SchoolOjeda
  • High SchoolDel Valle
  • School DistrictDel Valle ISD

Exterior

  • STORIES2
  • Garage Space2.0
  • water SourceMunicipal Utility District (MUD), Public
  • utilitiesElectricity Available, Internet-Cable, Natural Gas Available, Solar
  • PoolNone
  • roofComposition, Shingle
  • lot featuresSprinkler - Automatic, Trees-Small (Under 20 Ft)
  • parkingAttached, Garage Faces Front
  • HEAT TYPEHeat Pump, Solar
  • AIR CONDITIONINGCeiling Fan(s), Central Air
  • sewerMunicipal Utility District (MUD), Public Sewer
  • SubstructureSlab
  • Disability FeaturesNone
  • other exterior FeaturesGutters Full, Pest Tubes in Walls

Financial

  • Sales Price$295,000
  • Real Estate Tax $8,948/yr
  • HOA $85/mo
Brick home with a blue-gray double garage door behind a large flowering tree.

Schedule a Showing

I would love to show you my beautiful property. Please select your preferred date and time below. I will be in touch shortly to confirm your appointment.

Schedule a Showing

I would love to show you my beautiful property. Please select your preferred date and time below. I will be in touch shortly to confirm your appointment.
Thank you for your interest in 7407 Grand Linden WAY, Austin, TX 78744. We are reviewing your request and will be in touch shortly!

Mortgage Calculator

Estimate your monthly mortgage payment, including the principal and interest, property taxes, and HOA. Adjust the values to generate a more accurate rate.
All estimates are provided for informational purposes only. Actual amounts may vary.
$0,000 Your Payment 20 15 65
$0,000 Your Payment

Austin Metropolitan Area

Explore

Work With Scott

Get assistance in determining current property value, crafting a competitive offer, writing and negotiating a contract, and much more. Contact me today.

Follow Me on Instagram